602 - 685 BERWICK ROAD SOUTH, Qualicum Beach, British Columbia V9K0B8
Contact us about this property
Highlights
Estimated valueThis is the price Wahi expects this property to sell for.
The calculation is powered by our Instant Home Value Estimate, which uses current market and property price trends to estimate your home’s value with a 90% accuracy rate.Not available
Price/Sqft$824/sqft
Monthly cost
Open Calculator
Description
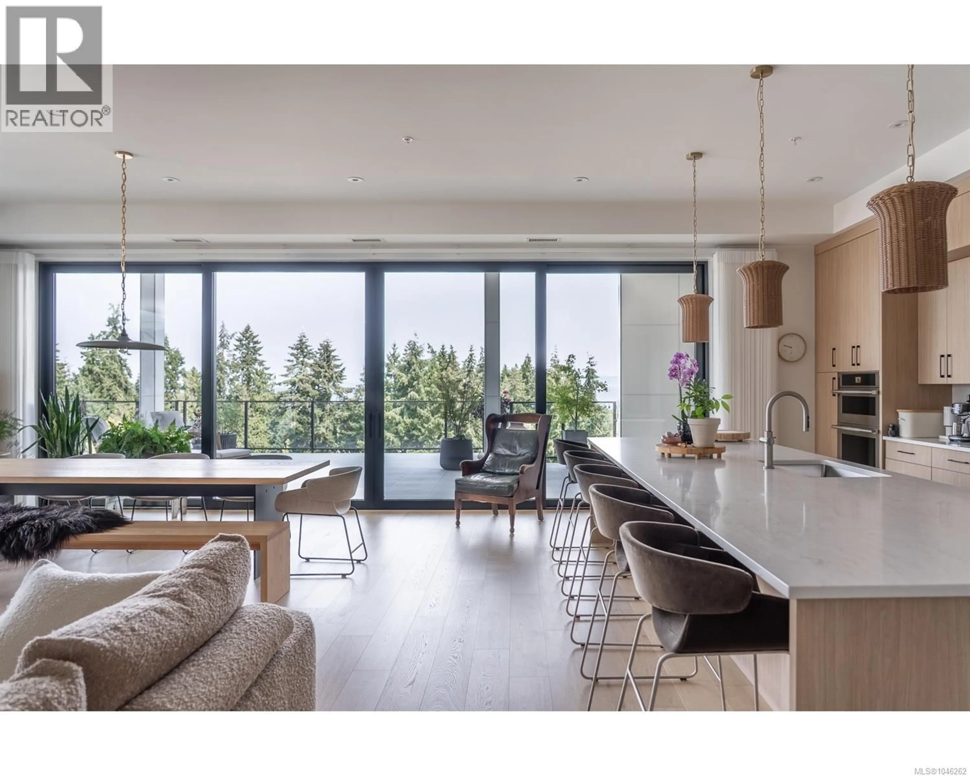
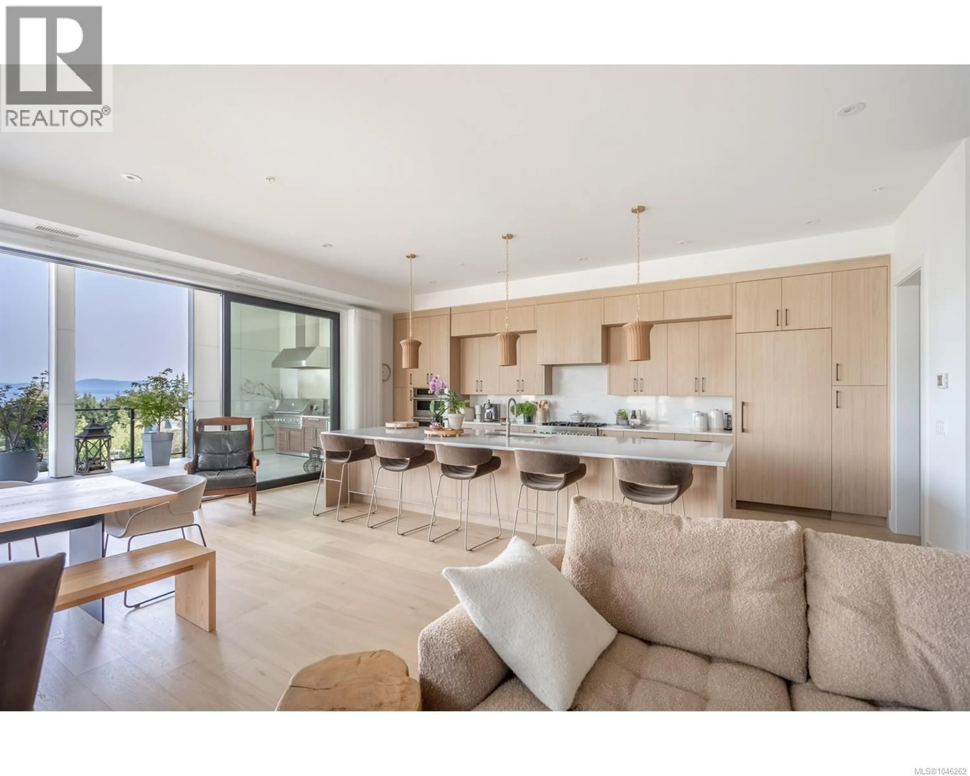
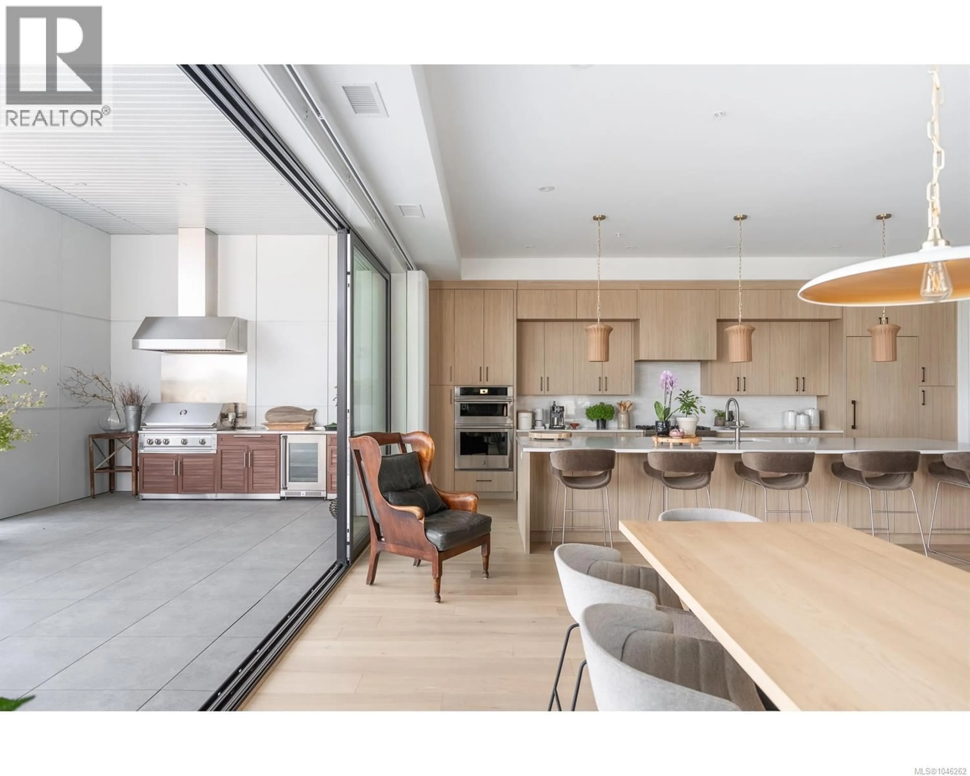
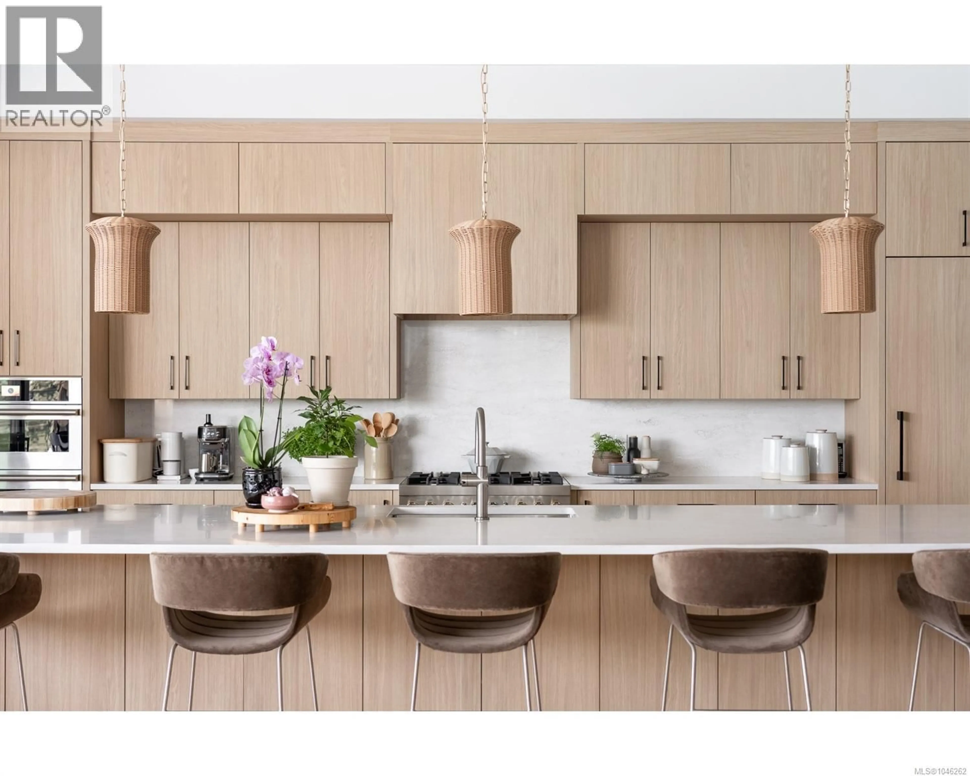
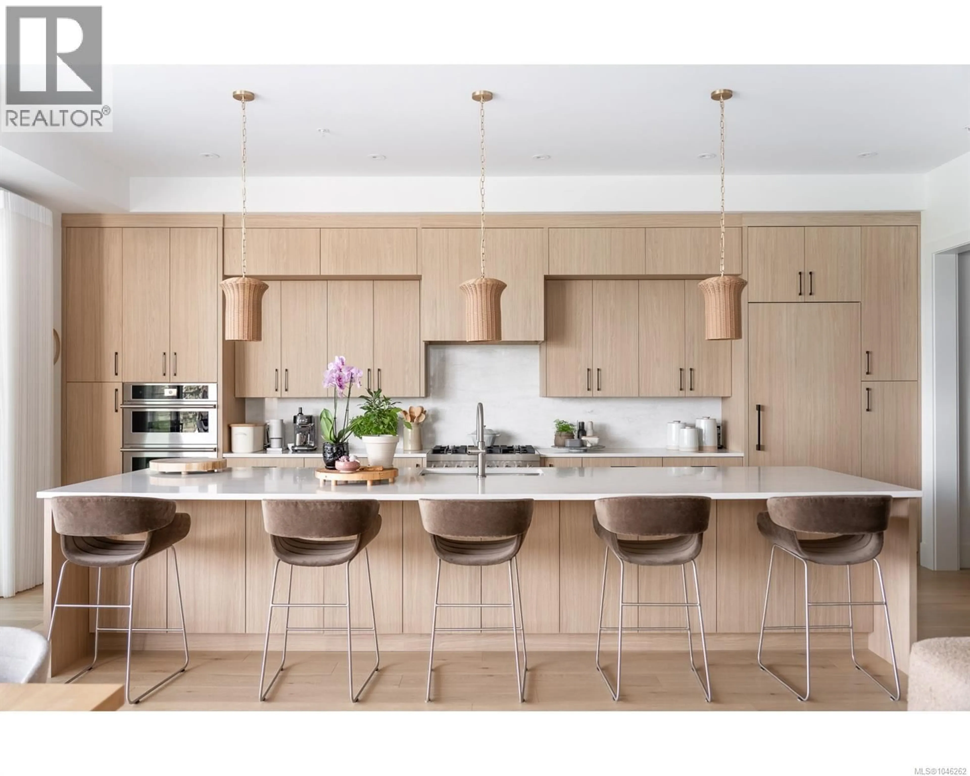
Ocean, mountain, and village views surround this truly unique penthouse in the heart of Qualicum Beach's walkable village neighbourhood. Offering over 2,500 sq. ft. of beautifully finished living space, plus an additional 1,200+ sq. ft. of wraparound outdoor living, this is one of the rarest offerings of its kind on Vancouver Island. The coveted southwest exposure is complemented by elevated ceilings and expansive walls of glass that fill the home with natural light while framing vivid natural views. Generous open-concept living spaces transition effortlessly to the outdoor living , creating an exceptional year-round indoor-outdoor living experience. Thoughtfully designed with custom integrated cabinetry throughout, the residence features a fully integrated kitchen with a walk-in pantry, bespoke walk-in closets, and an outdoor entertaining area complete with an integrated cooking space and covered seating area. Located in the heart of Qualicum Beach, you’ll enjoy shops, restaurants, cafés, and everyday amenities just steps from your door, offering the perfect balance of luxury, convenience, and coastal lifestyle. (id:39198)
Property Details
Interior
Features
Main level Floor
Pantry
6'1 x 7'7Entrance
9'3 x 9'10Bathroom
8'5 x 5'3Laundry room
7'11 x 8'7Exterior
Parking
Garage spaces -
Garage type -
Total parking spaces 1
Condo Details
Inclusions
Property History
 48
48
