541 TYEE CRESCENT, Qualicum Beach, British Columbia V9K1B1
Contact us about this property
Highlights
Estimated valueThis is the price Wahi expects this property to sell for.
The calculation is powered by our Instant Home Value Estimate, which uses current market and property price trends to estimate your home’s value with a 90% accuracy rate.Not available
Price/Sqft$534/sqft
Monthly cost
Open Calculator
Description
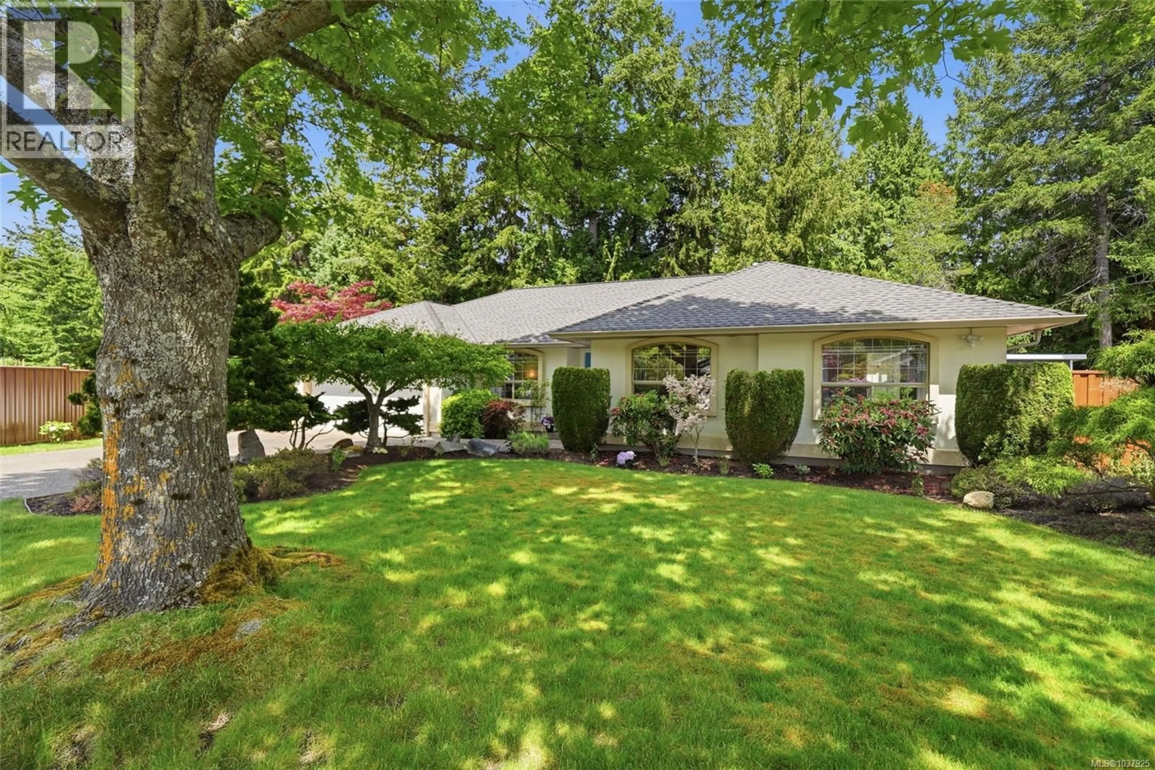
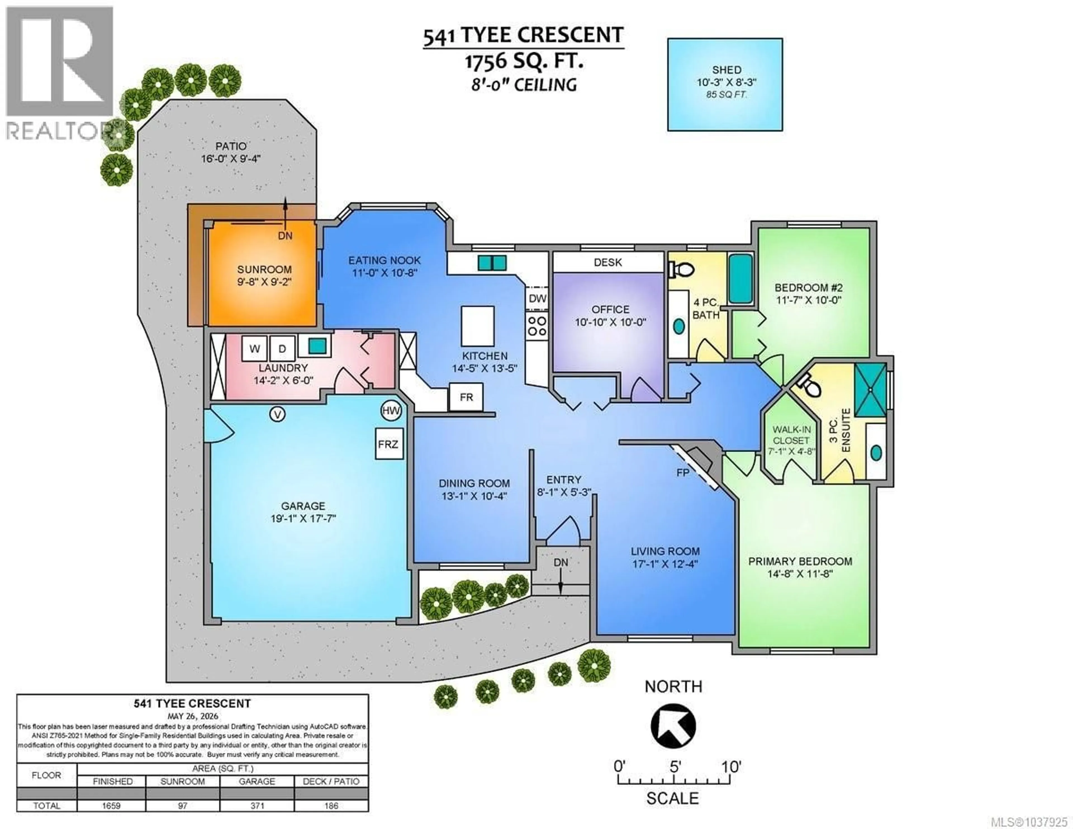
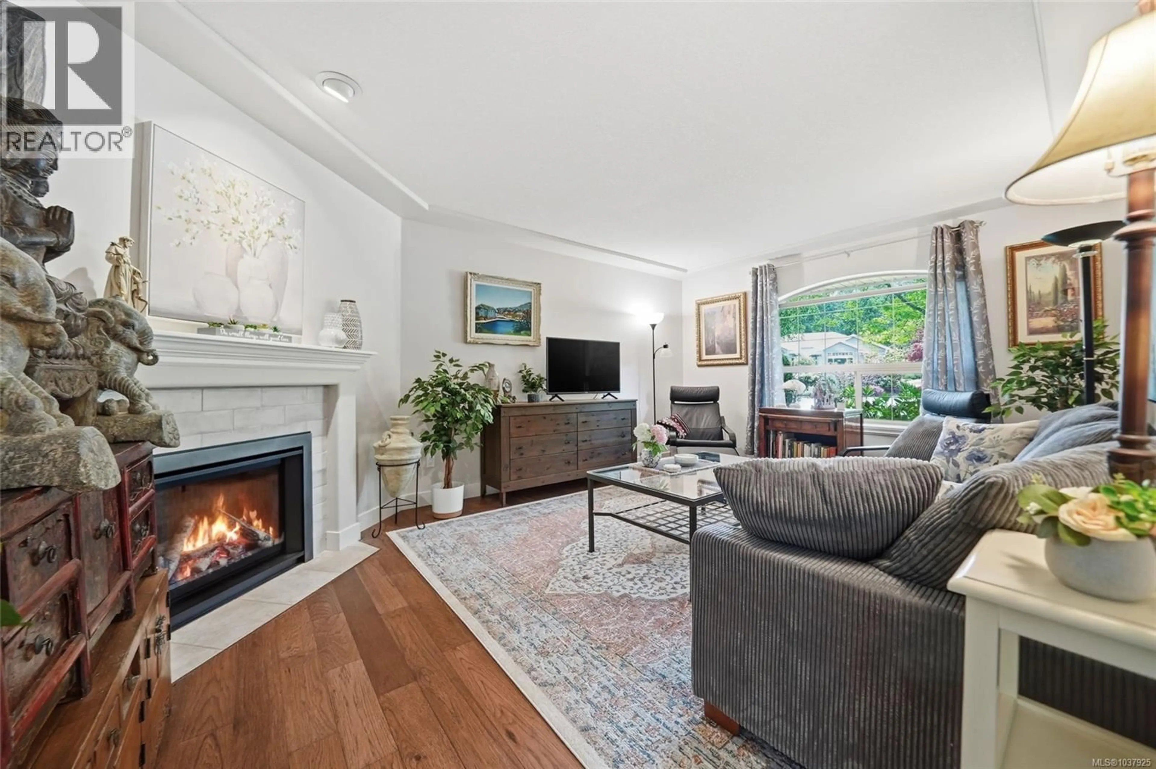
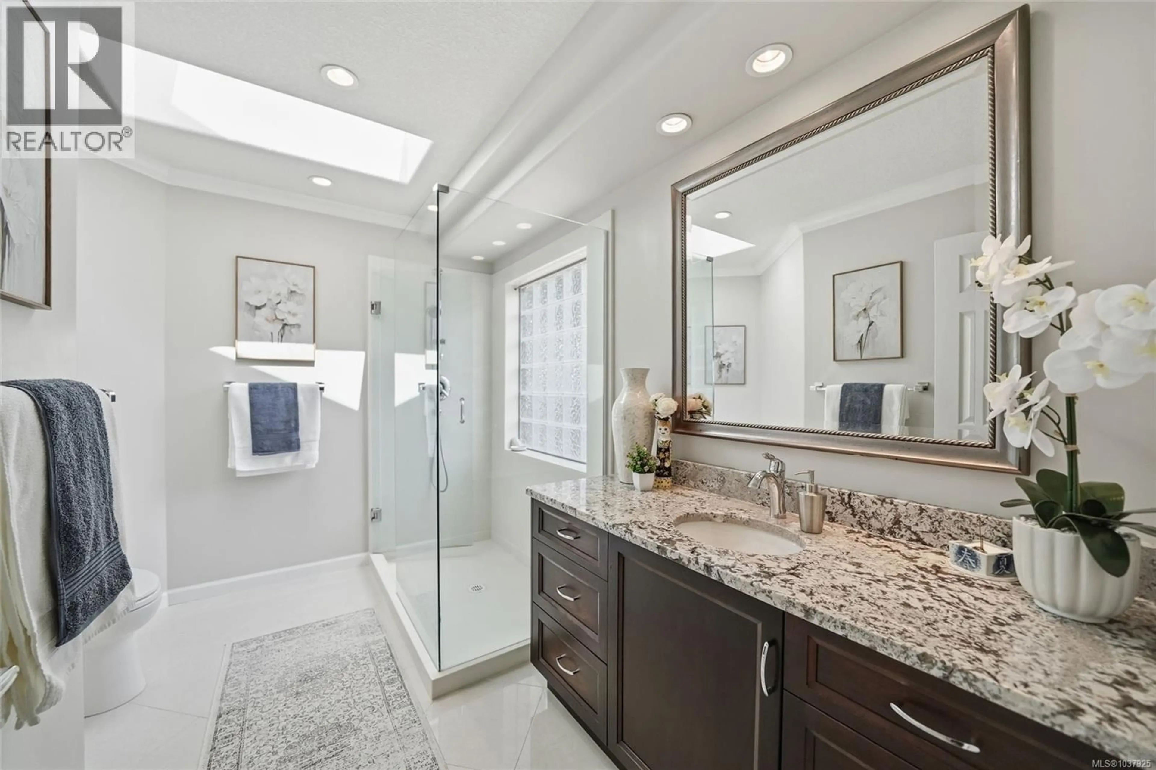
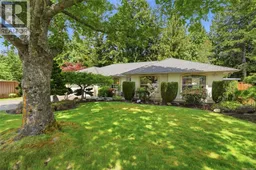
Nestled in the heart of the sought-after Qualicum Woods, this beautifully updated rancher offers the perfect blend of comfort, style, and coastal charm. Ideally located just minutes from the vibrant village centre, scenic walking trails, golf, and the breathtaking sandy shores of Qualicum Beach, this inviting 3 Bedroom, 2 Bath home is designed for easy living. Step inside to a bright, welcoming interior where natural light fills the spacious living areas, creating a warm and airy atmosphere throughout. Thoughtful upgrades enhance the home’s timeless appeal with tasteful new engineered flooring, tastefully painted, soft wash exterior, enclosed sunroom, furnace, heat pump and heat recovery system and a new fireplace, fully fenced, loads of storage in garage and laundry & 5 zone sprinklers. The spacious primary suite offers a peaceful escape with generous closet space and a private ensuite featuring luxurious heated floors for year-round comfort. Outside, the sunny backyard is a true gardener’s delight with a private sanctuary with endless potential to create your own outdoor oasis. Whether enjoying quiet mornings with coffee, entertaining friends, or tending to your garden, this property invites you to embrace the relaxed West Coast lifestyle. Complete with a double garage and located in one of Qualicum’s most desirable neighbourhoods, this charming rancher is a wonderful place to call home. For more details or to view this property, contact Lois Grant Real Estate Group direct at 250-228-4567 or view our website at www.LoisGrant.com for more details. (id:39198)
Property Details
Interior
Features
Main level Floor
Sunroom
9'2 x 9'8Dining nook
10'8 x 11'10Living room
12'4 x 17'1Primary Bedroom
11'8 x 14'8Exterior
Parking
Garage spaces -
Garage type -
Total parking spaces 4
Property History
 62
62
