525 HOLE-IN-ONE DRIVE, Qualicum Beach, British Columbia V9K0B9
Contact us about this property
Highlights
Estimated valueThis is the price Wahi expects this property to sell for.
The calculation is powered by our Instant Home Value Estimate, which uses current market and property price trends to estimate your home’s value with a 90% accuracy rate.Not available
Price/Sqft$690/sqft
Monthly cost
Open Calculator
Description
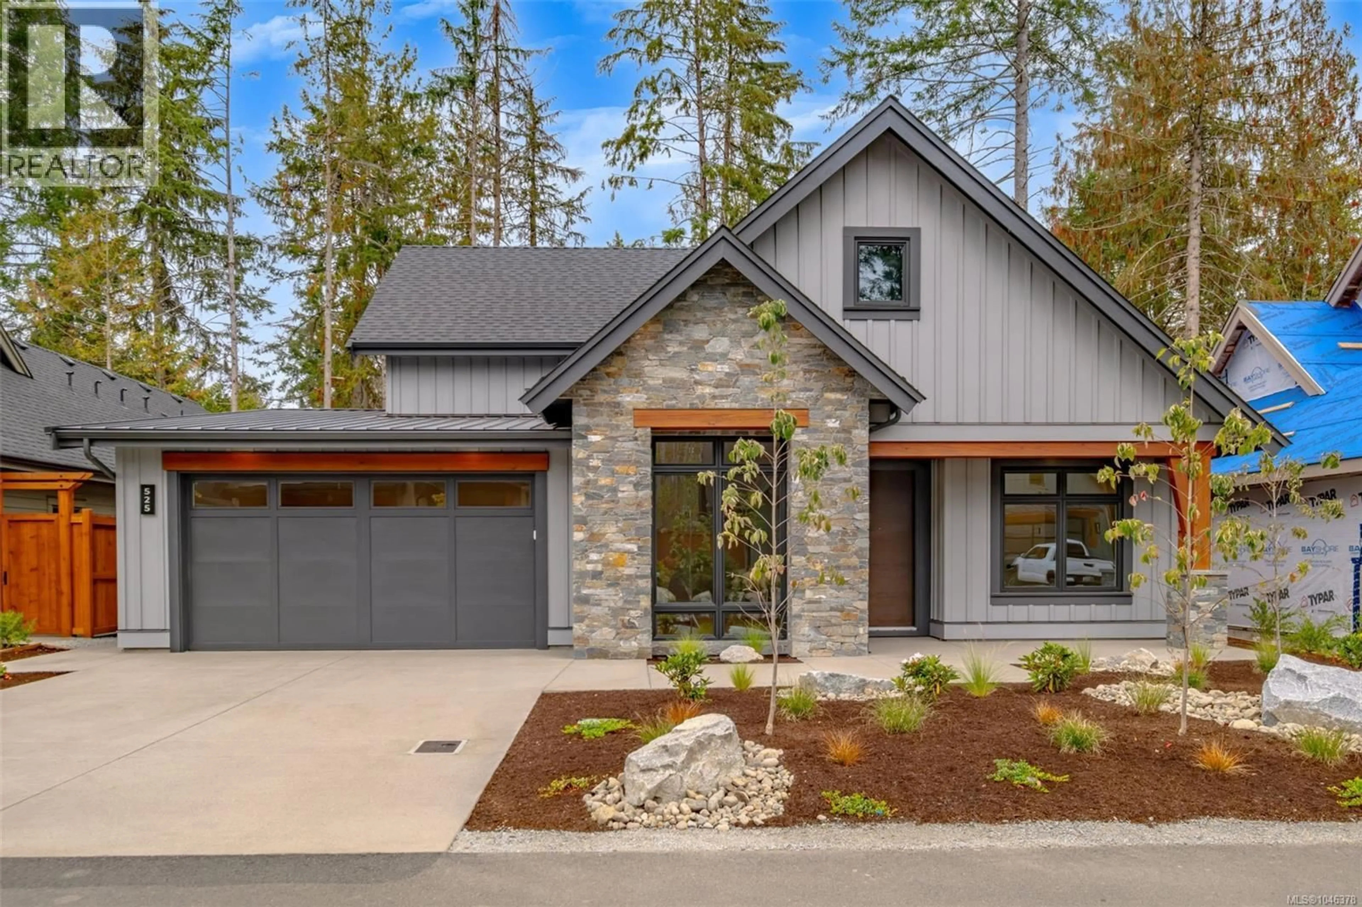
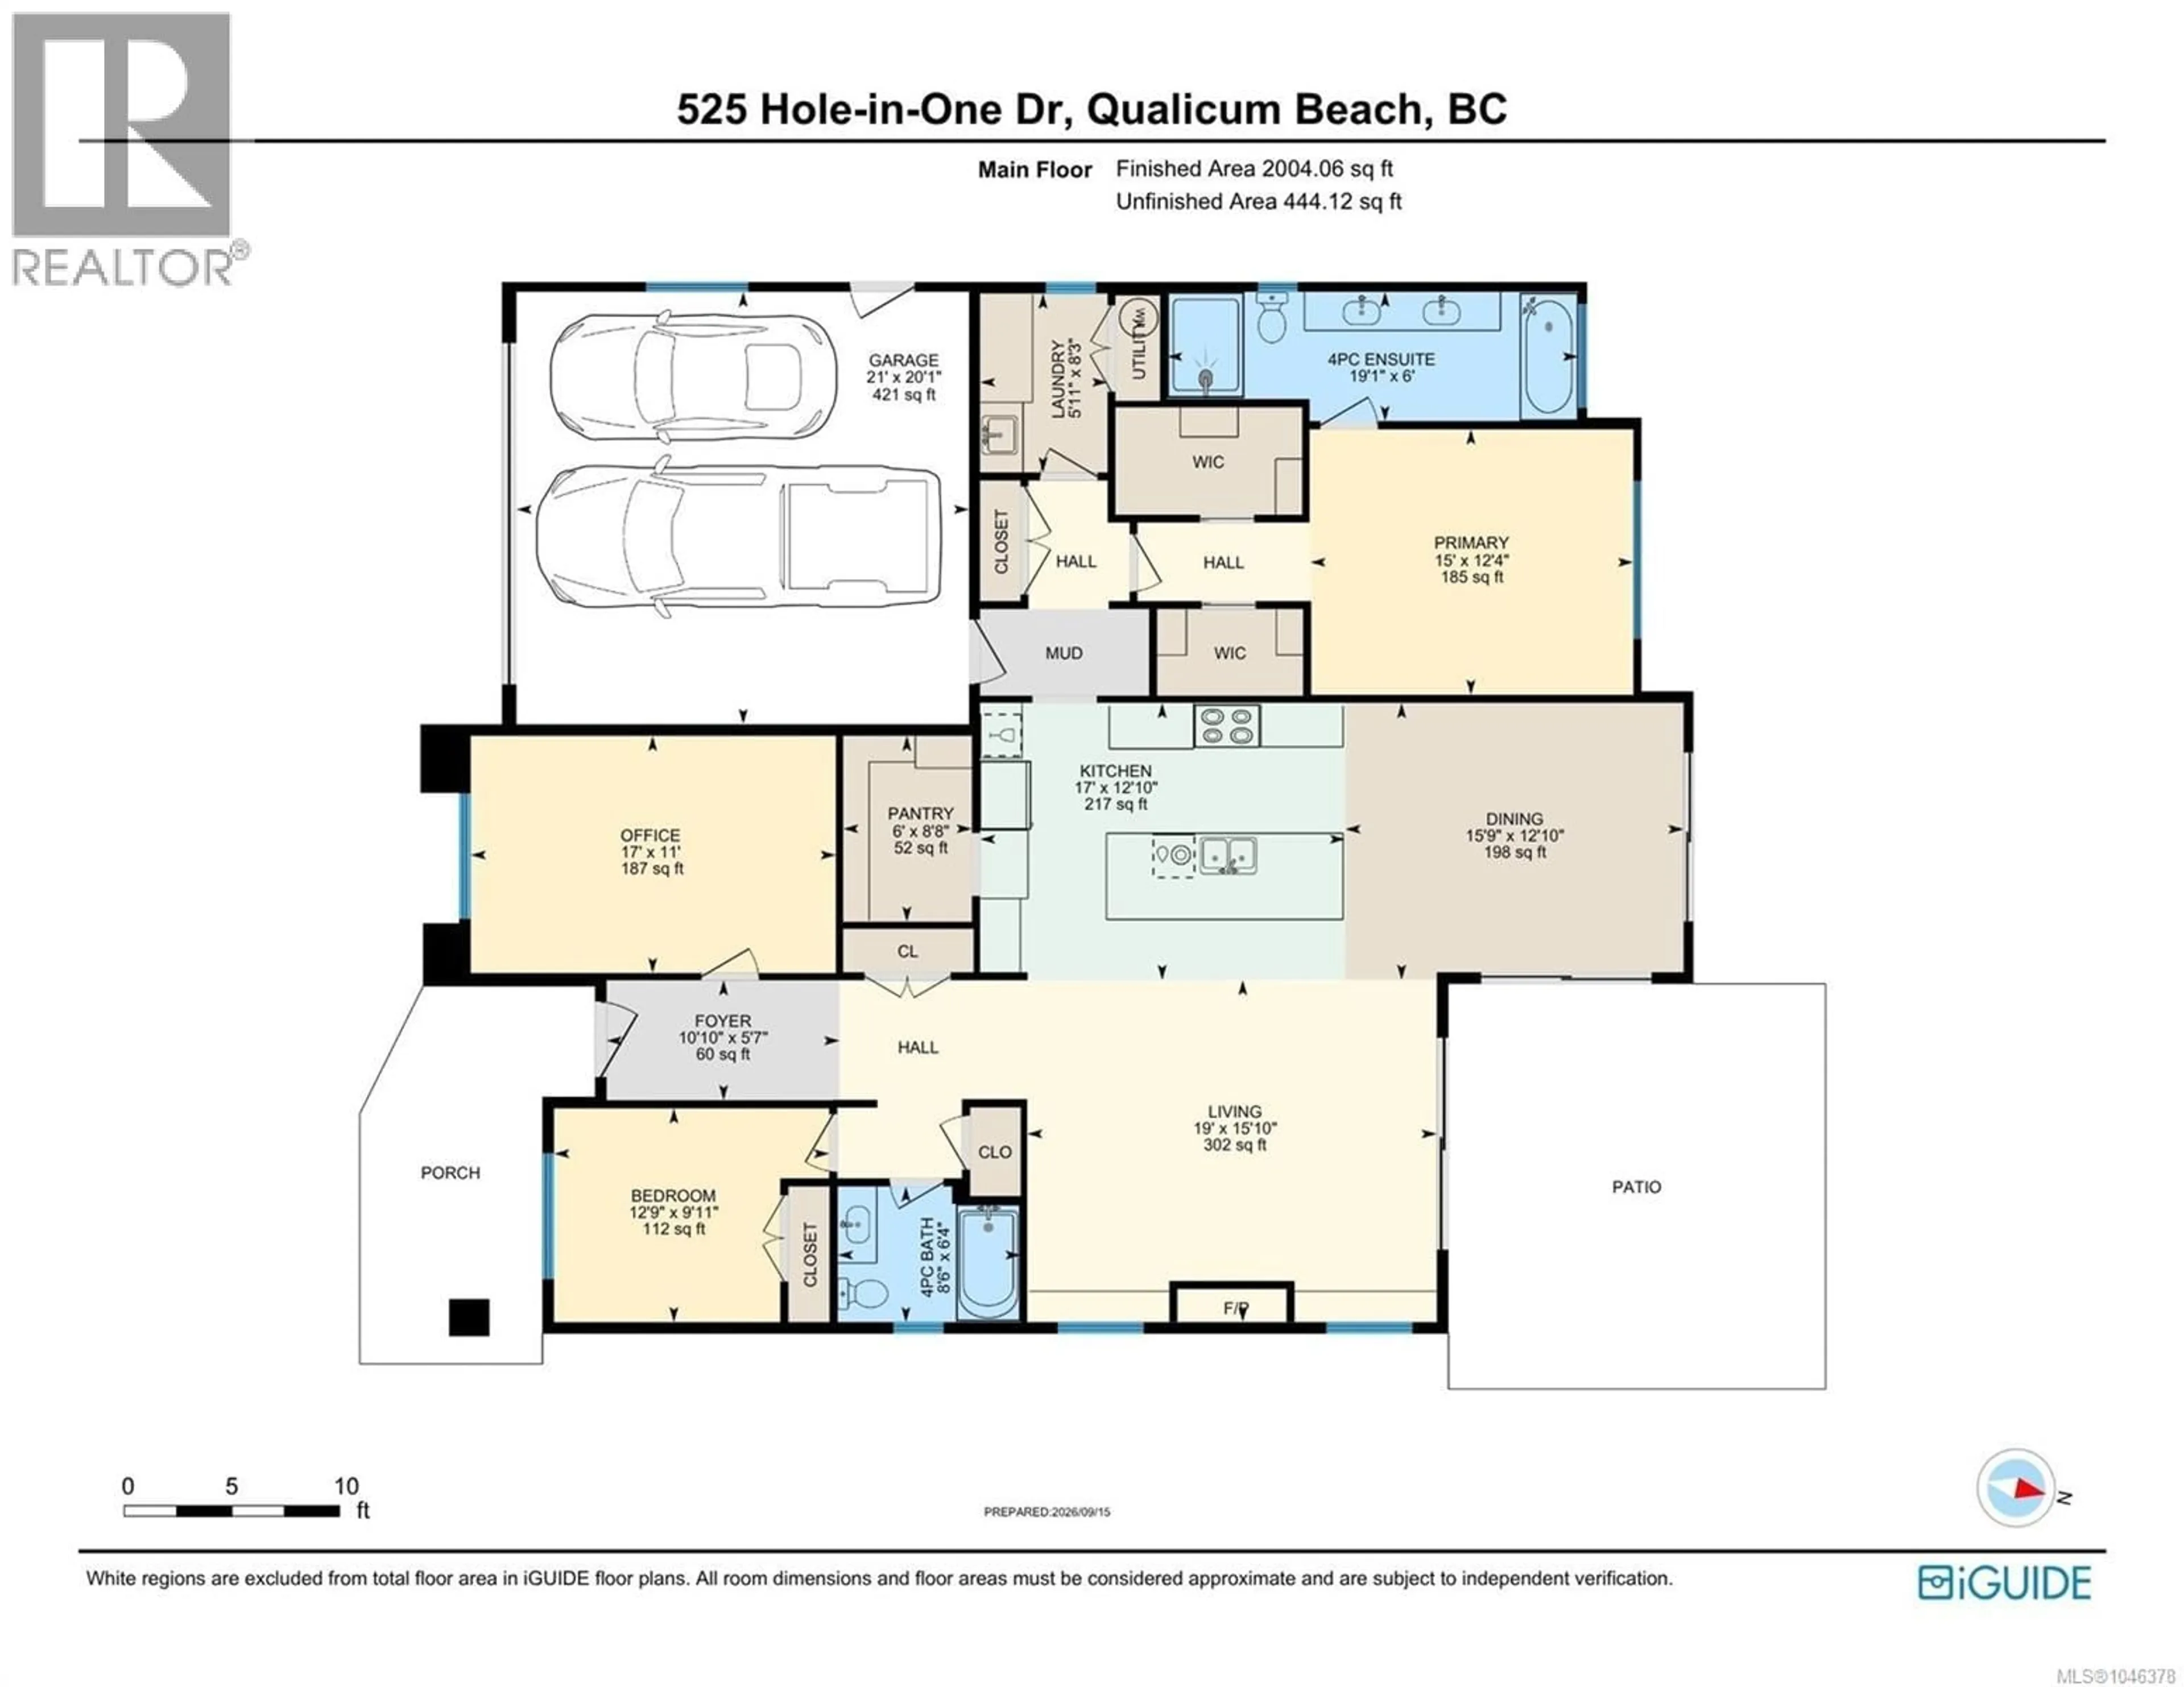
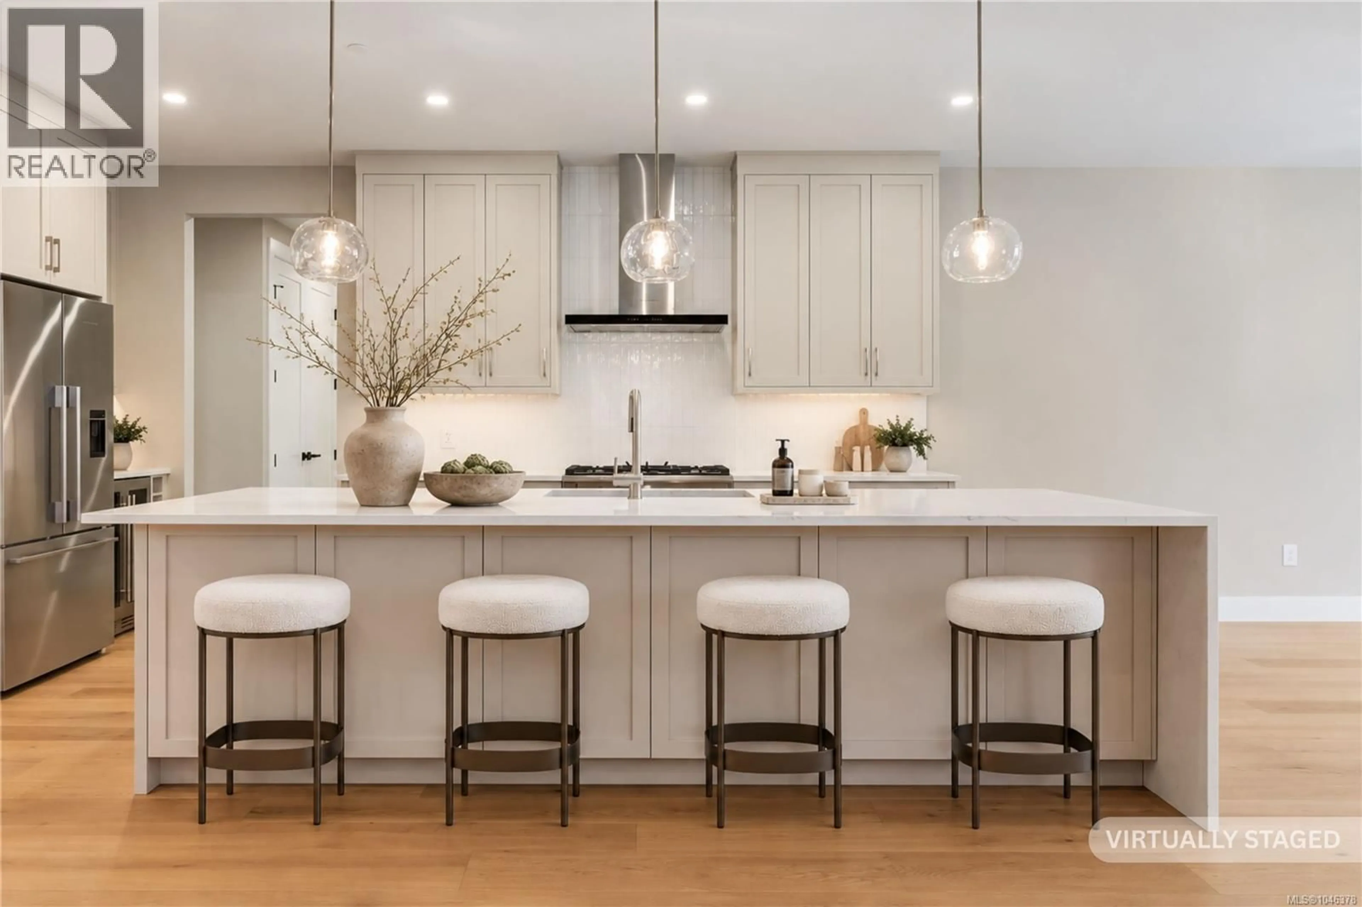
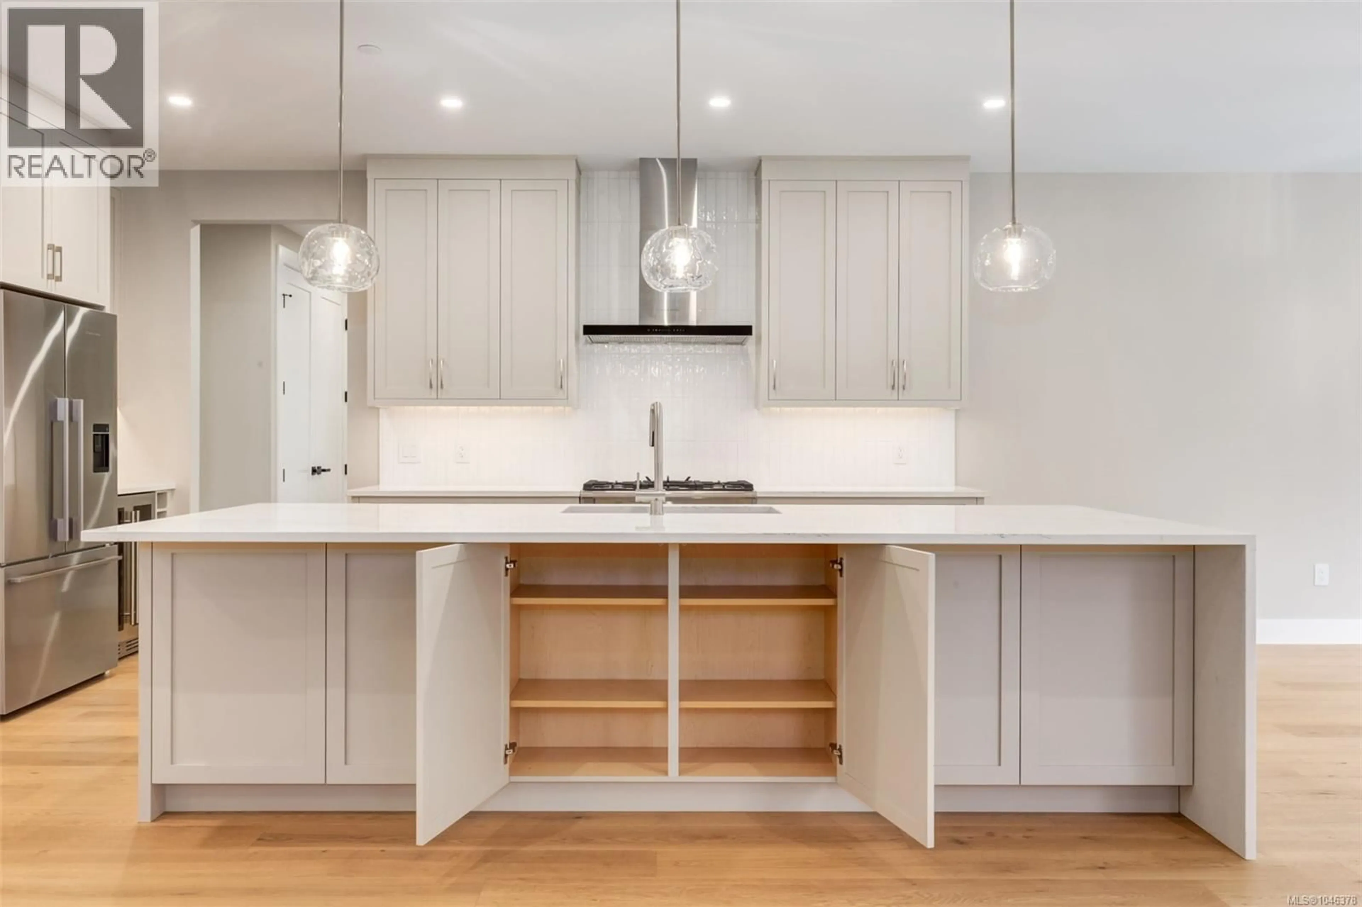
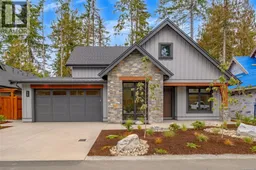
Start your day with coffee on the patio, fresh Island air, and the calm surroundings of Pheasant Glen. The Highland is a nearly 2,000-square-foot rancher designed for comfortable, uncomplicated living. The kitchen, dining room, and living room flow together around a large waterfall island, giving everyone room to cook, talk, and spend time together. Natural light pours through the wide dining-room window, and two sliding doors make it easy to move outside for meals, conversation, or a quiet evening on the two patios. The primary bedroom includes two walk-in closets and a generous bathroom with a deep soaker tub and tiled walk-in shower. A second bedroom is ready for family or friends, while the light-filled den can become whatever suits your life—a workspace, hobby room, reading room, or third bedroom. Below the home, an approximately five-foot crawl space offers plenty of room for seasonal gear and the things you want nearby but out of sight. Pheasant Glen isn’t only for golfers. It’s a relaxed, neighbourly place surrounded by trees, open spaces, and trails to explore on foot or by bike. Qualicum Beach—with its shoreline, local shops, and favourite places to eat—is only minutes away. The golf course and cart-friendly community are close at hand, and the new clubhouse opening soon. Built by local builder Bayshore Construction, The Highland is a well-made home in a setting that makes everyday life feel a little lighter. Come take a look and see how naturally it fits. (id:39198)
Property Details
Interior
Features
Main level Floor
Laundry room
Ensuite
Primary Bedroom
12'4 x 15Dining room
11'8 x 12'6Exterior
Parking
Garage spaces -
Garage type -
Total parking spaces 4
Condo Details
Inclusions
Property History
 46
46
