494 ROWAN DRIVE, Qualicum Beach, British Columbia V9K1K1
Contact us about this property
Highlights
Estimated valueThis is the price Wahi expects this property to sell for.
The calculation is powered by our Instant Home Value Estimate, which uses current market and property price trends to estimate your home’s value with a 90% accuracy rate.Not available
Price/Sqft$449/sqft
Monthly cost
Open Calculator
Description
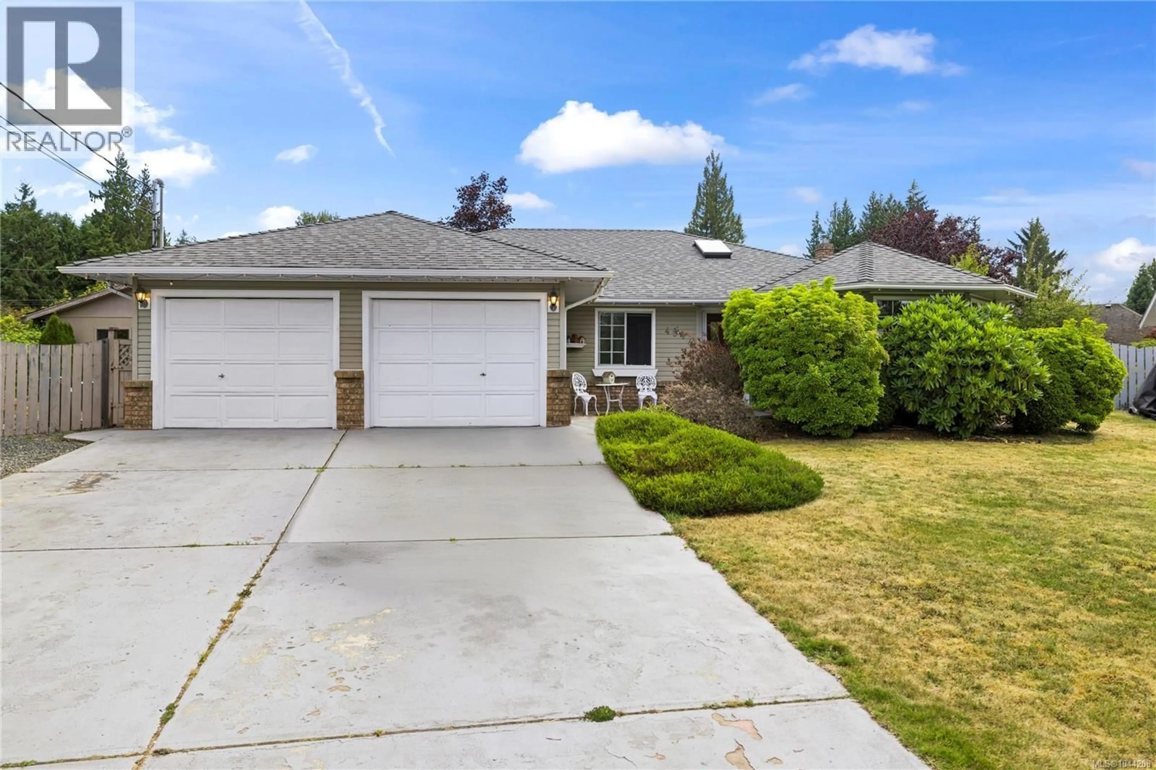
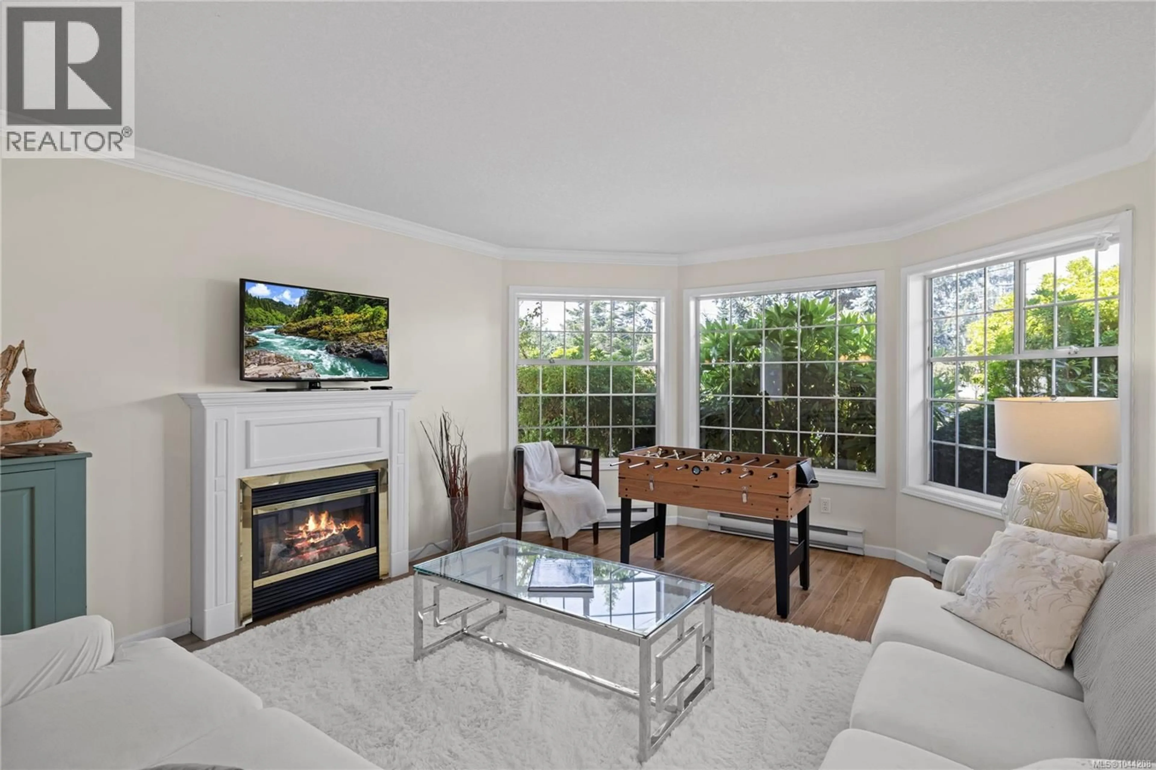
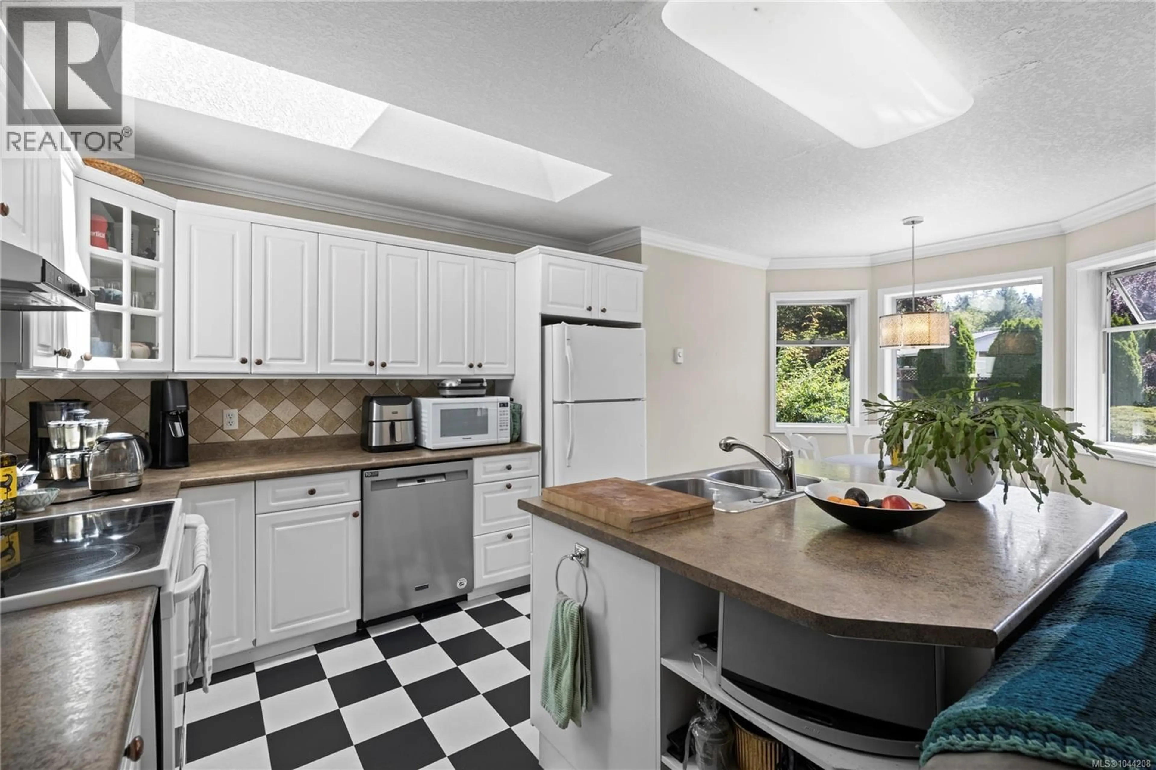
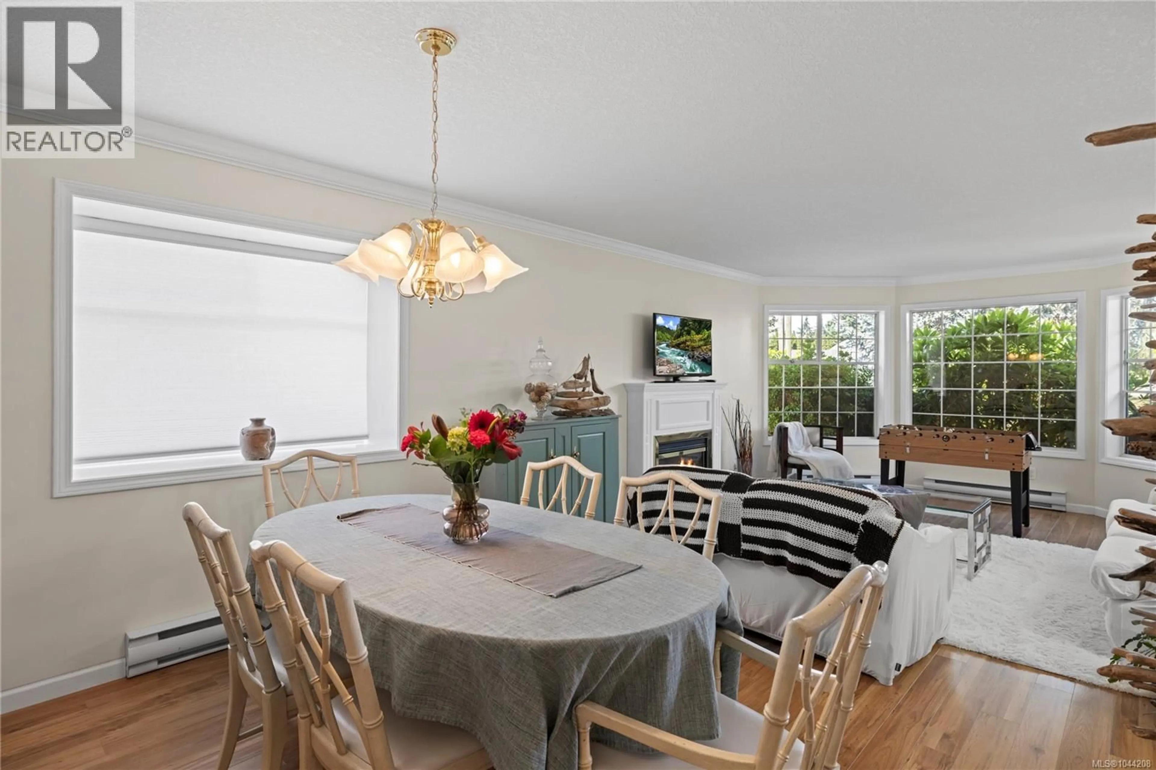
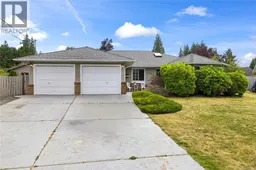
Nestled on a quiet cul-de-sac in the desirable Arbutus Heights neighbourhood of Qualicum Beach, this spacious 1,714 sq. ft. rancher offers comfortable one-level living on a beautifully landscaped 0.28-acre lot. Thoughtfully maintained, the home features three generous bedrooms, 2.5 bathrooms, a newly installed roof, and a new hot water tank, providing peace of mind for years to come. Designed for both everyday living and entertaining, the bright white kitchen features a central island and overlooks the inviting family room with a cozy gas fireplace and direct access to the sunny south-facing patio. A spacious living and dining area with laminate wood flooring and an electric fireplace creates the perfect setting for gatherings with family and friends. Large windows, skylights, ceiling fans, built-in vacuum, and an abundance of natural light enhance the home's warm and welcoming atmosphere. Outside, you'll appreciate the private, private and fenced backyard with mature landscaping, and a generous patio ideal for outdoor entertaining. A detached 396 sq. ft. workshop offers excellent space for hobbies, projects, or additional storage. Ideally located just minutes from Qualicum Beach's renowned sandy beaches, charming village centre, golf courses, and an extensive network of walking trails, this is an exceptional opportunity to enjoy the relaxed Oceanside lifestyle. (id:39198)
Property Details
Interior
Features
Main level Floor
Bathroom
Bathroom
Ensuite
Laundry room
6'11 x 7'8Exterior
Parking
Garage spaces -
Garage type -
Total parking spaces 4
Property History
 51
51
