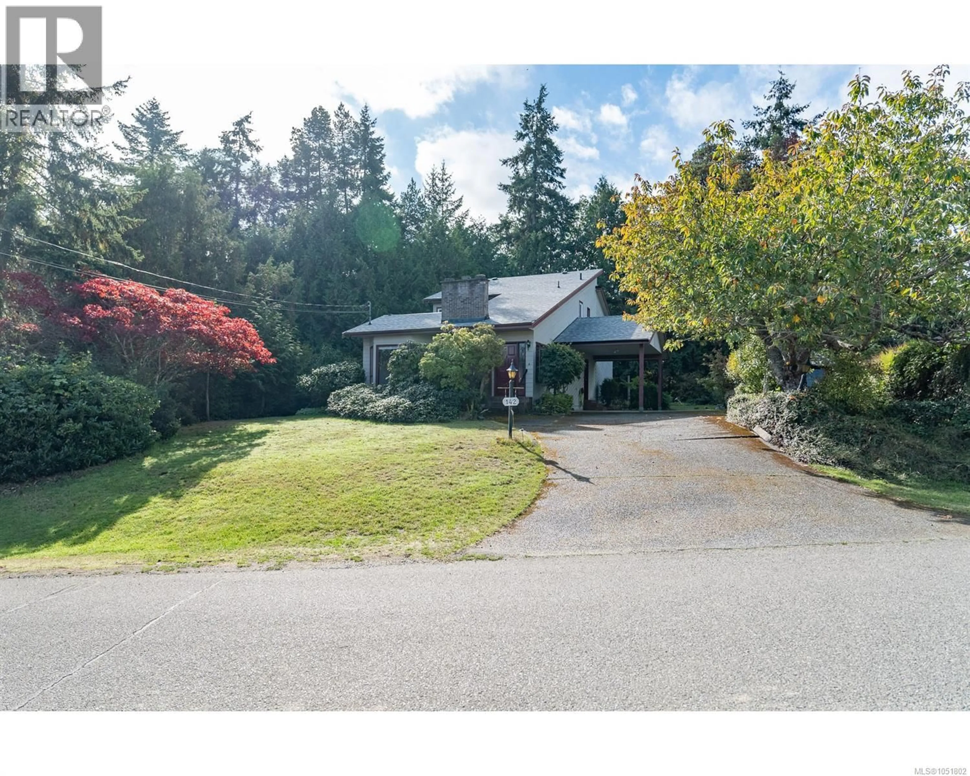
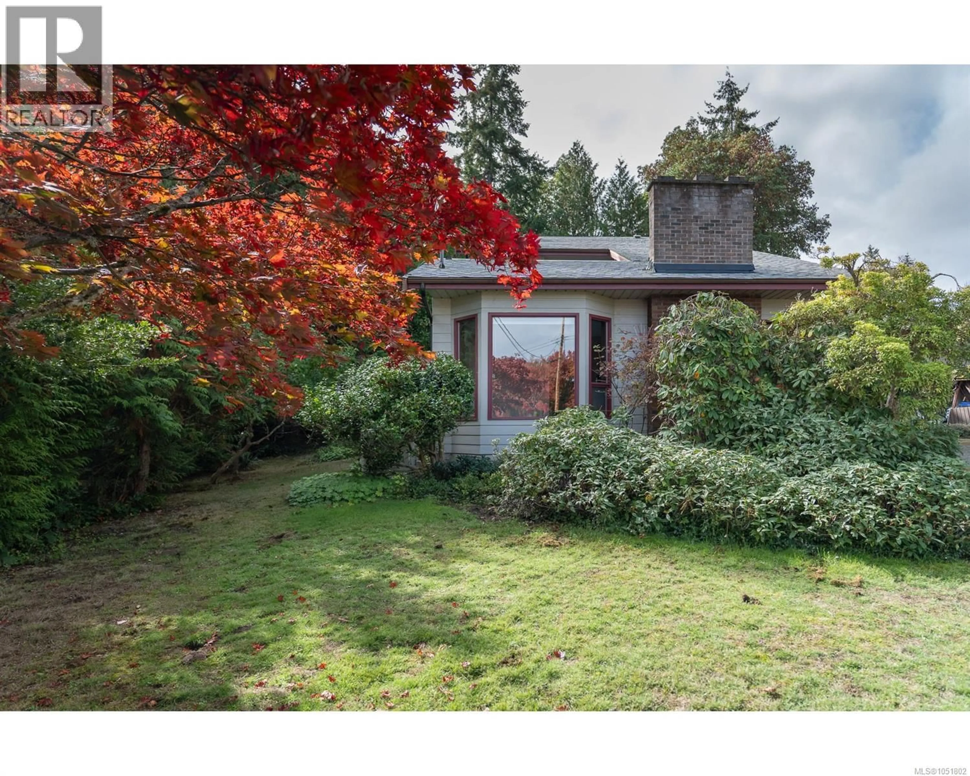
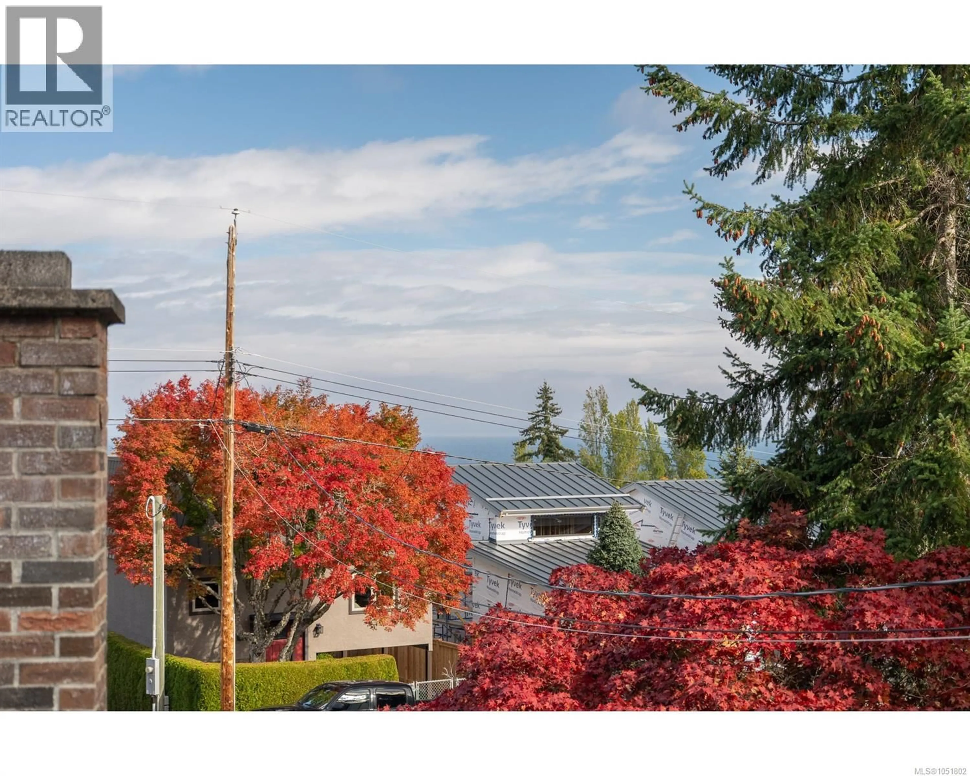
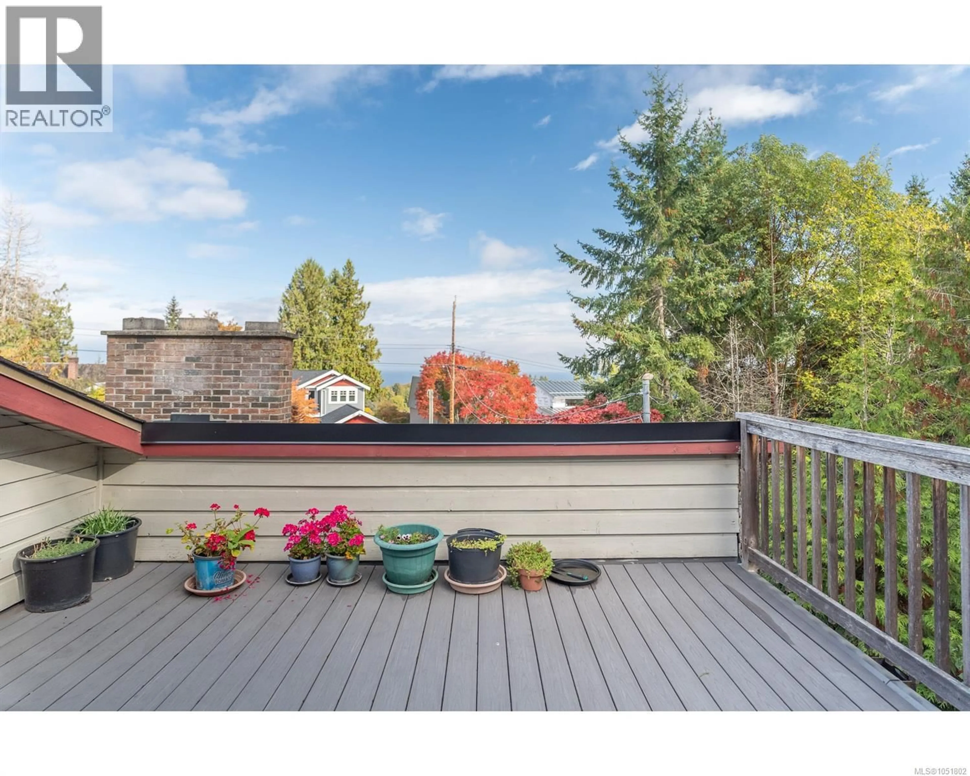
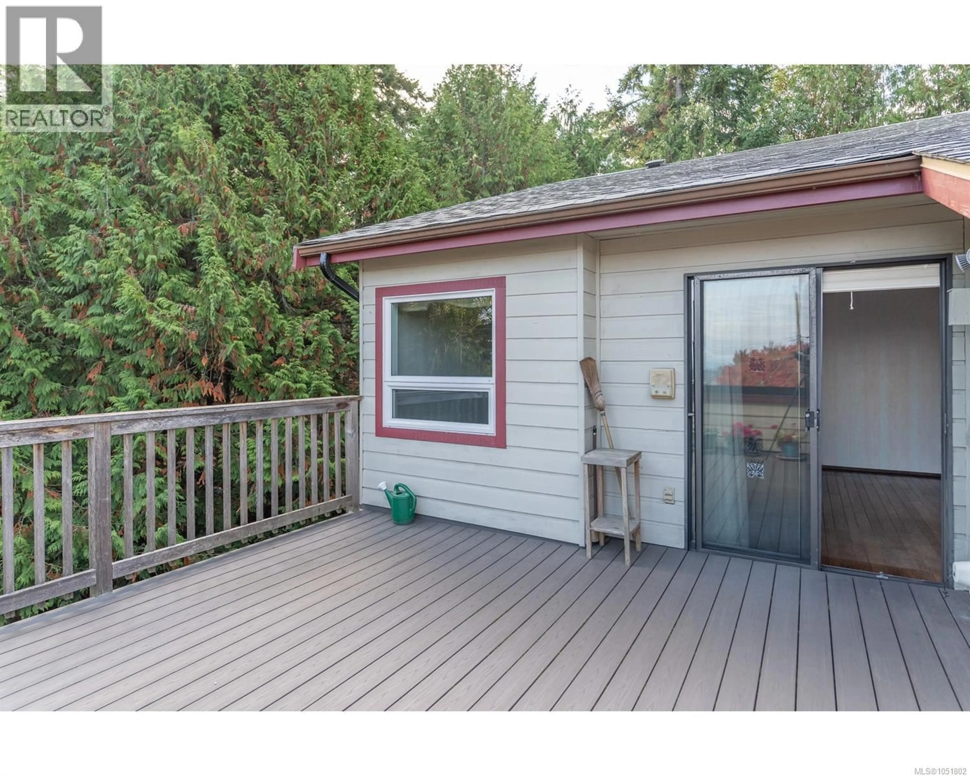
A pic from outside/outdoor area/front of a property/back of a property/a pic from drone, street for 142 SUNNINGDALE ROAD WEST, Qualicum Beach British Columbia V9K1K7
4 days on Market

142 SUNNINGDALE ROAD WEST, Qualicum Beach, British Columbia V9K1K7

Detached
2
2
~2194 sqft
$849,000
Get pre-qualifiedPowered by nesto
Detached
2
2
~2194 sqft

Contact us about this property

Call

Highlights

Property Estimate

Days on market4 days

Estimated valueNot available

Price/Sqft$386/sqft

Monthly cost

Open Calculator

Description

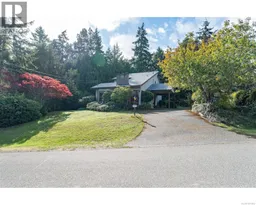
Established landscaping surrounds this private, nearly quarter-acre property in the heart of Qualicum Beach’s walkable village neighbourhood. Full of character and charm, the home blends mid-century design with Scandinavian-inspired style, full of warmth and cozy atmosphere throughout various indoor / outdoor living spaces. The home and property are full of character and unique details that need to be embraced, including and ocean-view rooftop deck, Juliet balcony, wood-burning fireplace, and a number of established outdoor spaces. A truly special property that combines privacy, personality, and location, surrounded by Qualicum Beach most loved amenities. (id:39198)


Property Details

StyleHouse
ViewOcean view
Age of property1980
SqFt~2194 SqFt
Lot Size-
Parking Spaces4
MLS ®Number1051802
Community NameQualicum Beach
Data SourceCREA
Listing byHOMELAB Real Estate Group

Features

Heating: Heat Pump, Baseboard heaters
Cooling: Air Conditioned

Lower level Floor

Hobby room

4'11 x 7'11

Laundry room

3'7 x 9'7

Recreation room

10'2 x 23'2


Parking

Garage spaces -

Garage type -

Total parking spaces 4


Property History
Oct 7, 2026
ListedActive
$849,000
4 days on market
history photo preview22
Listing by crea®
Property listed by HOMELAB Real Estate Group, Brokerage
Agent Banner Image
Interested in this property?Get in touch to get the inside scoop.

Population and Demographics

Overview

Total population 7352
Average household income $111,190

Age (%)

0 to 19
10%
20 to 34
6%
35 to 49
10%
50 to 64
20%
65 and plus
54%

Household composition (%)

Single family
66%
Single person
32%
Multi person
2%
Multi family
0%

Mother tongue (%)

English
94%
Others
2%
French
1%
German
1%
Dutch
1%

House tenancy (%)

Owners
85%
Renters
15%

What’s nearby?Essentials within 5 km

Local Logic

Transportation Scores

Estimated Budget

Powered by:
The trademarks REALTOR®, REALTORS®, and the REALTOR® logo are controlled by The Canadian Real Estate Association (CREA) and identify real estate professionals who are members of CREA. The trademarks MLS®, Multiple Listing Service® and the associated logos are owned by CREA and identify the quality of services provided by real estate professionals who are members of CREA. Used under license.
