135 SUNNINGDALE ROAD WEST, Qualicum Beach, British Columbia V9K1L1
Contact us about this property
Highlights
Estimated valueThis is the price Wahi expects this property to sell for.
The calculation is powered by our Instant Home Value Estimate, which uses current market and property price trends to estimate your home’s value with a 90% accuracy rate.Not available
Price/Sqft$685/sqft
Monthly cost
Open Calculator
Description
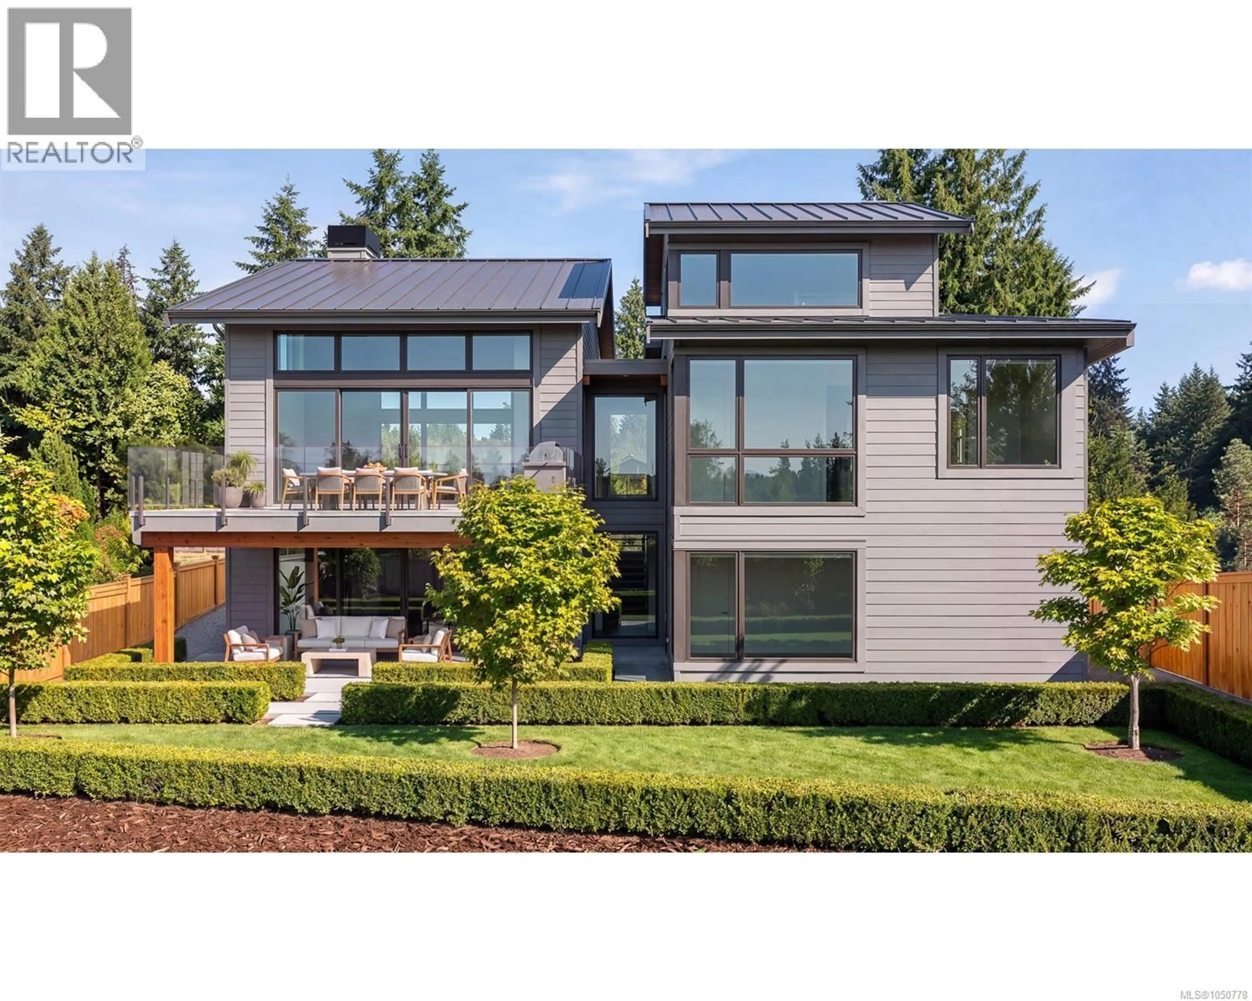
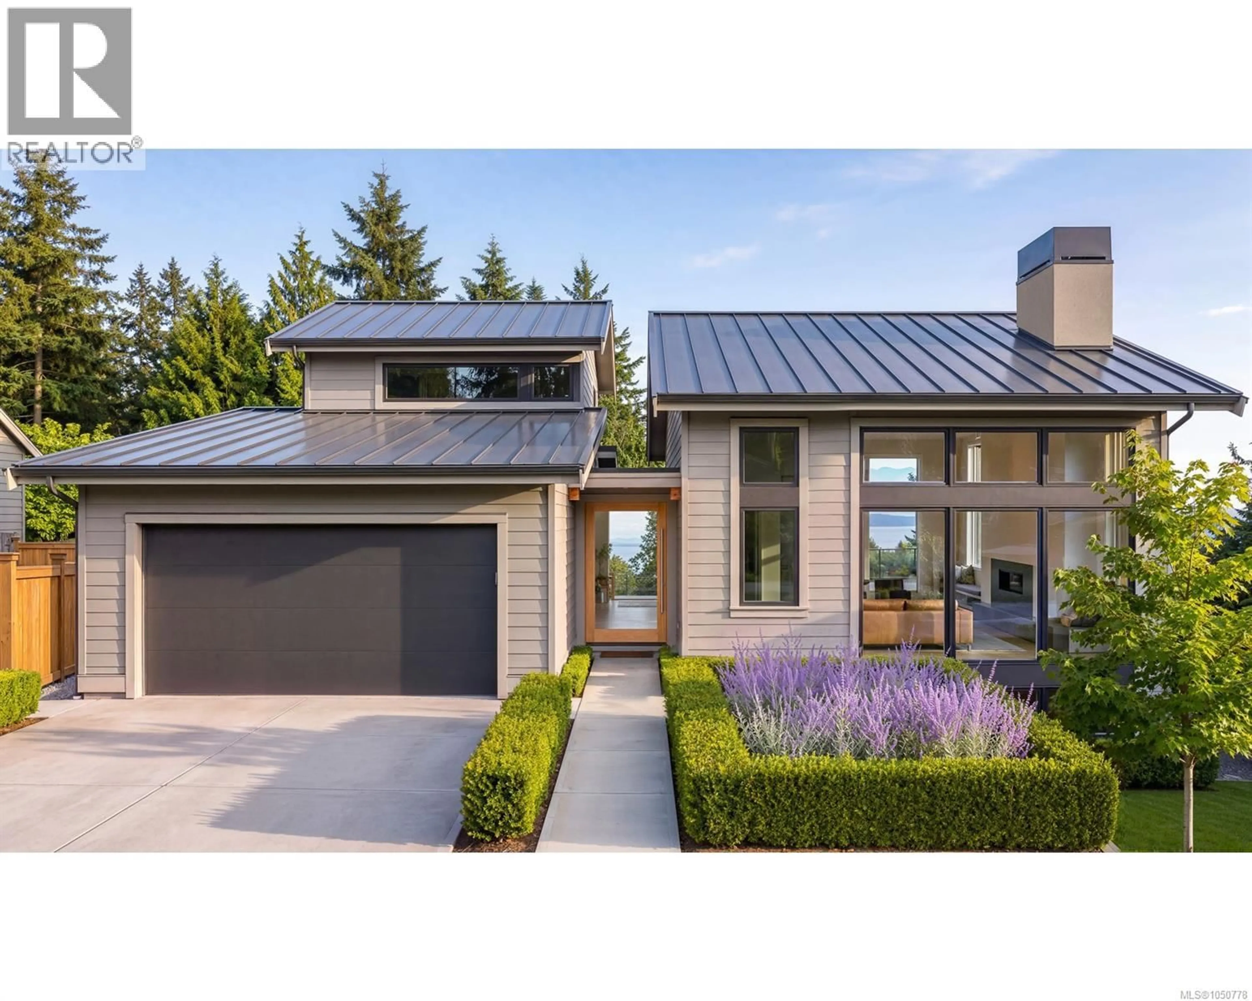
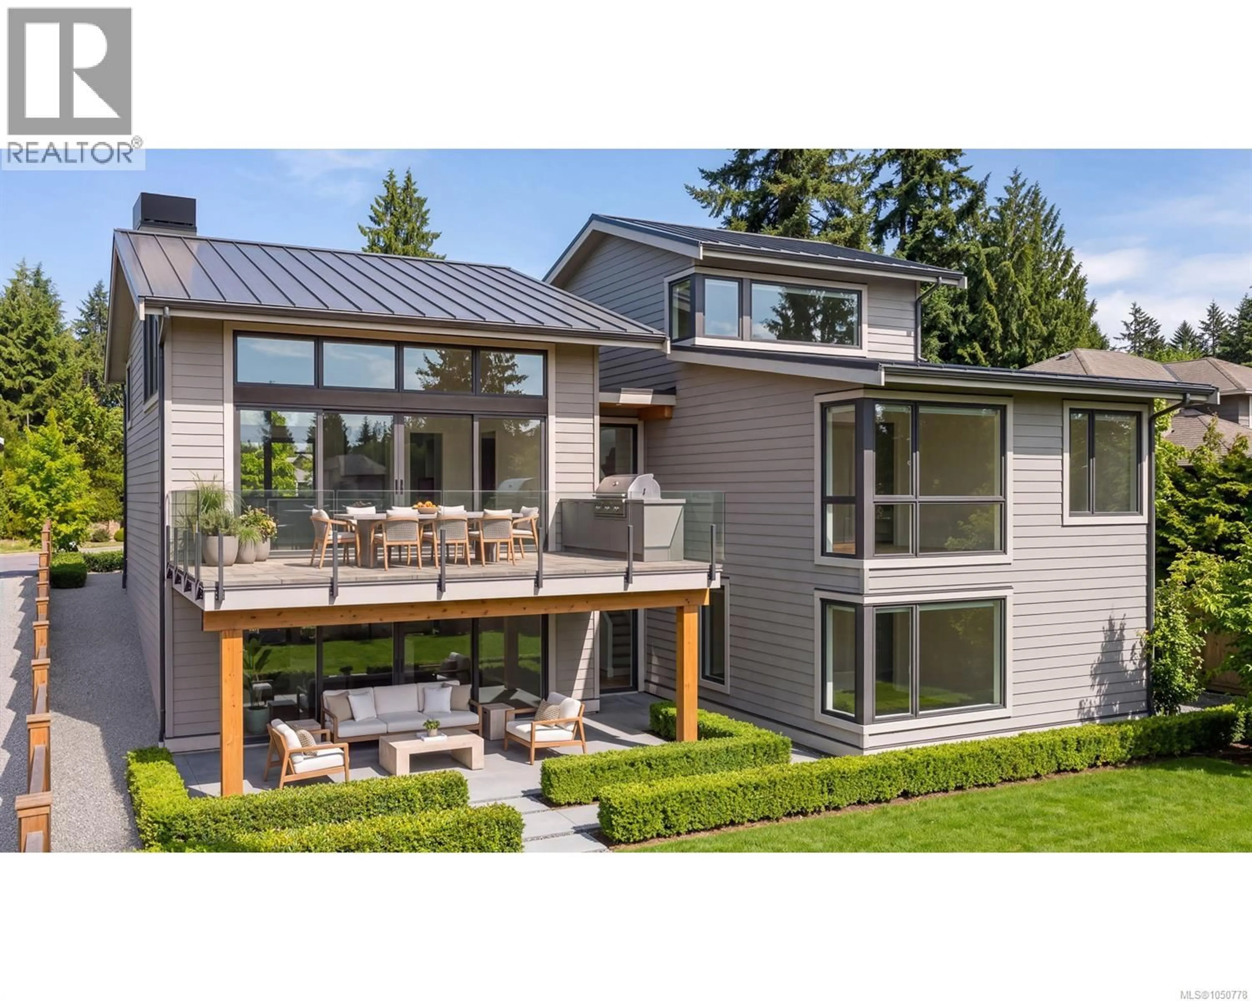
Move in Spring 2027 - Experience sweeping ocean views in the heart of Qualicum Beach’s highly walkable village neighbourhood. This newly built 'coastal-inspired' residence offers the best of both: the ease, excitement, and amenities of village living, paired with the space, comfort, and privacy of a single-family home. The home features over 4,000 sqft of finished custom designed living spaces orientated to capture the best views and light. Large multi-slide doors create a seamless indoor / outdoor interface connecting the multiple thoughtfully appointed cooking, seating, and lounging spaces with resort-style amenities including an outdoor sauna, hot tub, fireside seating area, and an optional edible garden. Defining architectural and design details include: Vaulted ceilings with exposed wood beams and ceiling accents Expansive window assemblies to capture ocean views and natural light Multi-slide doors creating seamless indoor-outdoor living connections Integrated built-in dining seating Walk-in millwork style pantry with integrated refrigeration and dishwasher Custom fireplace hearth and media niche Roughed-in elevator Custom-fabricated entry gate Multiple covered and uncovered outdoor spaces Extensive landscaping with irrigation A unique opportunity to enjoy contemporary coastal living with ocean views in one of Qualicum Beach’s most desirable settings. Call for plans and details. (id:39198)
Property Details
Interior
Features
Second level Floor
Bathroom
Bedroom
12'10 x 17'0Exterior
Parking
Garage spaces -
Garage type -
Total parking spaces 4
Property History
 3
3
