115 - 440 SCHLEY PLACE, Qualicum Beach, British Columbia V9K2M5
Contact us about this property
Highlights
Estimated valueThis is the price Wahi expects this property to sell for.
The calculation is powered by our Instant Home Value Estimate, which uses current market and property price trends to estimate your home’s value with a 90% accuracy rate.Not available
Price/Sqft$478/sqft
Monthly cost
Open Calculator
Description
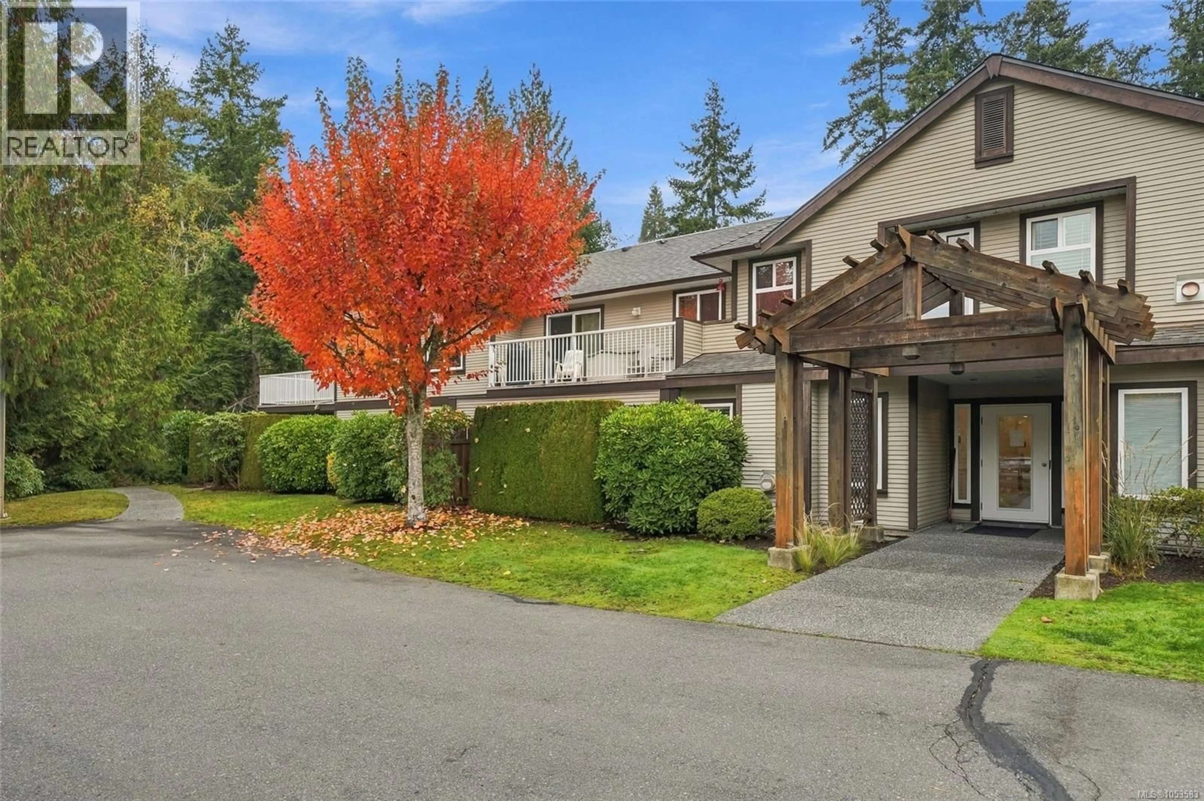
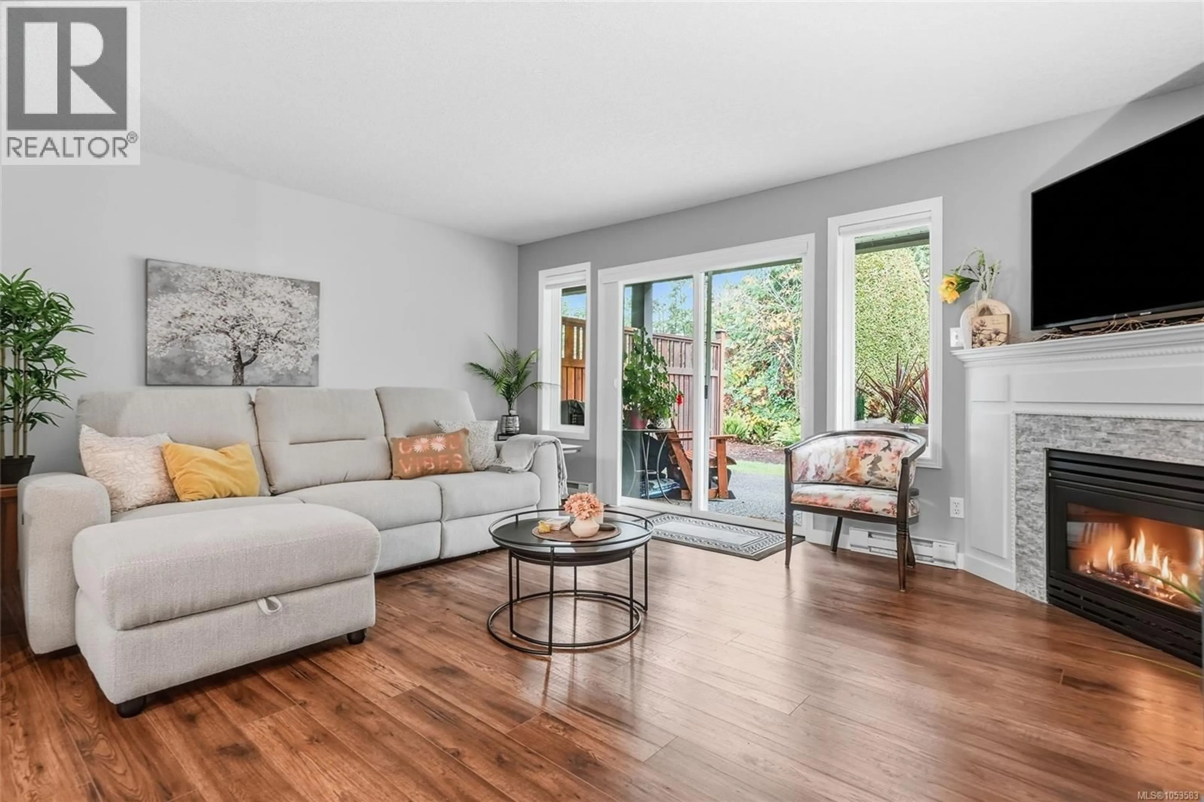
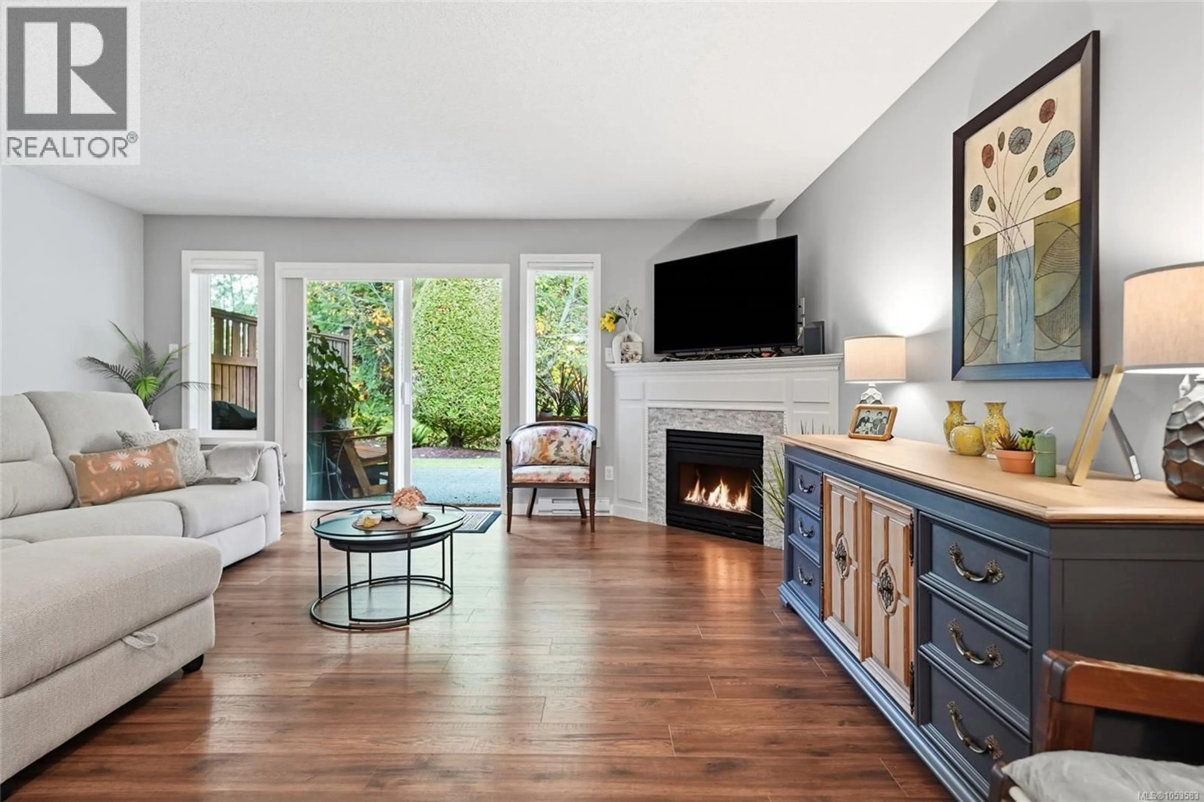
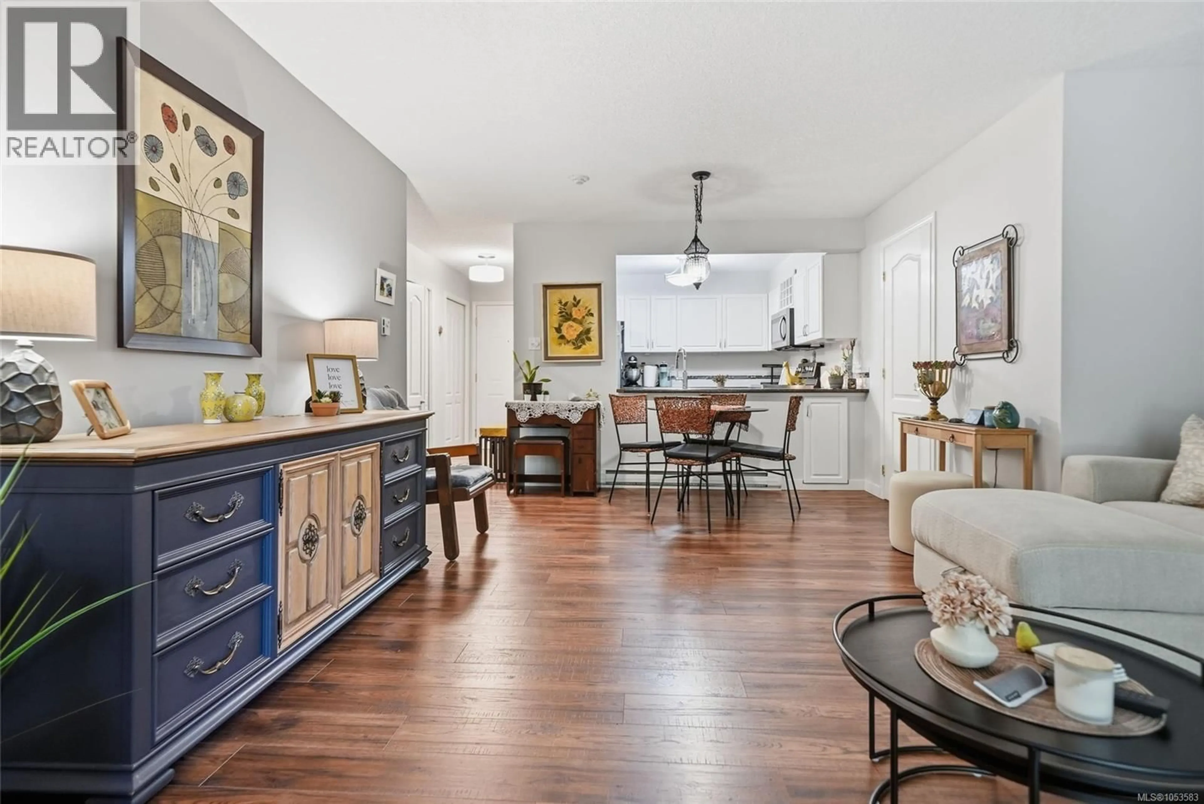
Welcome to Parkwood! This beautifully maintained and tastefully updated ground-floor condo offers the perfect blend of comfort, privacy and nature. Situated at the end of a quiet cul-de-sac, this 2-bedroom, 2-bathroom home enjoys a peaceful setting surrounded by mature trees and lush greenery. While the spacious living area features a cozy natural gas fireplace and access to a large, private covered patio. The well-appointed kitchen offers quality cabinetry, ample cupboard and drawer space, and room for a breakfast nook. The generous primary bedroom features a walk-through closet and 4-piece ensuite, while the second bedroom and full bathroom provide flexibility for guests, hobbies or a home office. Additional highlights include easy-care flooring, in-suite laundry, a large storage room and a newer Washer/Dryer. Parkwood is a well-managed, non-smoking complex with secure entry, elevator access, bike storage and plenty of visitor parking. Pets are welcome with restrictions, and there are no age restrictions. Backing onto parkland and beautiful forested walking trails, the location is hard to beat. Enjoy easy access to the village centre for shopping, banking and dining, Ravensong Aquatic Centre, the beach and waterfront promenade, plus several nearby golf courses. A wonderful opportunity to enjoy a relaxed Qualicum Beach lifestyle with nature right outside your door! (id:39198)
Property Details
Interior
Features
Main level Floor
Bathroom
7'8 x 5'8Bathroom
7'8 x 5'8Storage
12'0 x 5'0Bedroom
13'9 x 9'9Exterior
Parking
Garage spaces -
Garage type -
Total parking spaces 1
Condo Details
Inclusions
Property History
 35

