SLB1 - LOT B TULIP AVENUE, Parksville, British Columbia V9P1T7
Contact us about this property
Highlights
Estimated valueThis is the price Wahi expects this property to sell for.
The calculation is powered by our Instant Home Value Estimate, which uses current market and property price trends to estimate your home’s value with a 90% accuracy rate.Not available
Price/Sqft$712/sqft
Monthly cost
Open Calculator
Description
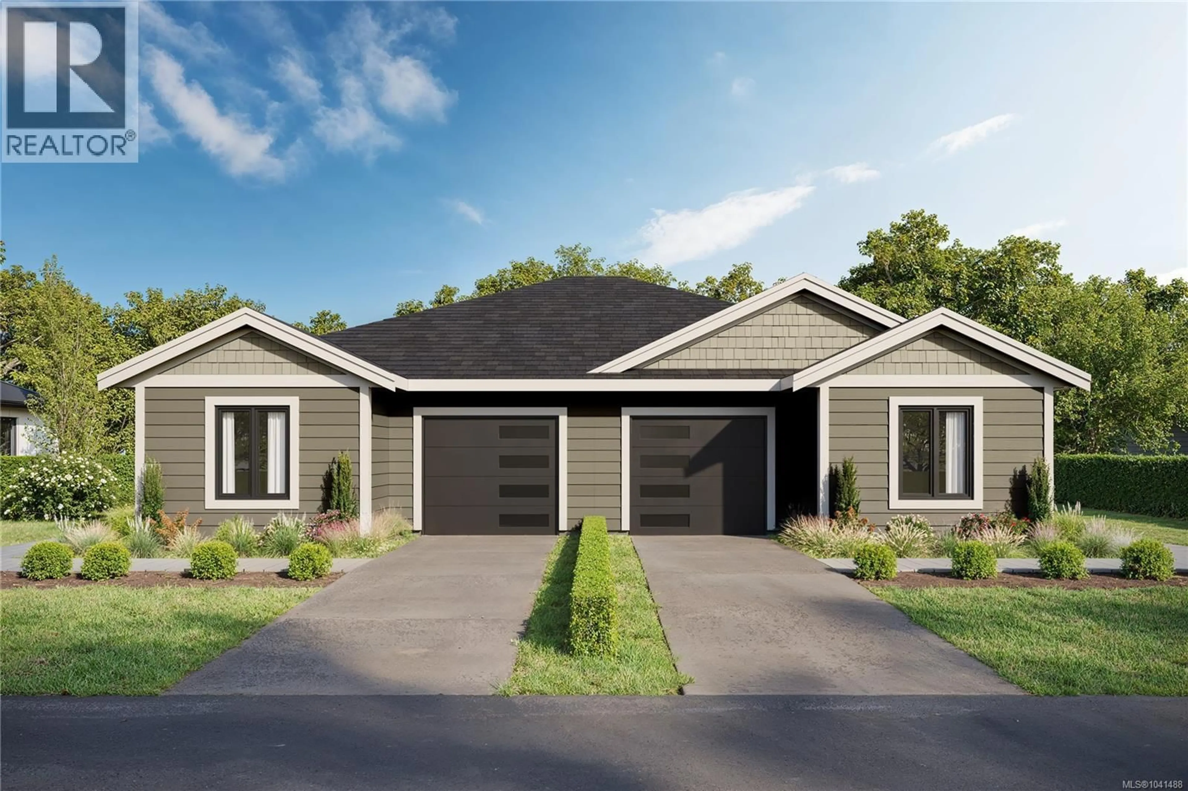
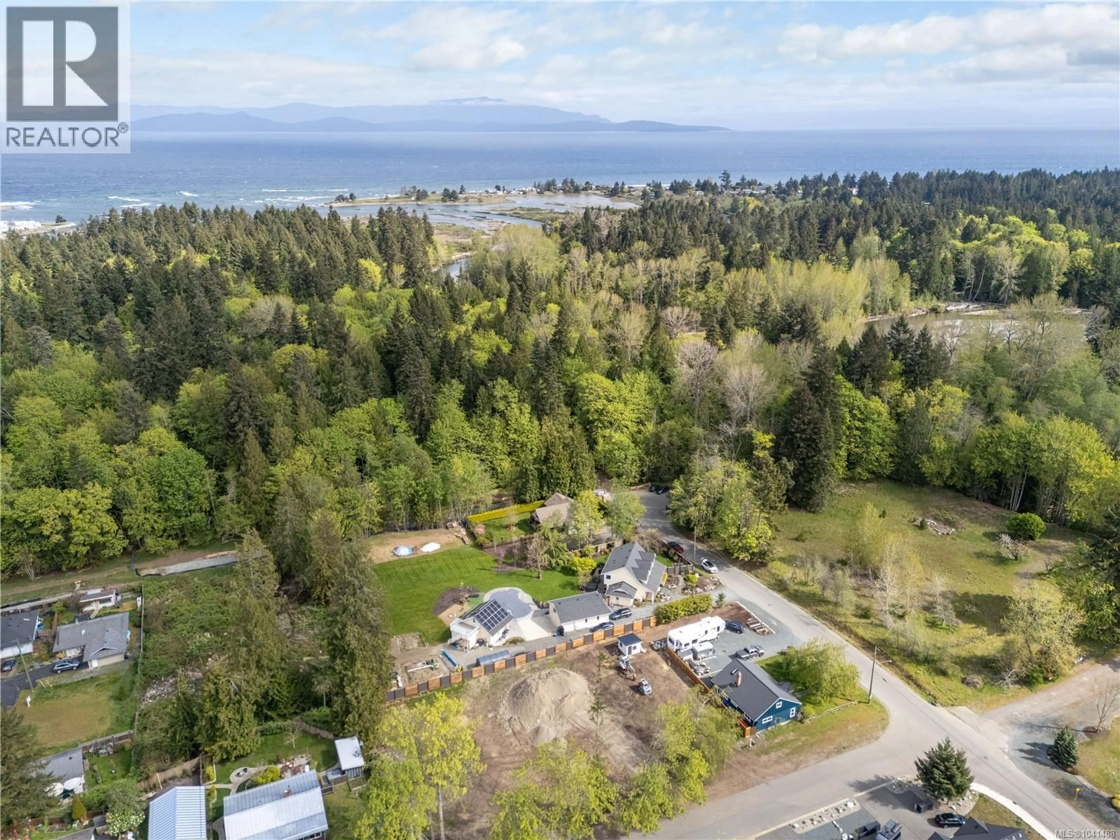
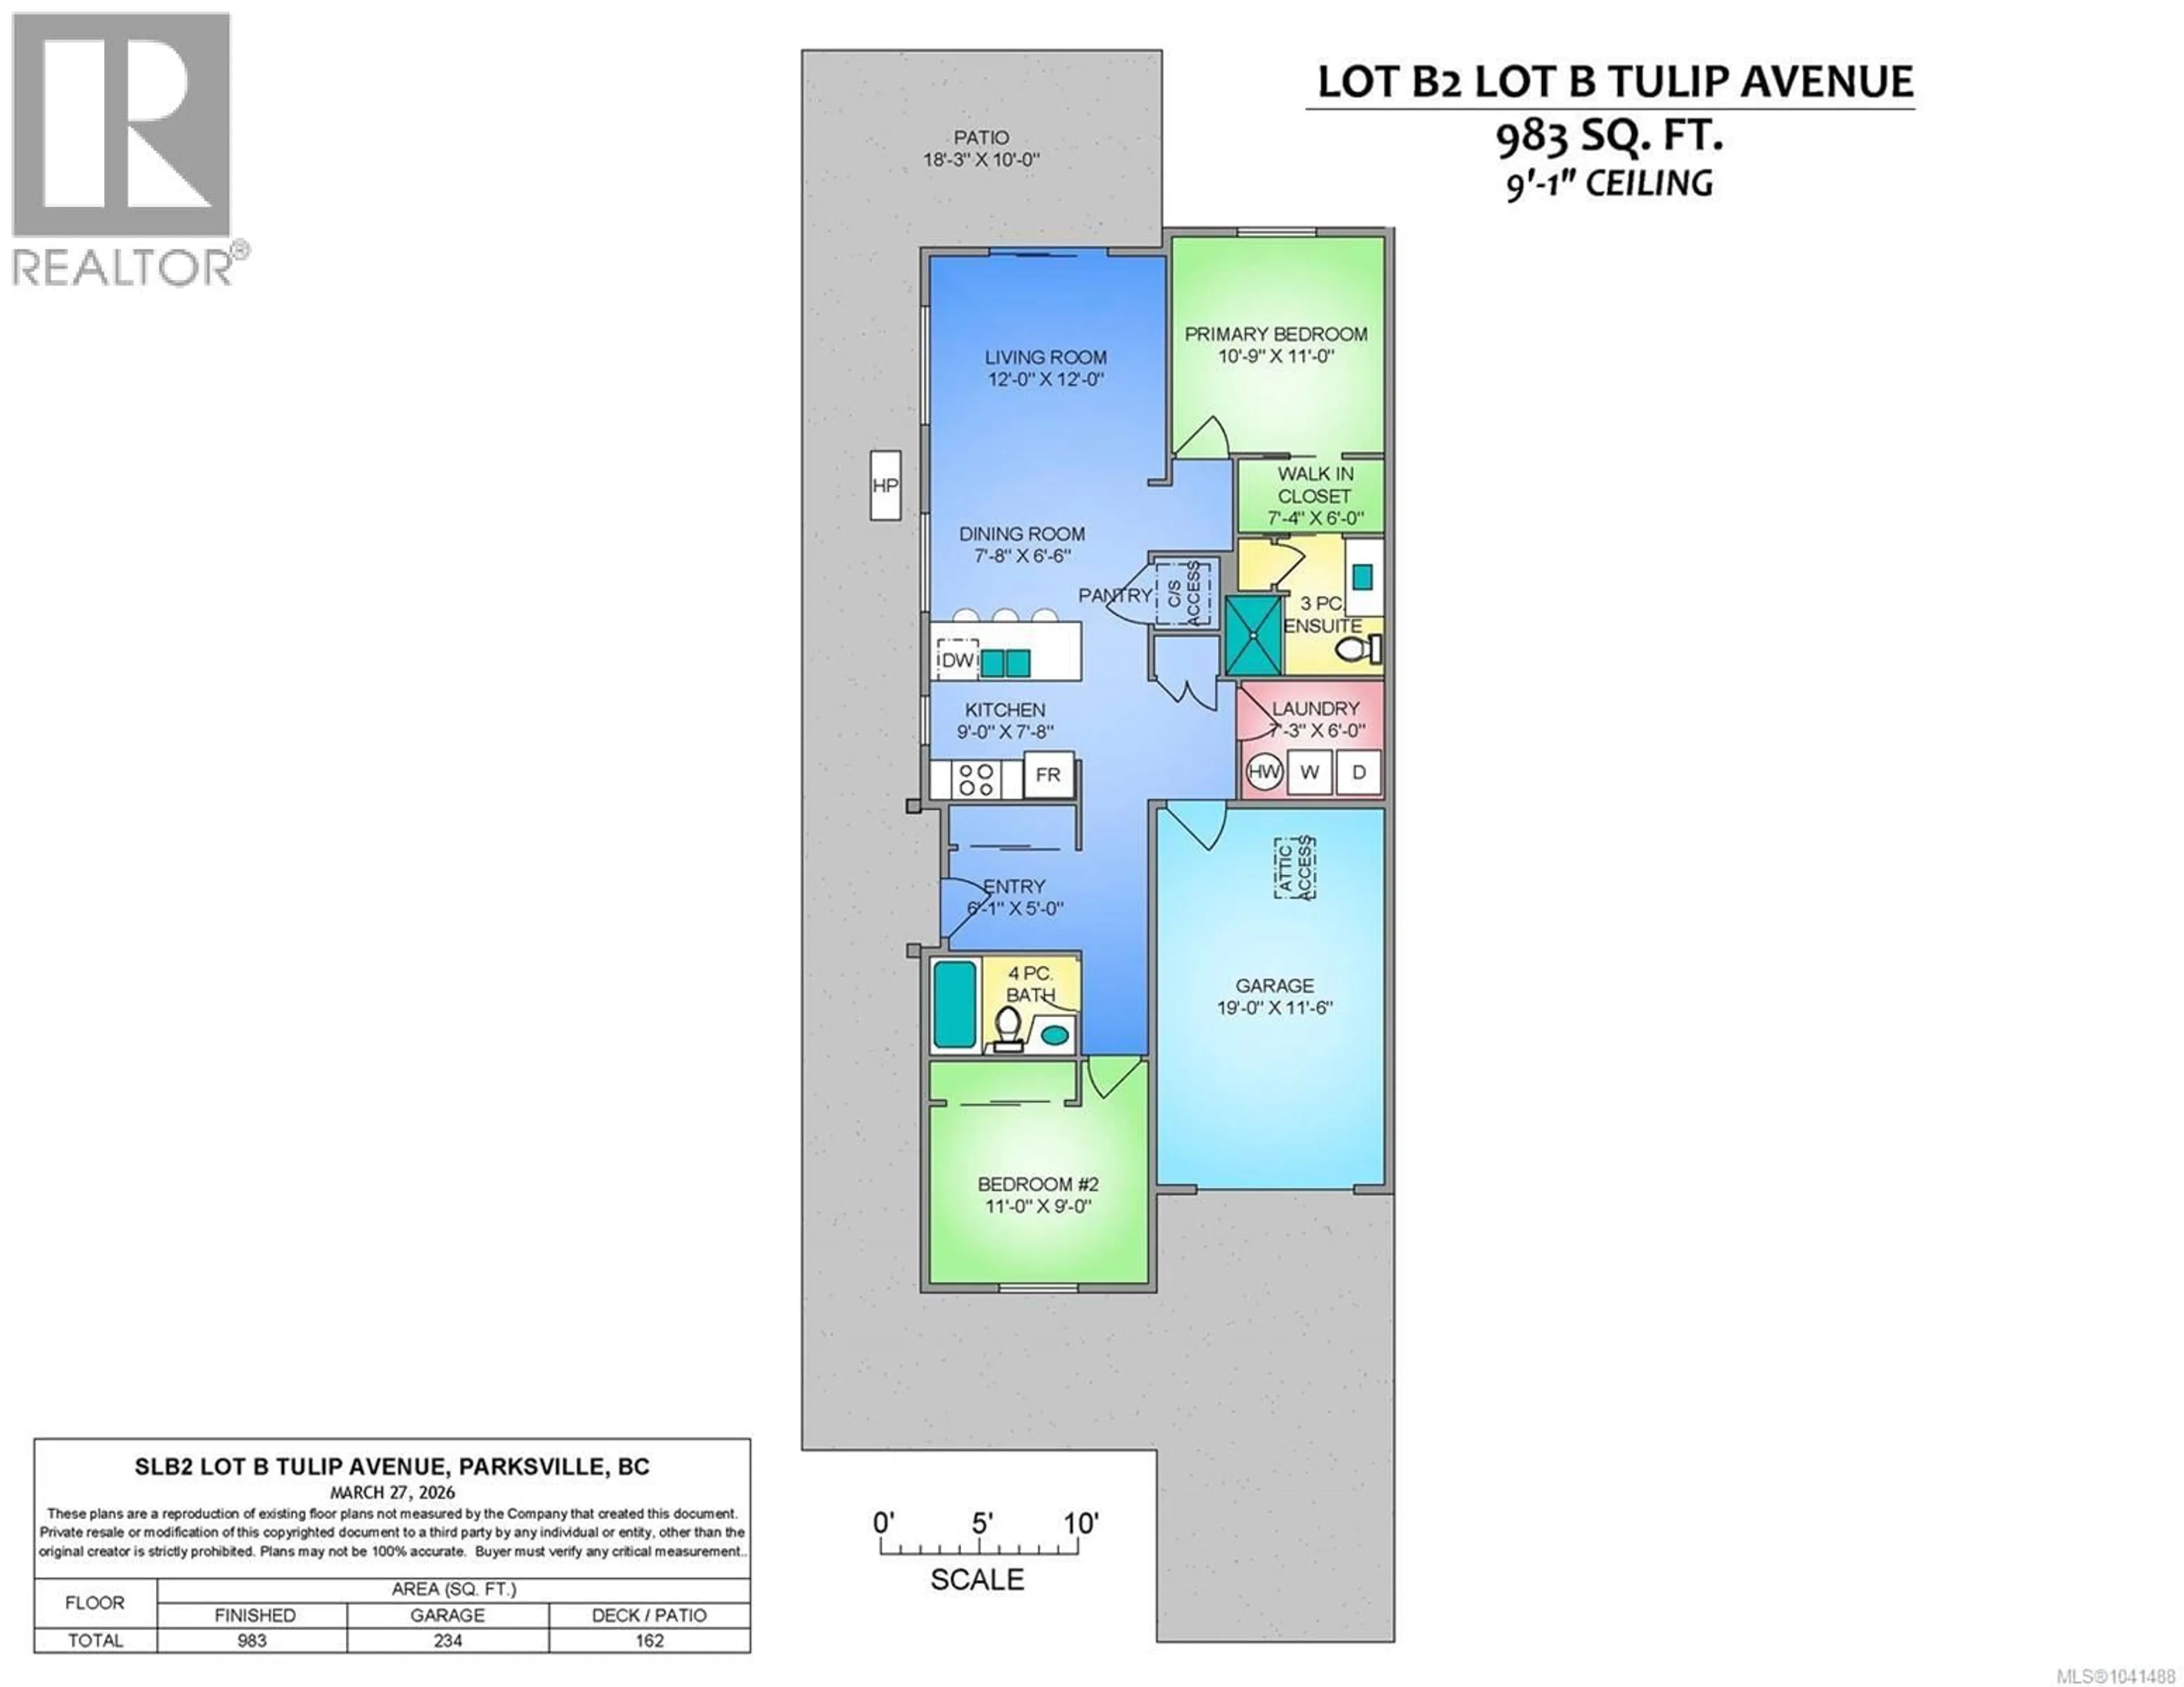
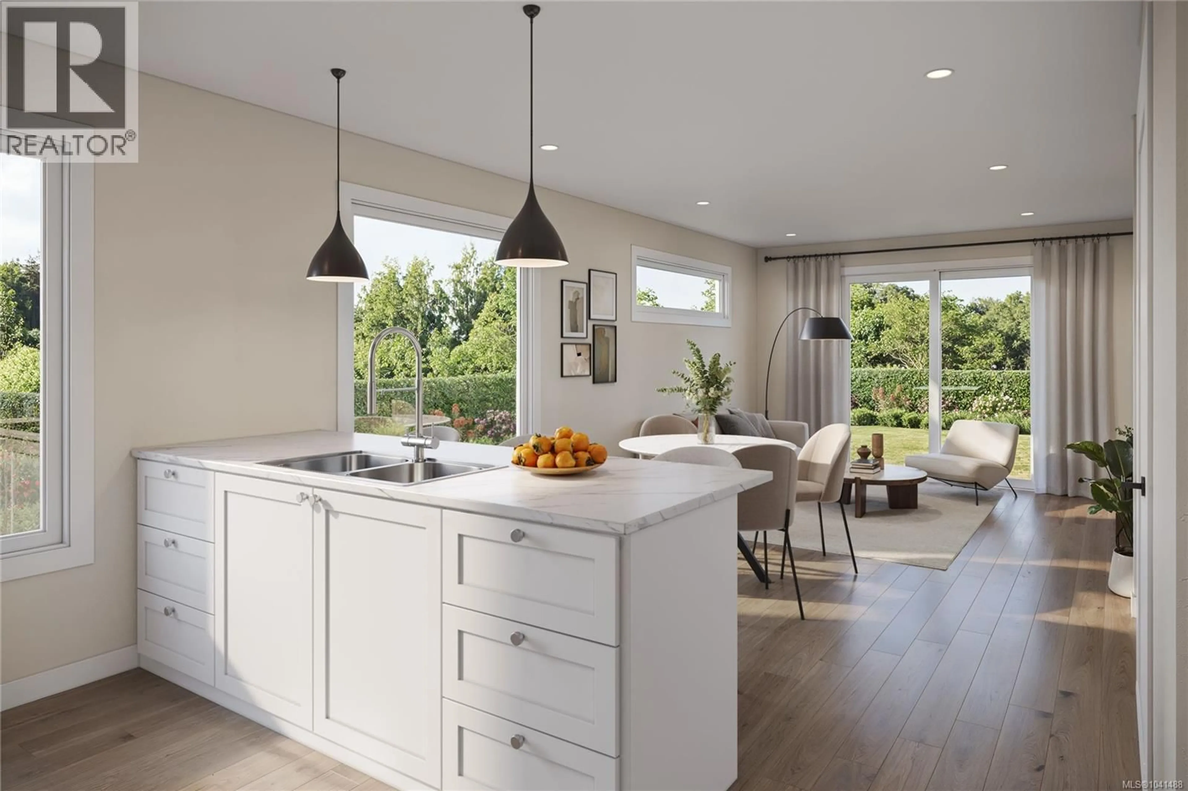
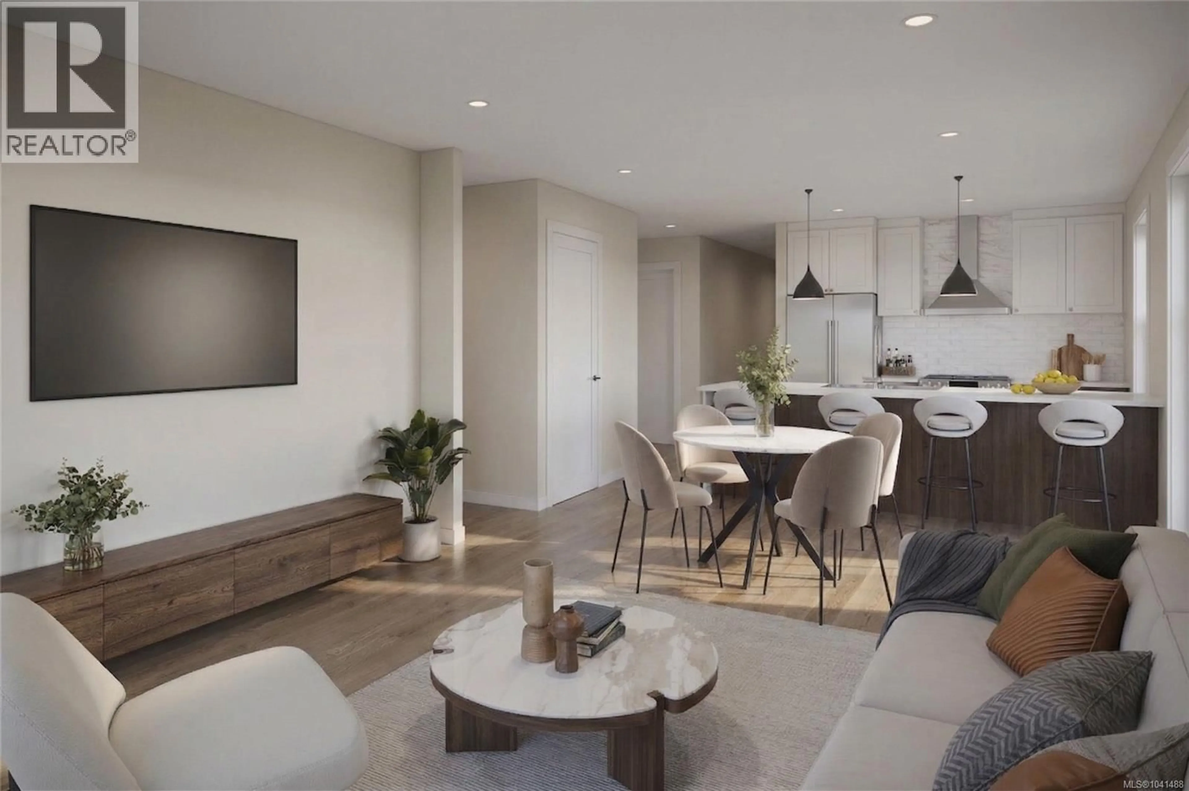
Welcome to this brand-new half-duplex offering modern, low-maintenance living in a prime Parksville location. With 983 sqft of thoughtfully designed single-level living, this home features 2 bedrooms, 2 bathrooms, and a garage. The bright open-concept layout is enhanced by tray ceilings and a stylish kitchen complete with white shaker cabinetry, quartz countertops, stainless appliances, and pantry storage. The primary bedroom offers dual closets and a private ensuite with a glass-door shower. Quality finishings include luxury vinyl plank flooring, tile in the bathrooms and laundry, brushed nickel fixtures, and a heat pump with air conditioning for year-round comfort. Outside, enjoy a fenced backyard, rear patio, and easy-care lot, all with no strata fees. Within walking distance to amenities, this move-in ready home is an excellent opportunity for first-time buyers, downsizers, or investors. GST and property transfer tax exemptions may apply. For more information contact the listing agent, Kirk Walper, at 250-228-4275. (id:39198)
Property Details
Interior
Features
Other Floor
Patio
10'0 x 18'3Bedroom
9'0 x 11'0Exterior
Parking
Garage spaces -
Garage type -
Total parking spaces 1
Property History
 25
25
