879 ABERDEEN DRIVE, Parksville, British Columbia V9P2L9
Contact us about this property
Highlights
Estimated valueThis is the price Wahi expects this property to sell for.
The calculation is powered by our Instant Home Value Estimate, which uses current market and property price trends to estimate your home’s value with a 90% accuracy rate.Not available
Price/Sqft$511/sqft
Monthly cost
Open Calculator
Description
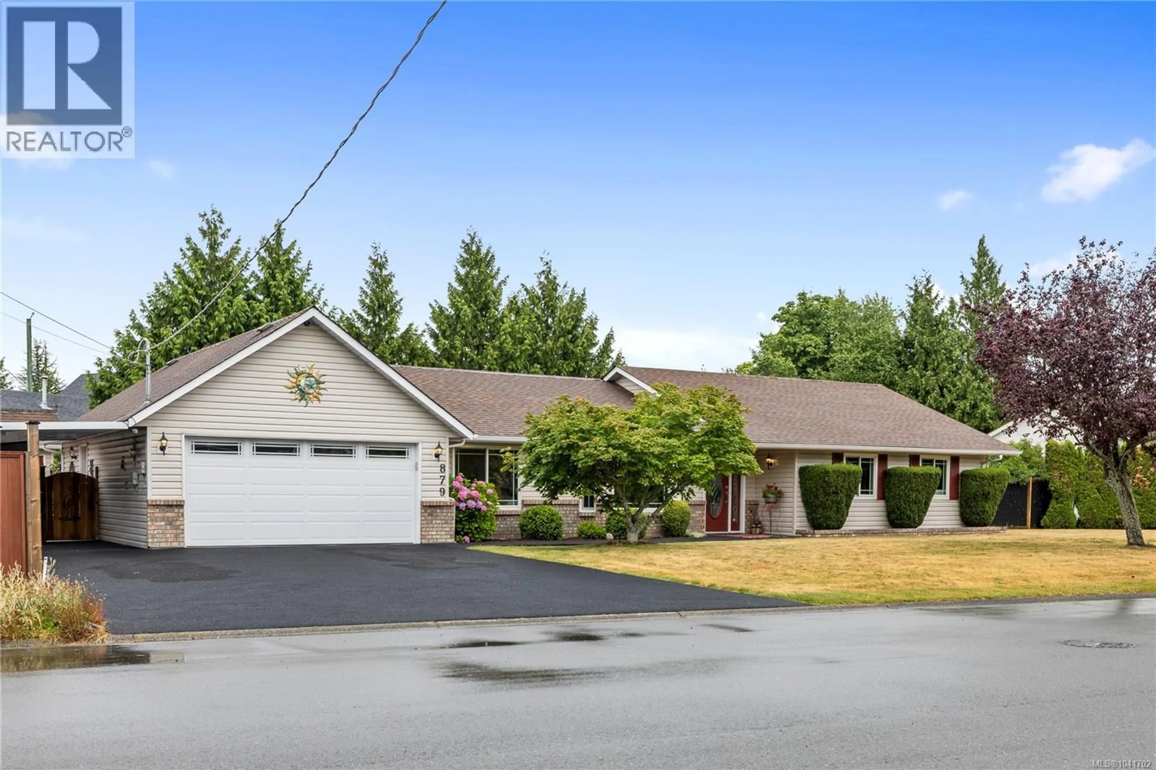
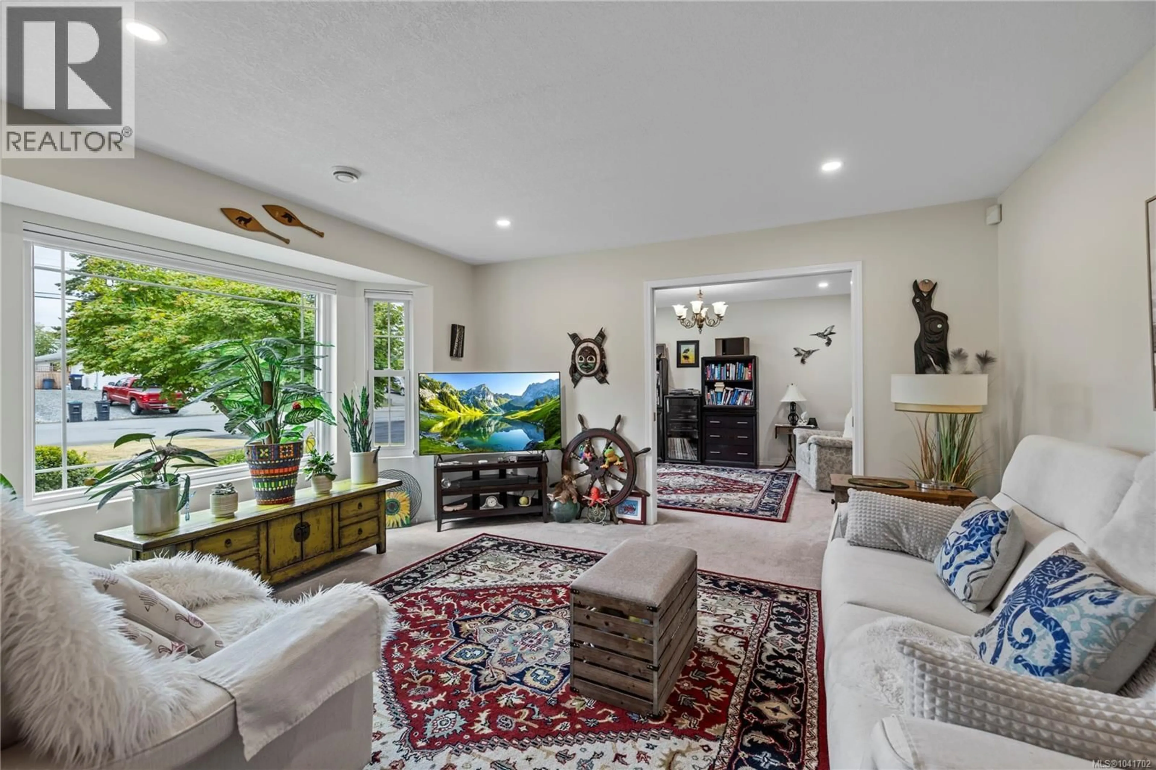
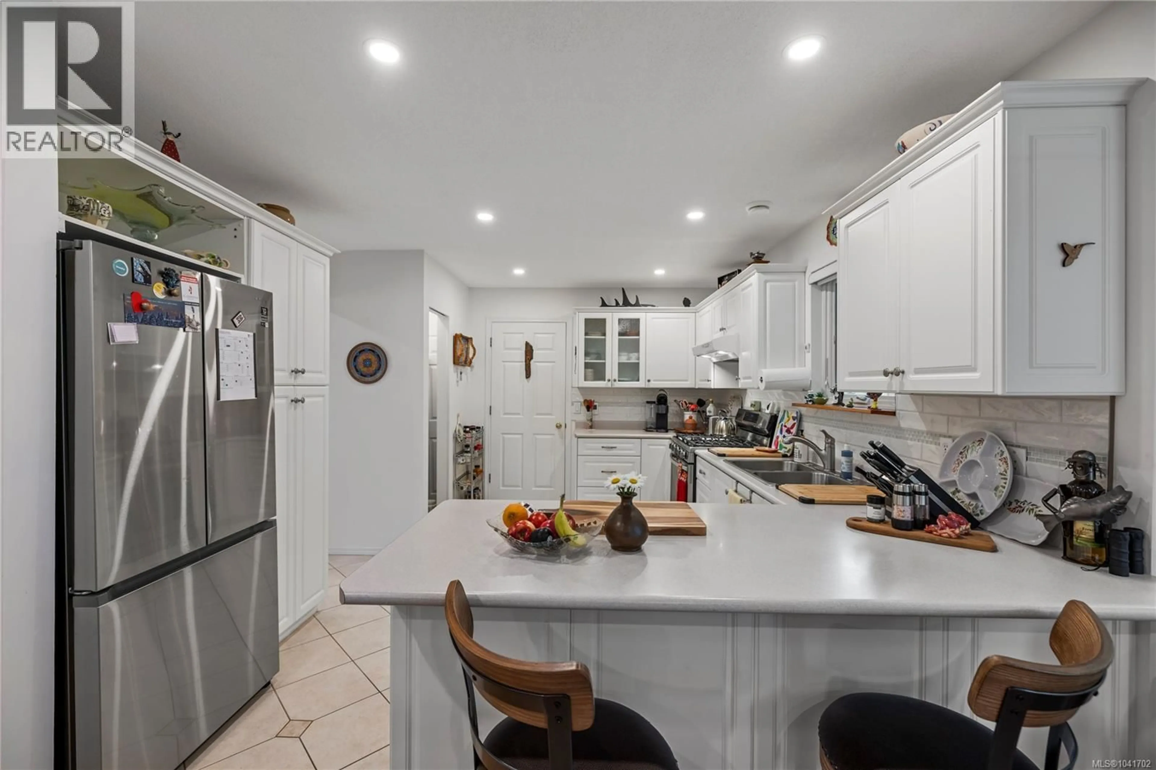
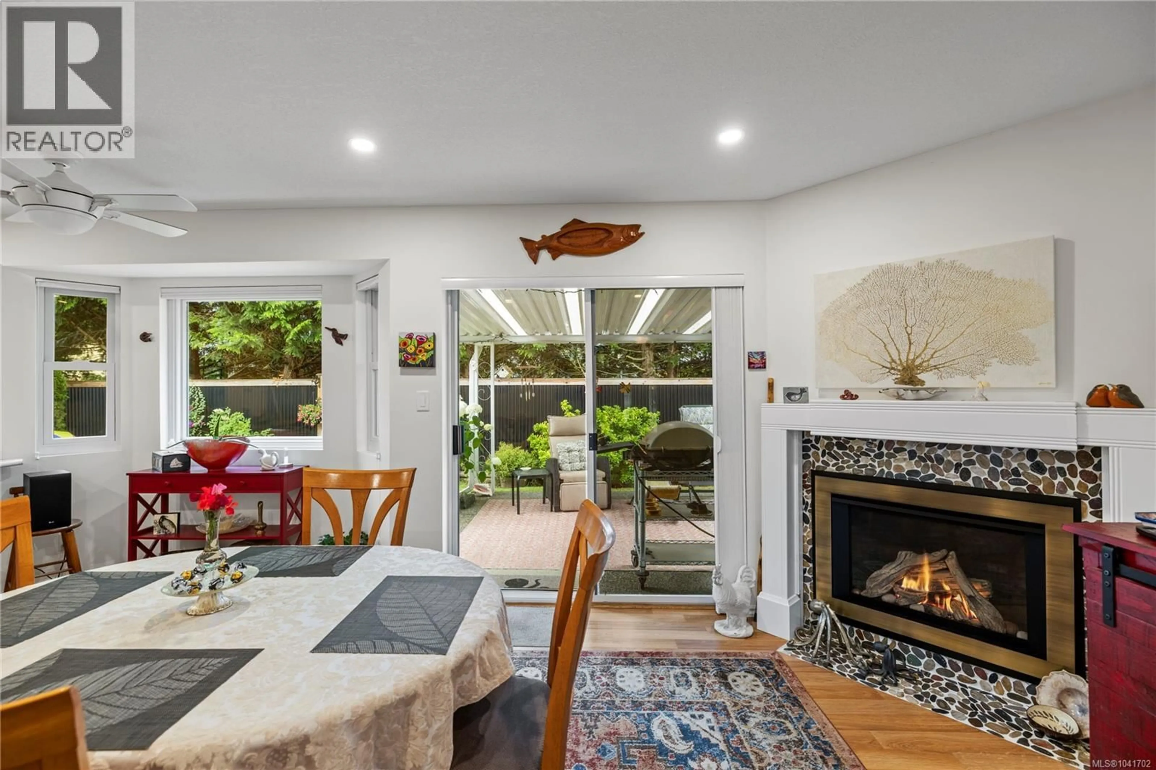
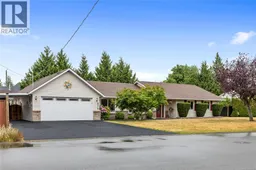
Immaculate Rancher with Private Outdoor Oasis! Beautifully maintained 3-bedroom, 2-bathroom rancher offering 1,756 sq. ft. of thoughtfully designed one-level living on a spacious, private lot. From the moment you arrive, you'll appreciate the outstanding curb appeal, oversized driveway, and welcoming front entrance. Inside, the home features a bright, functional layout with spacious principal rooms, including a formal living and dining room, plus a comfortable family room that flows seamlessly from the updated kitchen. The kitchen offers abundant cabinetry, a large peninsula with seating, stainless steel appliances, a gas range, pantry, and overlooks the beautifully landscaped backyard—perfect for everyday living and entertaining. The generous primary suite is complete with a walk-in closet and private ensuite, while two additional bedrooms provide flexibility for family, guests, or a home office. A large laundry room with extra storage adds everyday convenience. Step outside to your own private retreat featuring a covered patio, expansive sun-filled entertaining area, detached garden shed, and mature cedar hedging creating exceptional privacy. Beautiful landscaping, colorful gardens, and multiple outdoor seating areas make this backyard a true extension of the home. Additional highlights include an oversized double garage with covered side parking, updated finishes, gas fireplace, and an ideal location on a quiet street close to parks, shopping, schools, and all amenities. This move-in-ready rancher combines comfort, privacy, and exceptional pride of ownership in one outstanding package. (id:39198)
Property Details
Interior
Features
Main level Floor
Bathroom
Laundry room
9'0 x 18'9Bedroom
12'1 x 9'10Bedroom
13'6 x 9'10Exterior
Parking
Garage spaces -
Garage type -
Total parking spaces 4
Property History
 62
62
