874 ABERDEEN DRIVE, Parksville, British Columbia V9P2L9
Contact us about this property
Highlights
Estimated valueThis is the price Wahi expects this property to sell for.
The calculation is powered by our Instant Home Value Estimate, which uses current market and property price trends to estimate your home’s value with a 90% accuracy rate.Not available
Price/Sqft$561/sqft
Monthly cost
Open Calculator
Description
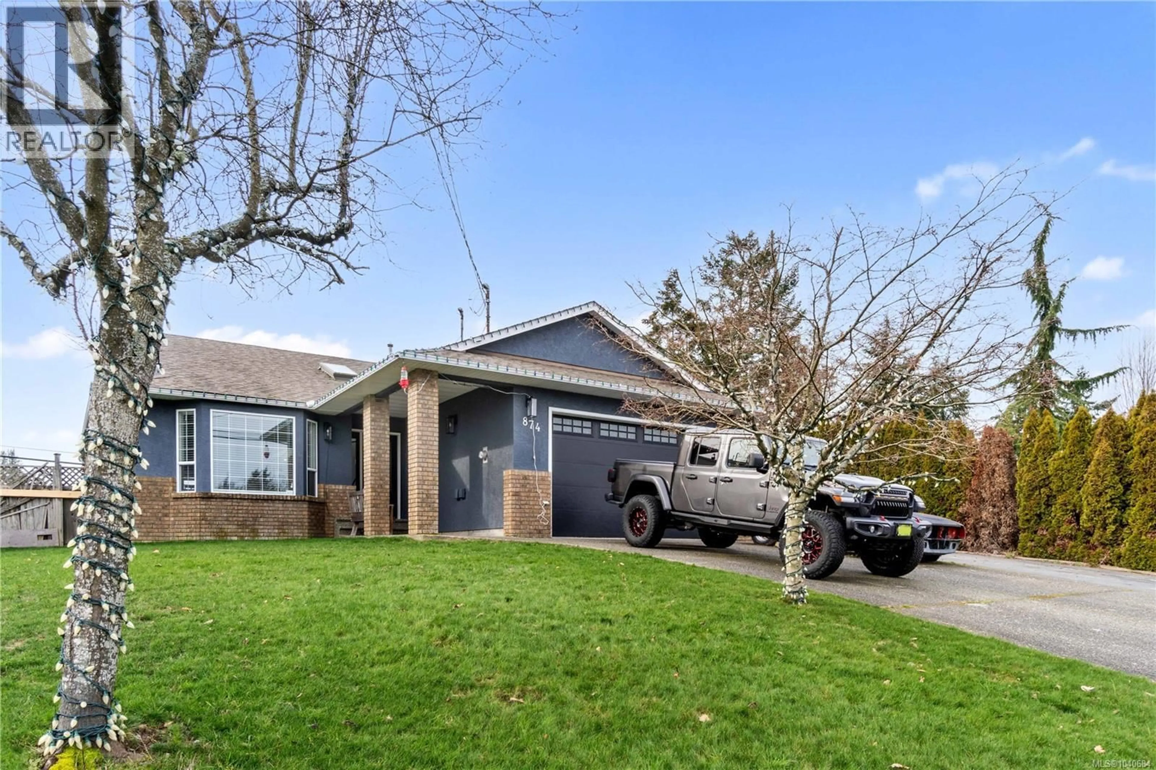
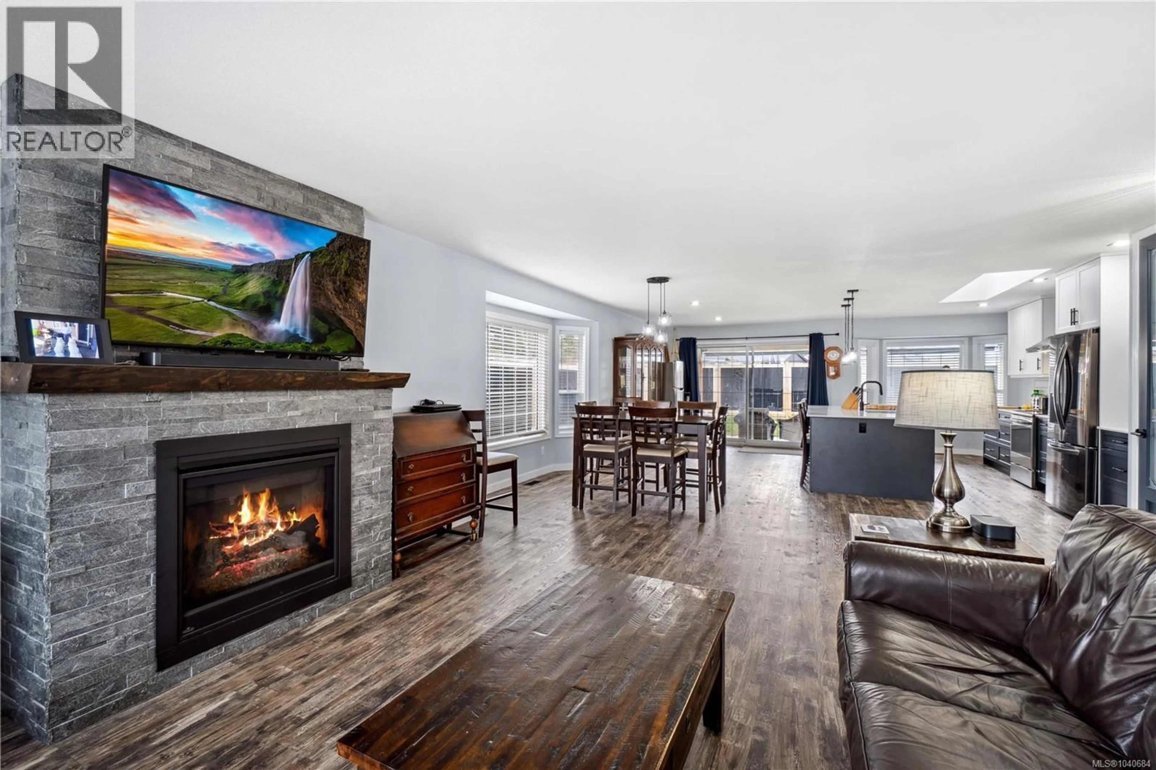
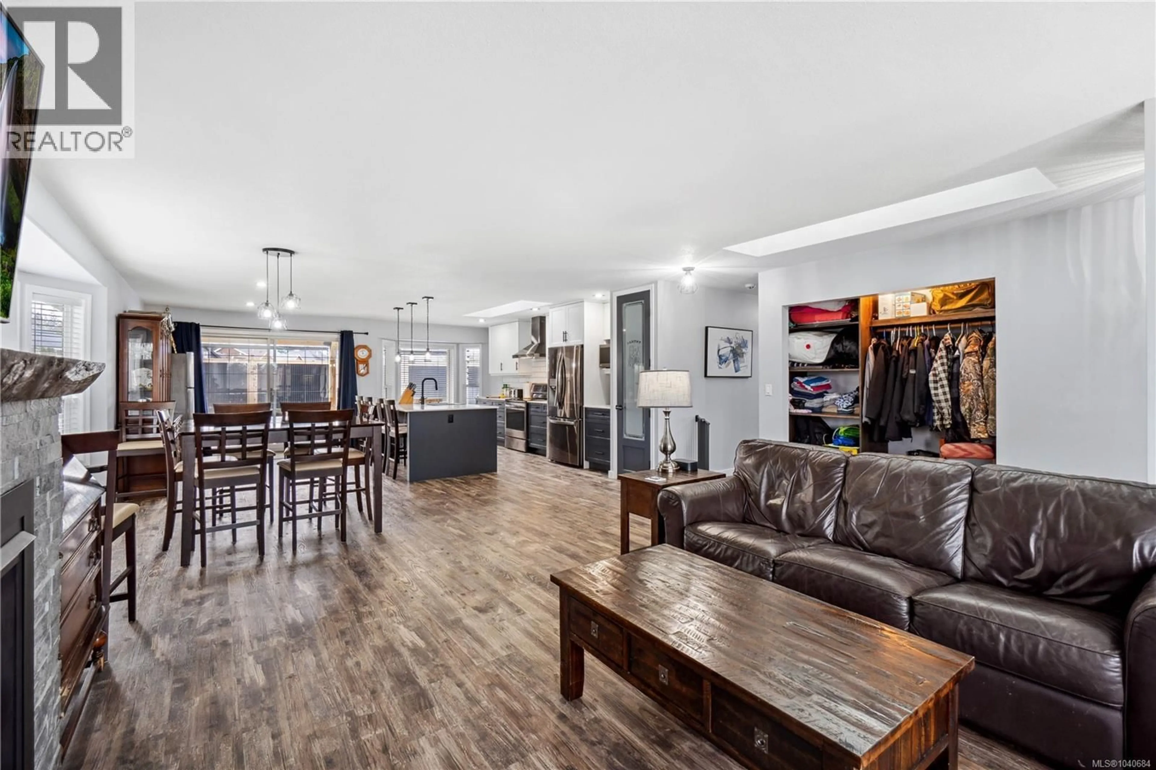
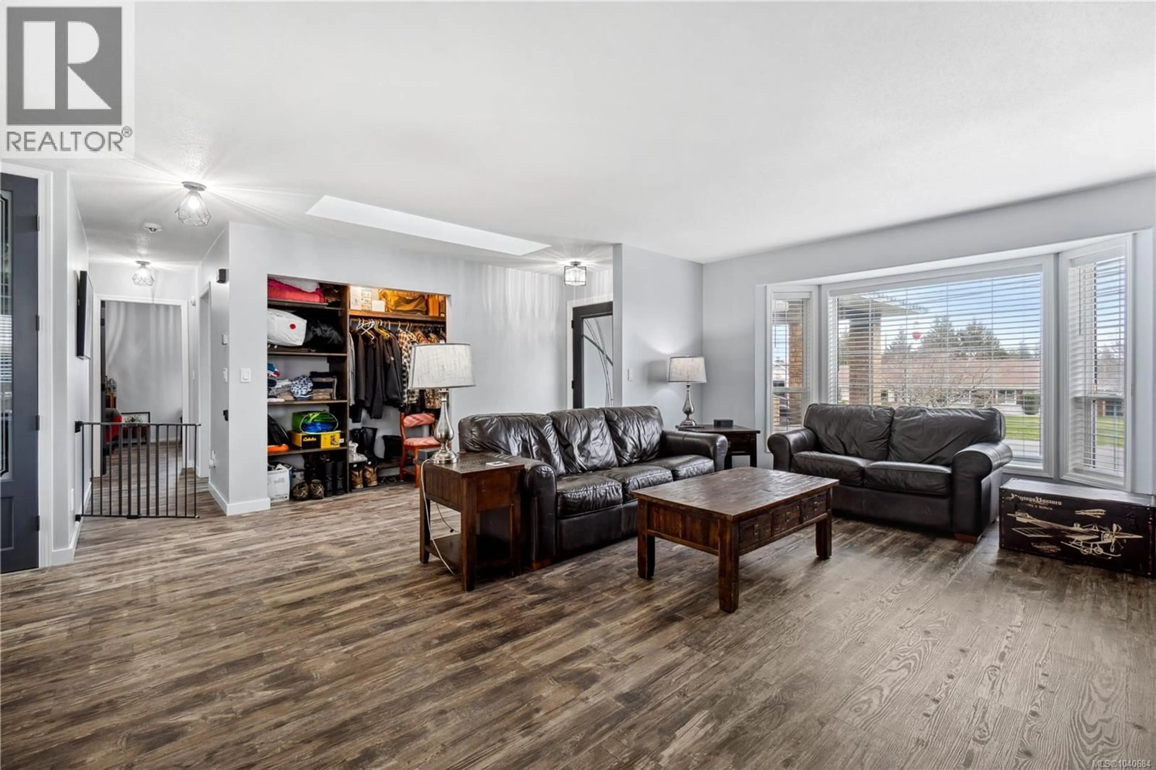
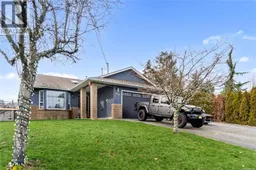
Welcome to this stunning , fully renovated 1478 sq ft 2-bedroom, 2-bathroom rancher, offering spacious living and exceptional style. in addition a 487 sq ft garage, Every detail has been thoughtfully updated to create a modern and inviting home. Step inside to discover an expansive open-concept layout, seamlessly connecting the living spaces, complete with a cozy gas fireplace in the living room, to the gourmet kitchen and dining area. The kitchen is a chef's dream, featuring a large 9 ft island perfect for meal prep and entertaining, a convenient pantry, and brand-new cabinetry with sleek fixtures. The tastefully renovated bathrooms showcase tiled showers, modern fixtures, and elegant finishes, while the new vinyl plank flooring and flat ceilings with recessed pot lighting add a contemporary touch throughout the home. RV Parking with connections, new covered rear composite deck with 2 stage lighting, double garage, new AC & Furnace 3 years ago still with warranty. This home is sure to please - book your viewing today. (id:39198)
Property Details
Interior
Features
Main level Floor
Entrance
12'2 x 5'5Bathroom
Bedroom
12'6 x 10'9Dining room
20'11 x 11Exterior
Parking
Garage spaces -
Garage type -
Total parking spaces 4
Property History
 41
41
