808 STANHOPE ROAD, Parksville, British Columbia V9P2T7
Contact us about this property
Highlights
Estimated valueThis is the price Wahi expects this property to sell for.
The calculation is powered by our Instant Home Value Estimate, which uses current market and property price trends to estimate your home’s value with a 90% accuracy rate.Not available
Price/Sqft$564/sqft
Monthly cost
Open Calculator
Description
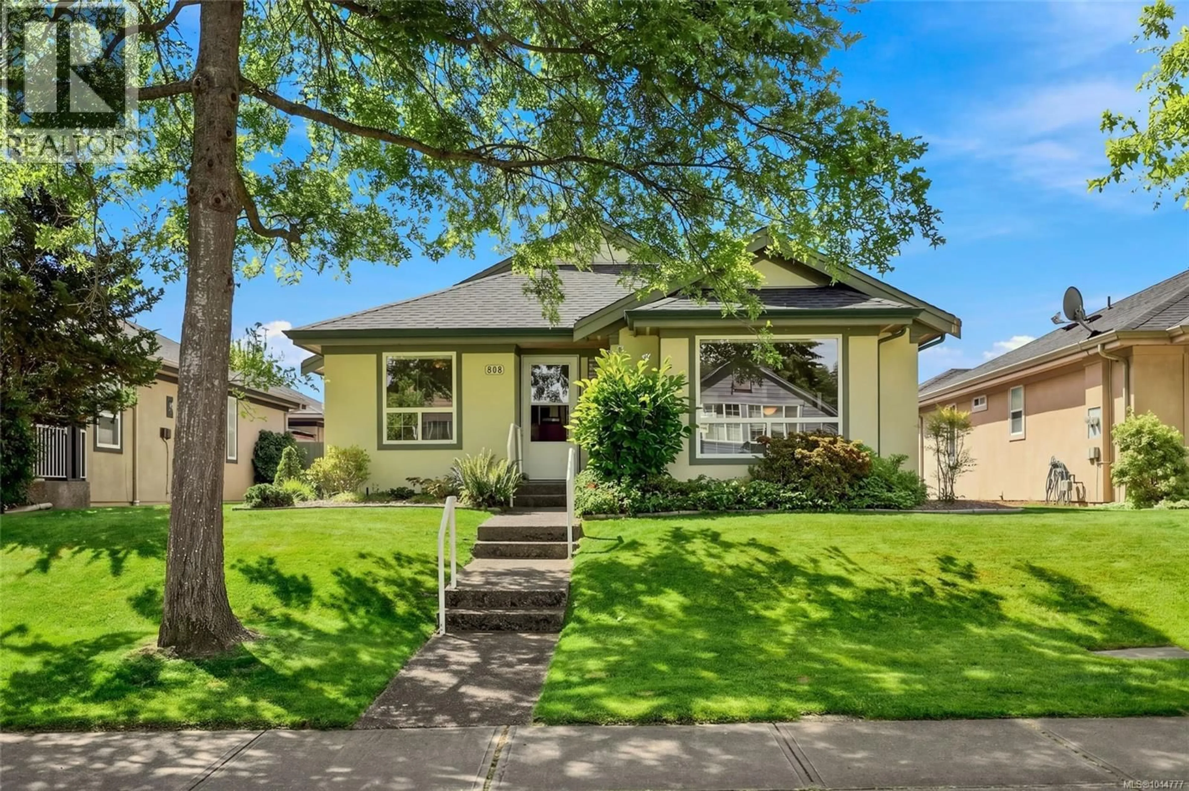
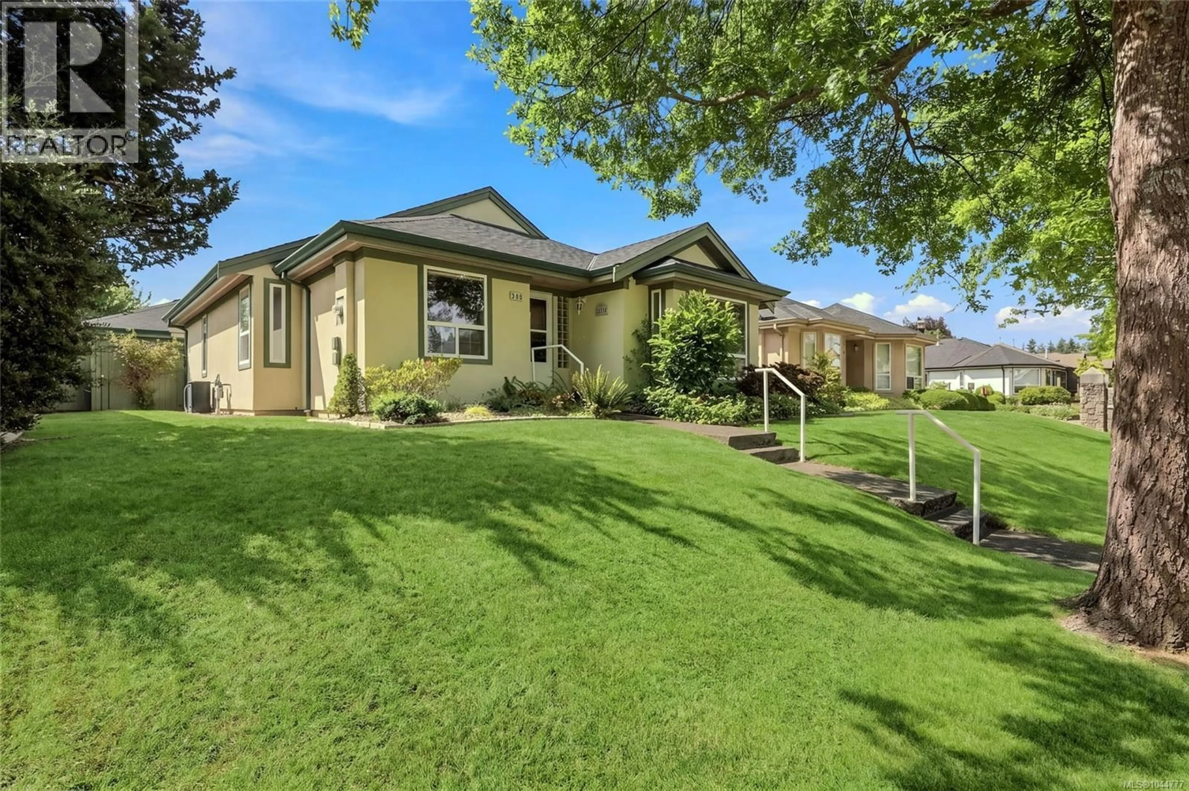
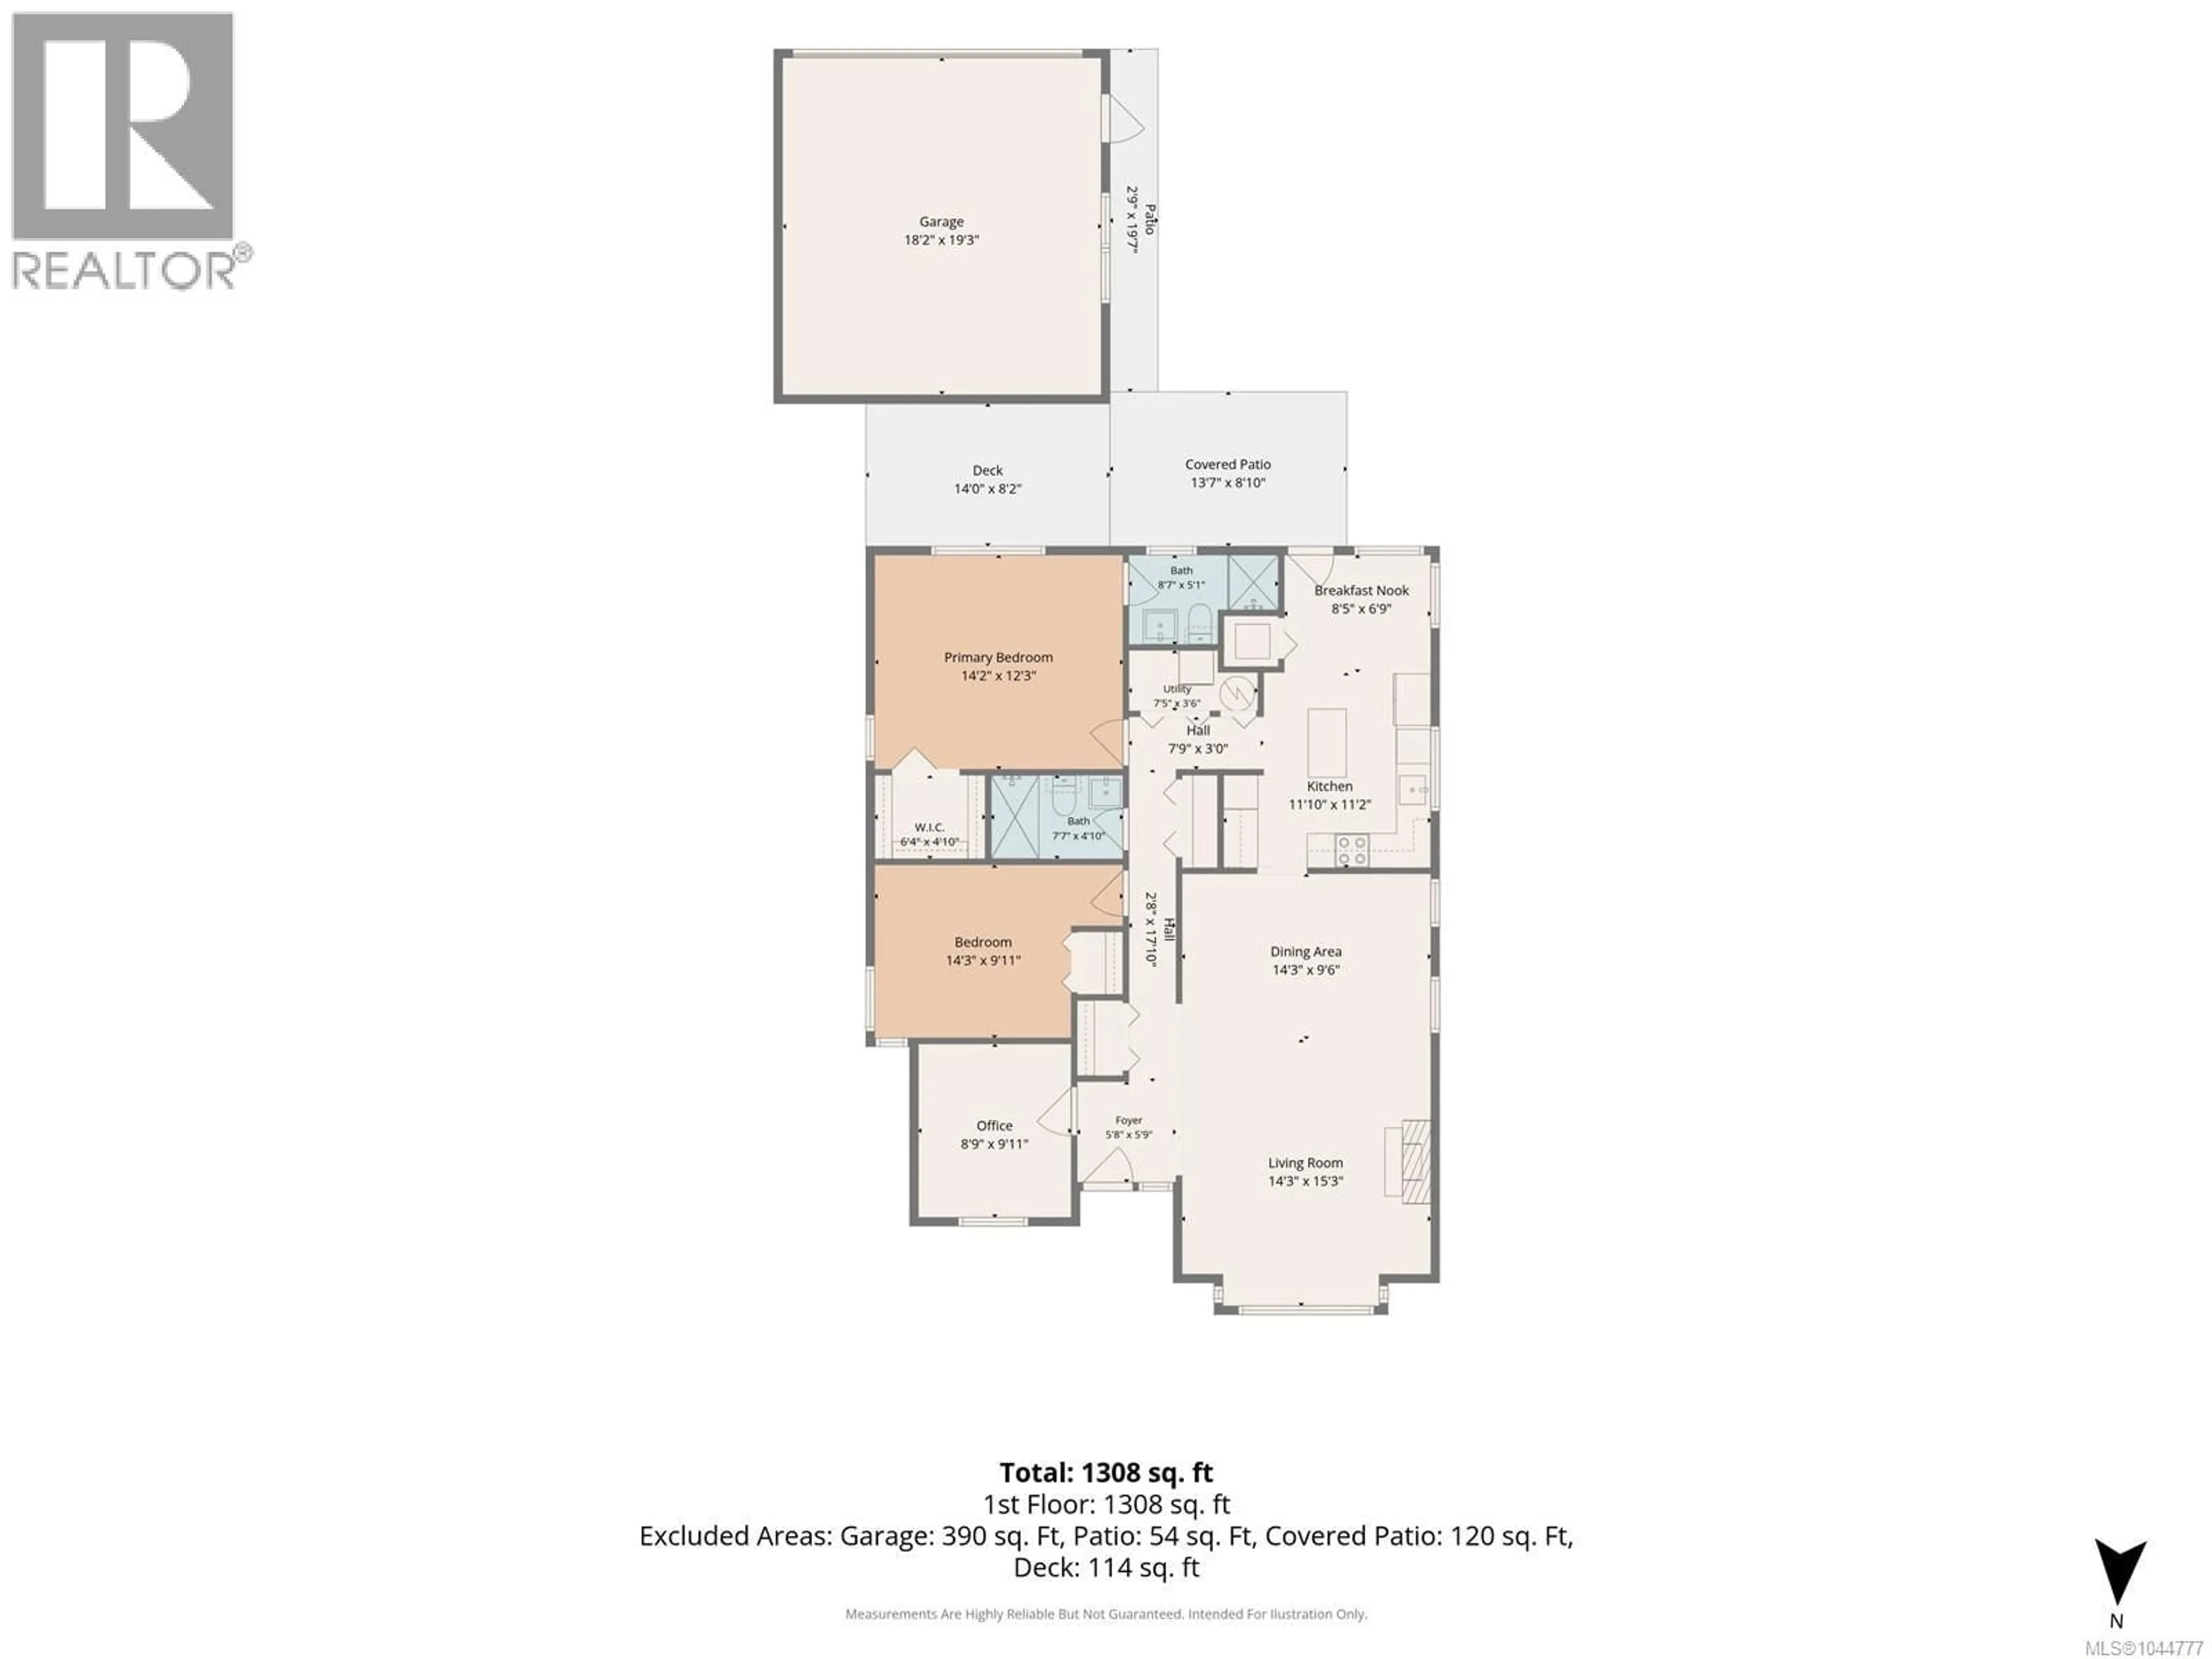
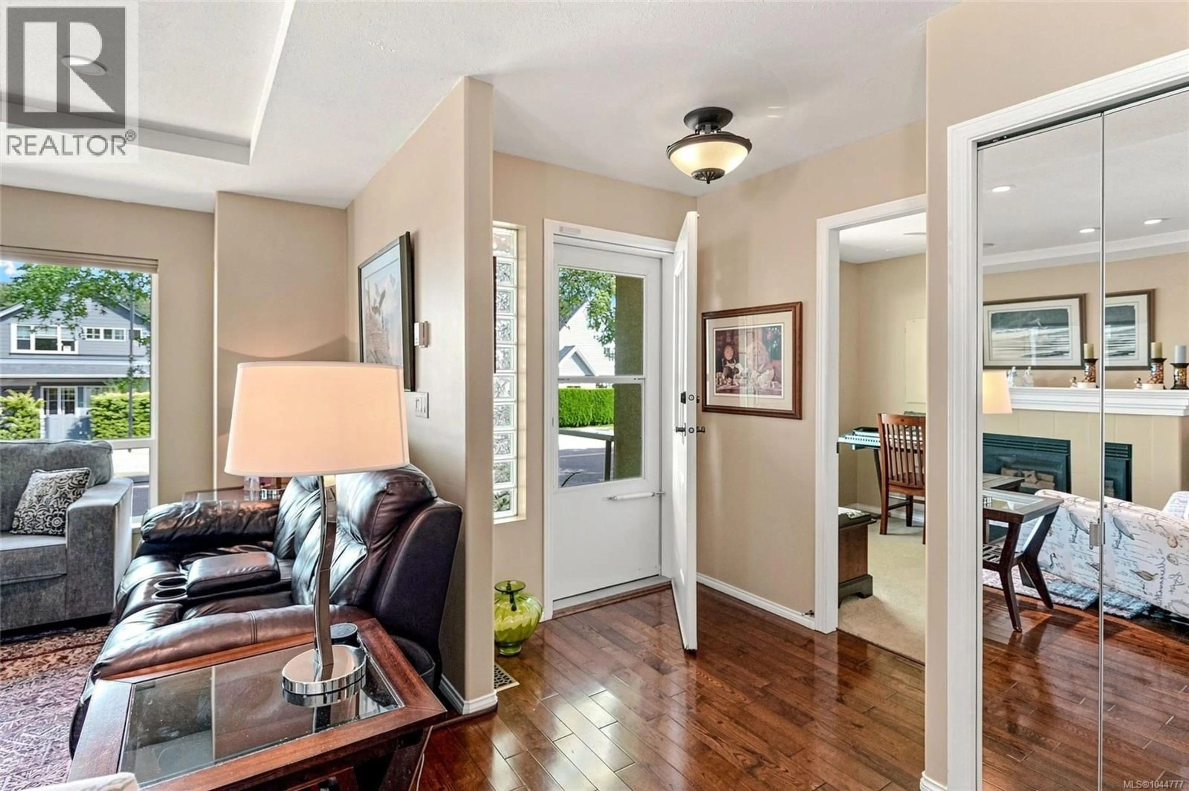
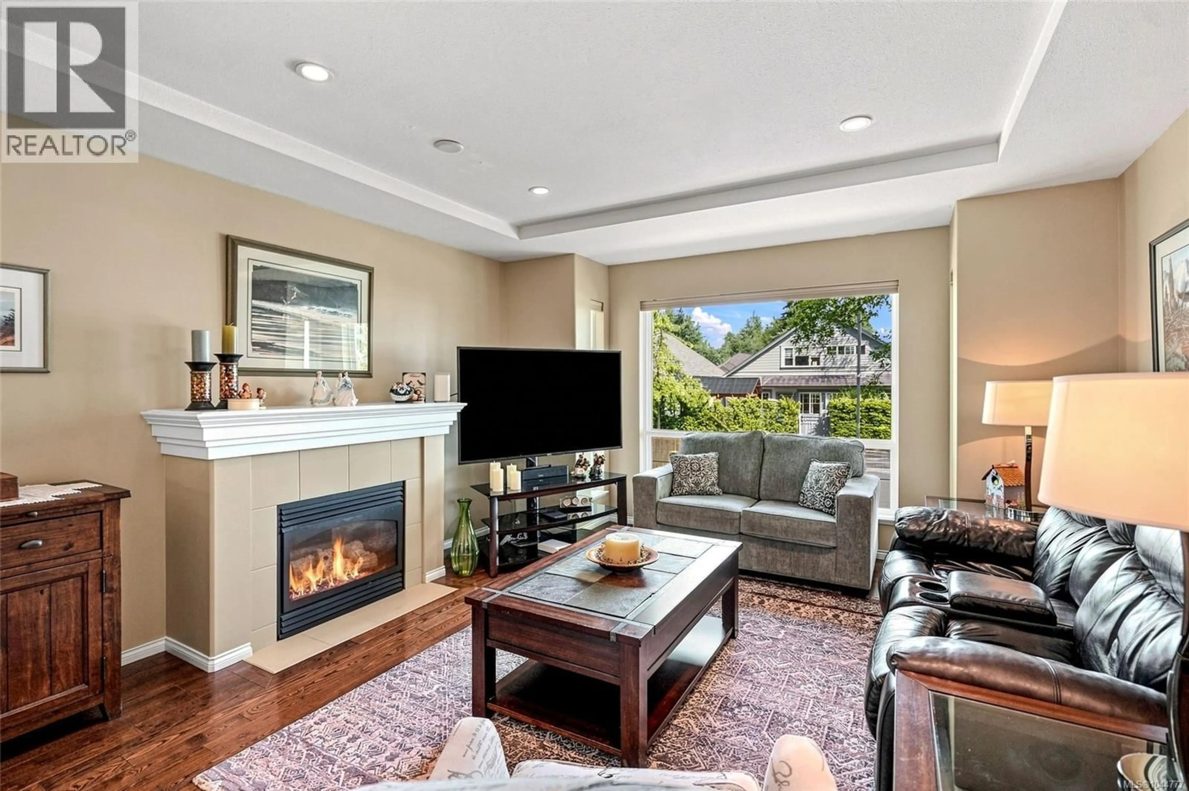
Welcome to this stunning, fully updated 1,308 sq. ft. rancher centrally located in the heart of Parksville! Designed for comfortable and stylish living, this home features 2 bedrooms, 2 remodelled bathrooms, and a versatile den—ideal for a home office, hobby space, or guest room. Beautiful hardwood floors warm the inviting living room, centered around a cozy gas fireplace. The bright kitchen flows seamlessly out to your private backyard oasis, making indoor-outdoor living a breeze. Step outside to enjoy a peaceful, beautifully landscaped garden retreat complete with a large gazebo—perfect for relaxing or hosting outdoor gatherings—along with a garage for secure parking and extra storage. Enjoy single-level living at its finest, just minutes from all of Parksville's prime amenities! (id:39198)
Property Details
Interior
Features
Main level Floor
Bathroom
Primary Bedroom
12'3 x 14'2Kitchen
11'2 x 11'10Entrance
5'9 x 5'8Exterior
Parking
Garage spaces -
Garage type -
Total parking spaces 3
Condo Details
Inclusions
Property History
 33
33
