788 FAIRWIND AVENUE, Parksville, British Columbia V9P1B2
Contact us about this property
Highlights
Estimated valueThis is the price Wahi expects this property to sell for.
The calculation is powered by our Instant Home Value Estimate, which uses current market and property price trends to estimate your home’s value with a 90% accuracy rate.Not available
Price/Sqft$606/sqft
Monthly cost
Open Calculator
Description
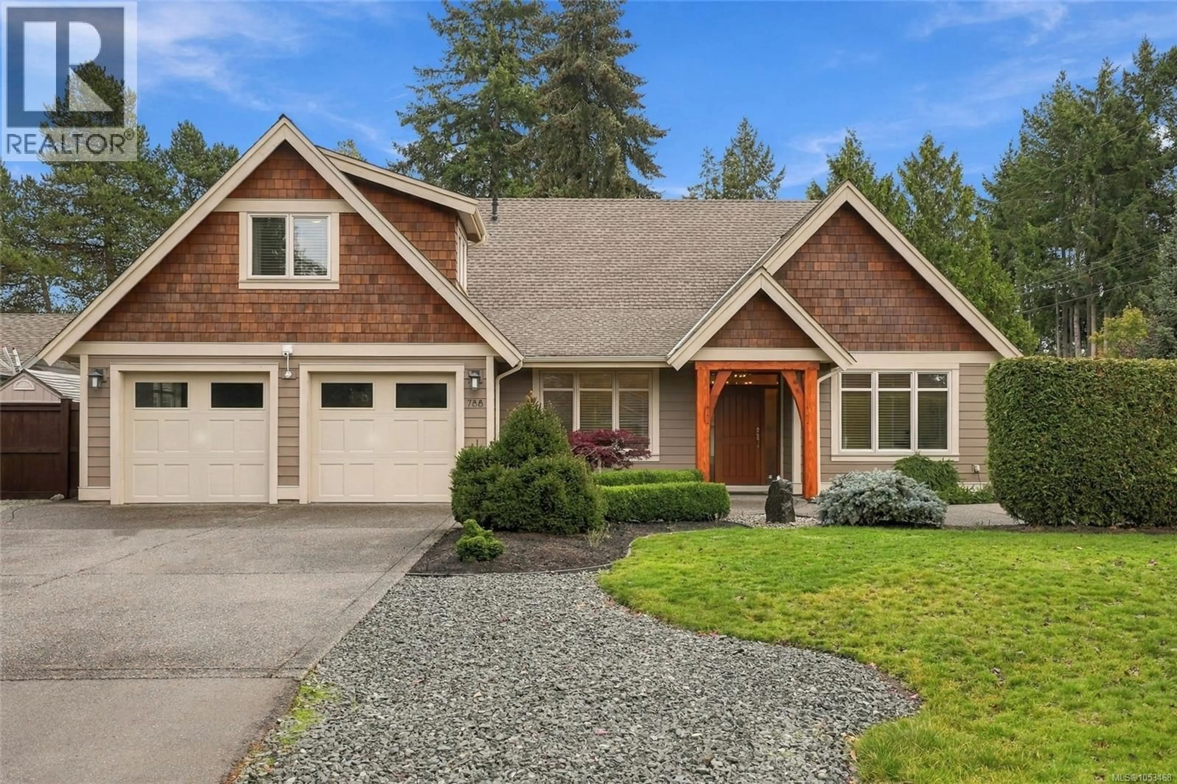
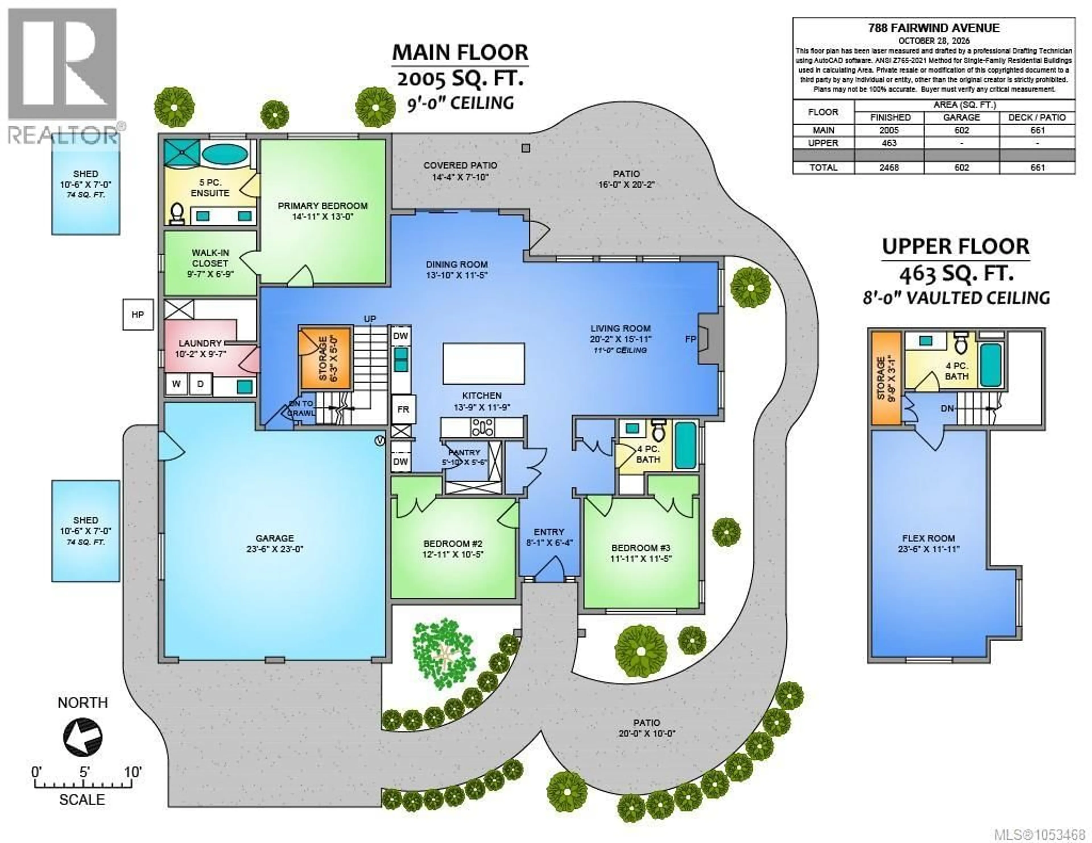
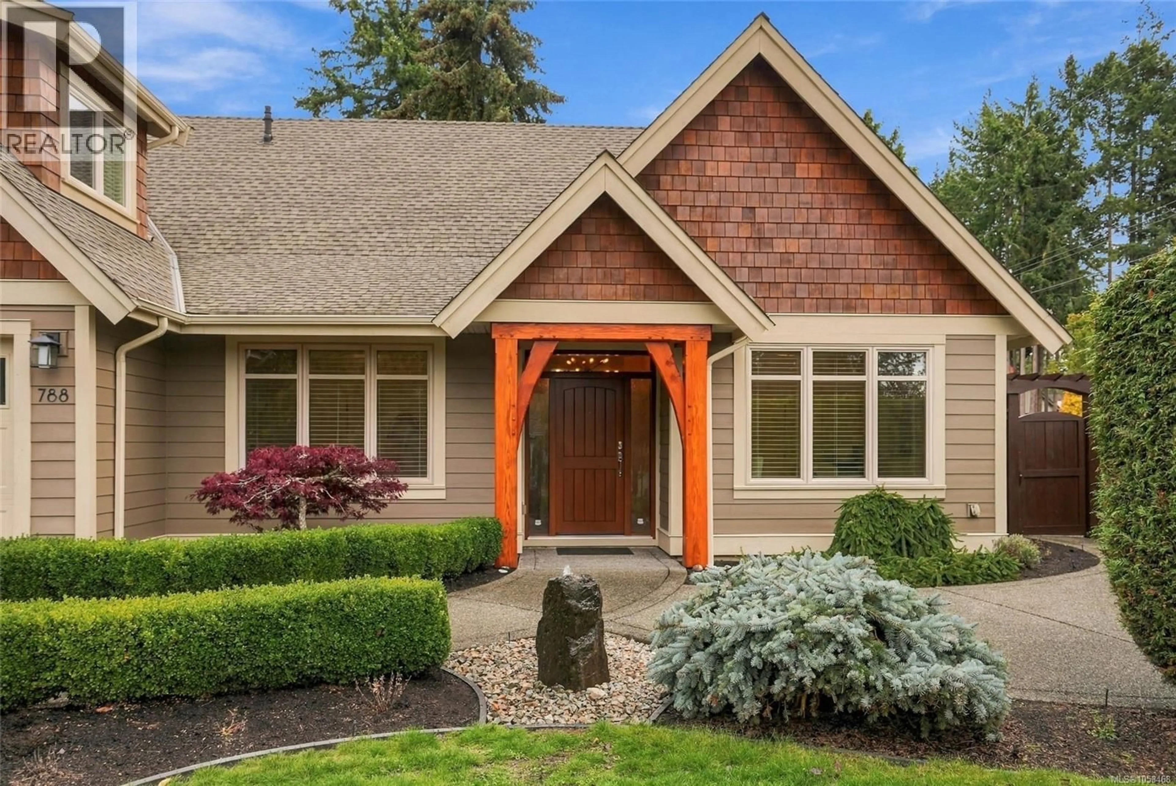
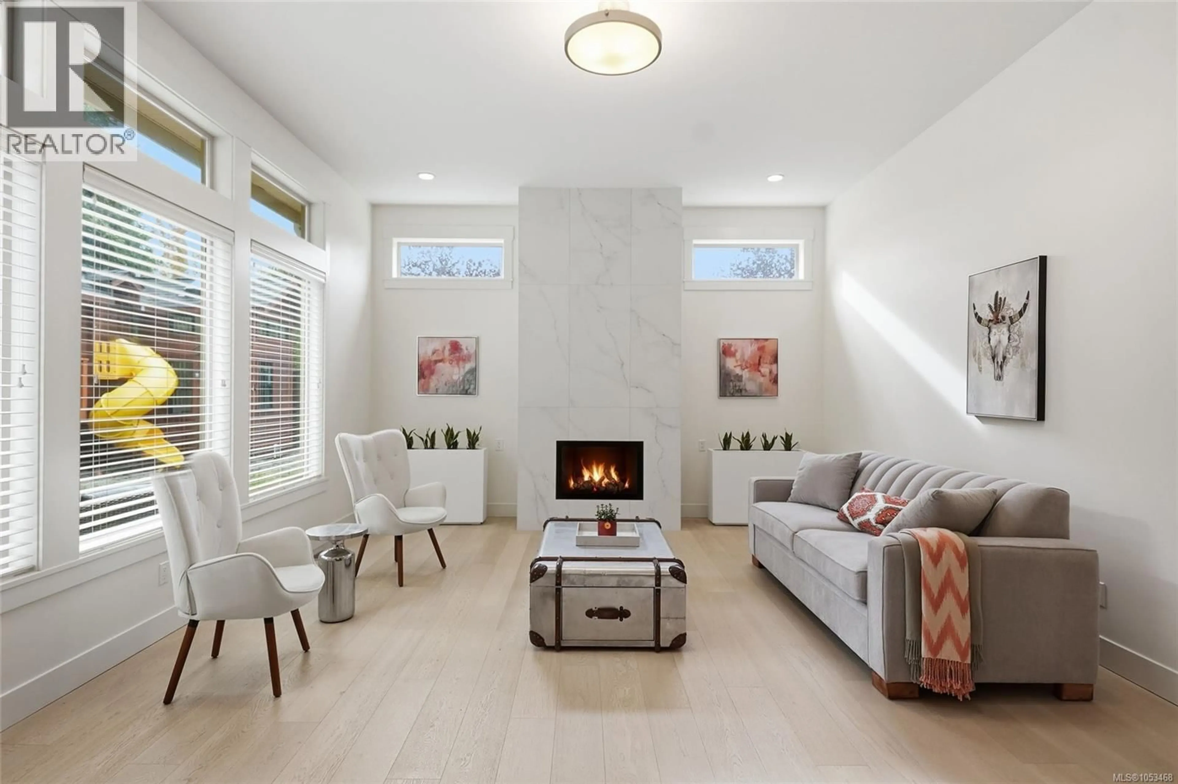
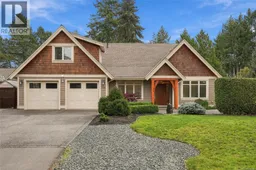
Immaculate Rancher in Parksville's Premium Oceanside Community. Built by Bayshore Construction and C.A. Design, teams that consistently produce some of the best homes in the area, this combination of fabulous location and quality is a rare thing indeed. Wide plank engineered hardwood flooring was installed throughout the main level in 2024; the living room adorned with a sublime 12ft natural gas fireplace in 2026. A bright Chef's Kitchen has stone countertops, custom cabinetry, S/S appliances, walk-in pantry and 3 panel sliding door opening to a south-facing patio. There's even glimpses of the ocean from the upstairs bonus room. Private and thoughtfully landscaped, entertain family and friends in your very own, fully-irrigated backyard oasis and enjoy walks to the oceanfront via two beach access points. And for grandkids or those desiring an artist's workspace, the enchanting playhouse at the rear of the property is ready for its next residents. Live Your Vancouver Island Dream Today. (id:39198)
Property Details
Interior
Features
Second level Floor
Bedroom
11'11 x 23'6Bathroom
Exterior
Parking
Garage spaces -
Garage type -
Total parking spaces 3
Property History
 68

