781 SANDERSON ROAD, Parksville, British Columbia V9P1A8
Contact us about this property
Highlights
Estimated valueThis is the price Wahi expects this property to sell for.
The calculation is powered by our Instant Home Value Estimate, which uses current market and property price trends to estimate your home’s value with a 90% accuracy rate.Not available
Price/Sqft$536/sqft
Monthly cost
Open Calculator
Description
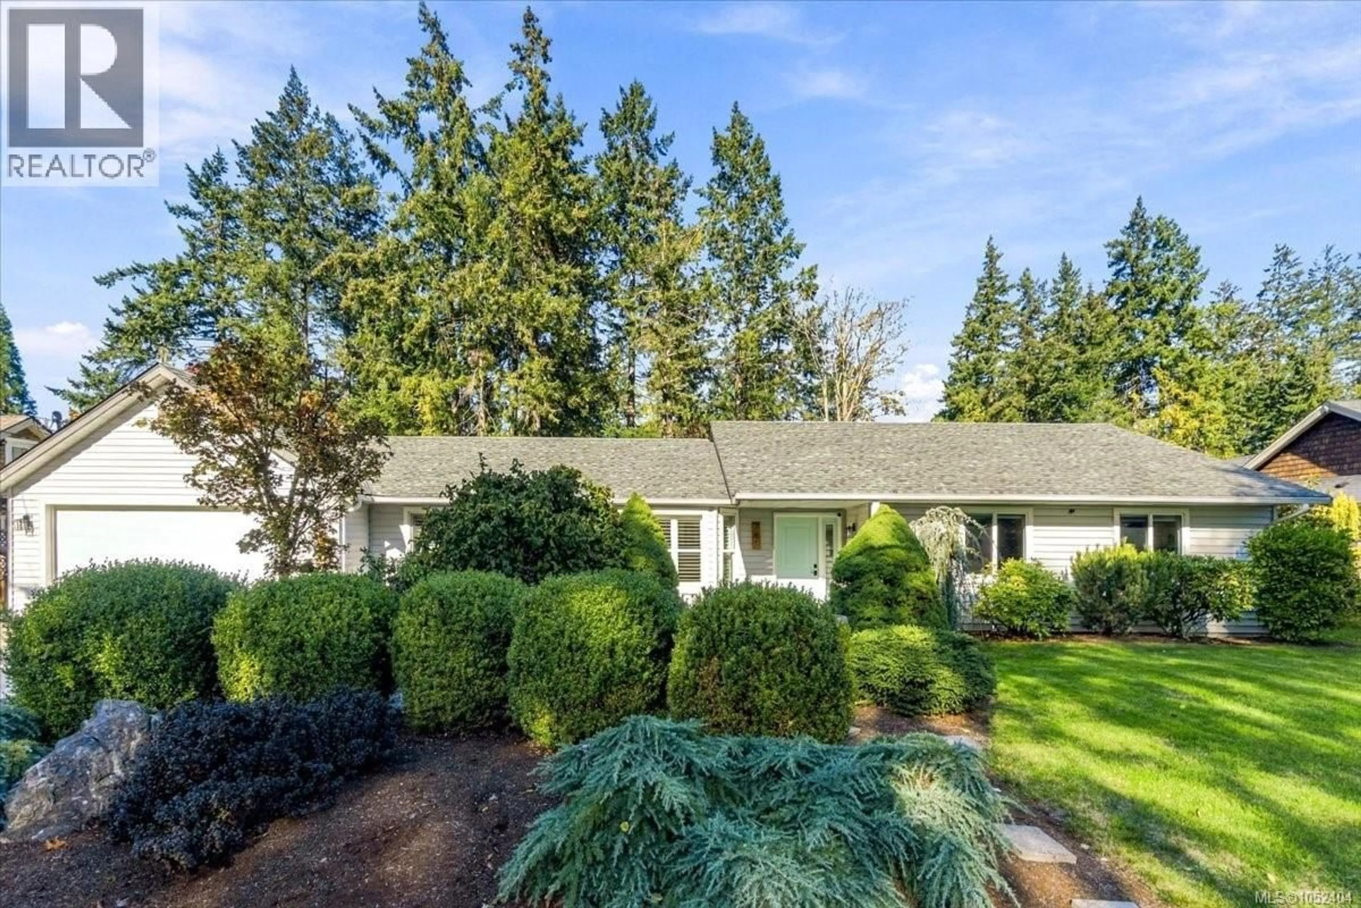
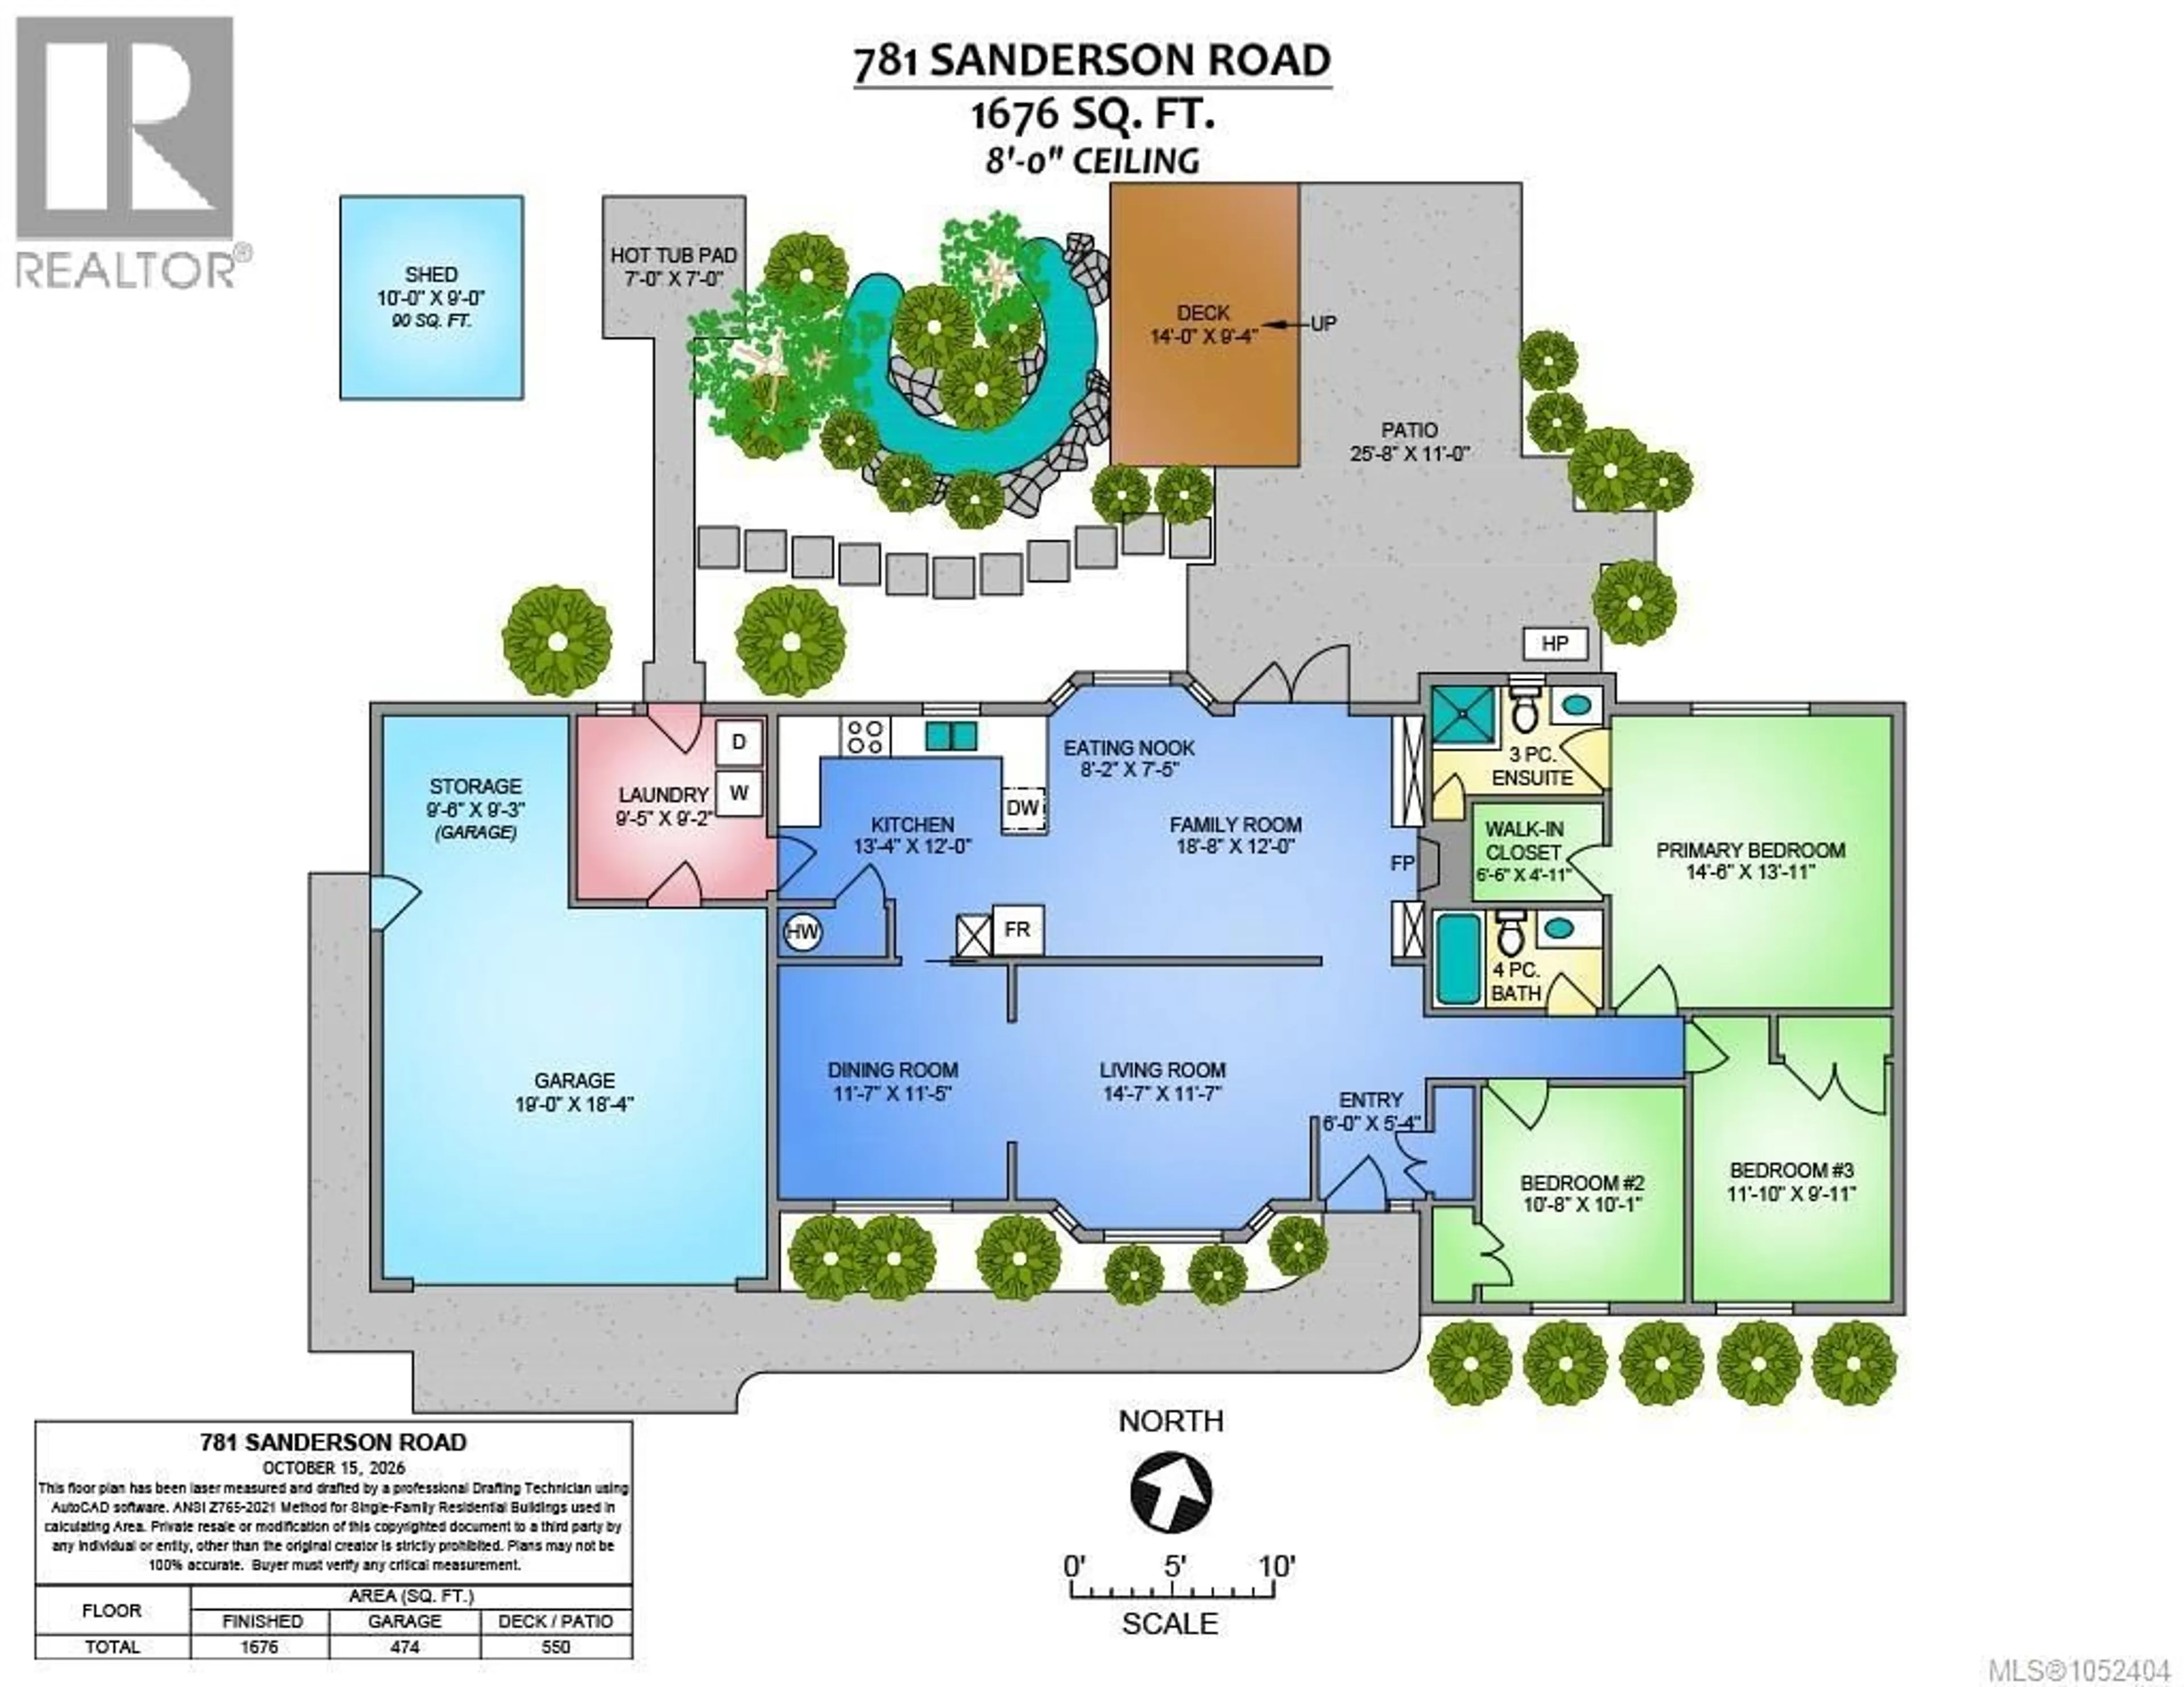
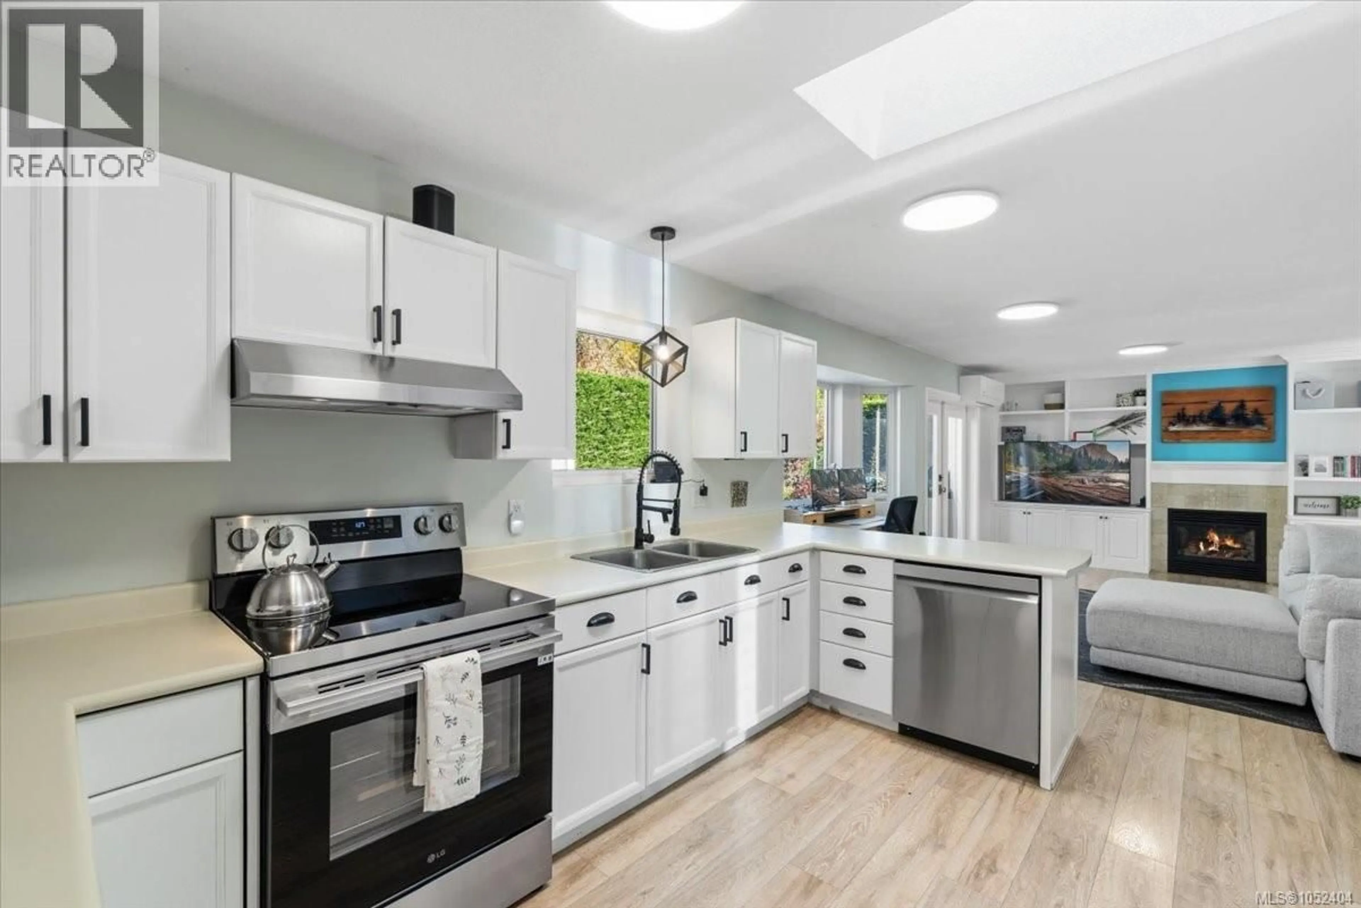
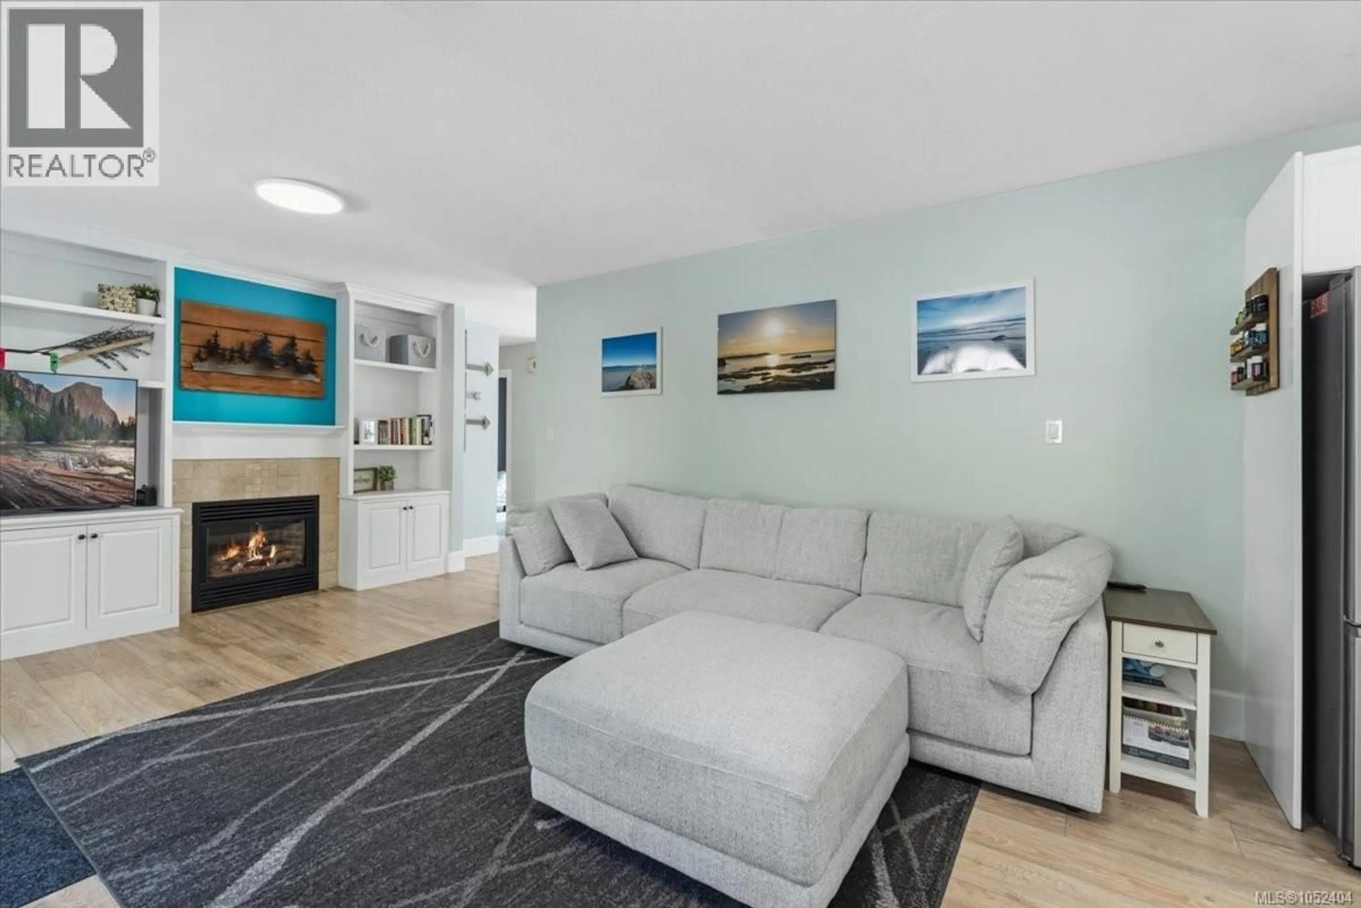
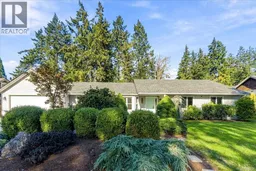
Parksville living doesn't get much better than this! Directly across from Foster Park and minutes from beach access, shopping, and golf, this 3-bedroom, 2-bathroom rancher delivers easy one-level living in a central location. Thoughtful updates include a heat pump and oversized hot water tank (2023), fresh exterior paint (2024), a garage door and motor (2021), updated kitchen appliances, and newer washer and dryer. All windows were replaced in 2017, with the roof updated in 2015. Out back, enjoy a private, fully irrigated retreat featuring a tranquil fountain and a hot tub pad with electrical already in place. With a versatile layout, valuable updates, and a peaceful outdoor setting, this home combines everyday convenience with relaxed Vancouver Island living. Move in and enjoy! (id:39198)
Property Details
Interior
Features
Main level Floor
Primary Bedroom
13'11 x 14'6Living room
11'7 x 14'7Laundry room
9'2 x 9'5Kitchen
13'4 x 12Exterior
Parking
Garage spaces -
Garage type -
Total parking spaces 4
Property History
 61
61
