773 FORSYTH AVENUE, Parksville, British Columbia V9P1E5
Contact us about this property
Highlights
Estimated valueThis is the price Wahi expects this property to sell for.
The calculation is powered by our Instant Home Value Estimate, which uses current market and property price trends to estimate your home’s value with a 90% accuracy rate.Not available
Price/Sqft$546/sqft
Monthly cost
Open Calculator
Description
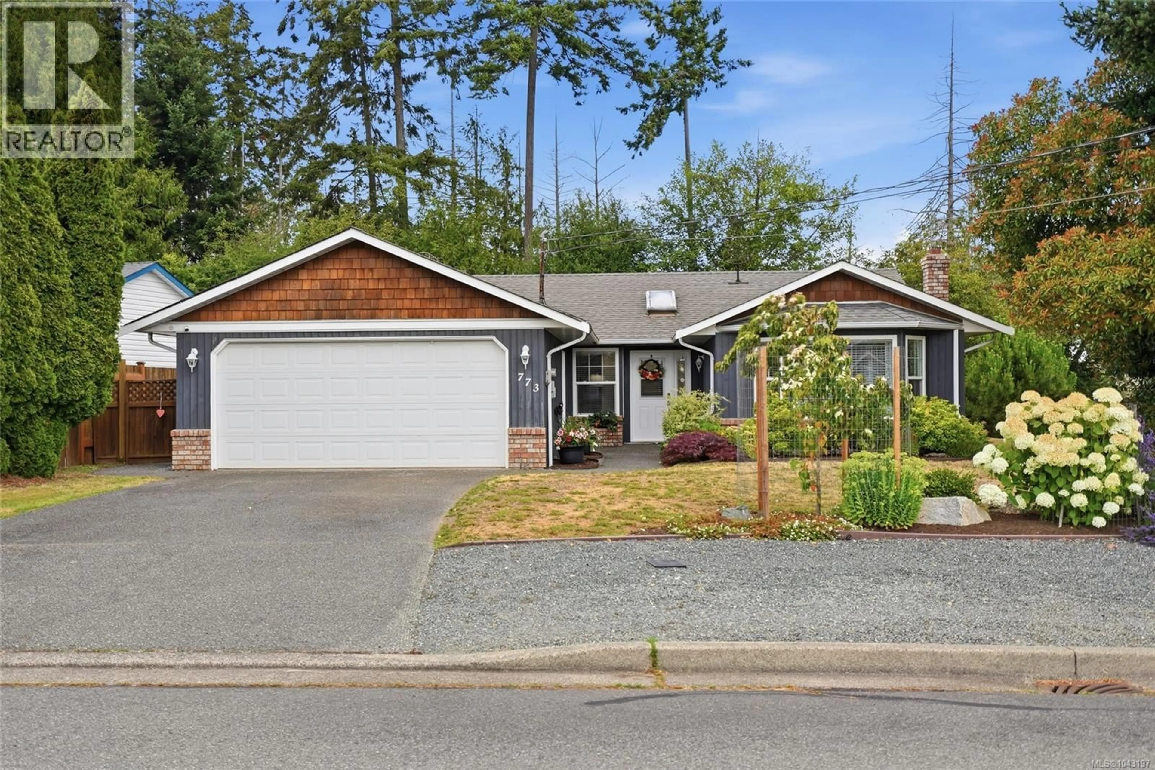
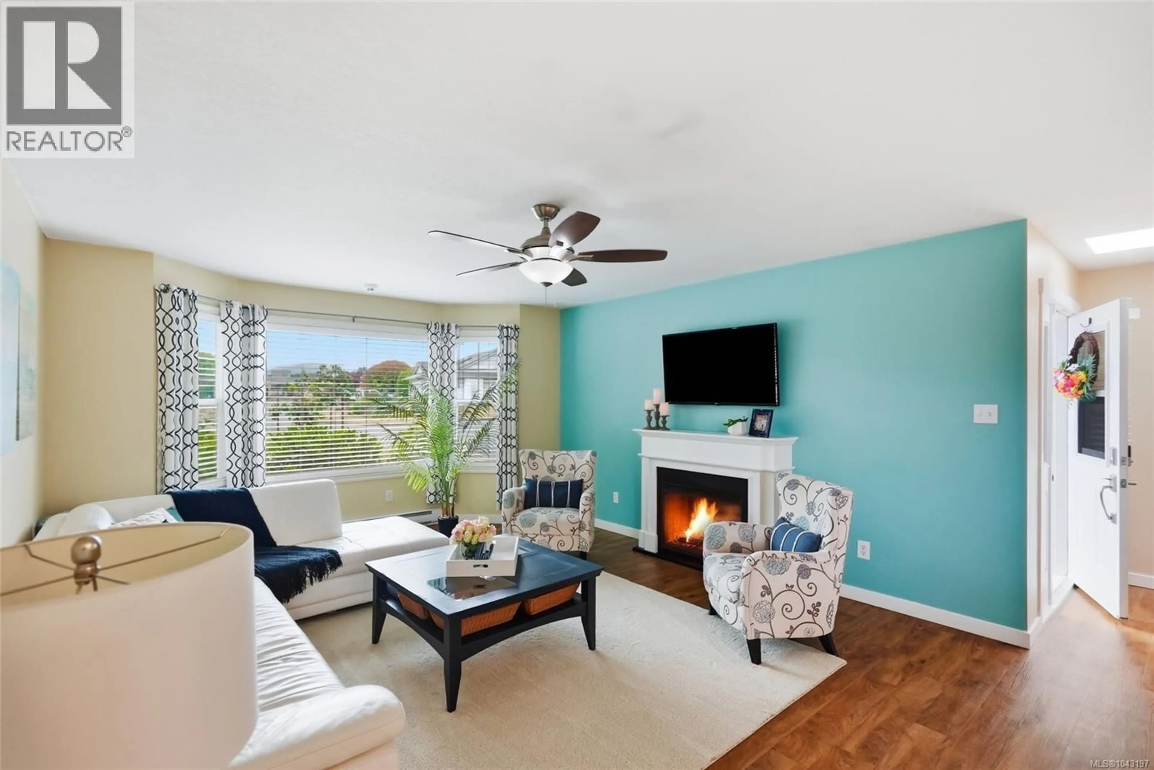
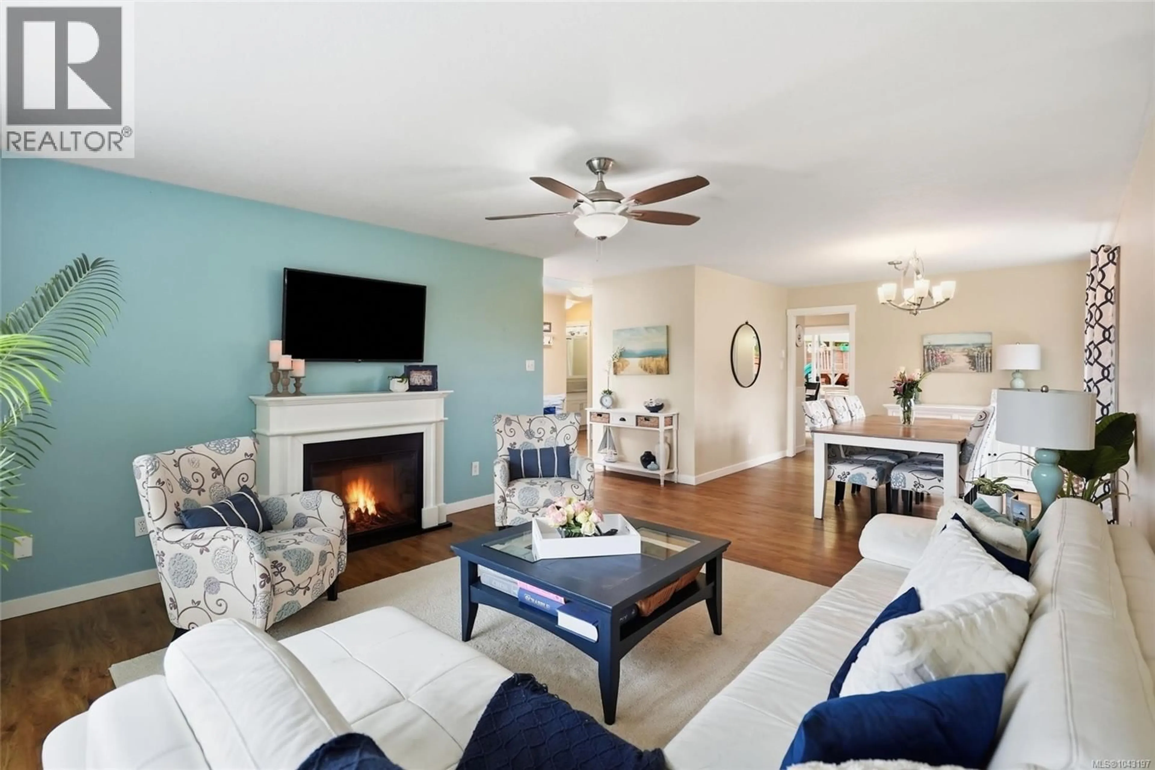
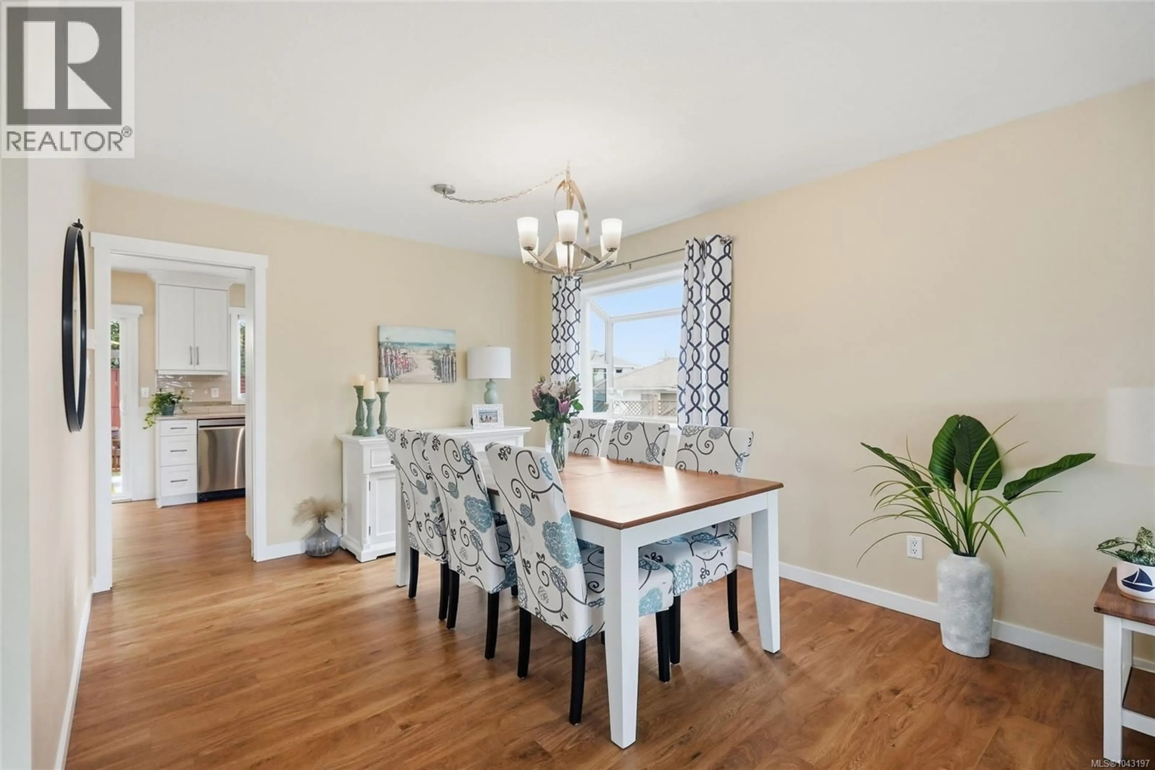
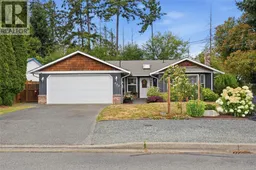
Totally Updated Parksville Rancher in an Amazing Location! Move-in ready and full of charm, this bright and inviting 1460 sqft 3 Bed/2 Bath Rancher is nestled on a private, beautifully landscaped .15-acre lot backing onto Renz Park. This warm and welcoming home boasts large windows and a skylight, a fenced, private backyard with patios, plus a Dbl Garage and extra parking for an RV/boat. Extensively updated over the past seven years, virtually every aspect of the home has been replaced or refreshed. Located just beyond the fringe of the downtown core, this home is only mins from all your daily needs. Parents will appreciate the easy access to schools, transit, shopping and amenities, while retirees and active couples will love the wealth of outdoor activities that Oceanside offers! Lovely curb appeal creates a wonderful first impression, with vibrant flower beds, natural plantings, and mature trees creating a picturesque setting. Off the skylighted foyer is a Living/Dining Room featuring an elec fireplace, sunny south-facing bay window, and east-facing solarium-style garden window. Attractive 'wood-look' vinyl plank flooring flows throughout the home, with no carpets anywhere. The Deluxe Kitchen showcases white shaker cabinetry, new stainless appls, dual pantry closets, and luxurious quartz countertops complemented by matching quartz vanities in both Baths. The Breakfast Nook opens to a large patio and a private yard offering sunny east and west exposure, a second patio, lawn space, and new full fencing. The Primary Bedroom Suite offers a WI closet and 3-pc ensuite. Two additional Bedrooms provide space for family, guests, hobbies, or a home office. Completing the home are a 4-pc Main Bath and a laundry closet with replaced washer/dryer. Mins from beach access, Wembley Mall with Canadian Tire and Save-On-Foods, golf courses, parks, and Qualicum Beach. Visit our wbsite for more. (id:39198)
Property Details
Interior
Features
Main level Floor
Entrance
11'0 x 6'0Bathroom
Bedroom
9'6 x 11'6Bedroom
13'0 x 8'10Exterior
Parking
Garage spaces -
Garage type -
Total parking spaces 2
Property History
 28
28
