743 BRIARWOOD DRIVE, Parksville, British Columbia V9P0G5
Contact us about this property
Highlights
Estimated valueThis is the price Wahi expects this property to sell for.
The calculation is powered by our Instant Home Value Estimate, which uses current market and property price trends to estimate your home’s value with a 90% accuracy rate.Not available
Price/Sqft$507/sqft
Monthly cost
Open Calculator
Description
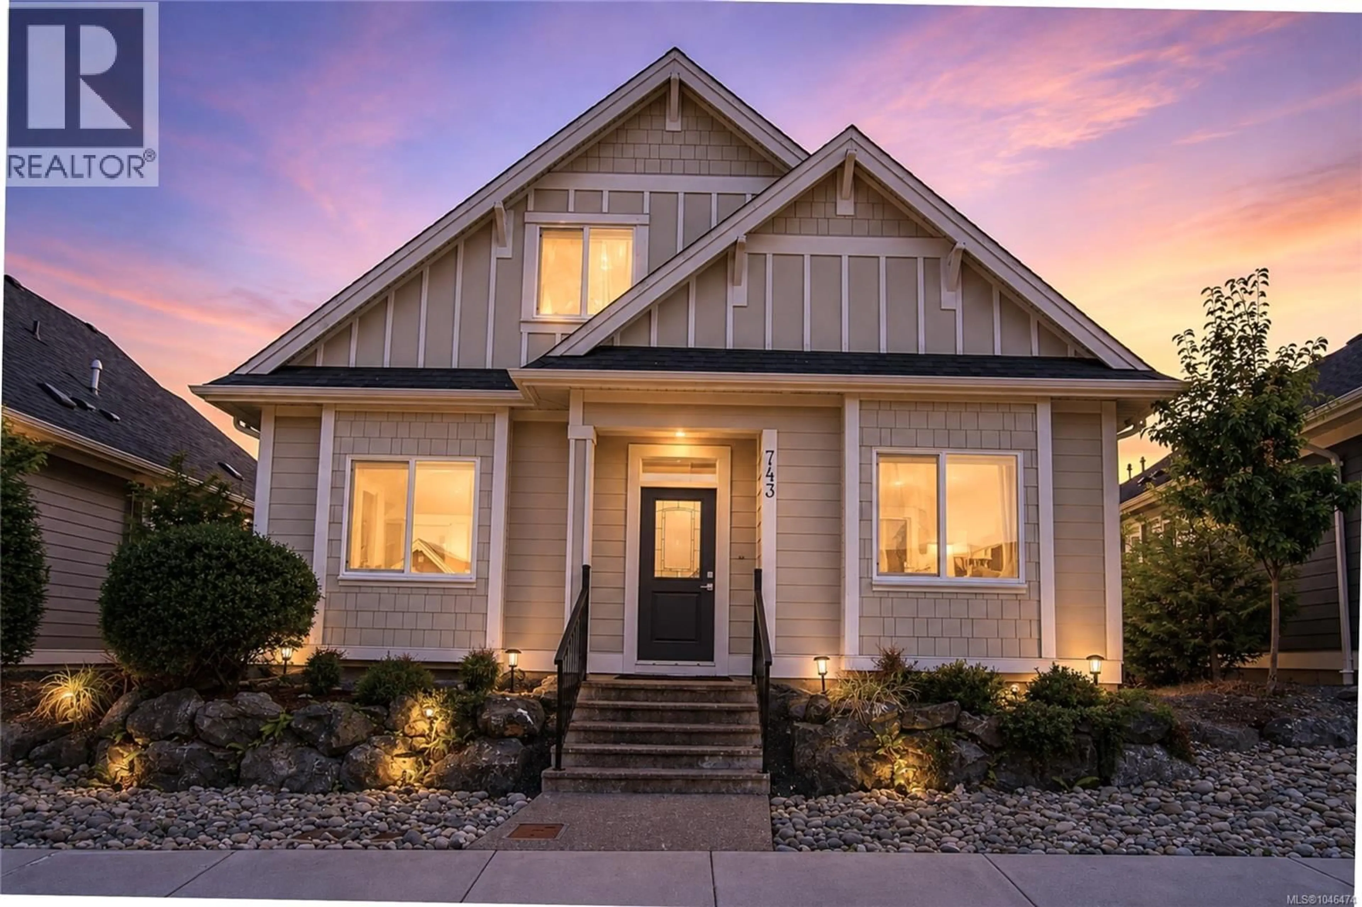
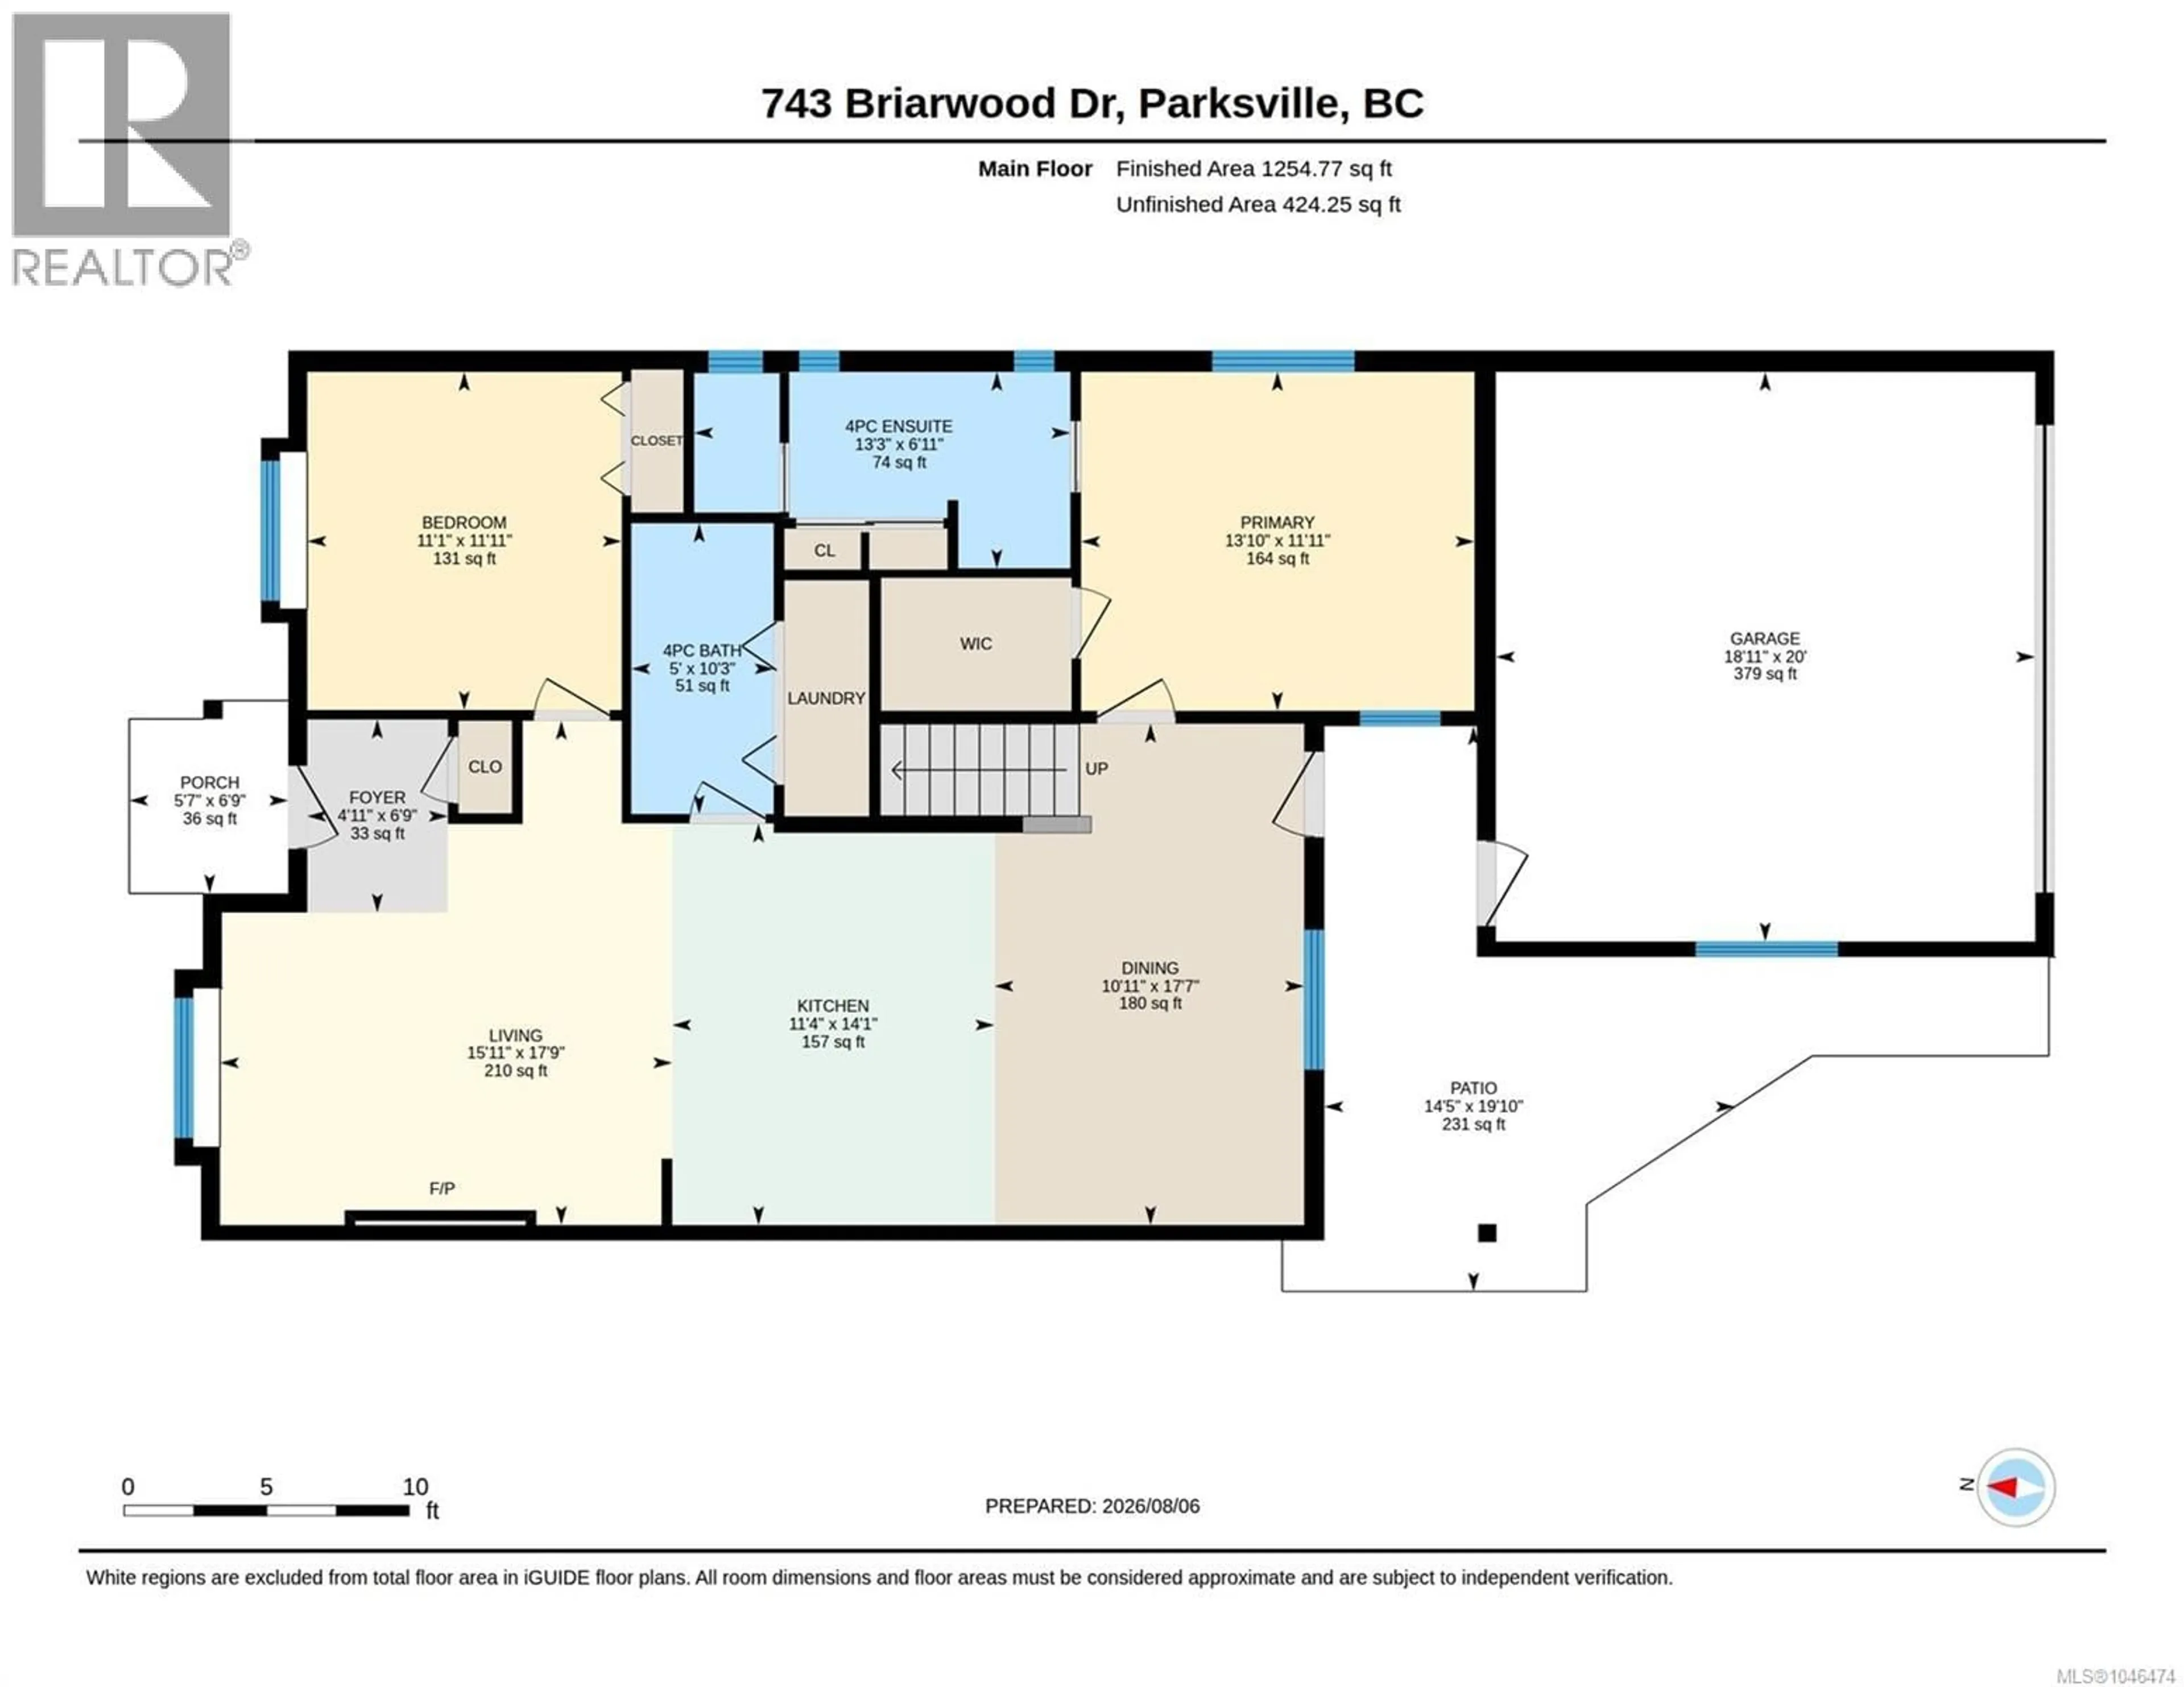
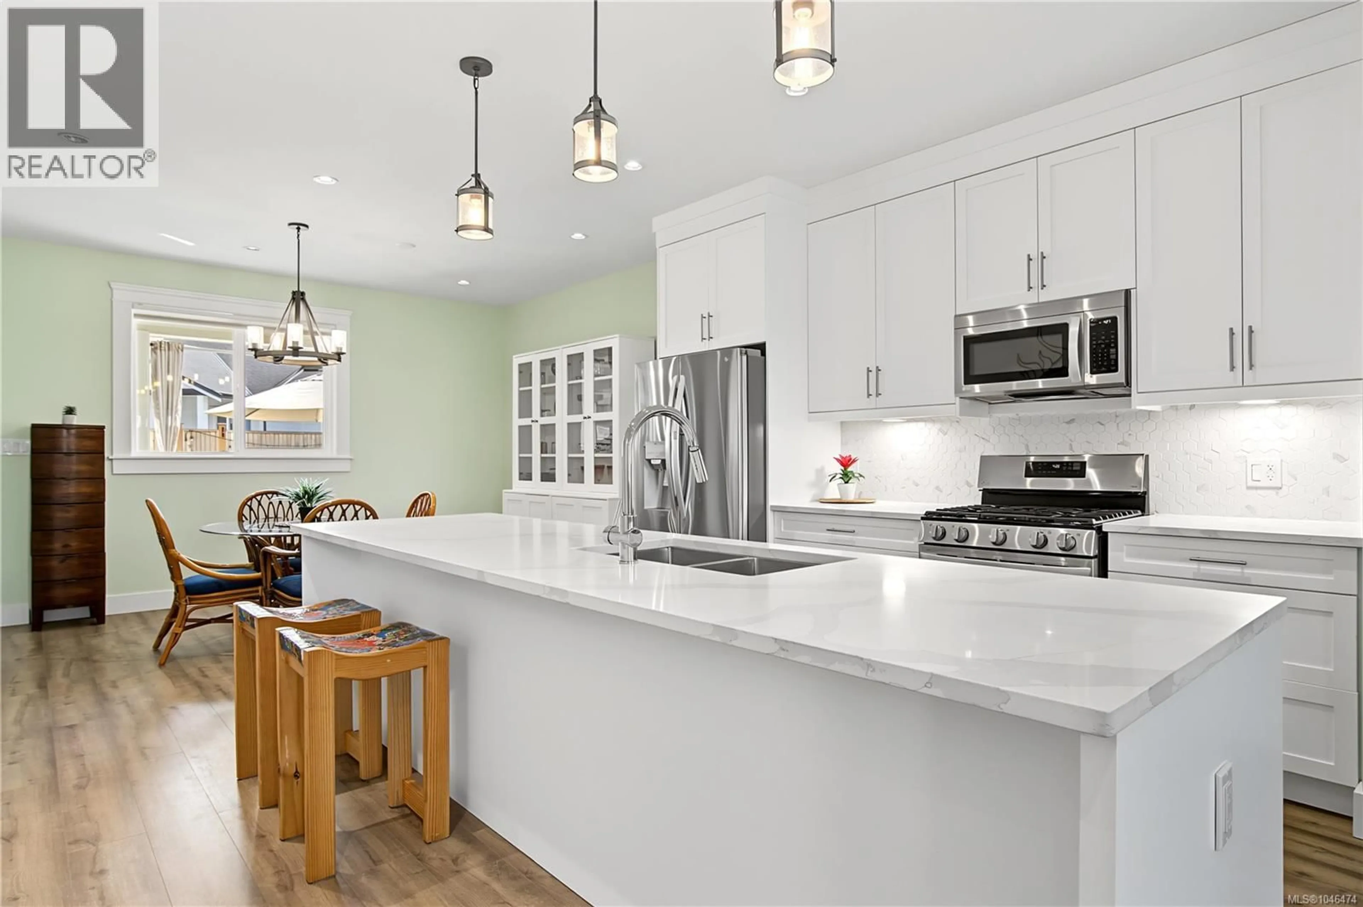
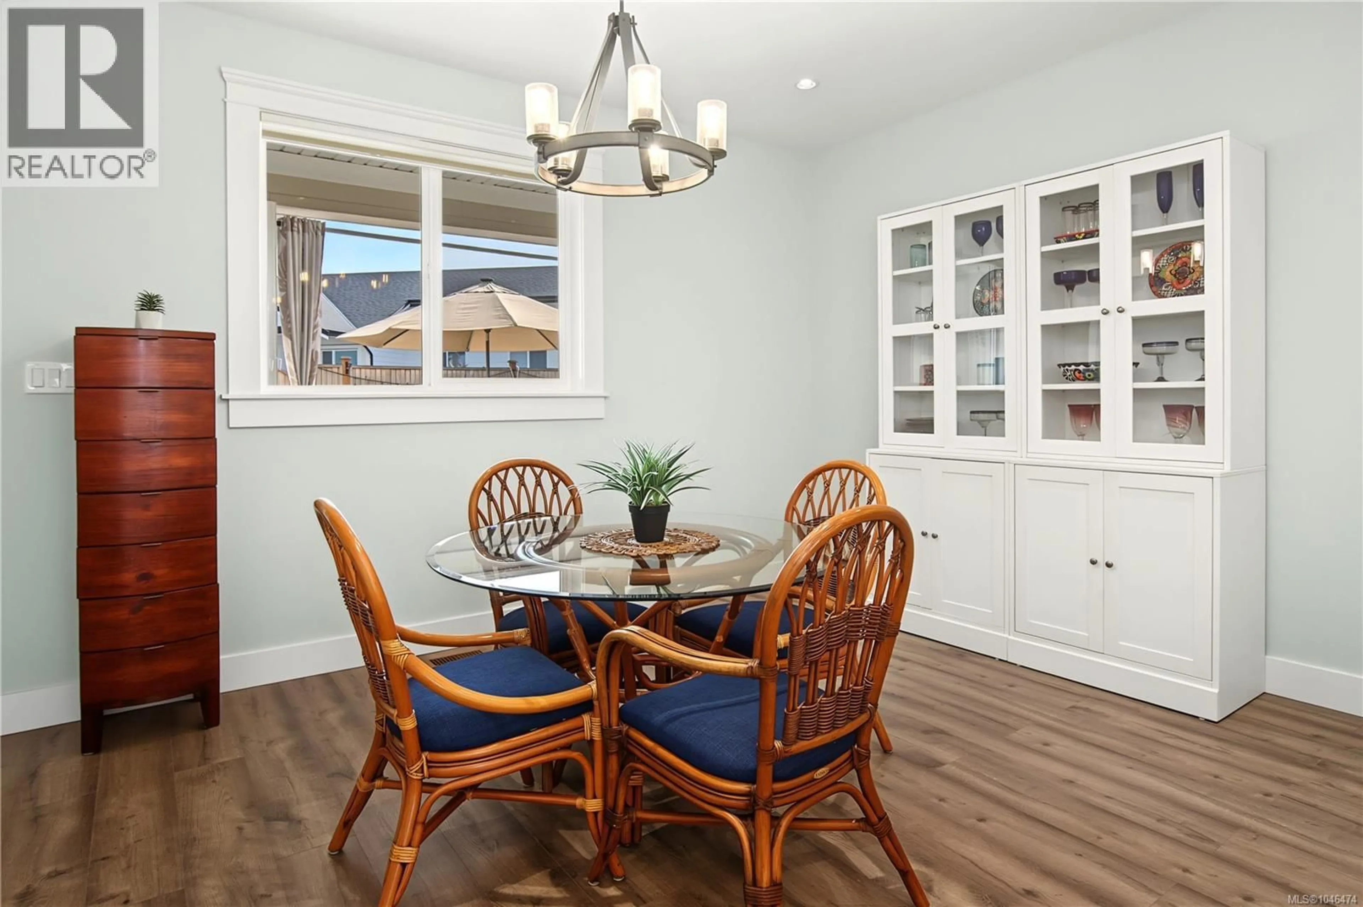
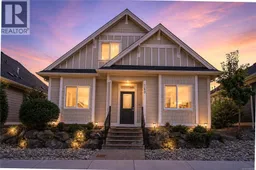
Have you always dreamed of a seaside cottage-inspired home near the ocean? This could be the one. Set in desirable Wembley Crossing, this bright and airy 1,762 sq ft, 4-bedroom, 3-bathroom bare-land strata home combines soft neutral tones and thoughtful finishes with the relaxed coastal lifestyle Parksville is known for. A welcoming covered entrance leads into an open main level with 9' ceilings and easy-care laminate flooring. The living room is warmed by a natural gas fireplace, while the spacious kitchen features quartz countertops, upgraded cabinetry, stainless steel appliances, an oversized island and convenient under-stair pantry/storage. The adjoining dining area opens to a relaxing covered patio and private, fenced and nicely landscaped backyard—an inviting place for morning coffee, summer dining or quiet afternoons outdoors.The main-floor primary bedroom features a walk-in closet and lovely ensuite with heated tile flooring, linen closet and generous walk-in shower. A second bedroom on this level offers flexibility as a den, office or guest room. Upstairs, two additional bedrooms and a 5-piece family bathroom provide comfortable space and separation for family or visitors.Practical features include a 3-ft crawl space, gas BBQ hookup and double garage with EV charger rough-in. Low bare-land strata fees of $180/month, no GST and the balance of the 10-year home warranty add further value.Walk to shopping, nearby trails and Foster Park, with golf courses, a marina, amenities and Parksville’s beautiful beaches just minutes away. A wonderful combination of cottage-inspired charm, modern comfort and easy coastal living. Measurements are approximate and should be verified if important. (id:39198)
Property Details
Interior
Features
Main level Floor
Entrance
6'9 x 6'11Bathroom
Bedroom
11'11 x 11'11Primary Bedroom
11'11 x 13'10Exterior
Parking
Garage spaces -
Garage type -
Total parking spaces 2
Condo Details
Inclusions
Property History
 43
43
