611 PIONEER CRESCENT, Parksville, British Columbia V9P1T5
Contact us about this property
Highlights
Estimated valueThis is the price Wahi expects this property to sell for.
The calculation is powered by our Instant Home Value Estimate, which uses current market and property price trends to estimate your home’s value with a 90% accuracy rate.Not available
Price/Sqft$346/sqft
Monthly cost
Open Calculator
Description
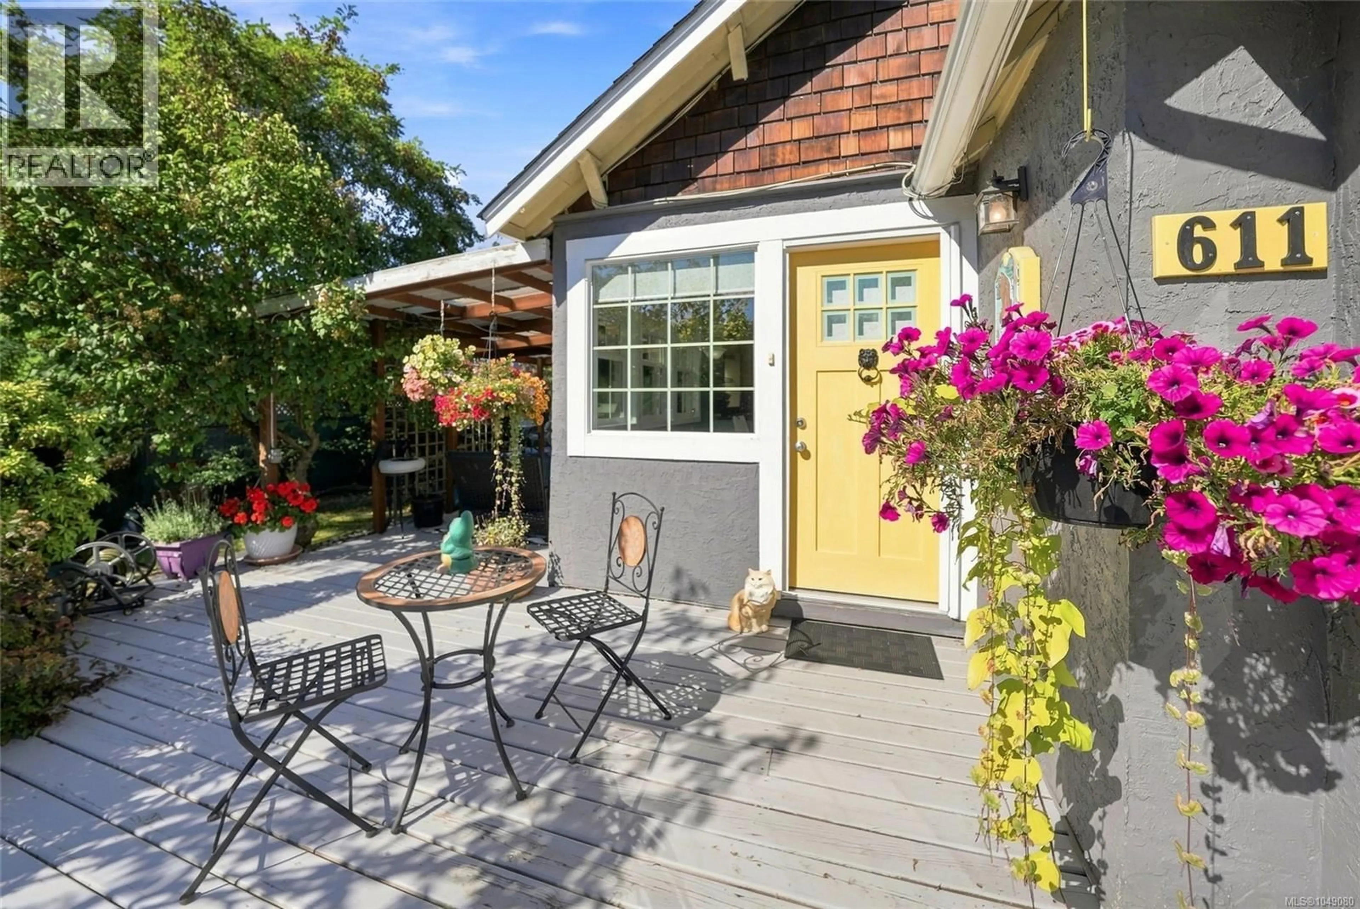
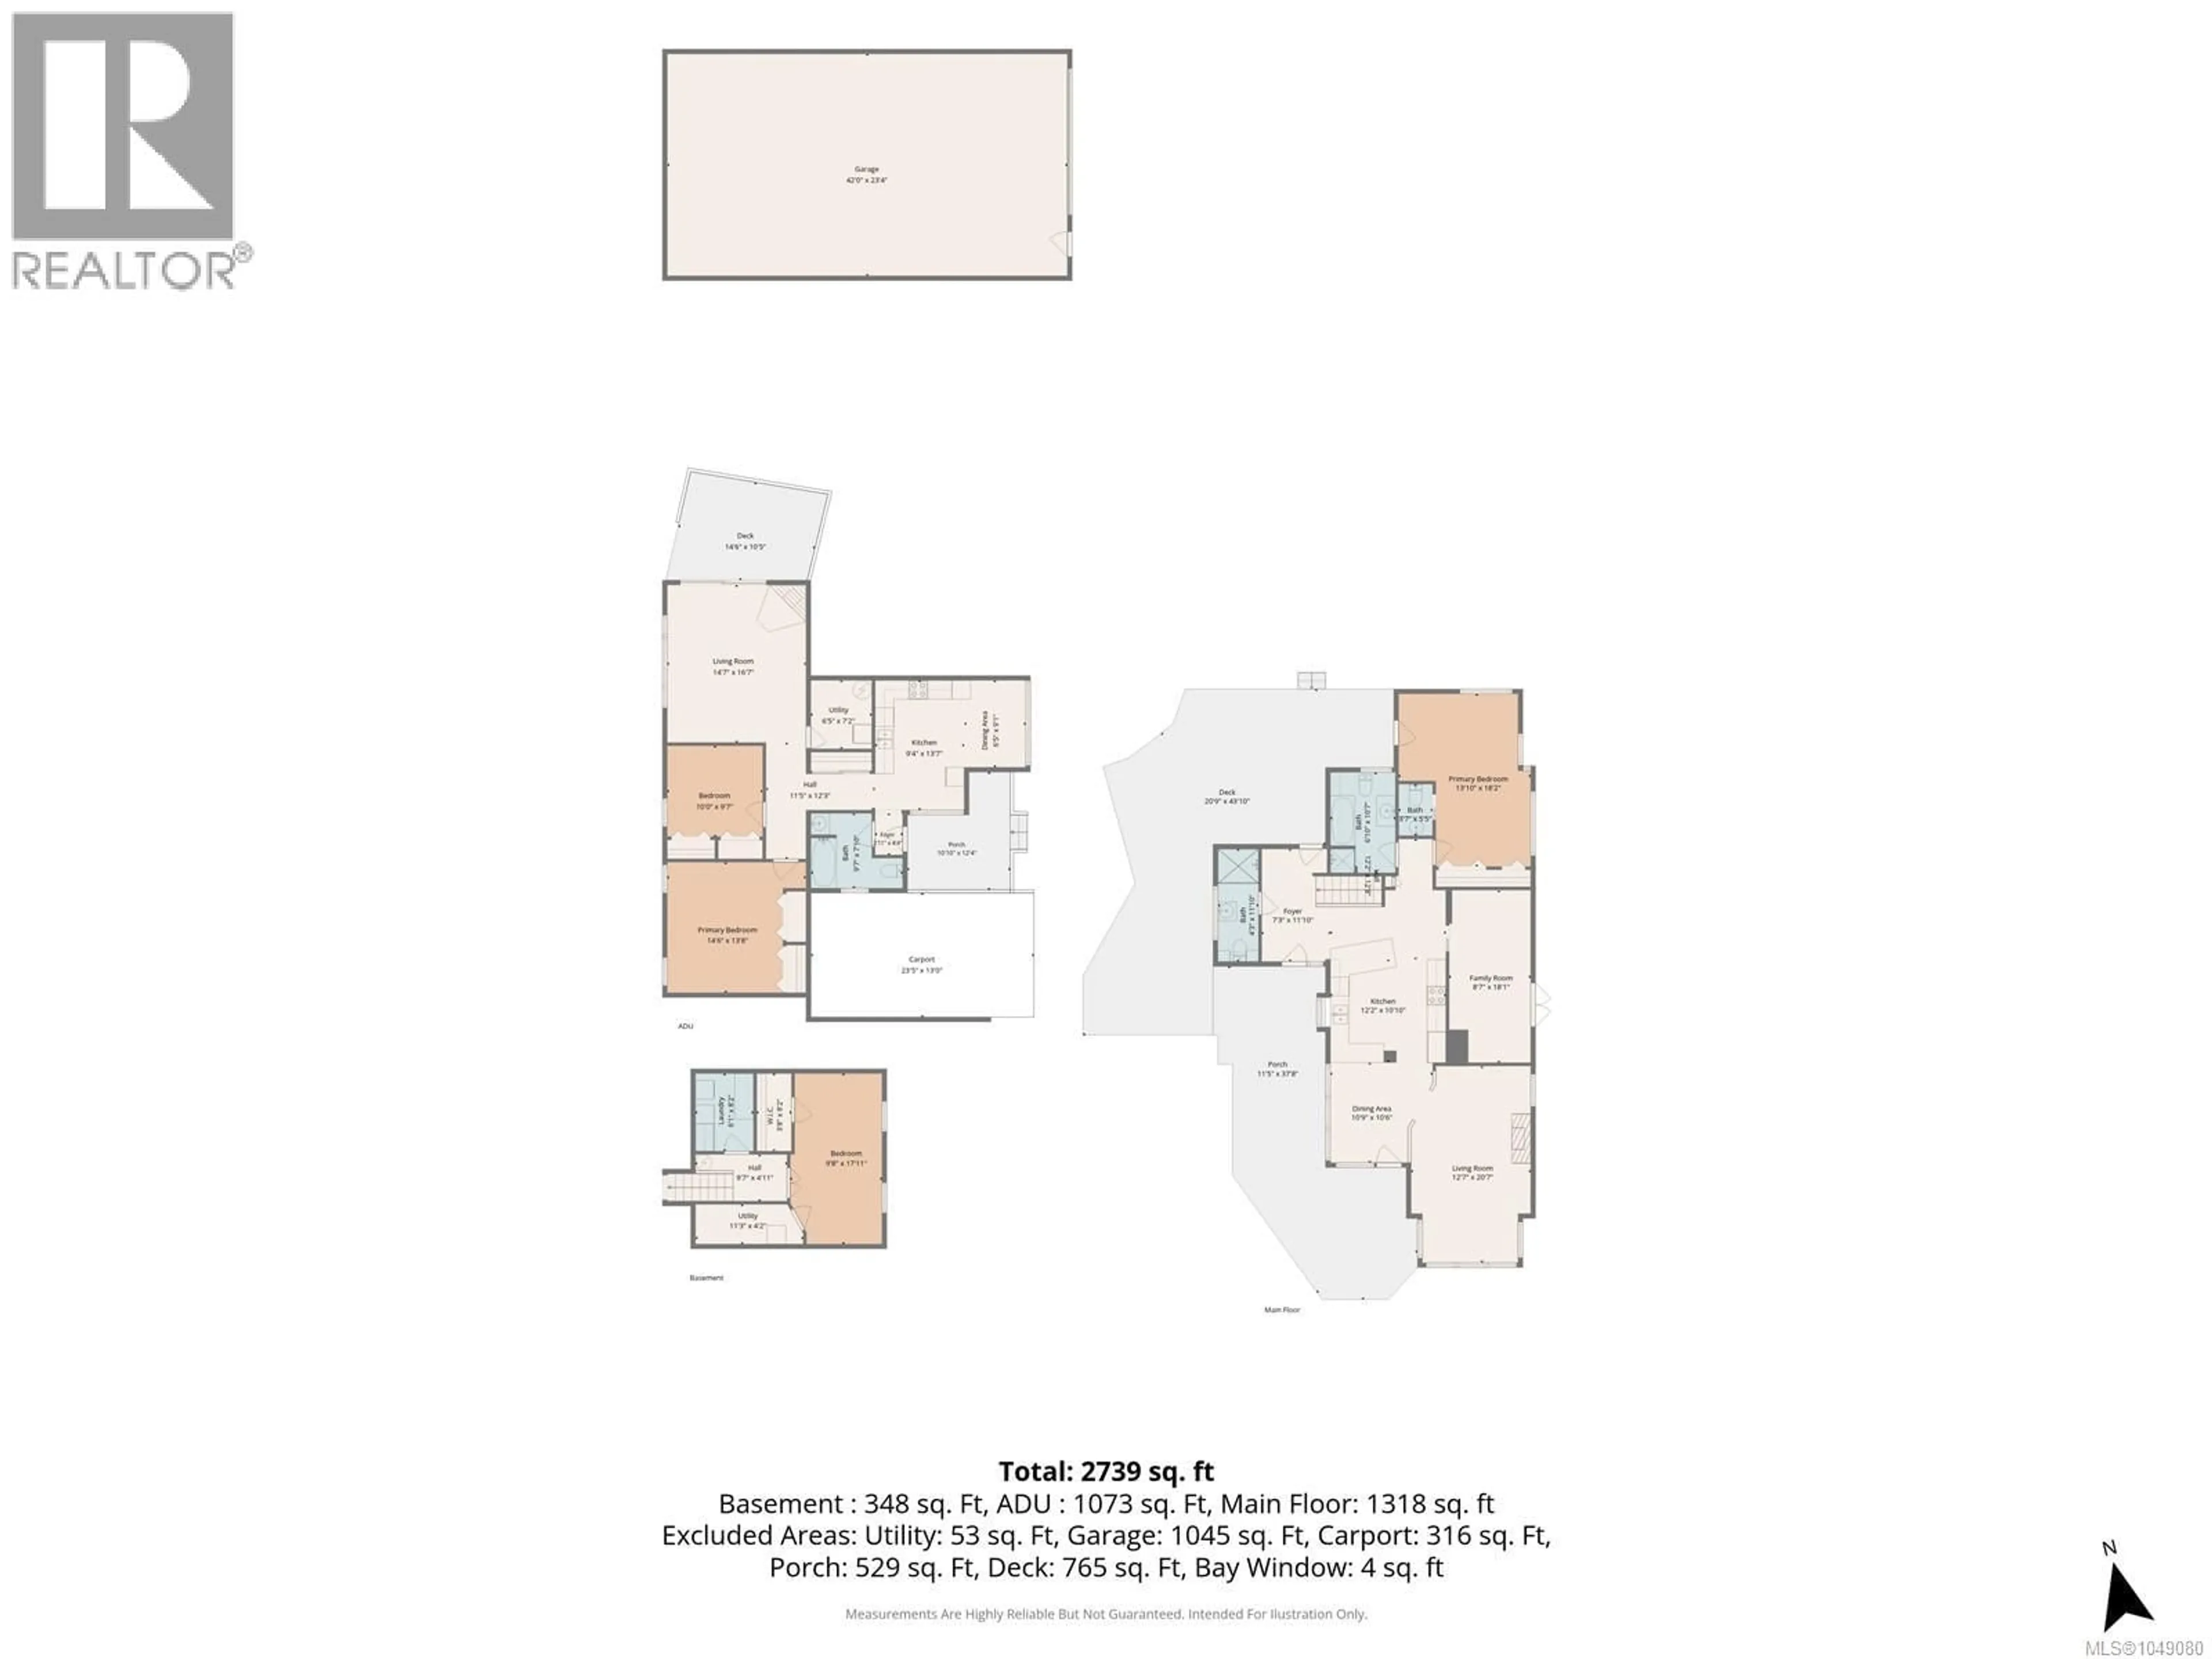
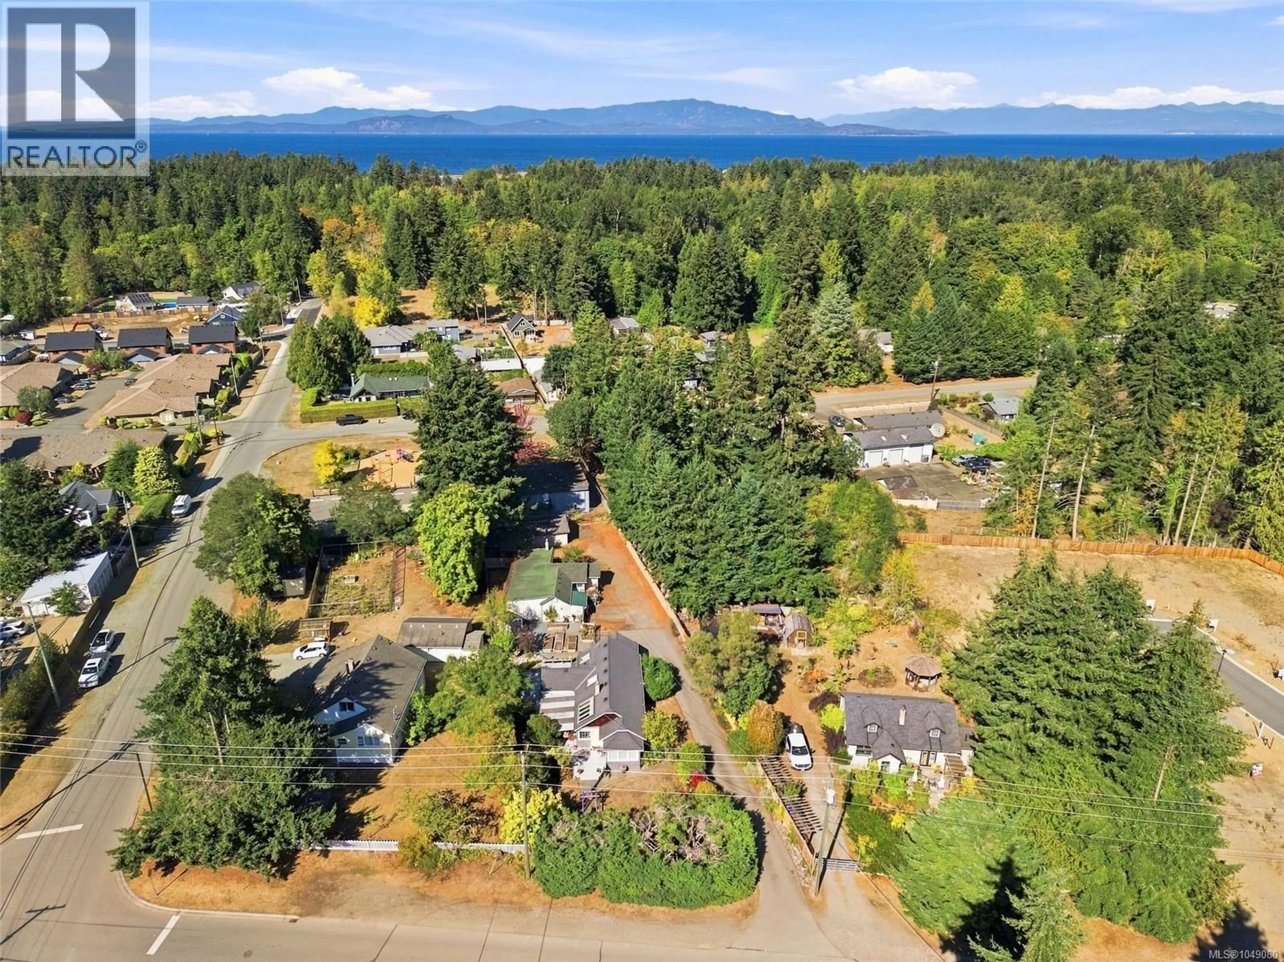
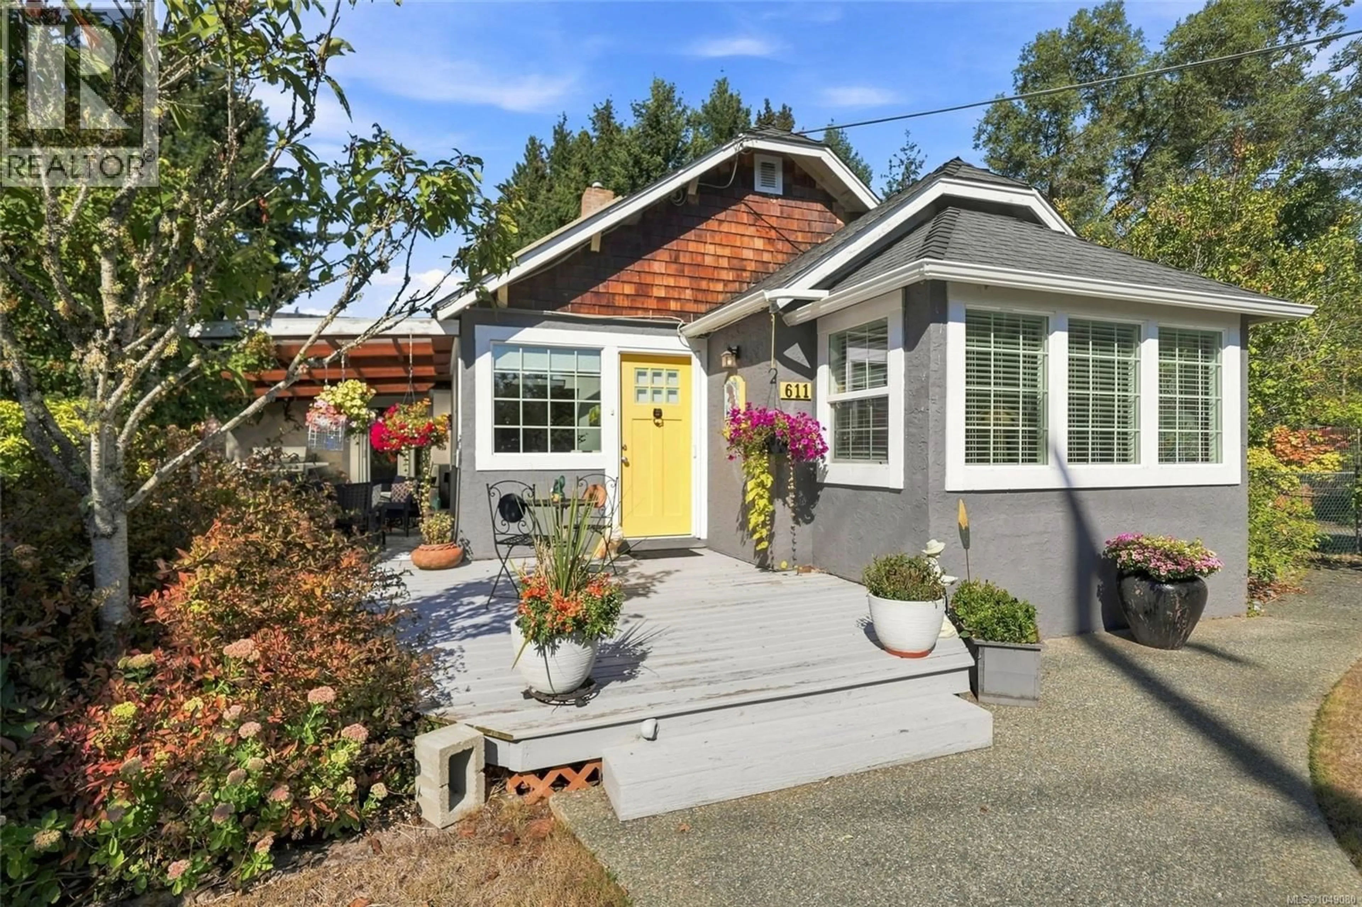
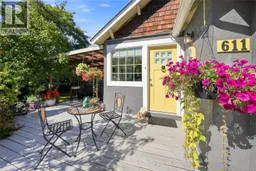
A unique opportunity on a mature landscaped .42-acre property with two separate dwellings plus a detached workshop, each with its own hydro service. The charming 1940s main home has been lovingly updated while retaining its original character, with 2 bedrooms and 3 baths upstairs plus a flexible lower level room ideal as a bedroom or rec room. Main house features include hardwood flooring, updated kitchen with stainless appliances, newer windows, gas fireplace and a large private deck surrounded by mature trees, shrubs and gardens. The separate 2-bed, 1-bath tenanted home offers income potential and includes a carport, deck, woodstove and updated electric heating. A detached workshop with 220 power, woodstove and propane heat completes this versatile property—ideal for extended family, investment or those looking for extra space. (id:39198)
Property Details
Interior
Features
Lower level Floor
Laundry room
8'2 x 6'1Bedroom
17'11 x 9'8Entrance
4'11 x 9'7Utility room
4'2 x 11'3Exterior
Parking
Garage spaces -
Garage type -
Total parking spaces 4
Property History
 93
93
