6 - 441 HARNISH AVENUE, Parksville, British Columbia V9P2J9
Contact us about this property
Highlights
Estimated valueThis is the price Wahi expects this property to sell for.
The calculation is powered by our Instant Home Value Estimate, which uses current market and property price trends to estimate your home’s value with a 90% accuracy rate.Not available
Price/Sqft$480/sqft
Monthly cost
Open Calculator
Description
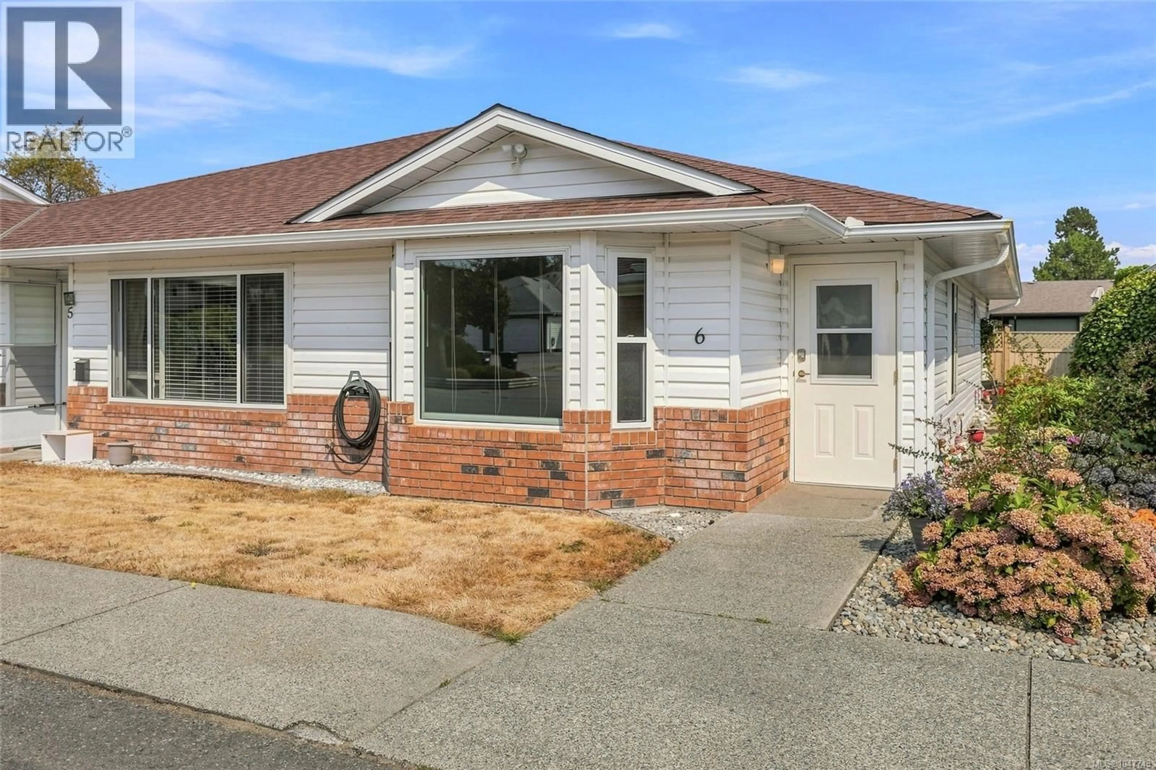
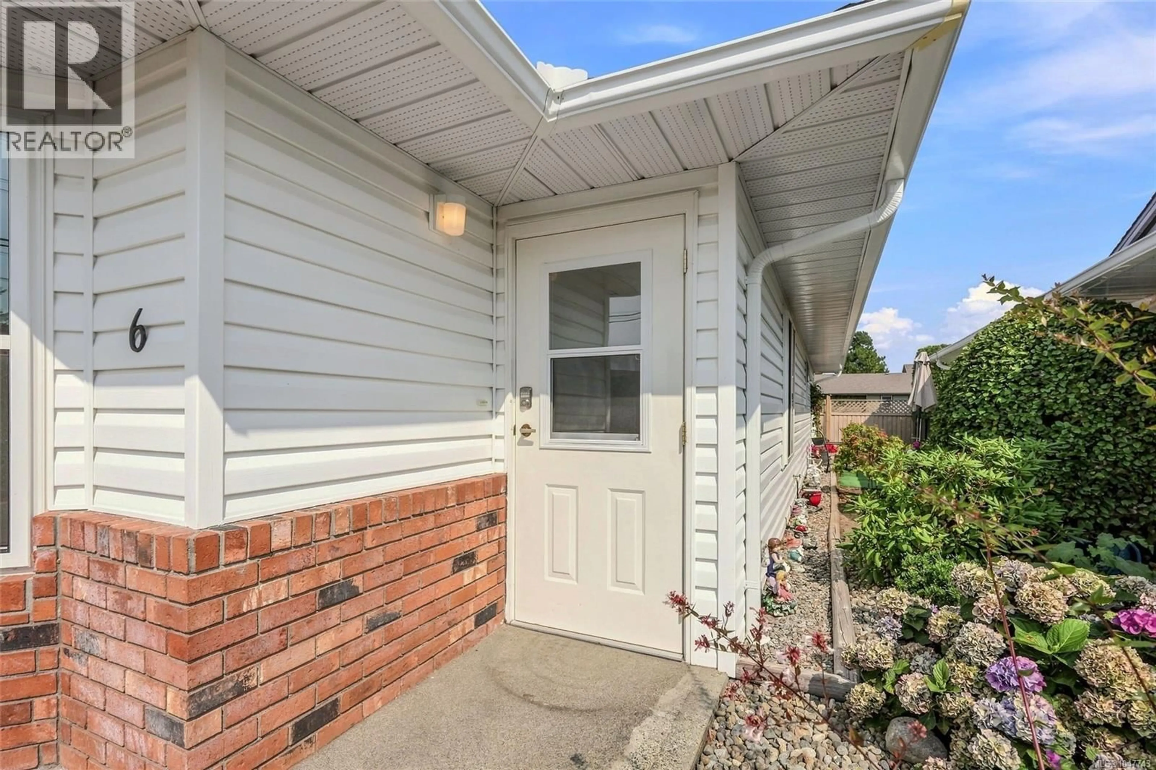
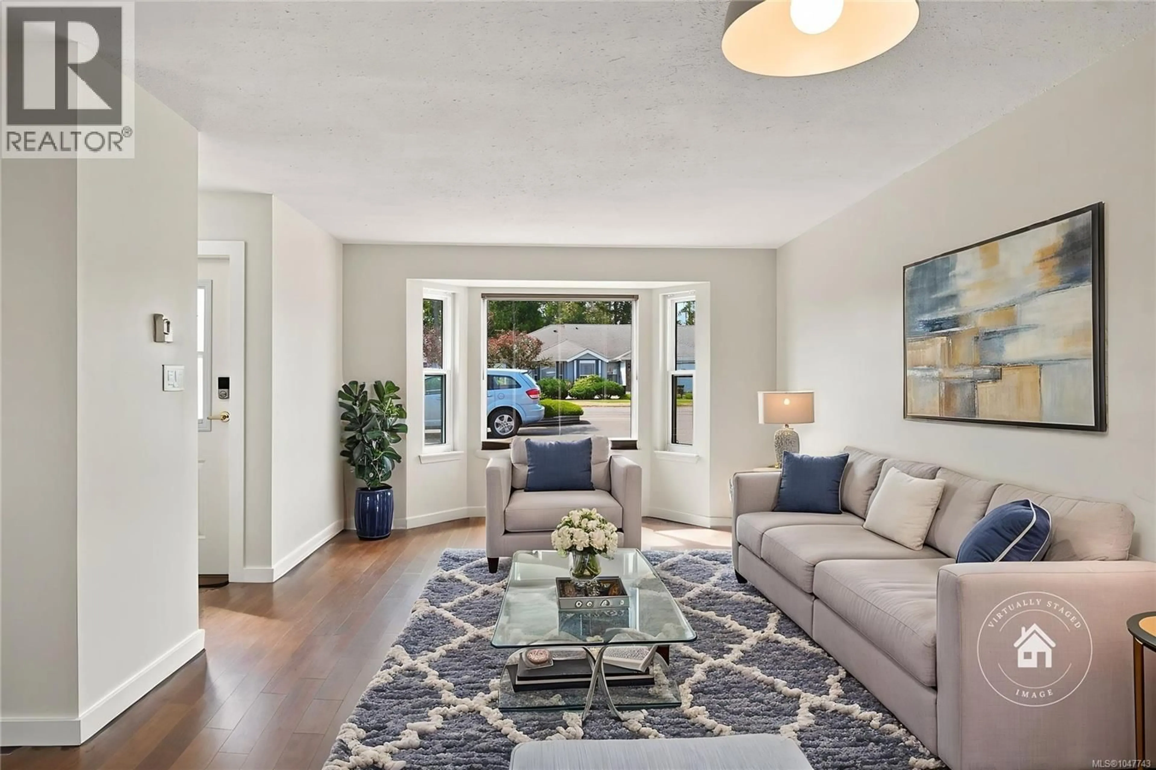
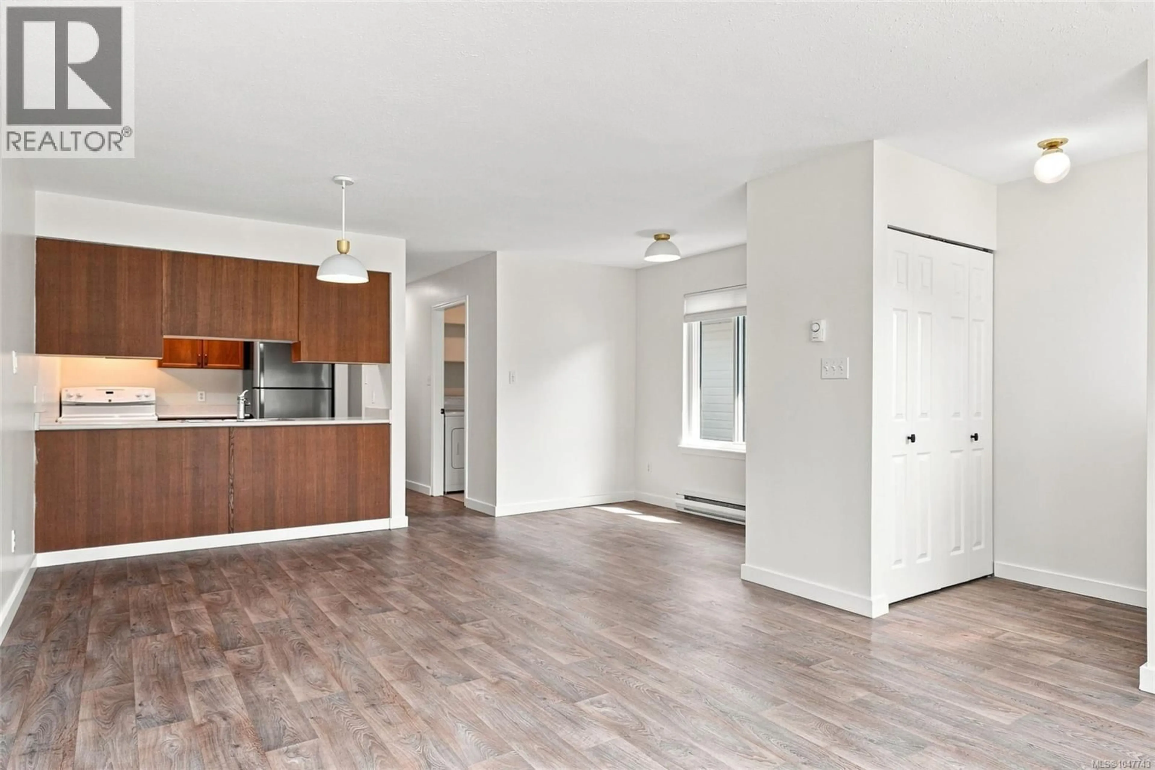
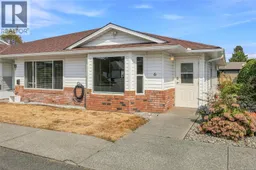
Affordable and Adorable Parksville Patio Home in a Great Midtown Location! Attention first-time buyers, retirees, or investors! Don’t miss this surprisingly spacious 935 sqft 2 Bed/1 Bath Patio Home in 'Harnish Manor', a quiet complex where one pet is permitted with approval. This charming home boasts an extended layout that maximizes the floor space, a skylight and windows filling the home with natural light, a delightful Sun Room, an in-unit Laundry Room, and a private patio. Access to public transit is nearby, Quality Foods is just a short walk away, and you are within an easy stroll of downtown shops and restaurants, the beach, and the oceanfront boardwalk. An assigned parking spot sits directly in front of the home, with a sidewalk leading to the glass-insert front door. Inside, warm wood flooring flows through the bright open-plan Kitchen/Living/Dining Room. A large bay window fills the Living Room with southern sunshine and offers ample wall space for artwork, a family photo gallery, or a large mirror to reflect light. The Dining Area enjoys its own enclave with an east-facing window for cheerful morning light. The functional 3-pc Galley Kitchen features ample oak cabinetry, a four-panel drop-ceiling lightbox, and a large pass-through over the sink that creates an open feel and makes conversation easy while preparing meals. The nearby Laundry Room offers handy shelving for pantry overflow. A hallway leads to the 3-pc Bathroom with step-through tub insert for easier access. Two Bedrooms, each with a double closet, offer flexibility for guests, hobbies, a Den or Media Room. One opens through sliding glass doors to a skylighted Sun Room—ideal as a reading nook, Home Office or hobby space—with a door to a small patio and partially fenced grassy area. Everything you need for a happy life in Oceanside is here! Visit our website for more. (id:39198)
Property Details
Interior
Features
Main level Floor
Bathroom
Laundry room
7'4 x 5'0Dining nook
8'11 x 5'5Living room
12'11 x 12'4Exterior
Parking
Garage spaces -
Garage type -
Total parking spaces 1
Condo Details
Inclusions
Property History
 23
23
