598 HAMPSTEAD STREET, Parksville, British Columbia V9P2T7
Contact us about this property
Highlights
Estimated valueThis is the price Wahi expects this property to sell for.
The calculation is powered by our Instant Home Value Estimate, which uses current market and property price trends to estimate your home’s value with a 90% accuracy rate.Not available
Price/Sqft$580/sqft
Monthly cost
Open Calculator
Description
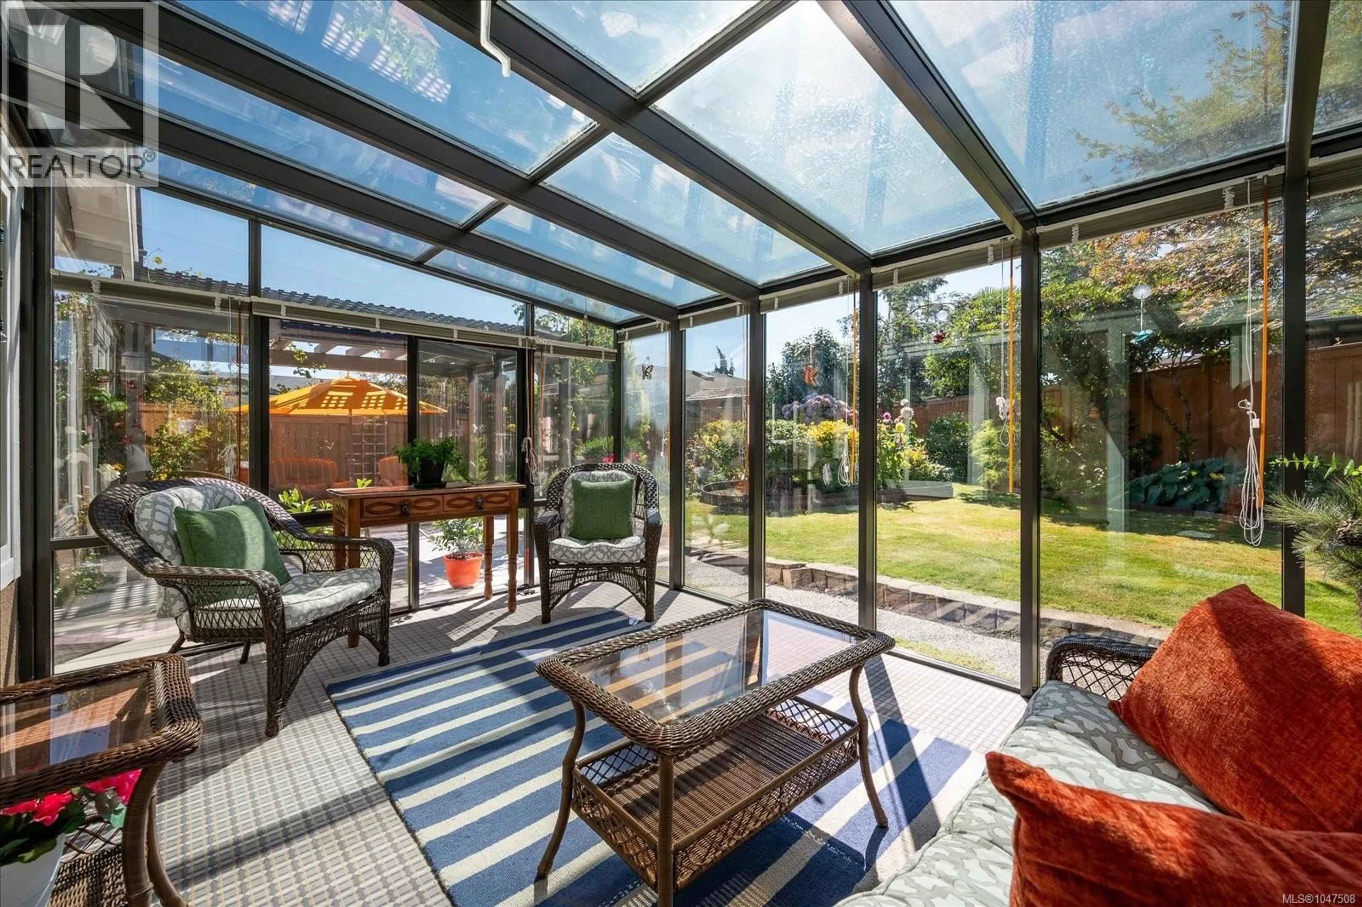
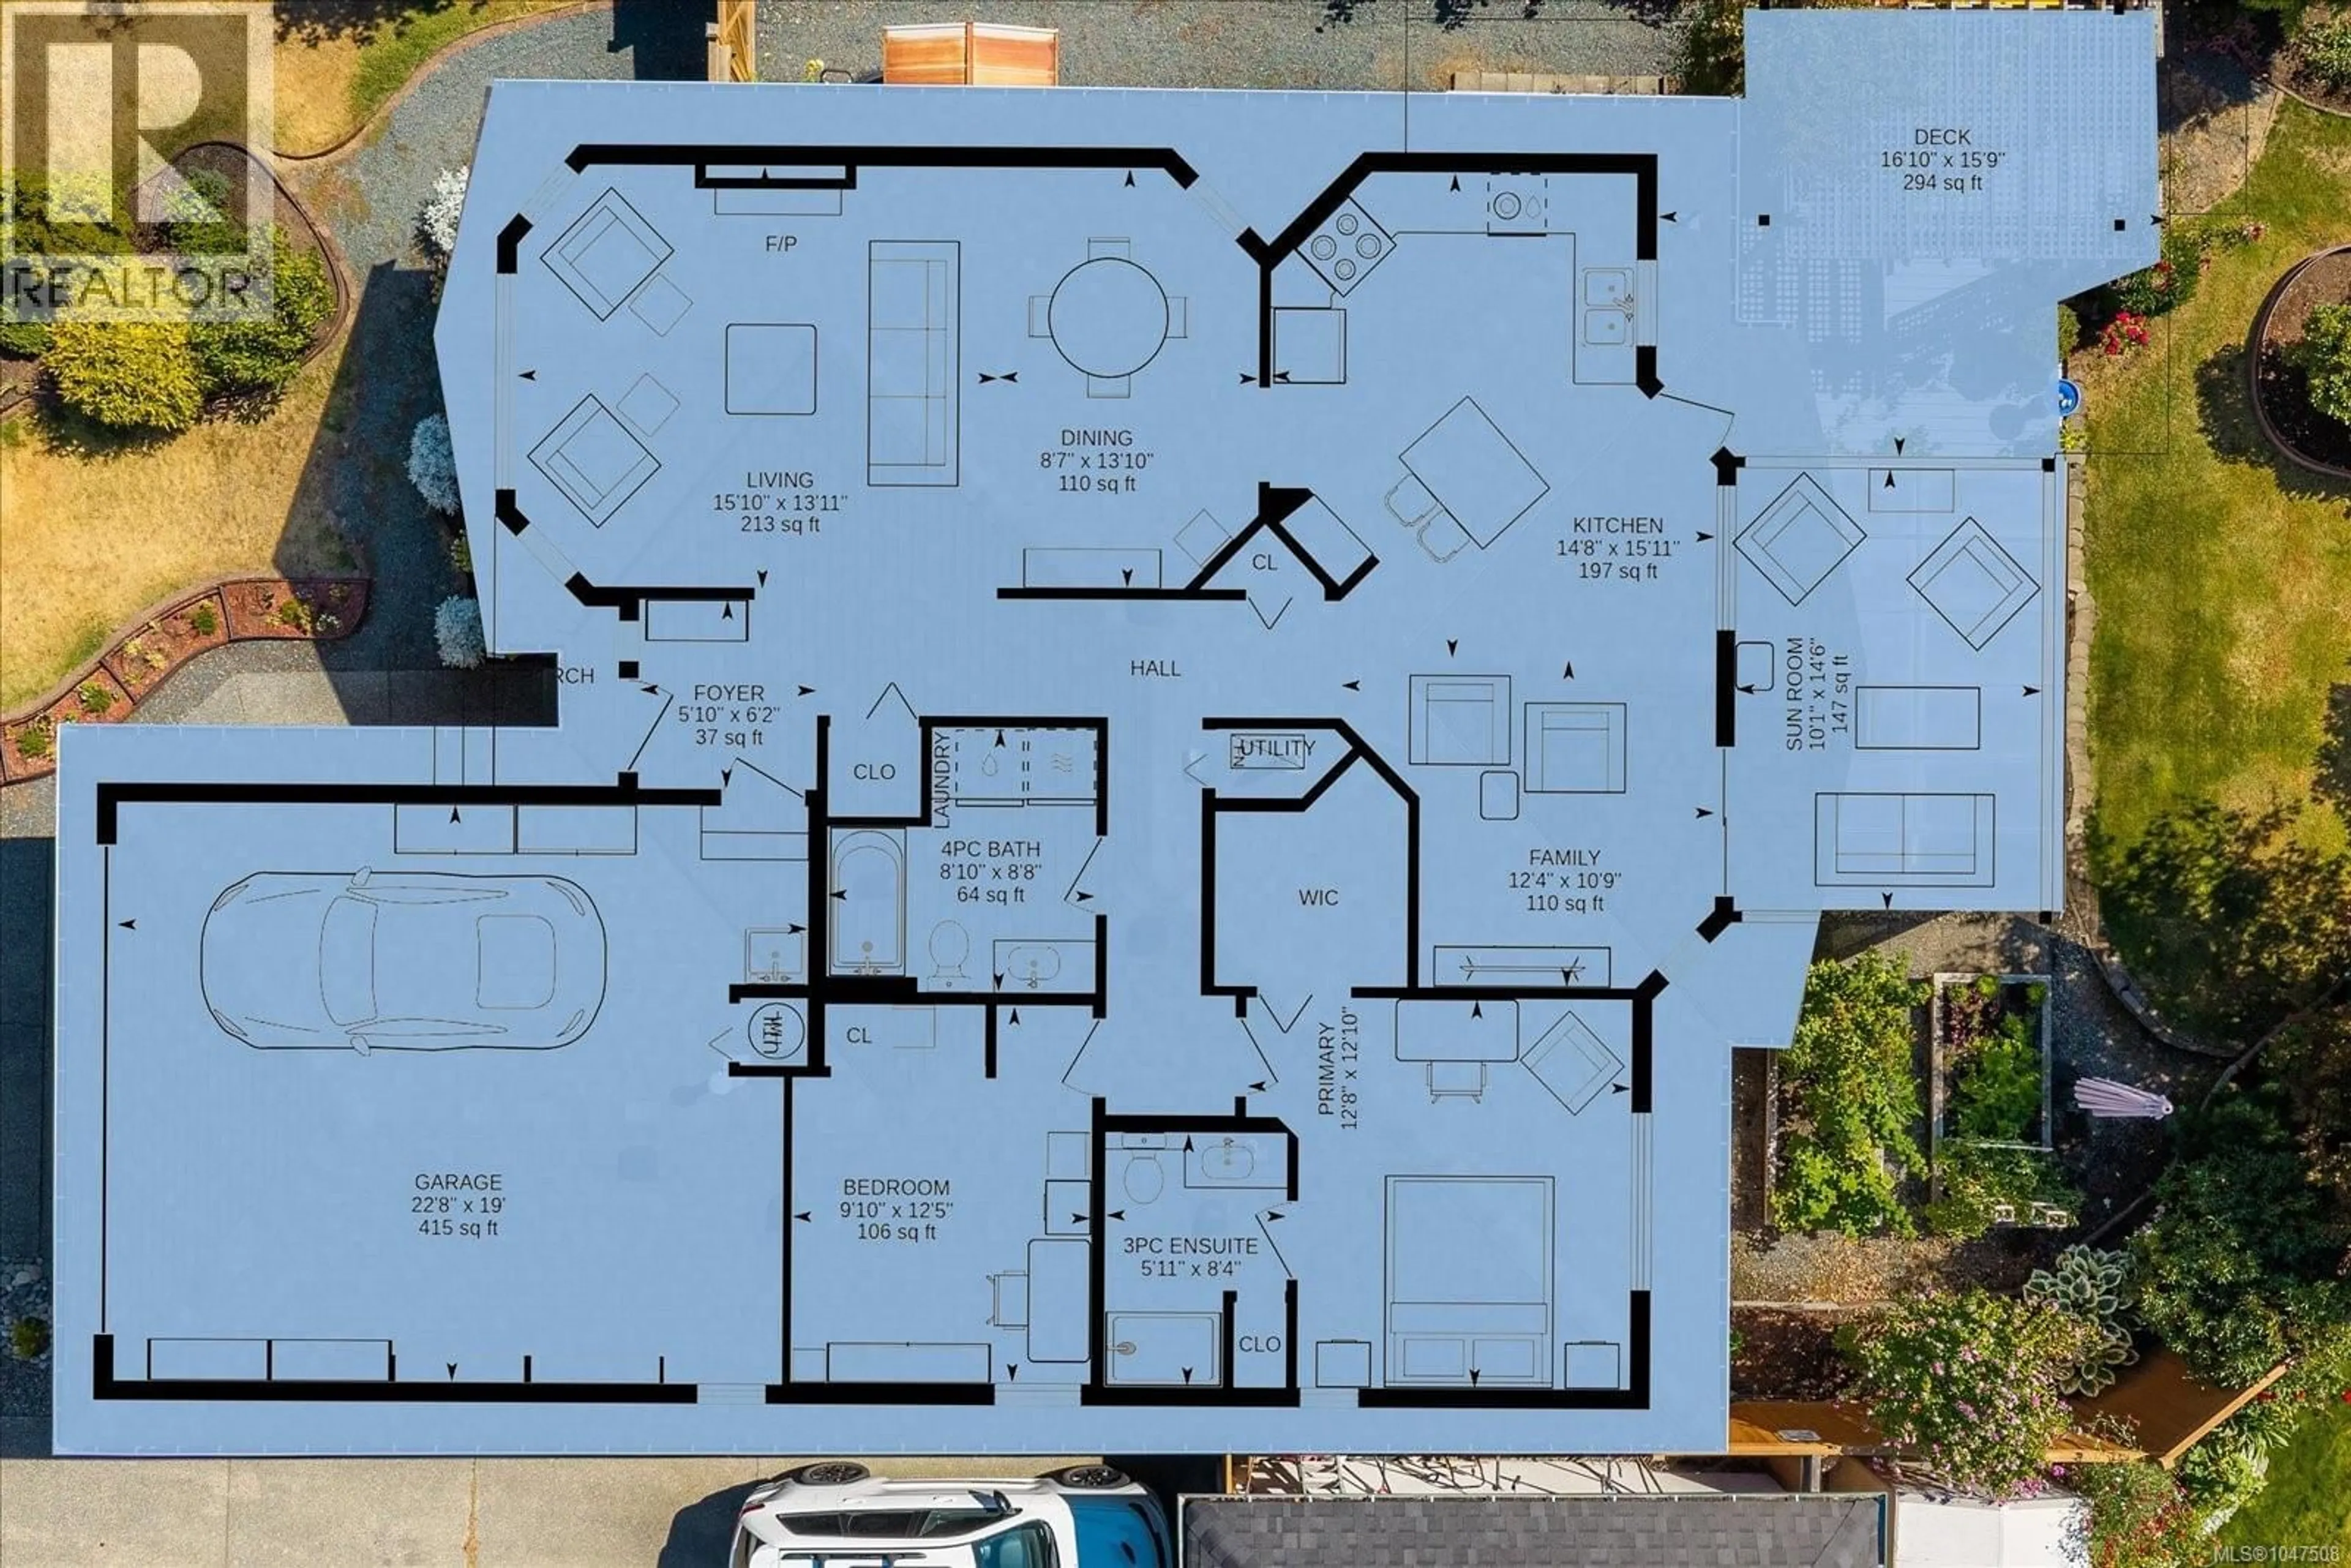
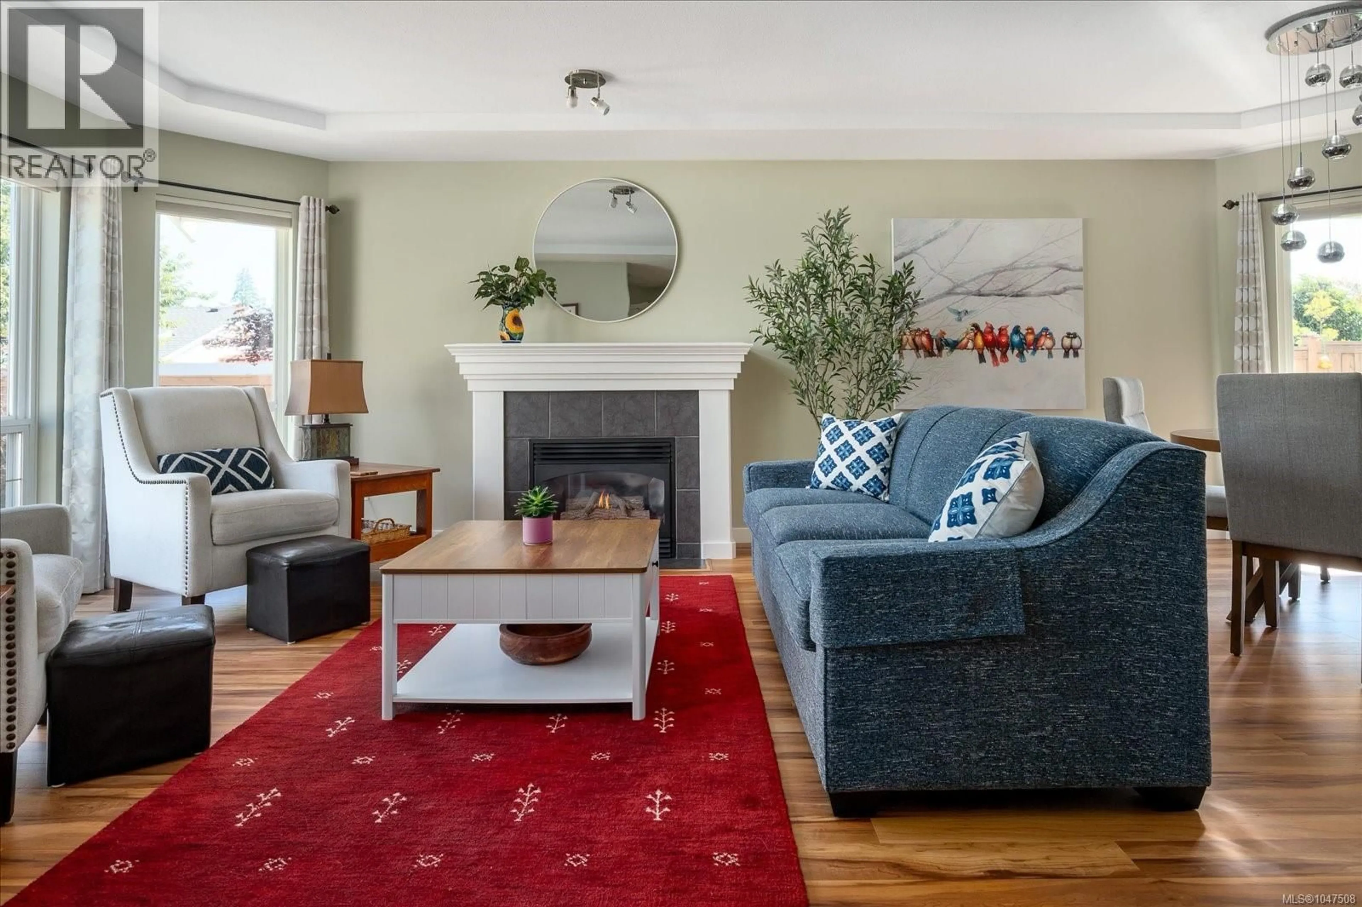
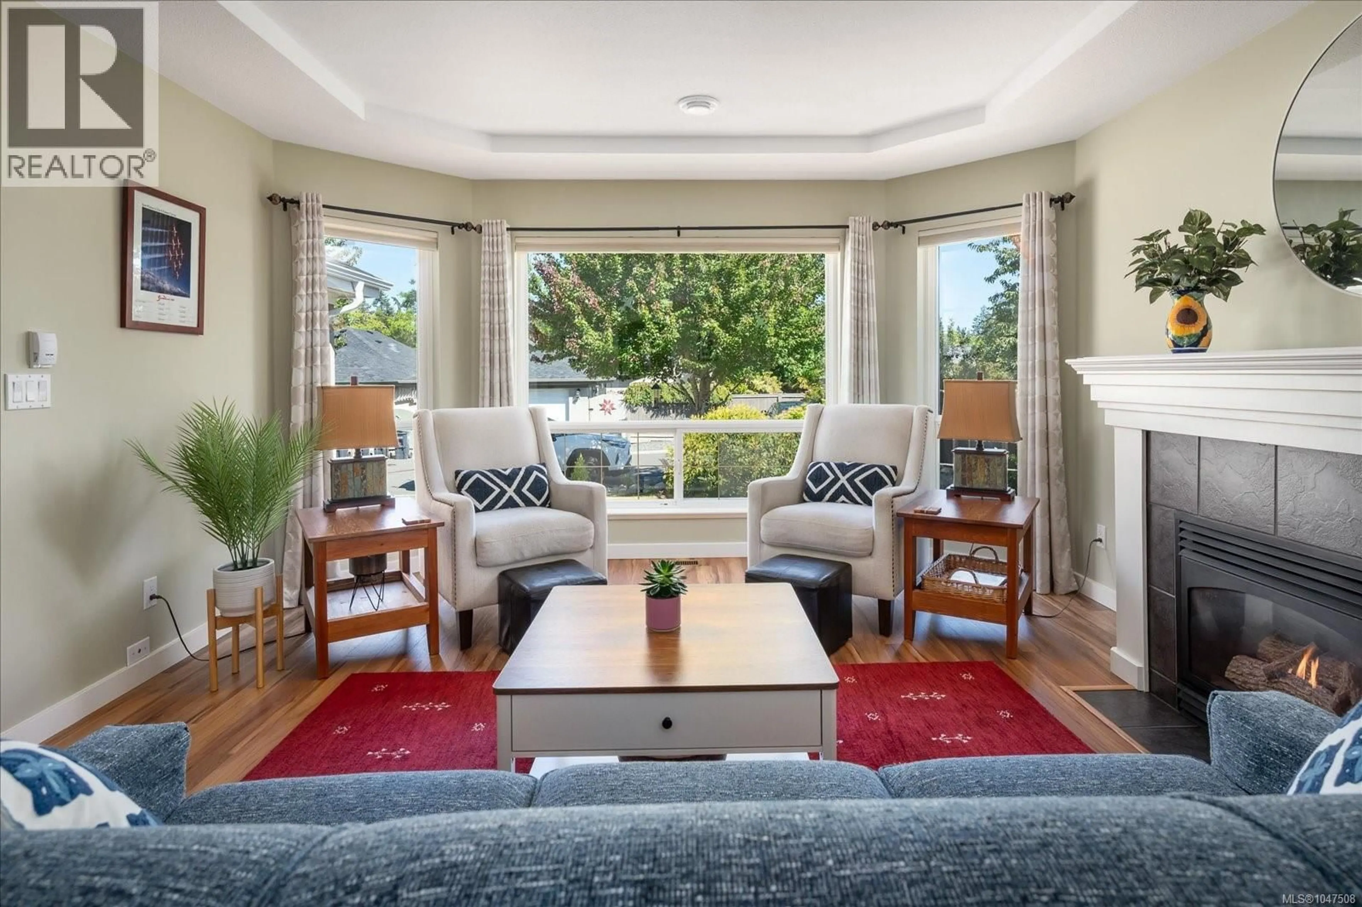
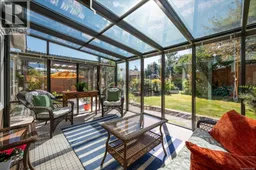
This might just be the perfect downsize. Tucked away on a quiet dead-end street just minutes from shopping and amenities, this immaculate 2 bedroom, 2 bathroom home has the space and feel of a home without all the upkeep. The rooms flow beautifully, from the bright living and dining room with gas fireplace through to the kitchen and family room, but it’s the sunroom that steals the show. Surrounded by glass and opening to the garden, it’s a space you’ll use from morning coffee to evening wine. Outside, the backyard is exceptional, private, established and clearly created by someone who loves to garden, with winding beds, lawn, a fountain, fire pit and irrigation. There’s enough here to keep a gardener happy without taking over your weekends. All Poly B was removed in 2024, and the home has been meticulously cared for. There is truly nothing to do but move in and enjoy it. (id:39198)
Property Details
Interior
Features
Main level Floor
Sunroom
10'1 x 14'6Bathroom
Ensuite
Bedroom
9'10 x 12'5Exterior
Parking
Garage spaces -
Garage type -
Total parking spaces 1
Condo Details
Inclusions
Property History
 36
36
