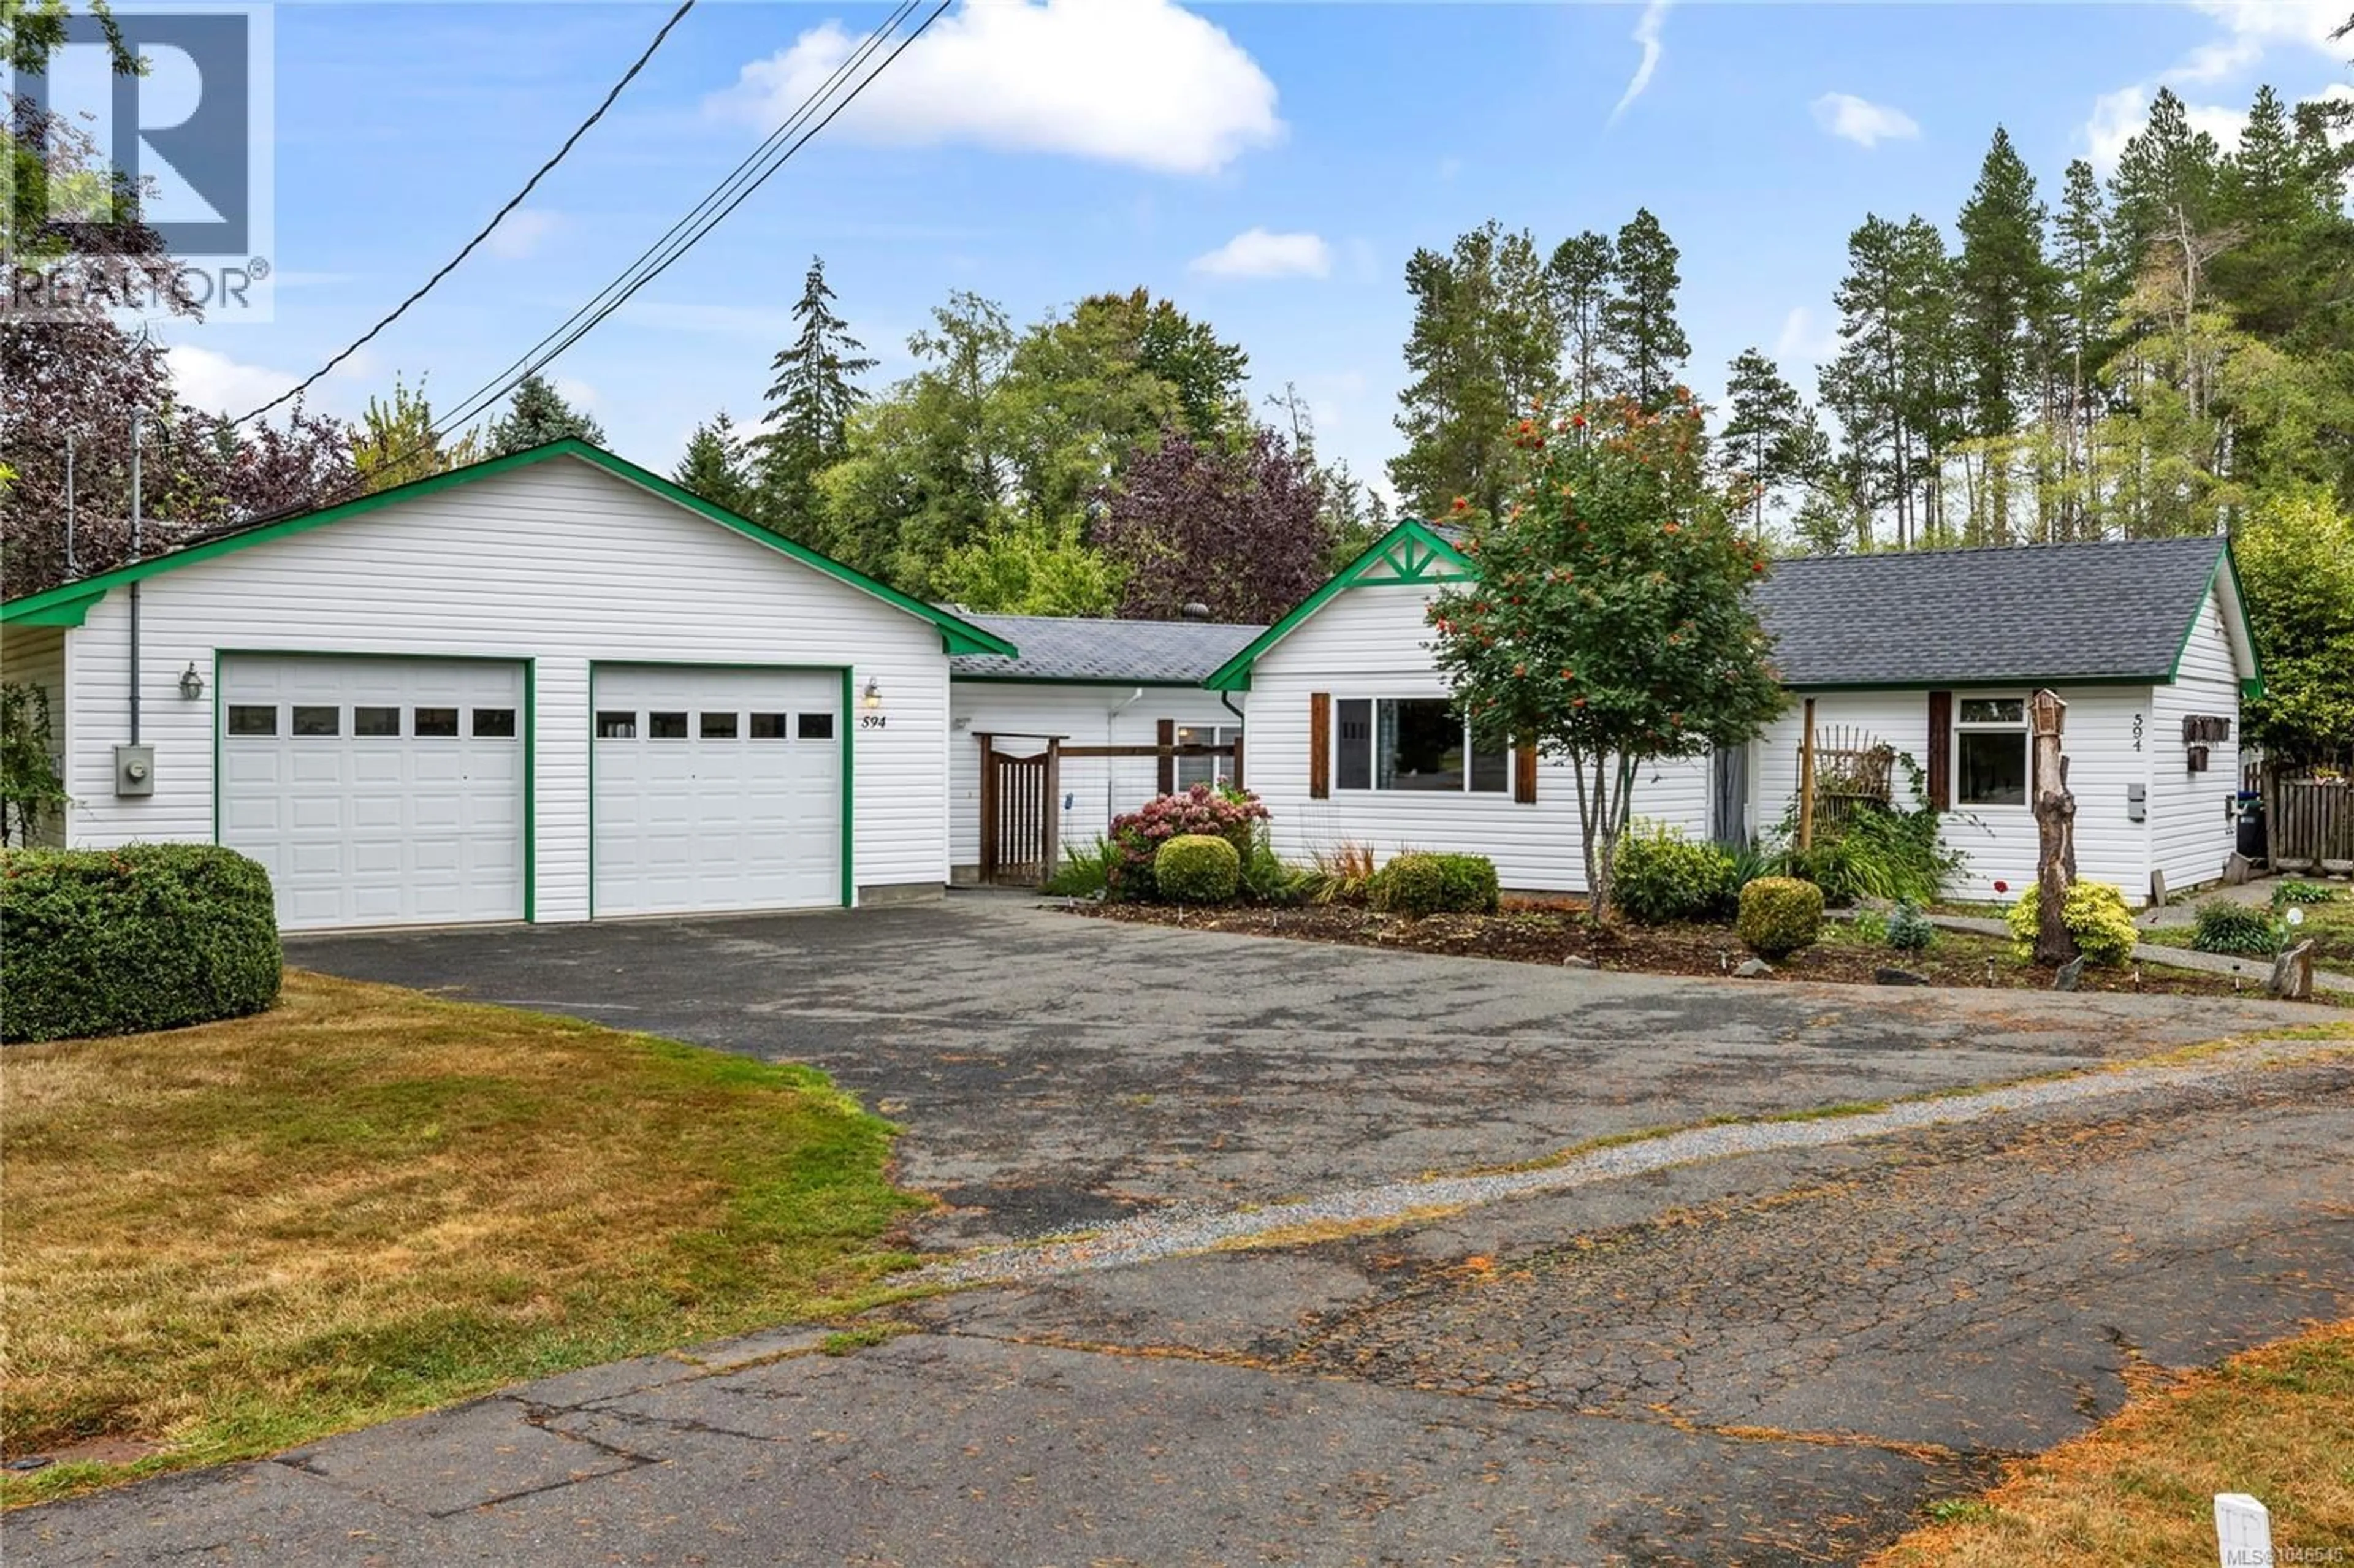
594 PYM STREET NORTH, Parksville, British Columbia V9P1B6
Contact us about this property
Highlights
Estimated valueThis is the price Wahi expects this property to sell for.
The calculation is powered by our Instant Home Value Estimate, which uses current market and property price trends to estimate your home’s value with a 90% accuracy rate.Not available
Price/Sqft$481/sqft
Monthly cost
Open Calculator
Description
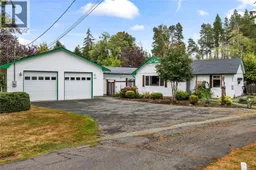
A unique opportunity in the heart of Parksville! Situated on a generous 0.95-acre property, this intriguing offering combines character, versatility and exciting future potential. The original 1920s home has been expanded over the years with newer additions and now offers just under 2,000 sq. ft. of living space, providing plenty of room to renovate, reimagine or enjoy as is. A standout feature is the impressive 1,132 sq. ft. detached shop, with space for up to four vehicles and in-floor heating. Currently utilized as a woodworking shop, it offers exceptional possibilities for the hobbyist, car enthusiast, craftsman or those simply needing substantial workspace and storage. The large property presents an interesting opportunity for those looking toward future subdivision or redevelopment potential, subject to all necessary approvals. Buyers are encouraged to investigate zoning, subdivision and development possibilities directly with the City of Parksville. The City regulates subdivision and development based on factors including zoning, density, minimum parcel size and other requirements. Conveniently located close to Parksville’s beaches, shopping, parks, schools and everyday amenities, this is much more than a traditional residential property. Whether you envision restoring the character home, taking advantage of the exceptional shop, exploring subdivision possibilities or creating something entirely new, this property offers a rare combination of land, location and potential. Bring your ideas and explore the possibilities! (id:39198)
Property Details
Interior
Features
Main level Floor
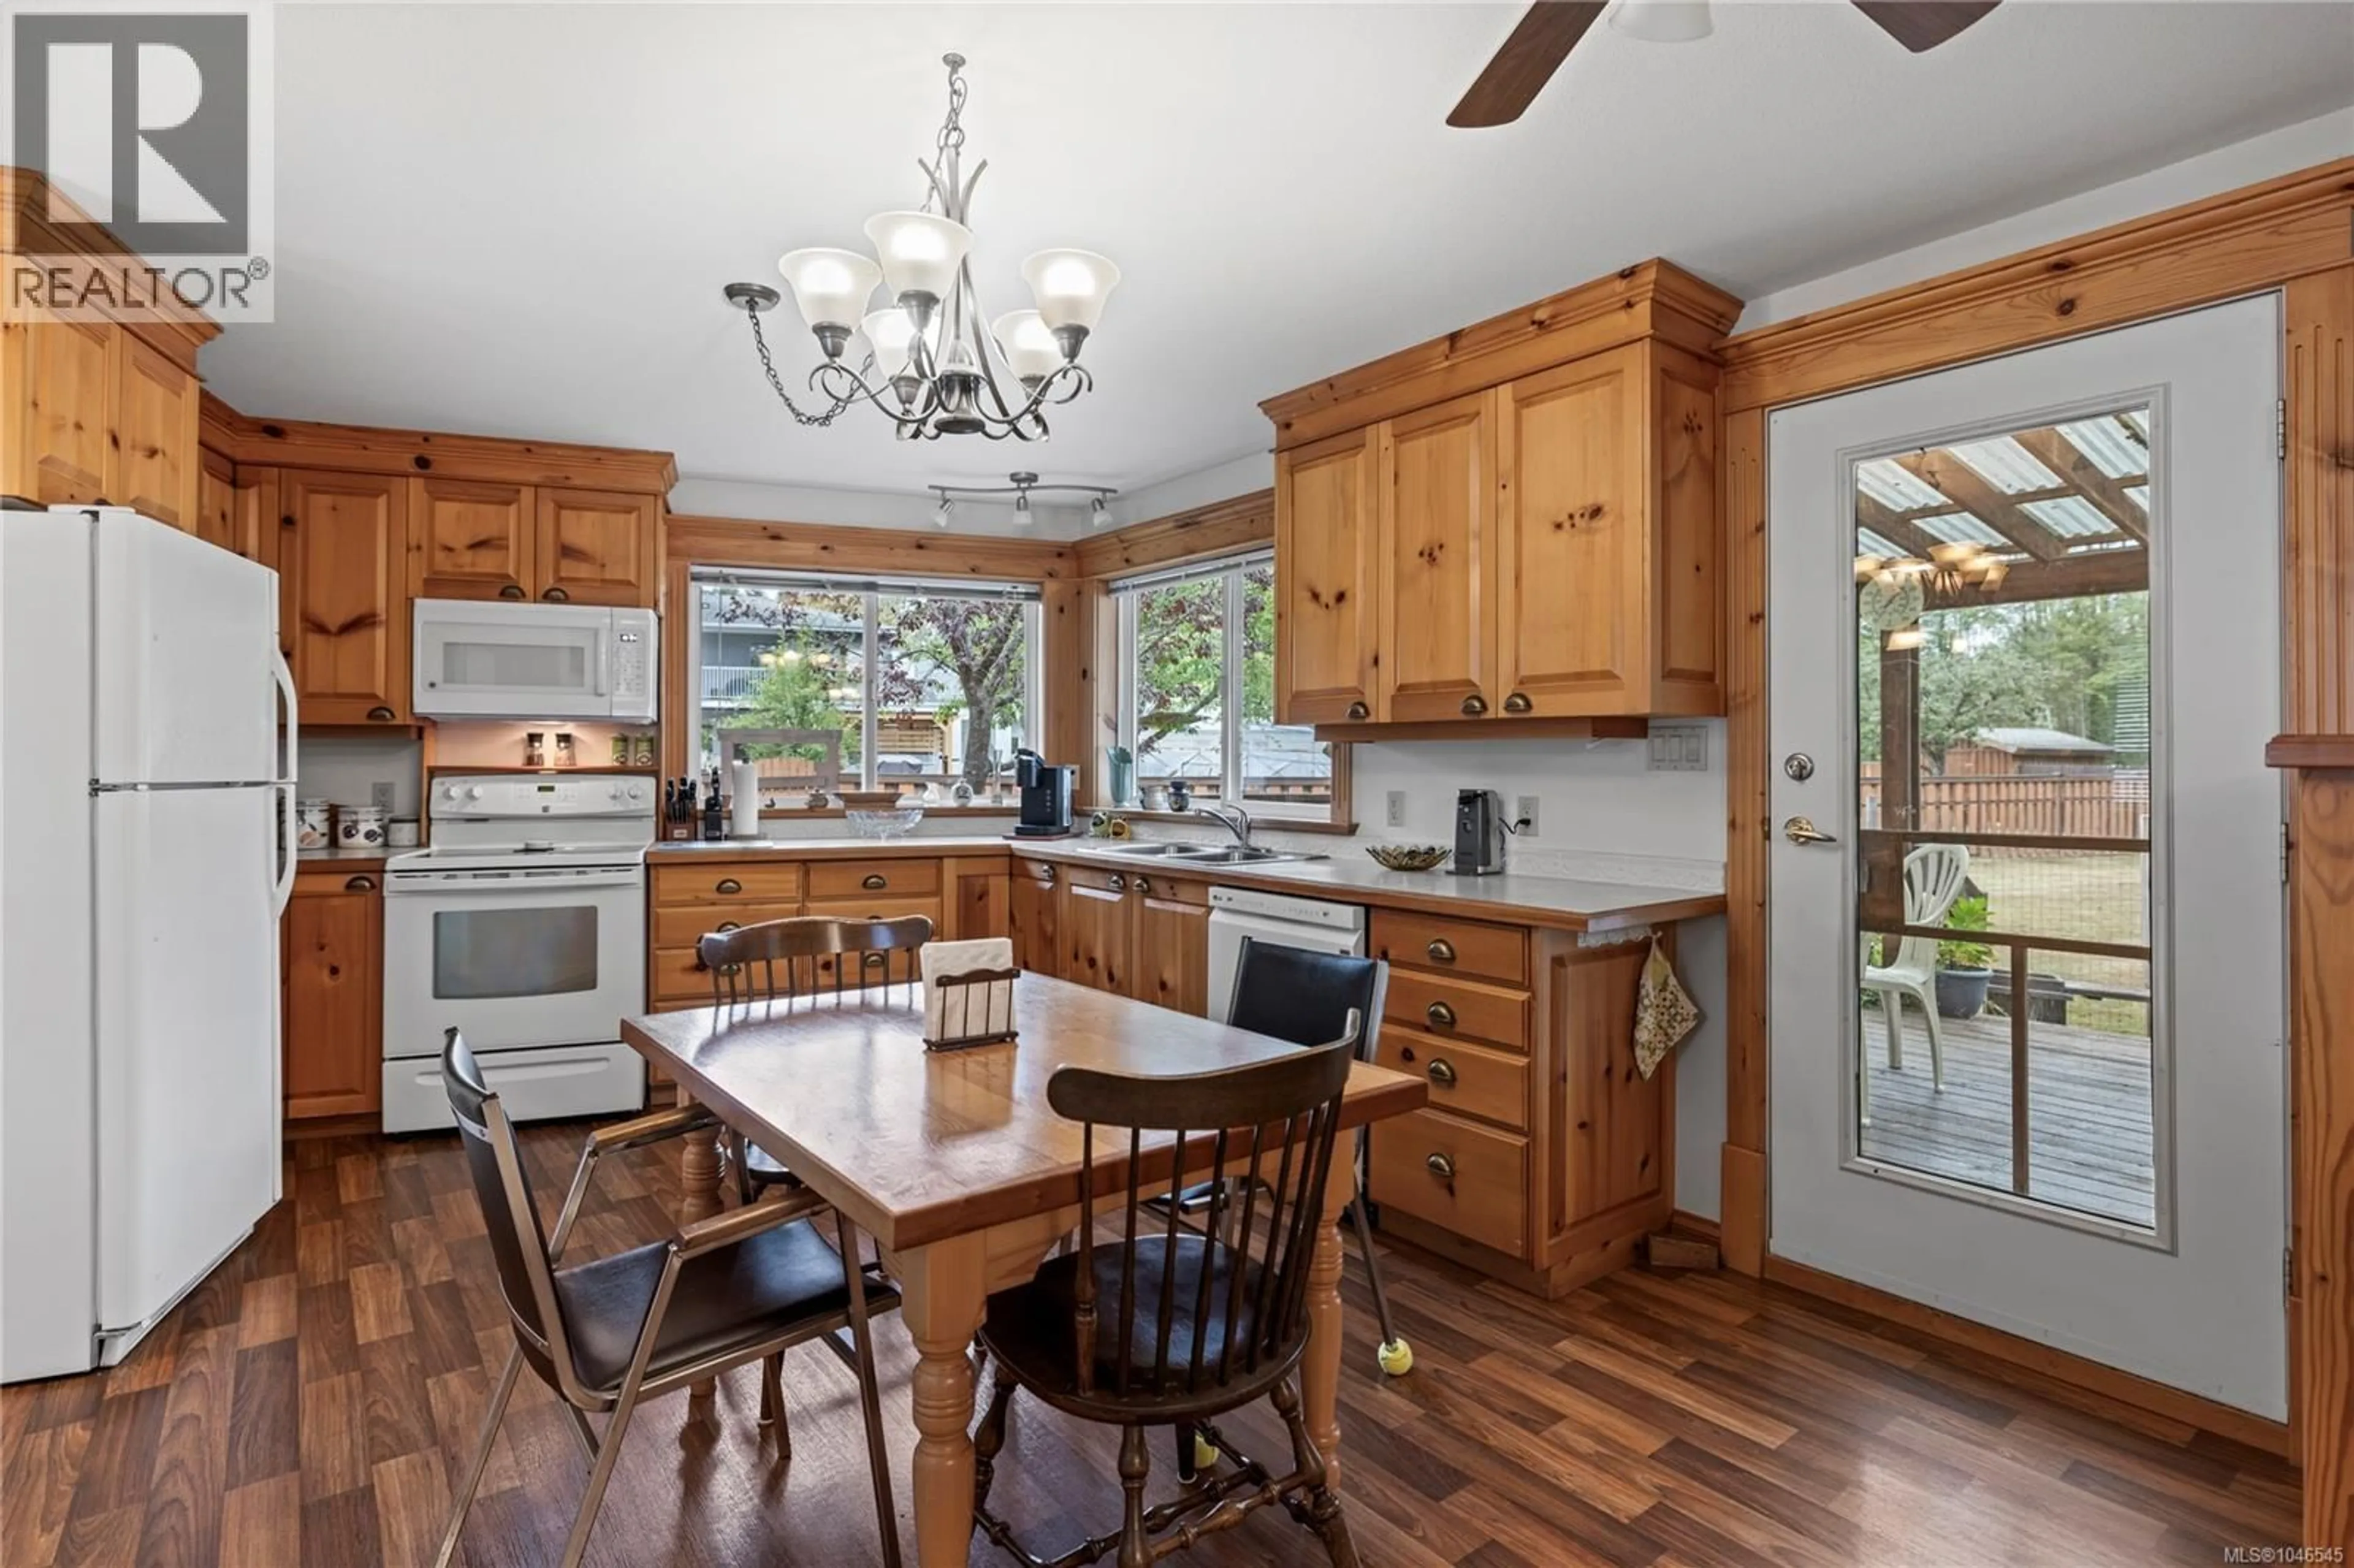
Kitchen
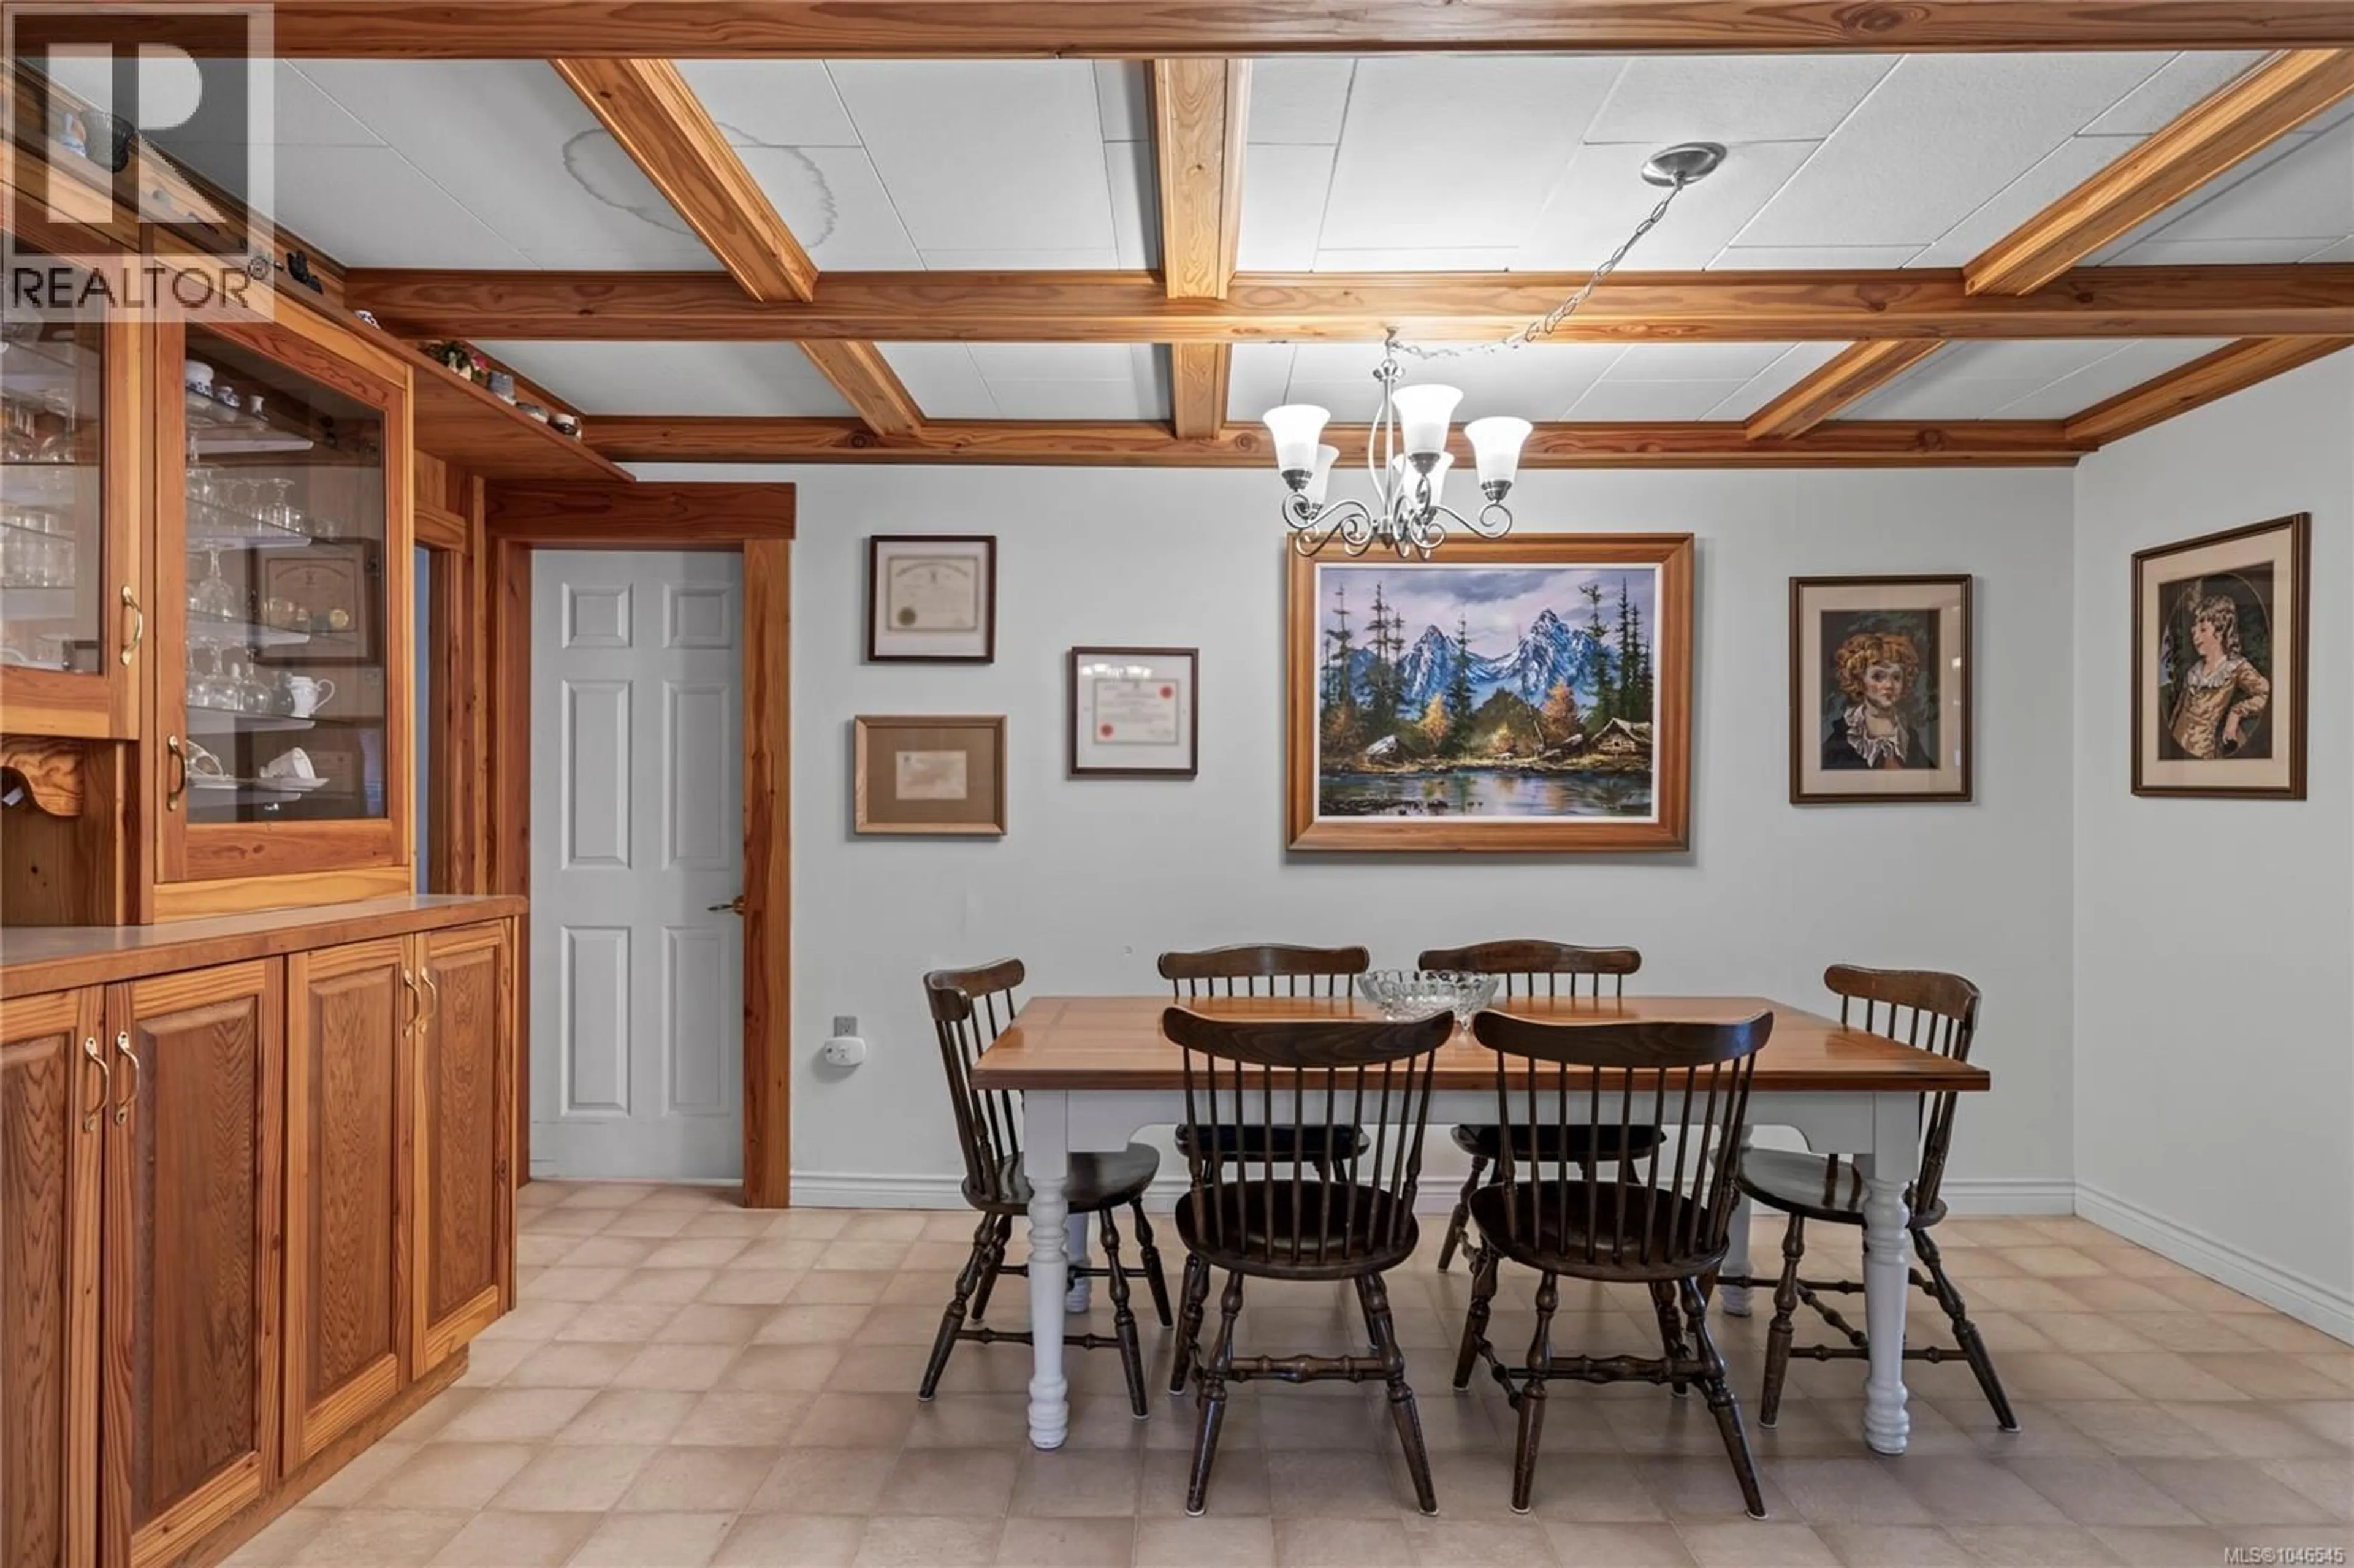
11'0 x 13'3Dining room
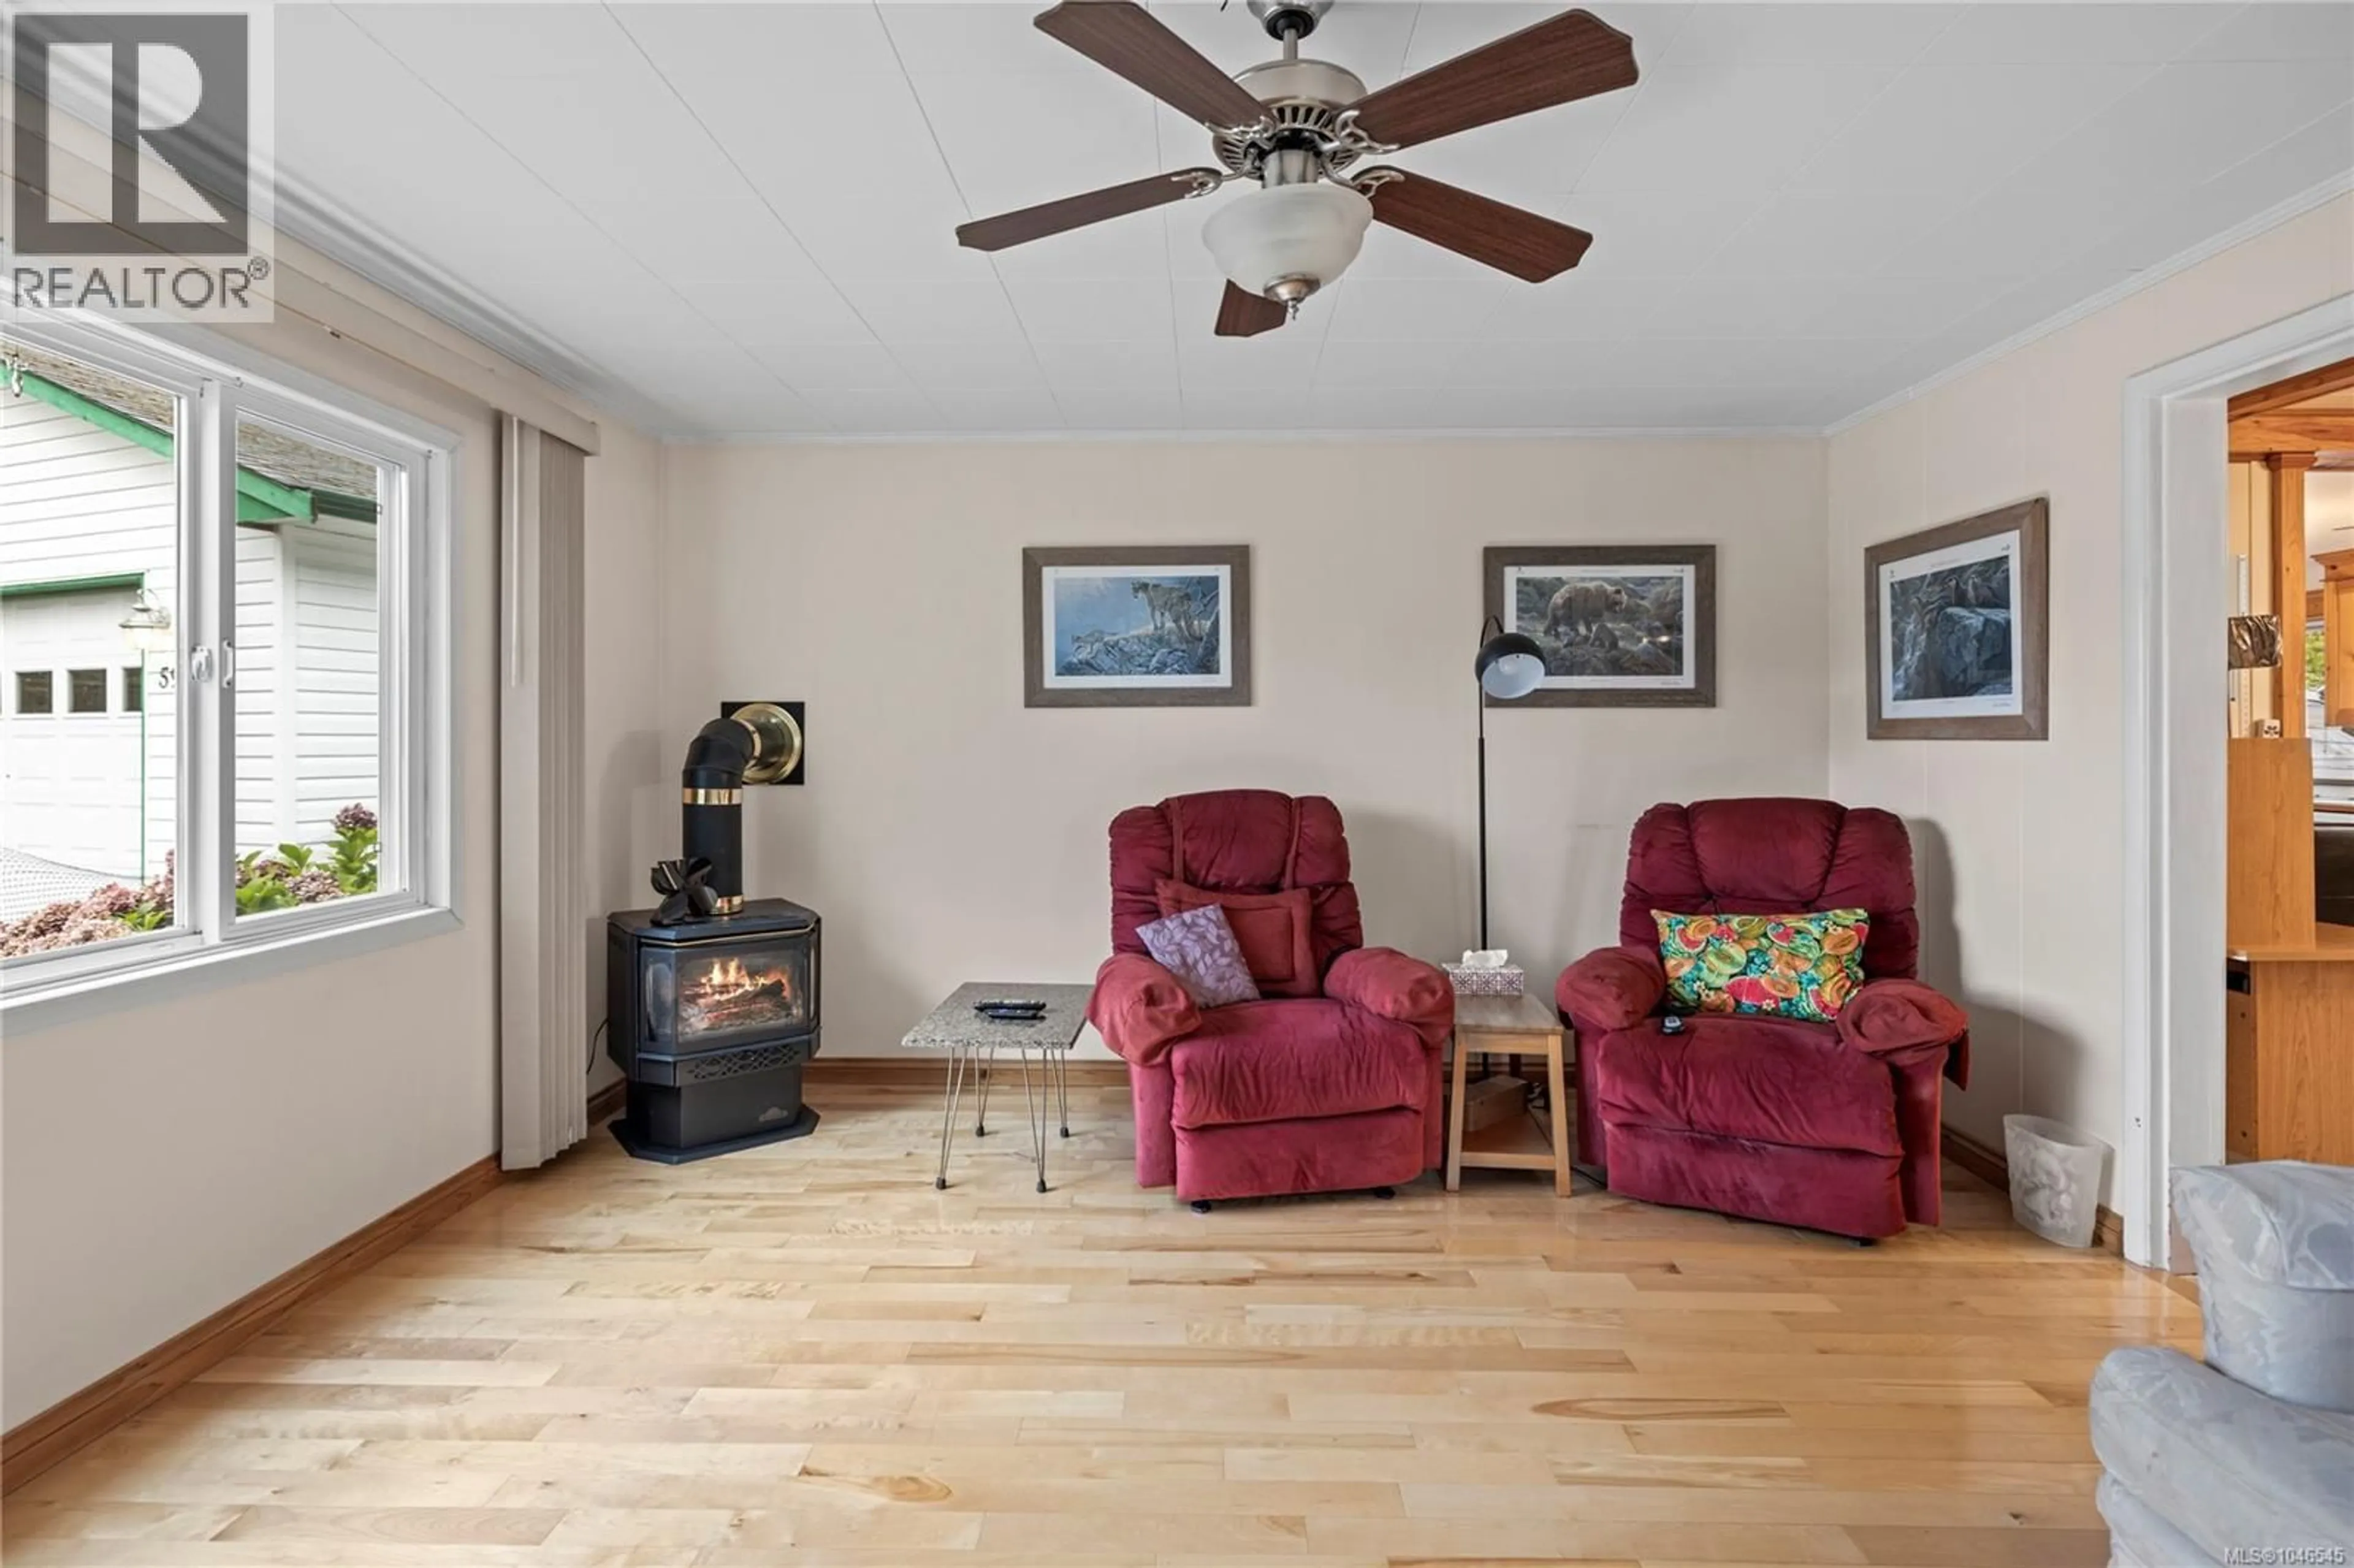
10'8 x 15'5Living room
15'2 x 13'6Bathroom
Exterior
Parking
Garage spaces -
Garage type -
Total parking spaces 15
Property History
 83
83
