574 HIRST AVENUE, Parksville, British Columbia V9P1H8
Contact us about this property
Highlights
Estimated valueThis is the price Wahi expects this property to sell for.
The calculation is powered by our Instant Home Value Estimate, which uses current market and property price trends to estimate your home’s value with a 90% accuracy rate.Not available
Price/Sqft$497/sqft
Monthly cost
Open Calculator
Description
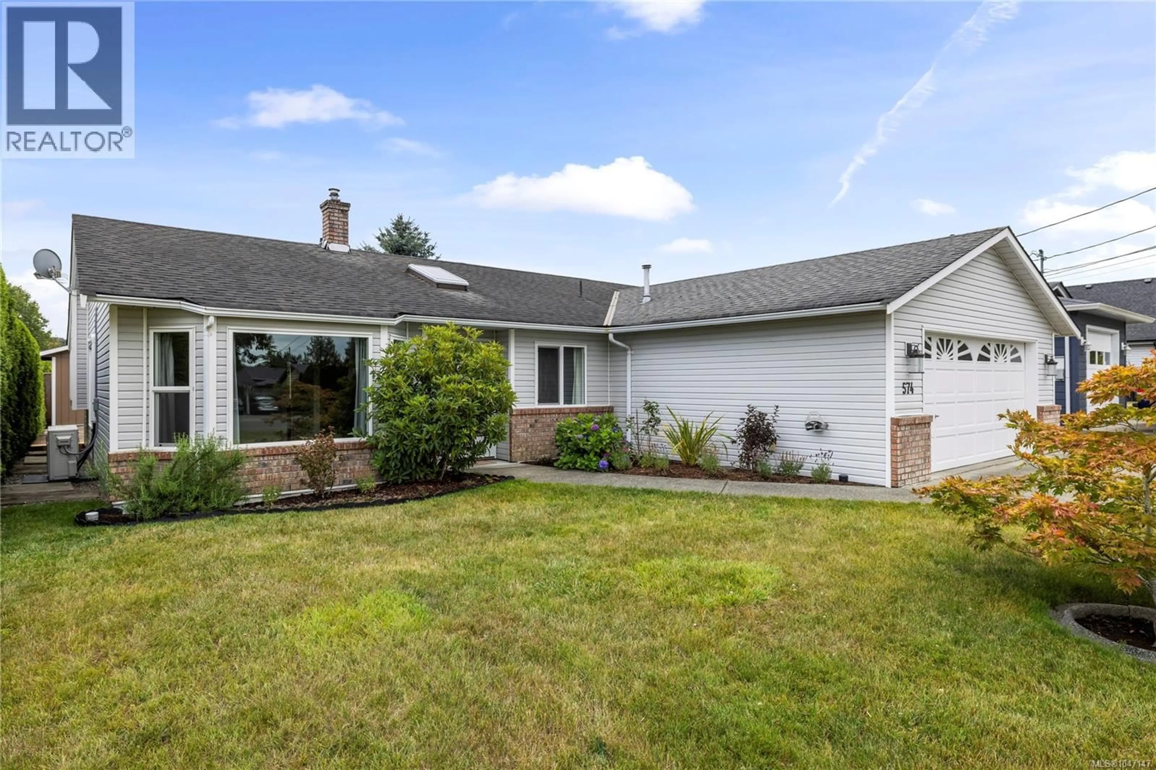
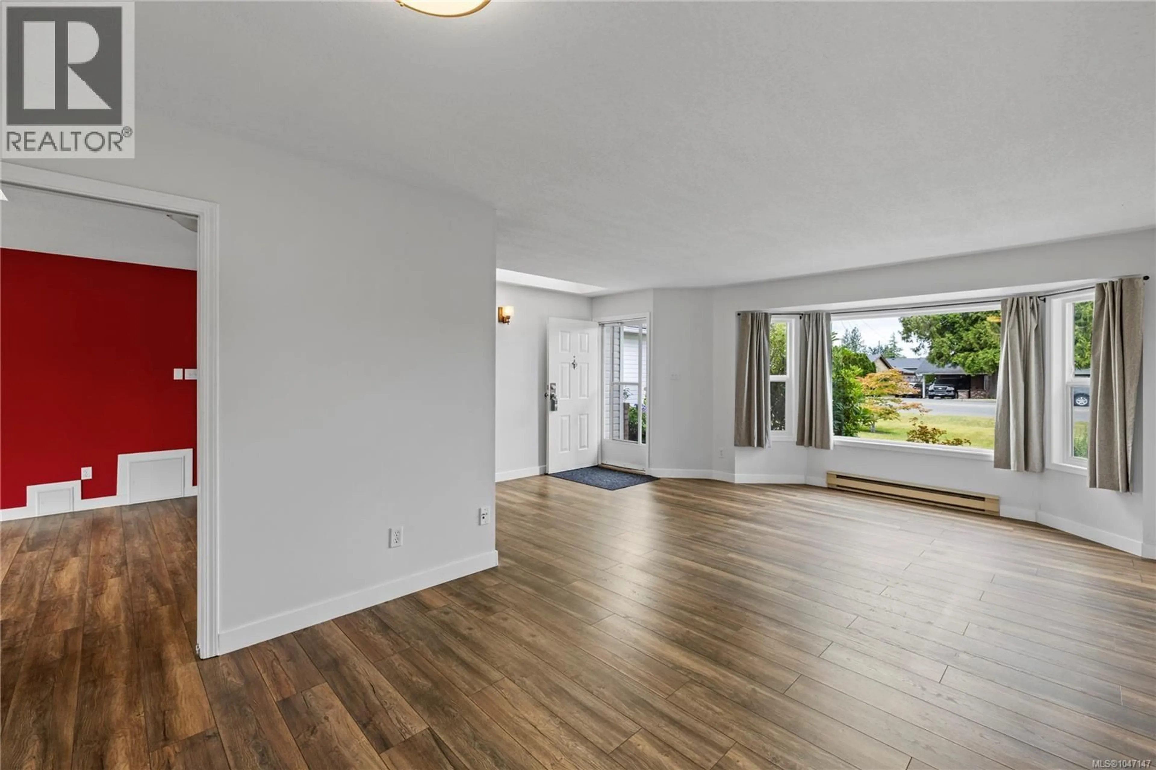
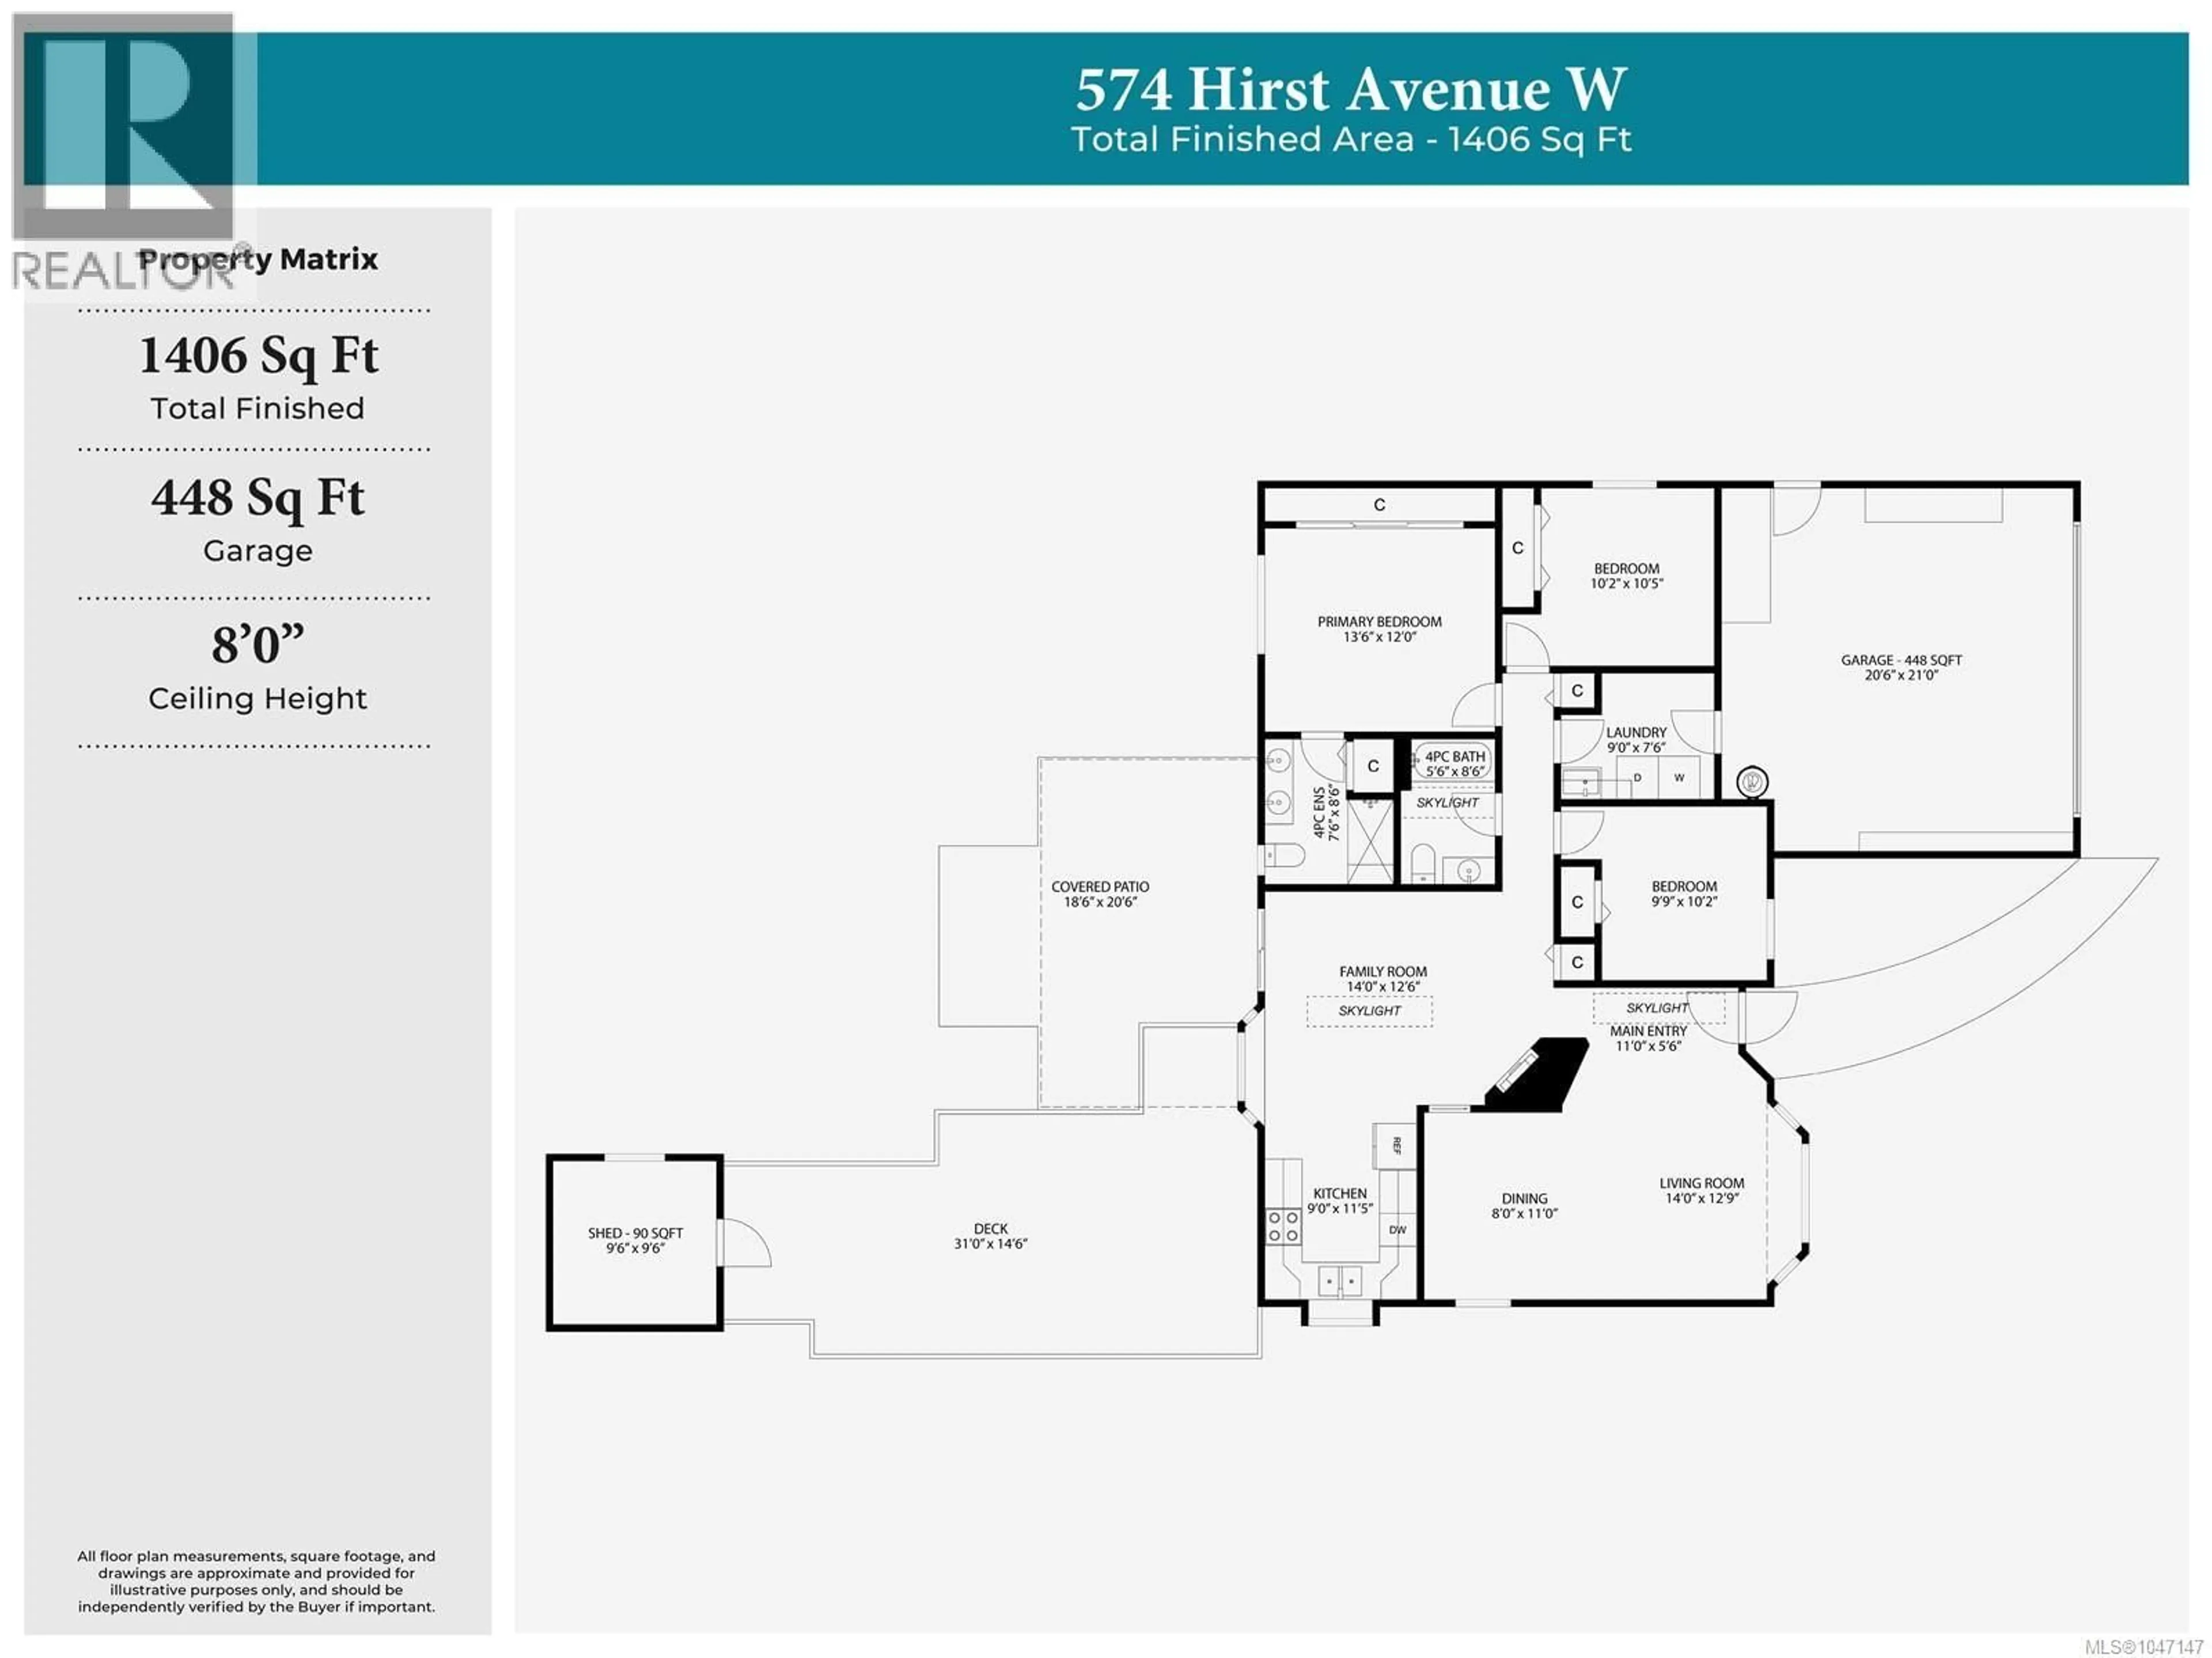
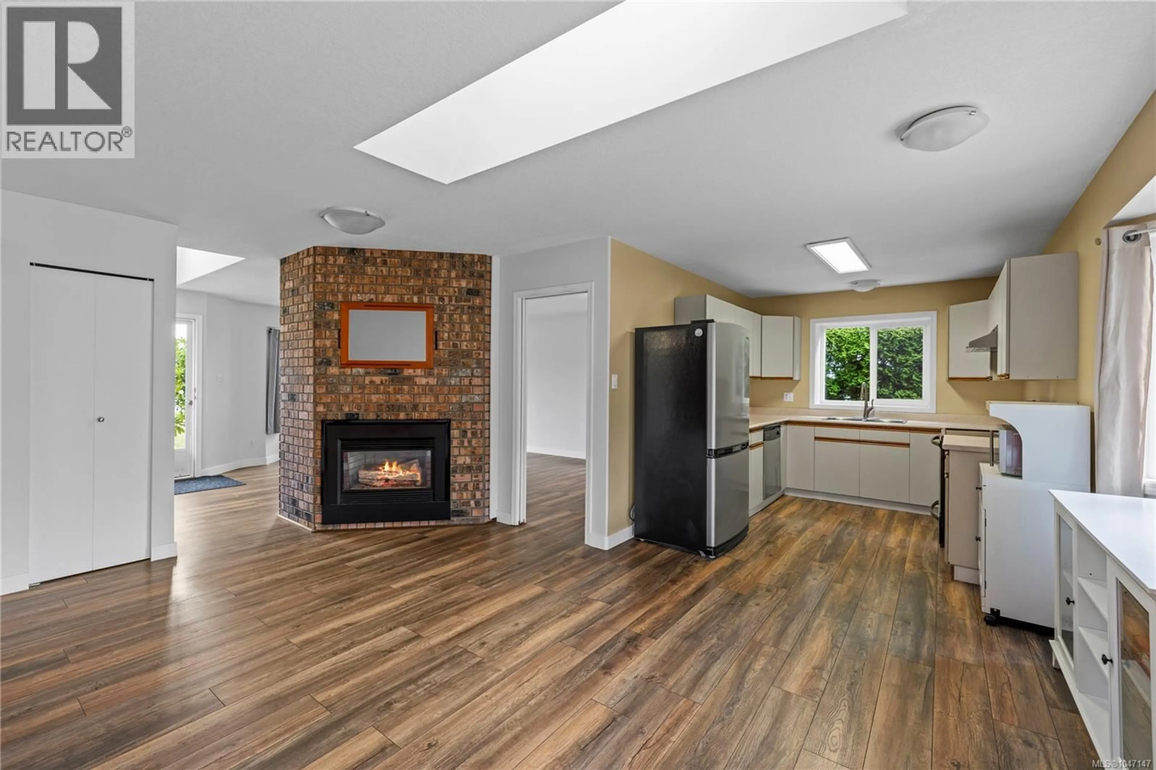
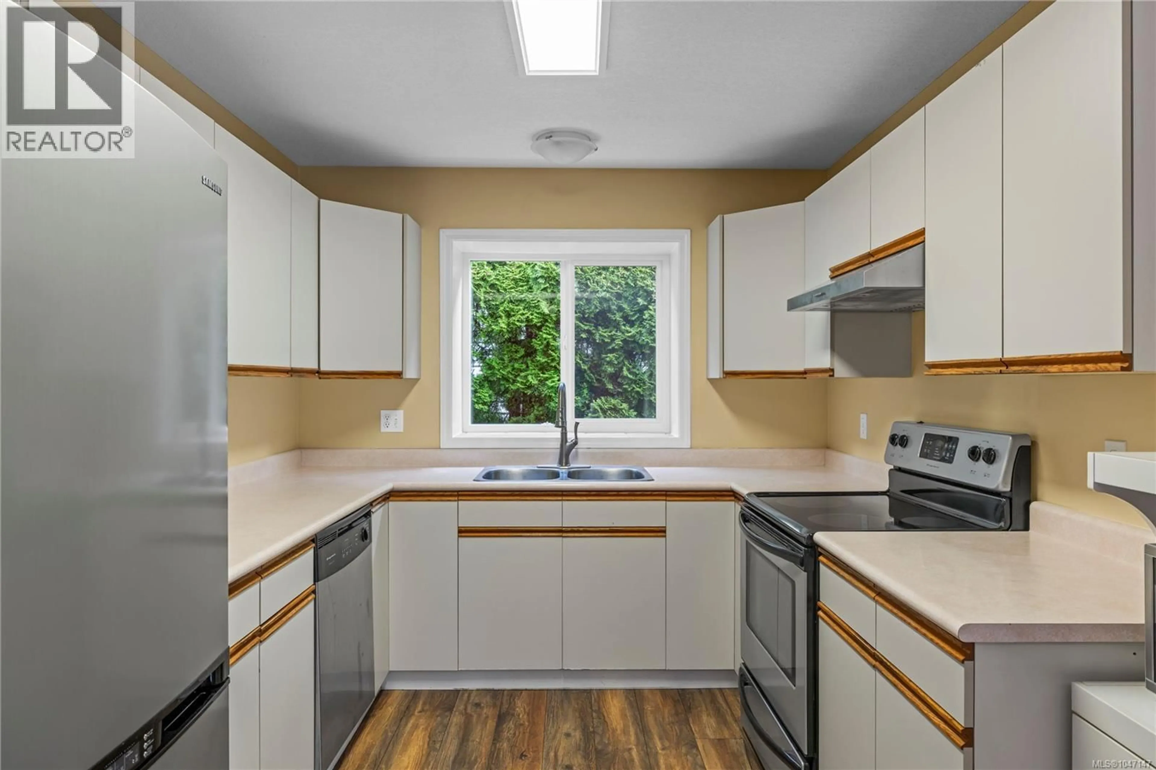
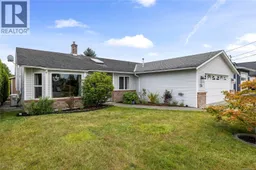
Settle into comfortable single-level living at 574 Hirst Avenue, a charming 3-bedroom, 2-bathroom rancher offering 1,406 sq ft of bright and inviting living space. Natural light fills the home through a large bay window and skylights, while the functional layout offers a spacious living room, dedicated dining area, and cozy family room centred around a fireplace. The newly renovated bathrooms add a fresh, modern touch, including a heated shower bench in the primary ensuite. Recent improvements also include the removal of Poly-B plumbing and a new hot water tank. Outside, the south-facing backyard enjoys all-day sun, with a generous covered patio and expansive deck providing plenty of space to relax or entertain. Established garden beds and a fully fenced yard create a welcoming outdoor setting. Complete with a detached storage shed and an attached 448 sq ft double garage, this well-cared-for home offers plenty of space to settle in and make your own. (id:39198)
Property Details
Interior
Features
Main level Floor
Ensuite
8'6 x 7'6Entrance
Laundry room
Bathroom
8'6 x 5'6Exterior
Parking
Garage spaces -
Garage type -
Total parking spaces 2
Property History
 45
45
