456 HIRST AVENUE, Parksville, British Columbia V9P1J3
Contact us about this property
Highlights
Estimated valueThis is the price Wahi expects this property to sell for.
The calculation is powered by our Instant Home Value Estimate, which uses current market and property price trends to estimate your home’s value with a 90% accuracy rate.Not available
Price/Sqft$295/sqft
Monthly cost
Open Calculator
Description
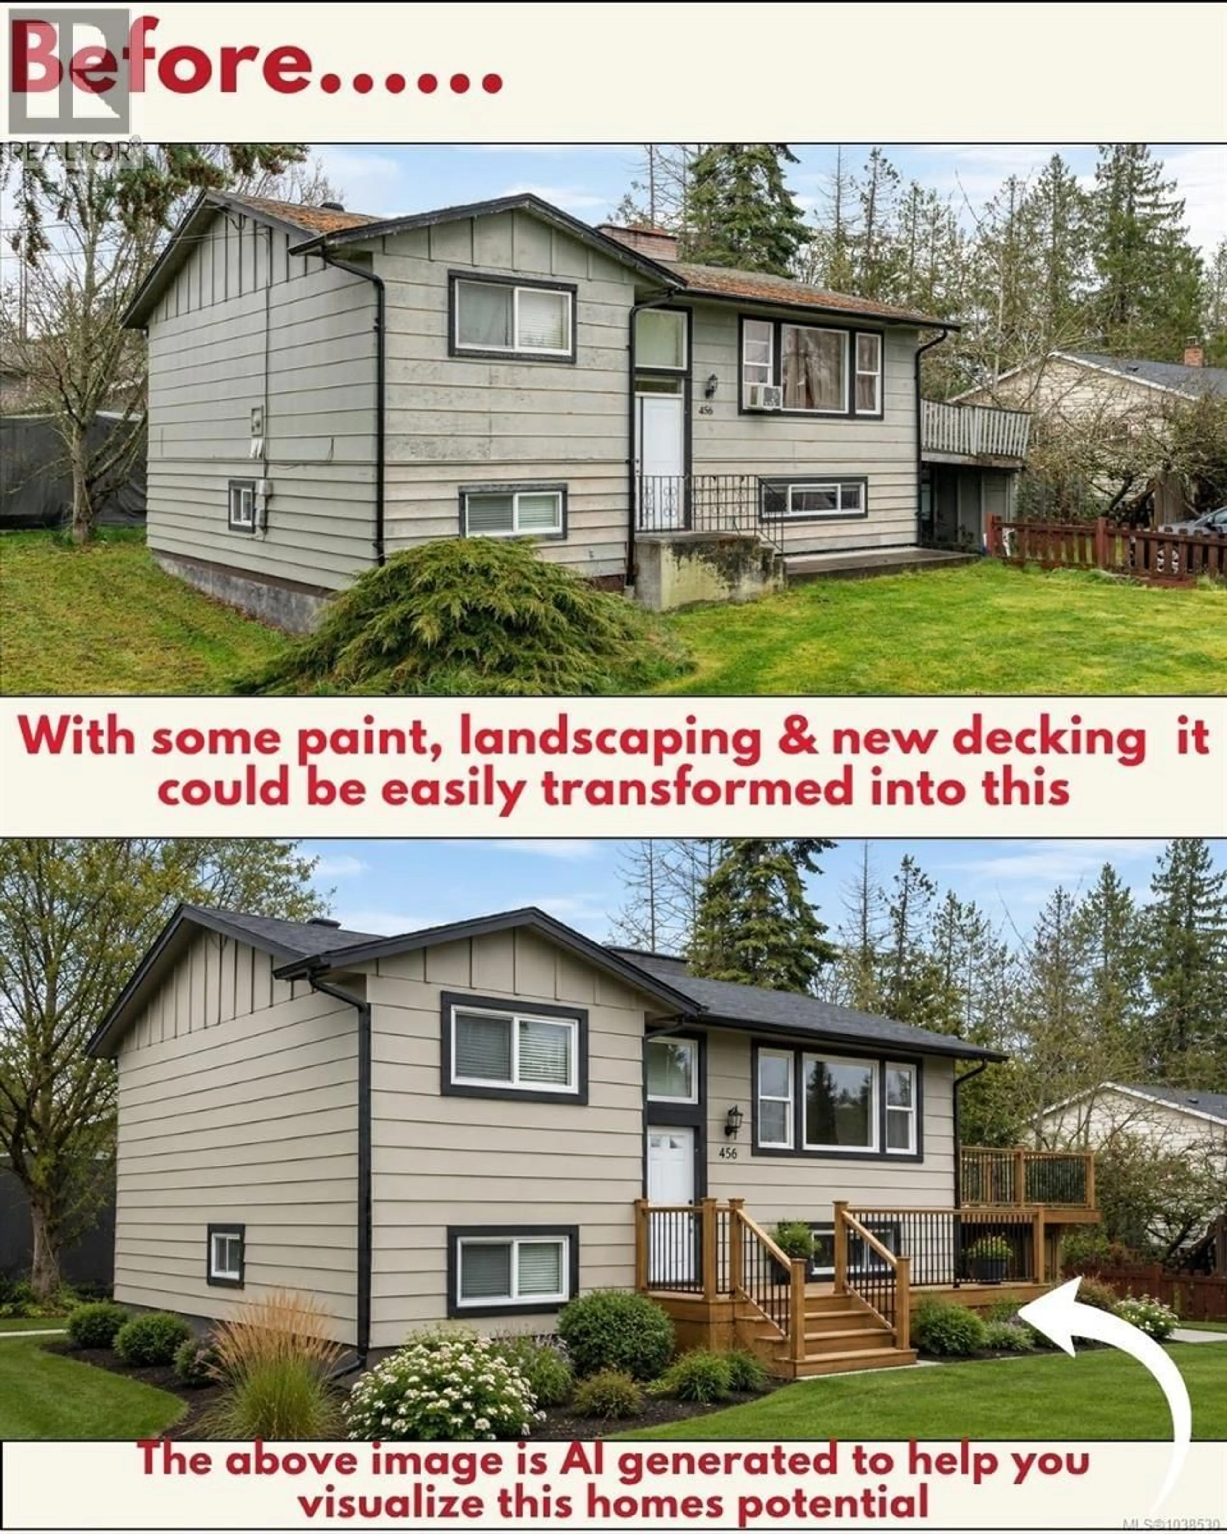
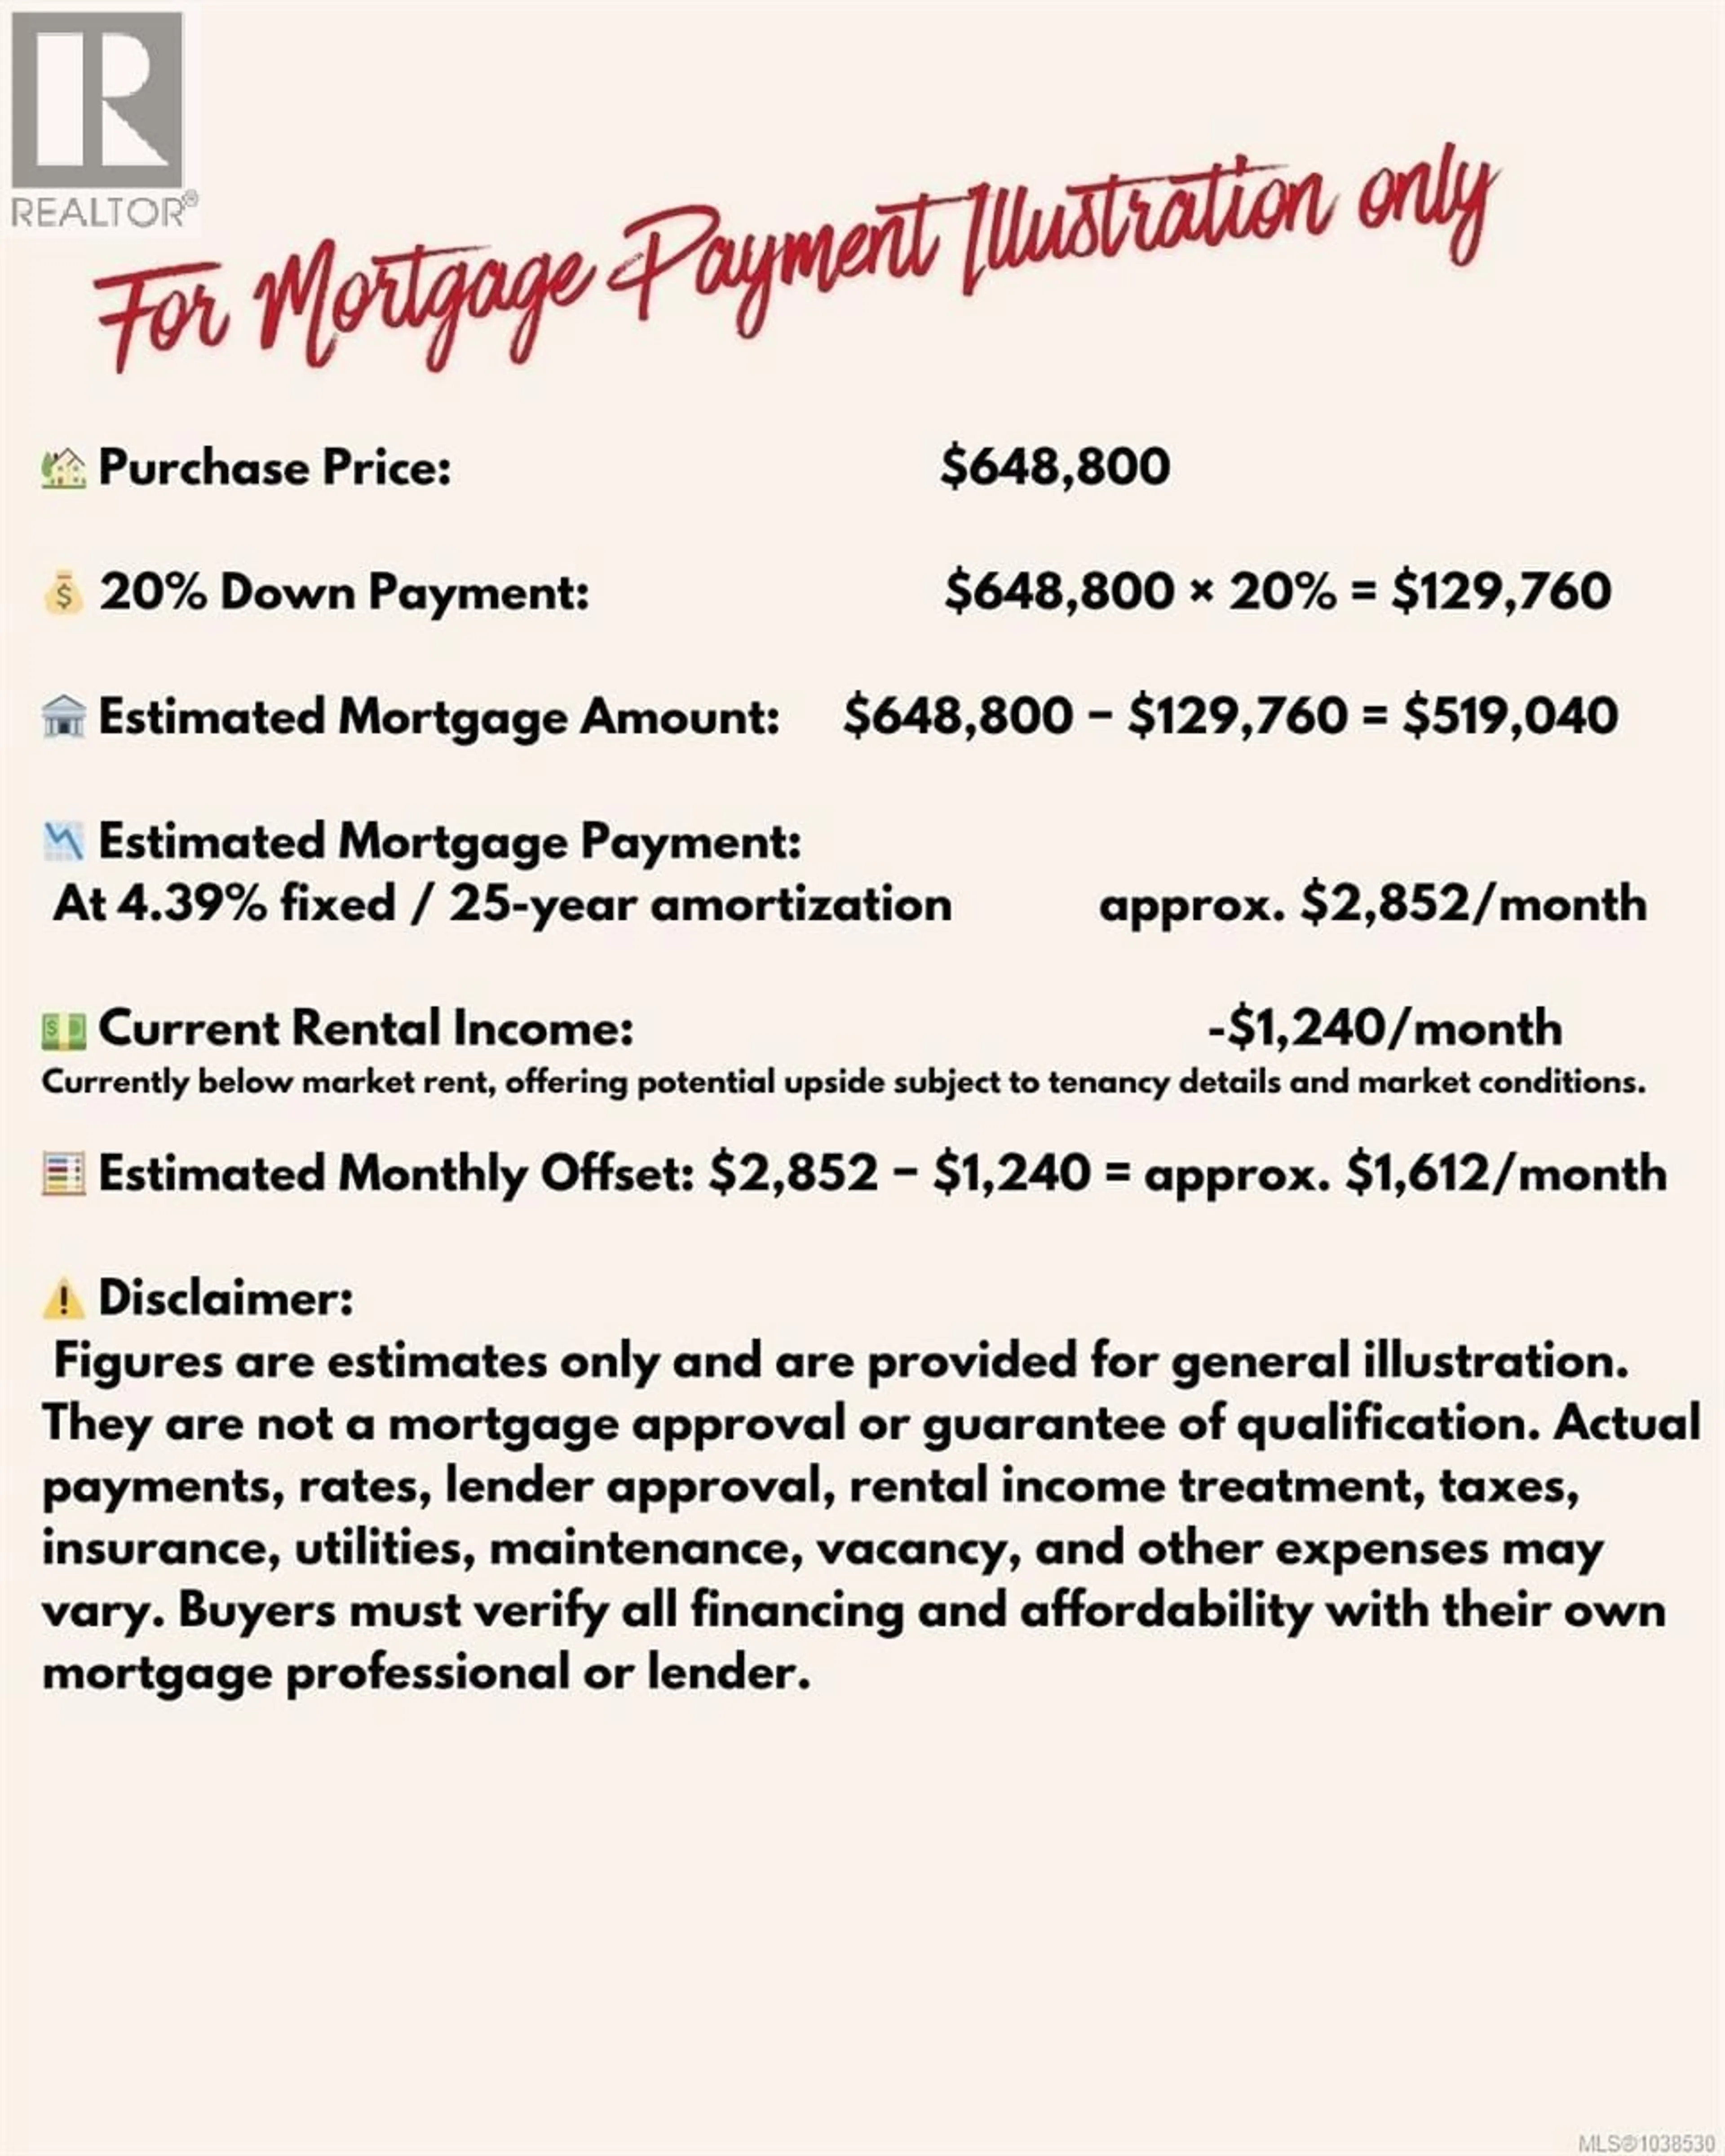
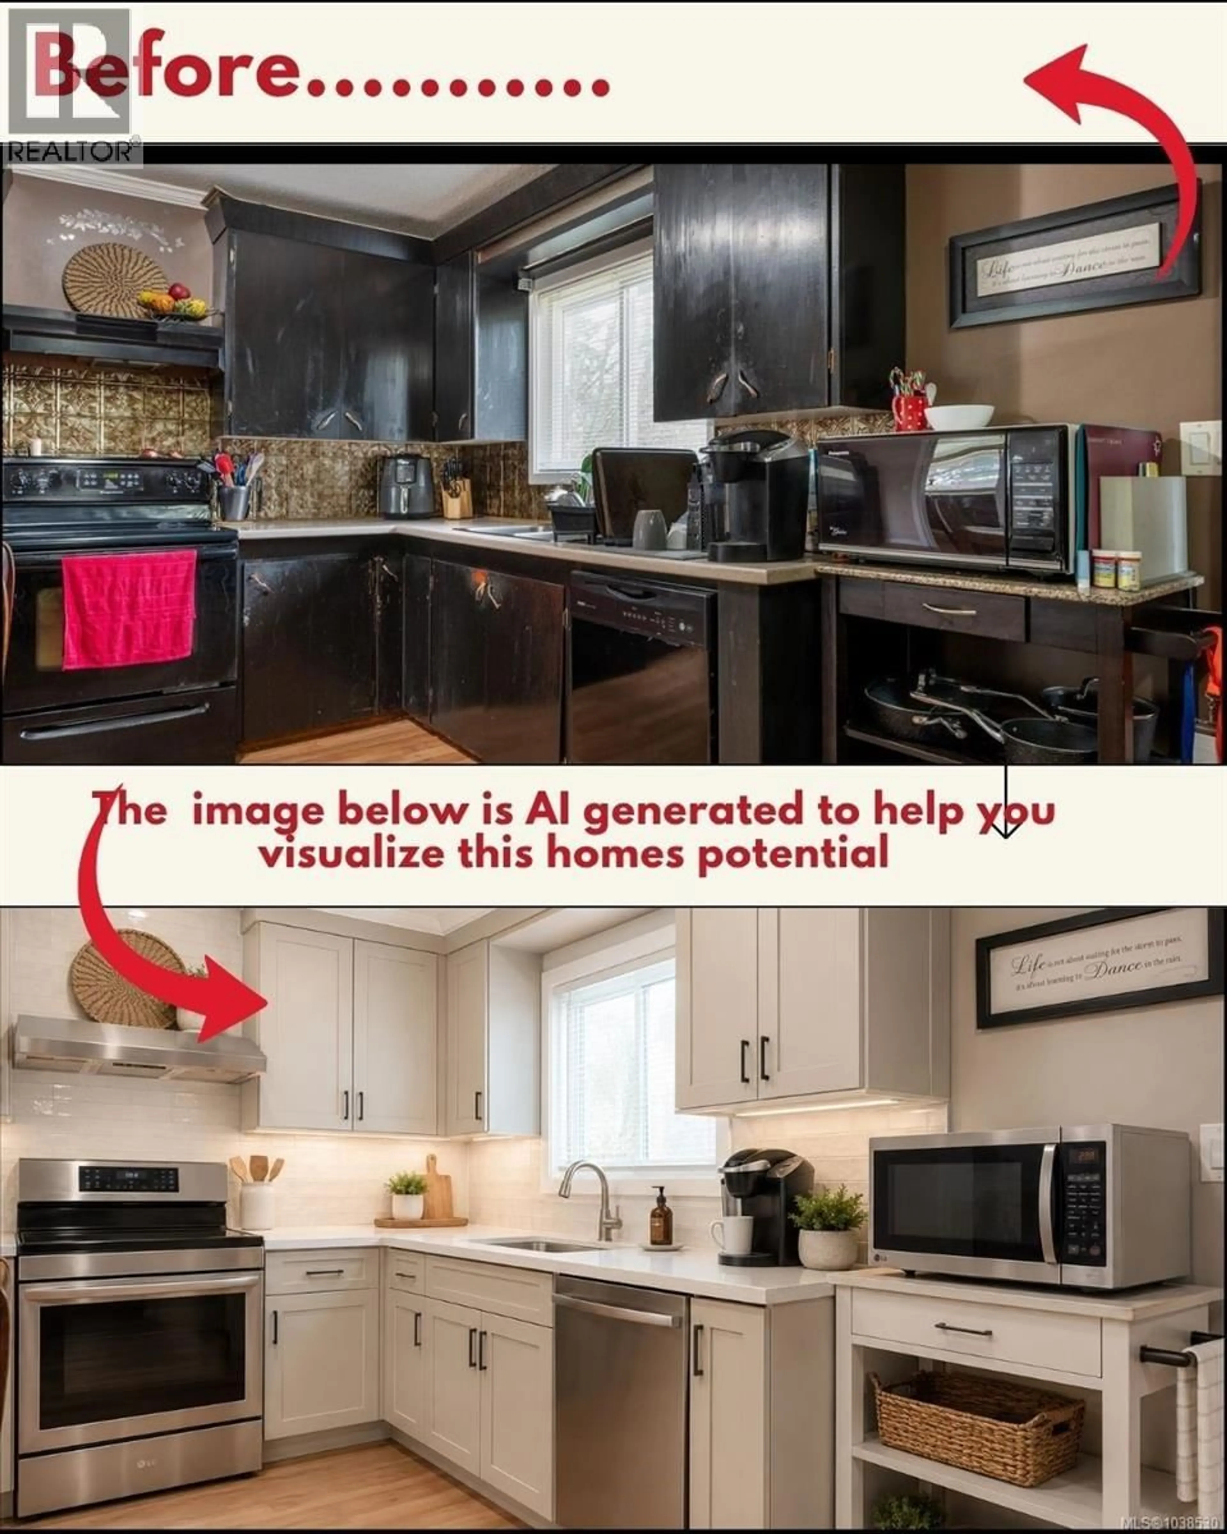
BUILD EQUITY... MORTGAGE HELPER Instead of paying a premium for someone else’s upgrades, this is your chance to build equity on your own terms. Just blocks from downtown Parksville, this spacious 2,150+ sq. ft. home sits on a 0.20-acre corner lot and offers income potential, and value-add opportunity buyers are looking for. The upper level features a 2-bedroom layout, while the lower level offers a 2-bedroom in-law suite, making this a great option for investors, first-time buyers, handy homeowners, or those needing space for multi-generational living. Live in one level and rent the other, keep it as an income-producing property, or easily convert it back into one spacious single-family home. With some elbow grease and vision, there is excellent potential to increase value and step your way up the housing ladder. The generous corner lot provides outdoor space, parking, and future possibilities, while the central location puts you within walking distance to schools, parks, shops, recreation, and Parksville’s beautiful beach. RS-1 zoning offers potential for up to 4 dwellings, subject to city approval Book your private showing today (id:39198)
Property Details
Interior
Features
Main level Floor
Bathroom
Bedroom
11'10 x 11'2Bedroom
10'6 x 11'8Dining room
8'4 x 10'2Exterior
Parking
Garage spaces -
Garage type -
Total parking spaces 4
Property History
 15
15
