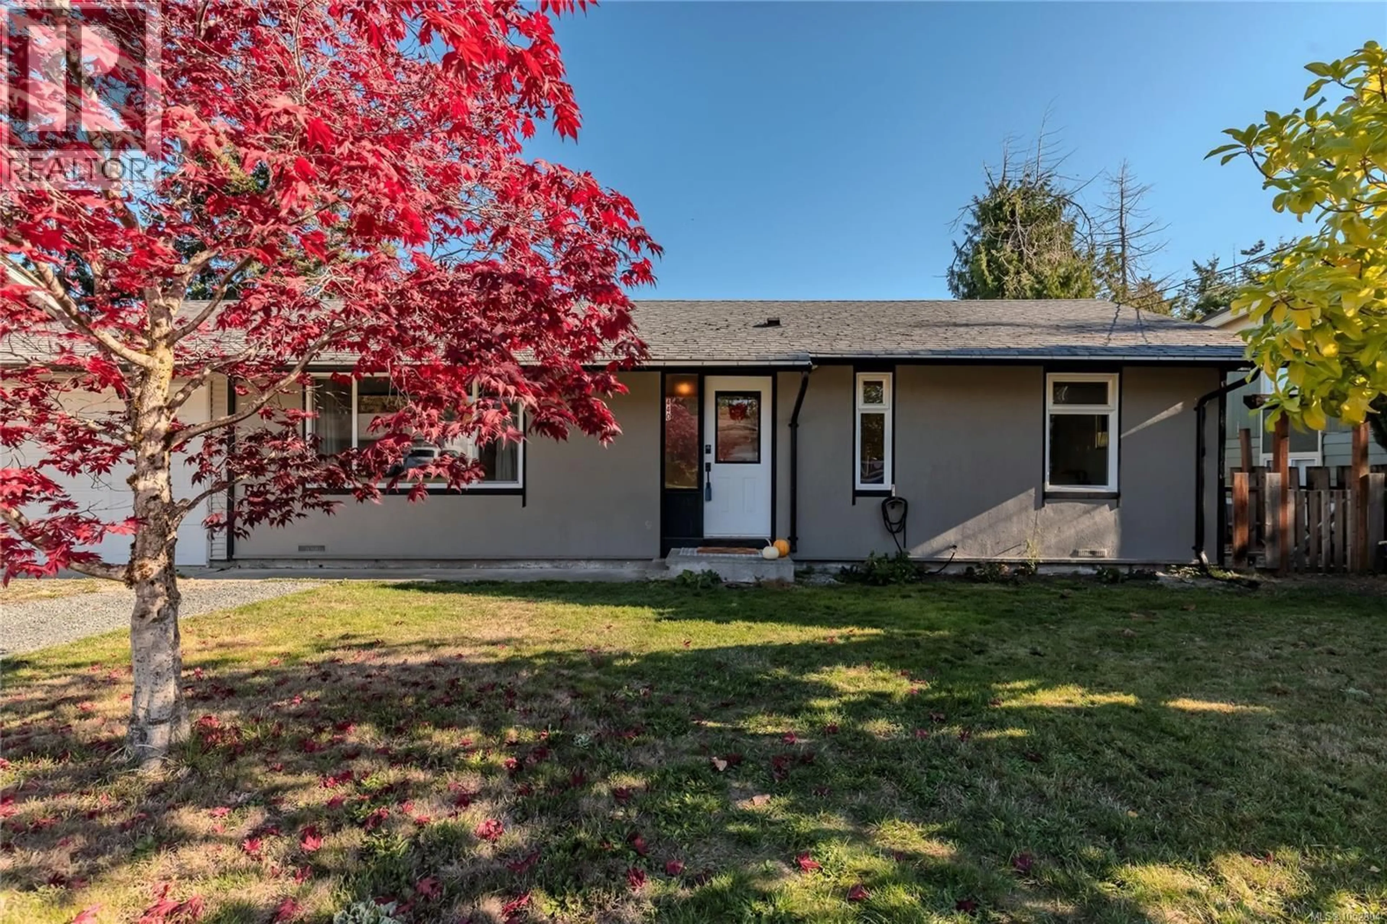
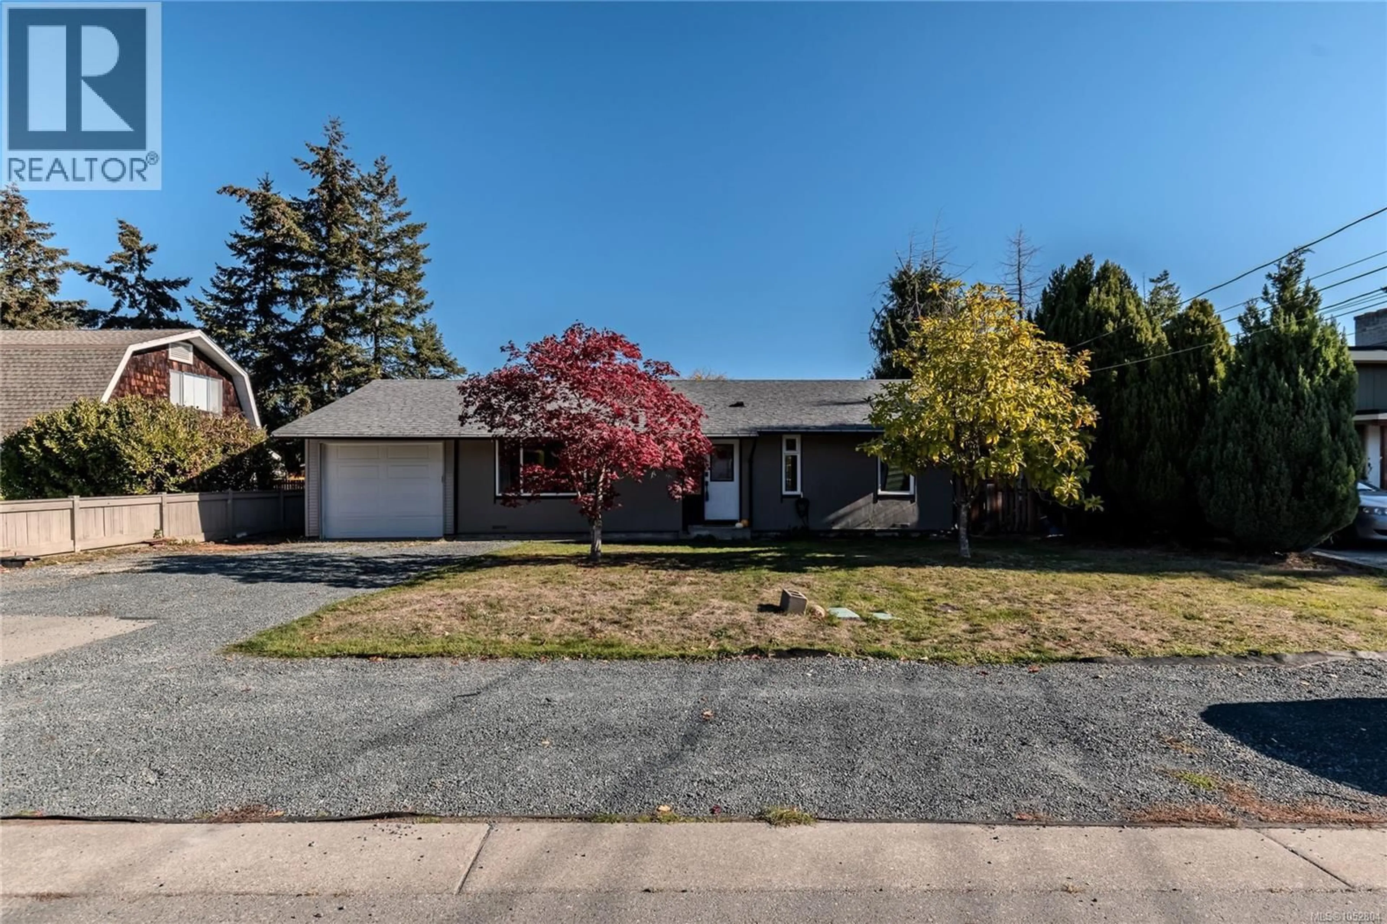
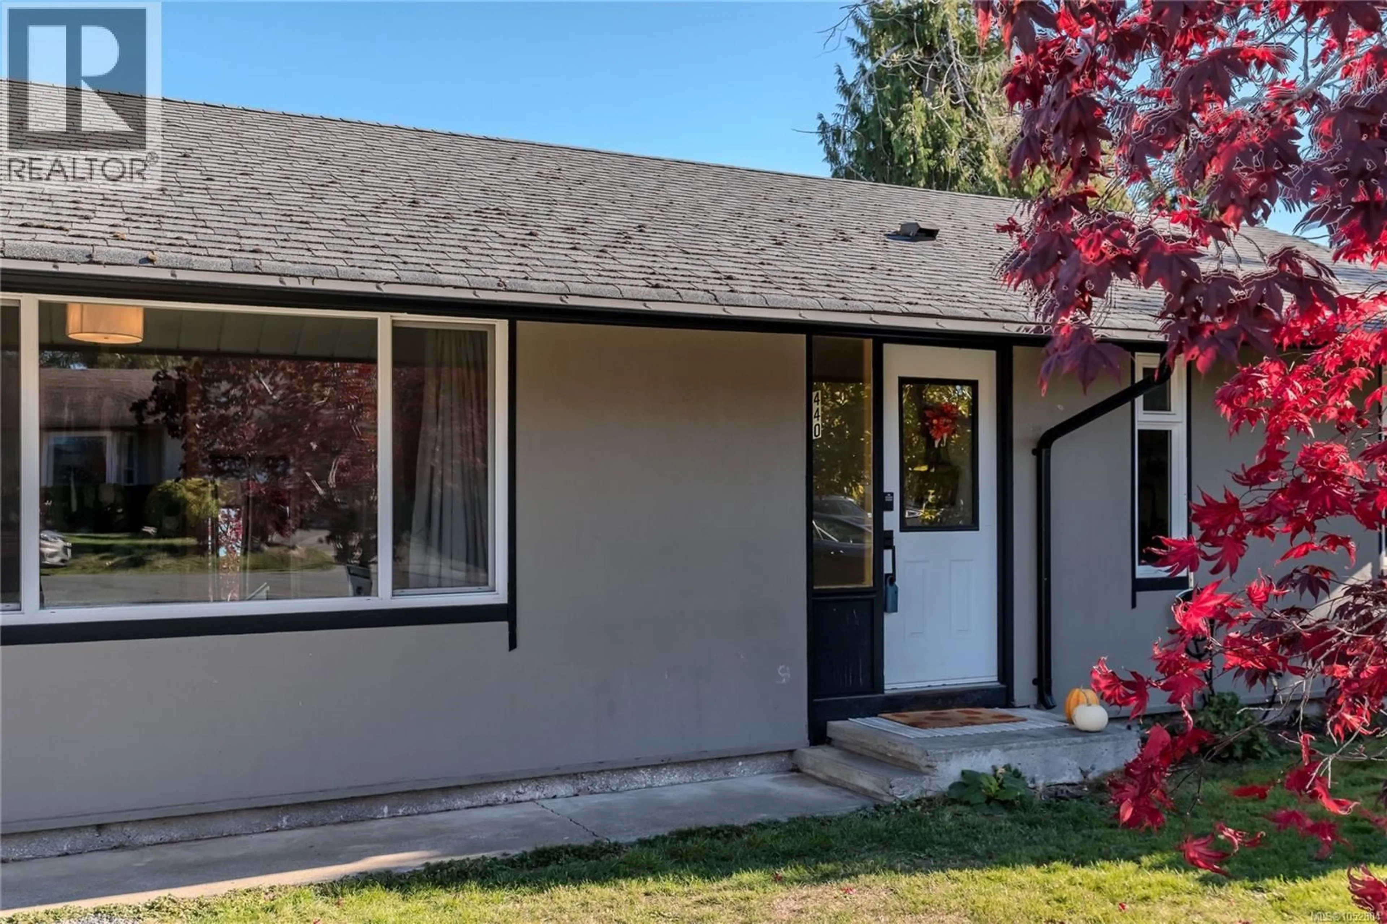
Home with vinyl exterior material, street for 440 ALLWOOD ROAD, Parksville British Columbia V9P1C2
8 days on Market

440 ALLWOOD ROAD, Parksville, British Columbia V9P1C2

Detached
2
2
~1058 sqft
$610,000
Get pre-qualifiedPowered by nesto
Detached
2
2
~1058 sqft

Contact us about this property

Call

Highlights

Property Estimate

Days on market8 days

Estimated valueNot available

Price/Sqft$576/sqft

Monthly cost

Open Calculator

Description

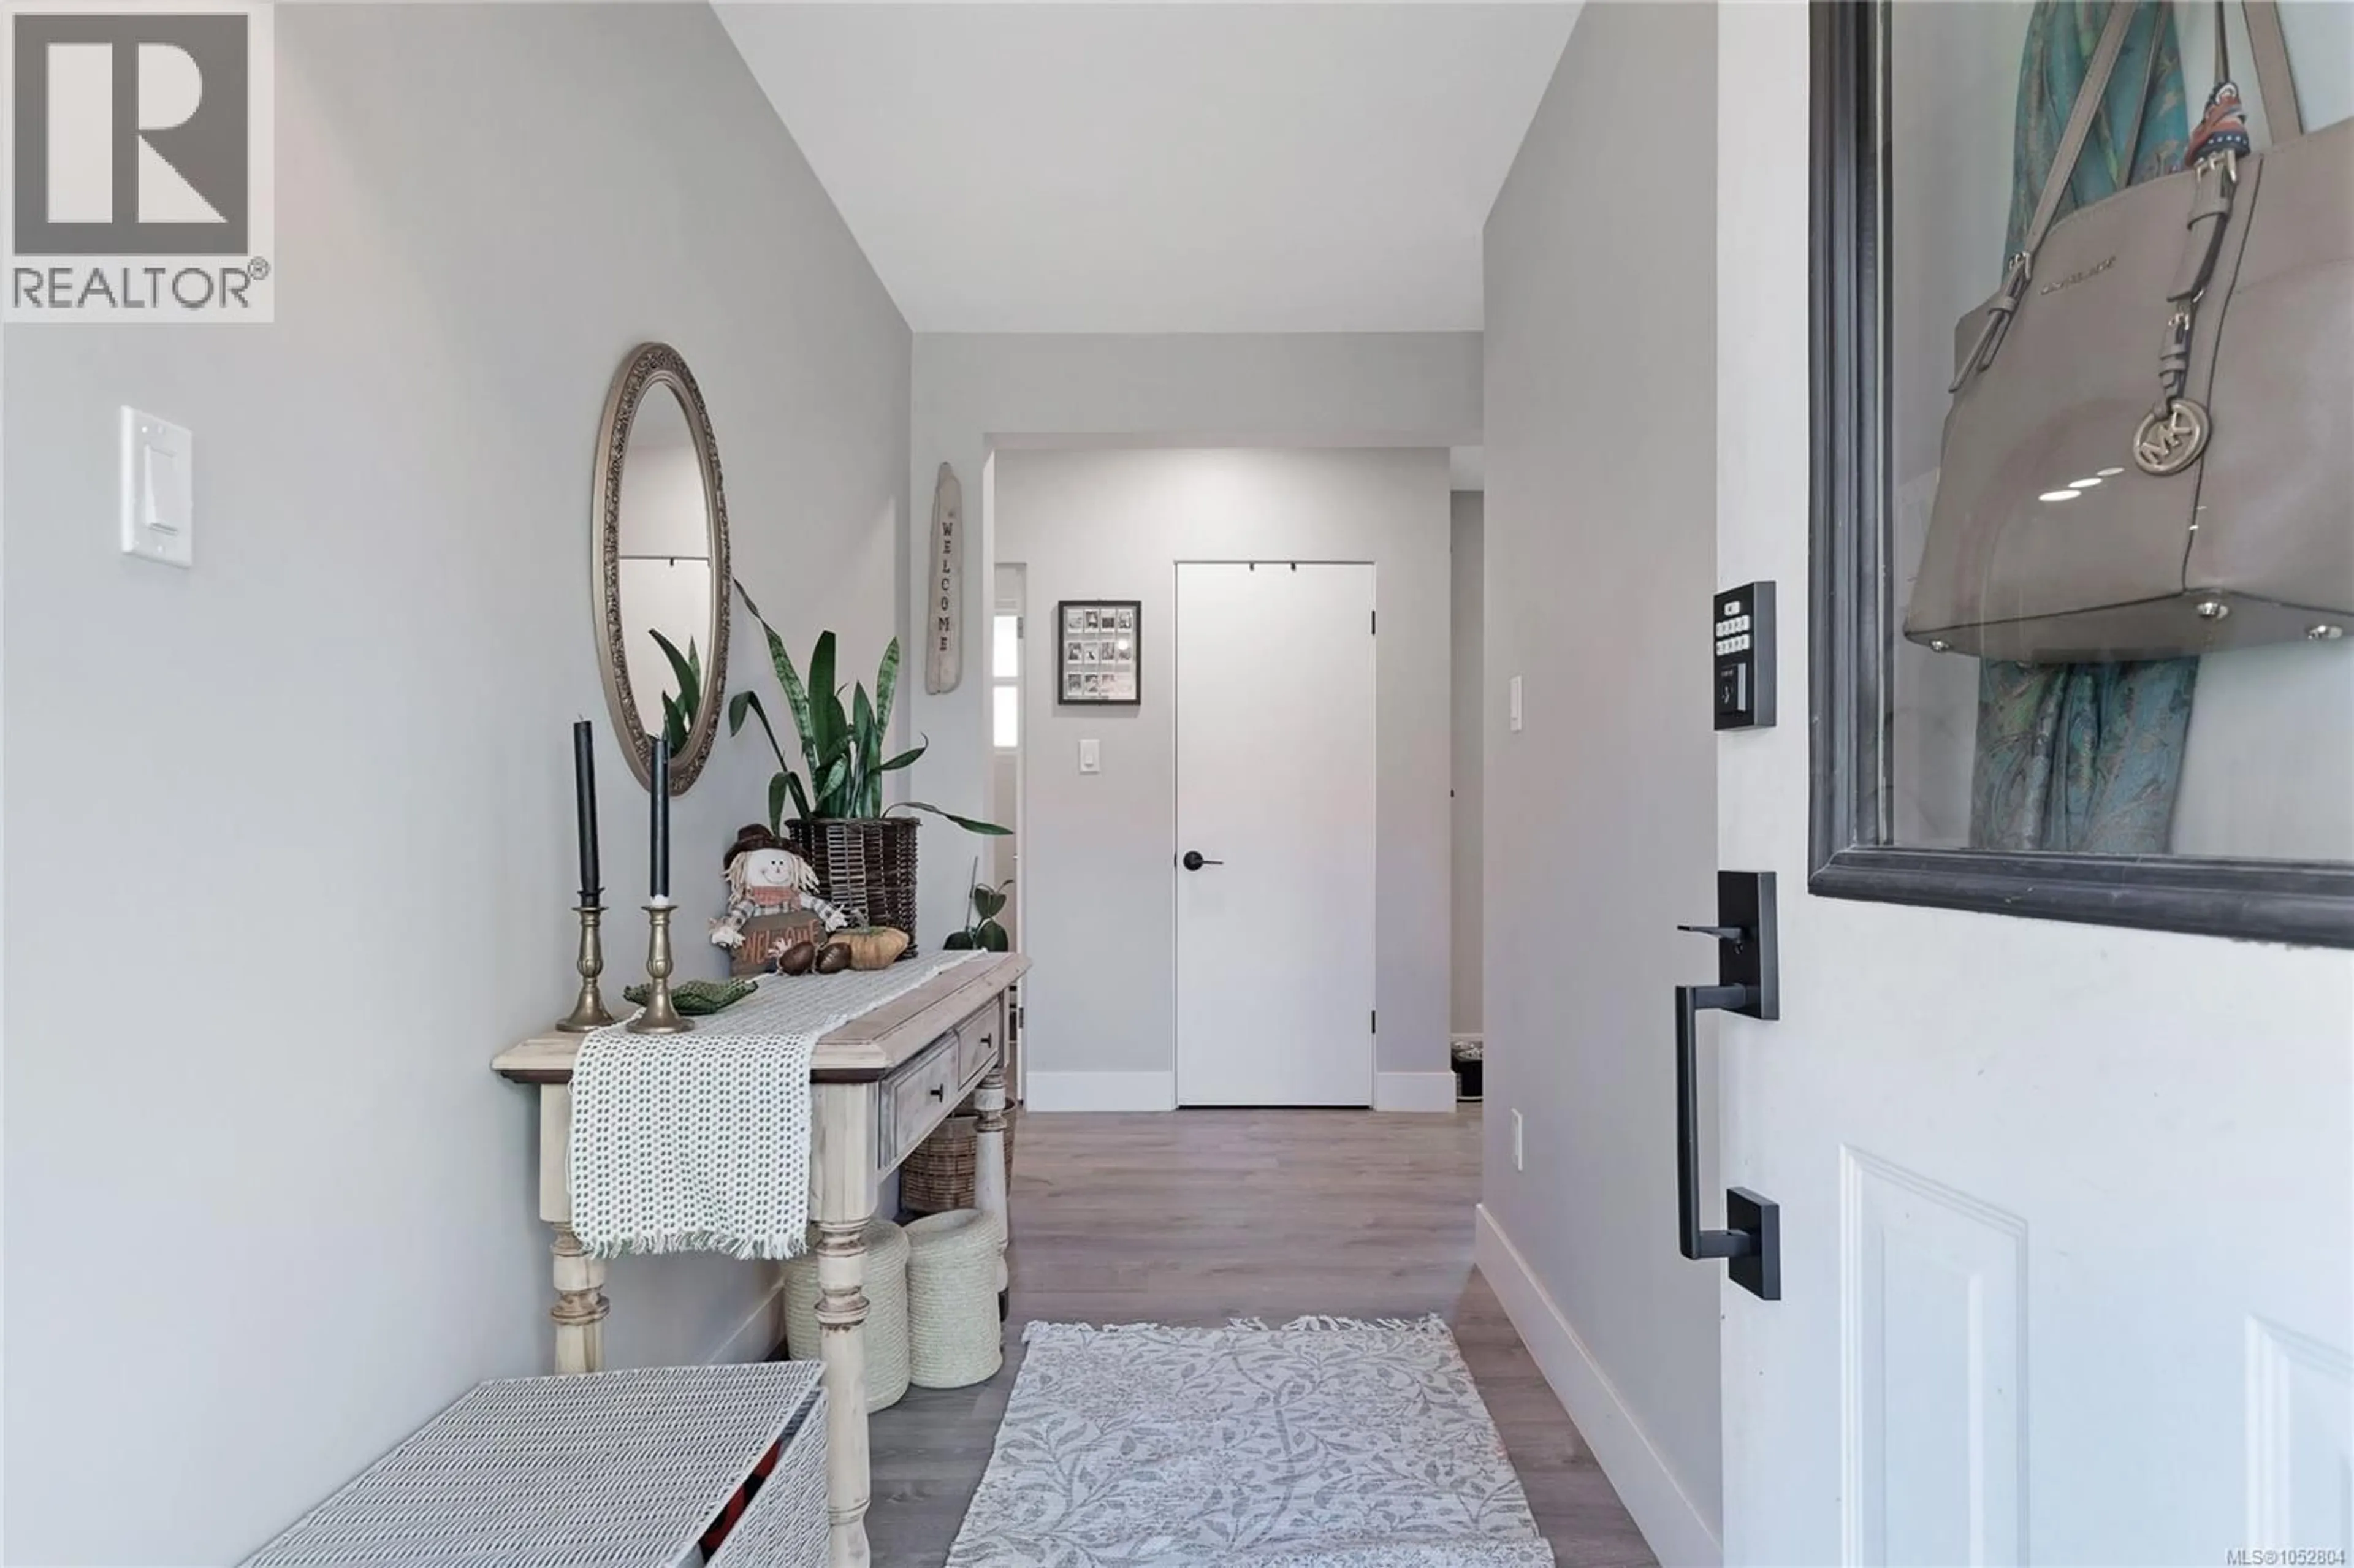
Welcome home to 440 Allwood! This updated 2 bed 2 bath home features a very functional layout and tasteful updates throughout. Well-positioned in a wonderful Parksville neighbourhood, you'll find yourself just steps to the beach and a short stroll to nearby amenities. There is a large back yard for the gardener, your pets, or for those who simply enjoy sunshine and leisure. The property has an attached single car garage for the tinkerer, and numerous improvements to the exterior. This is sure to be a good move, book a viewing today, to see if 440 Allwood is your new home! (id:39198)


Property Details

StyleHouse
View-
Age of property1968
SqFt~1058 SqFt
Lot Size-
Parking Spaces2
MLS ®Number1052804
Community NameParksville
Data SourceCREA
Listing byREMAX Professionals (NA)

Features

Heating: Baseboard heaters, Electric

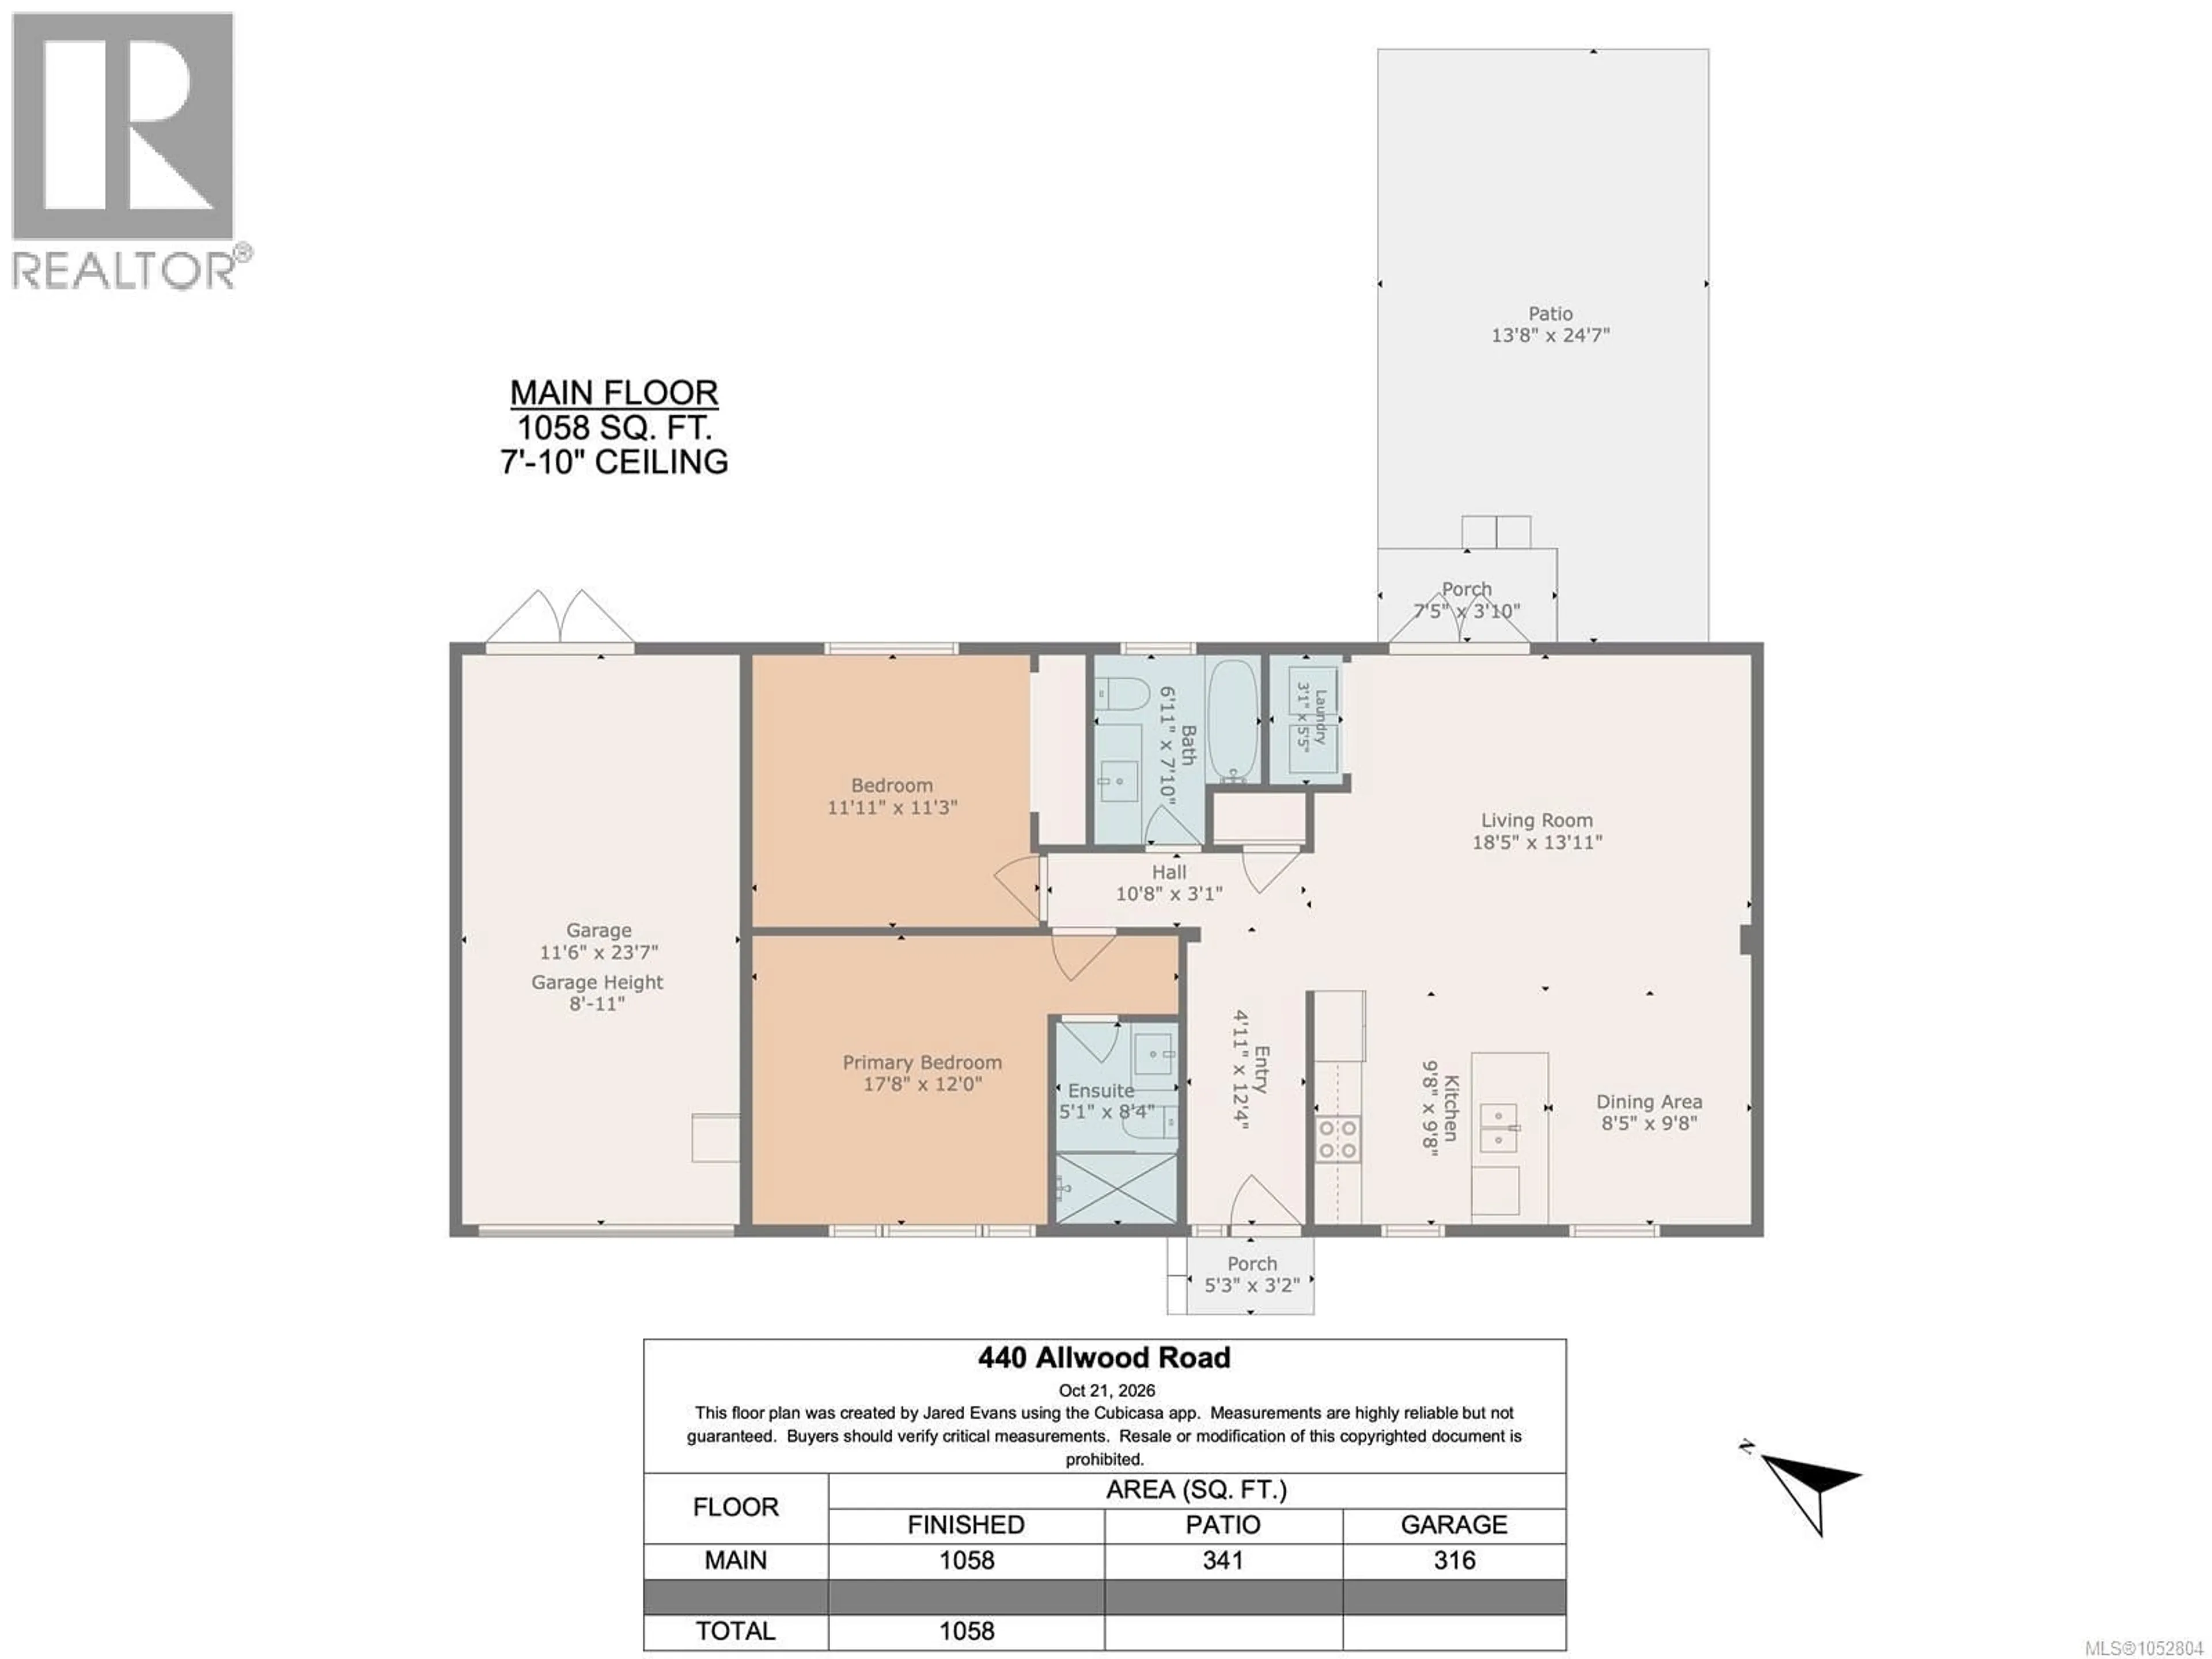
Main level Floor

Ensuite

8'4 x 5'1

Primary Bedroom

17'8 x 12

Bedroom

11'3 x 11'11

Bathroom

7'10 x 6'11


Parking

Garage spaces -

Garage type -

Total parking spaces 2


Property History
Oct 22, 2026
ListedActive
$610,000
8 days on market
history photo preview46
Listing by crea®
Property listed by REMAX Professionals (NA), Brokerage
Agent Banner Image
Interested in this property?Get in touch to get the inside scoop.

Population and Demographics

Overview

Total population 12856
Average household income $95,713

Age (%)

0 to 19
13%
20 to 34
10%
35 to 49
13%
50 to 64
21%
65 and plus
43%

Household composition (%)

Single family
60%
Single person
36%
Multi person
3%
Multi family
0%

Mother tongue (%)

English
92%
Others
4%
German
2%
French
1%

House tenancy (%)

Owners
72%
Renters
28%

What’s nearby?Essentials within 5 km

Local Logic

Transportation Scores

Estimated Budget

Powered by:
The trademarks REALTOR®, REALTORS®, and the REALTOR® logo are controlled by The Canadian Real Estate Association (CREA) and identify real estate professionals who are members of CREA. The trademarks MLS®, Multiple Listing Service® and the associated logos are owned by CREA and identify the quality of services provided by real estate professionals who are members of CREA. Used under license.
