44 - 703 TURNER ROAD, Parksville, British Columbia V9P1T7
Contact us about this property
Highlights
Estimated valueThis is the price Wahi expects this property to sell for.
The calculation is powered by our Instant Home Value Estimate, which uses current market and property price trends to estimate your home’s value with a 90% accuracy rate.Not available
Price/Sqft$514/sqft
Monthly cost
Open Calculator
Description
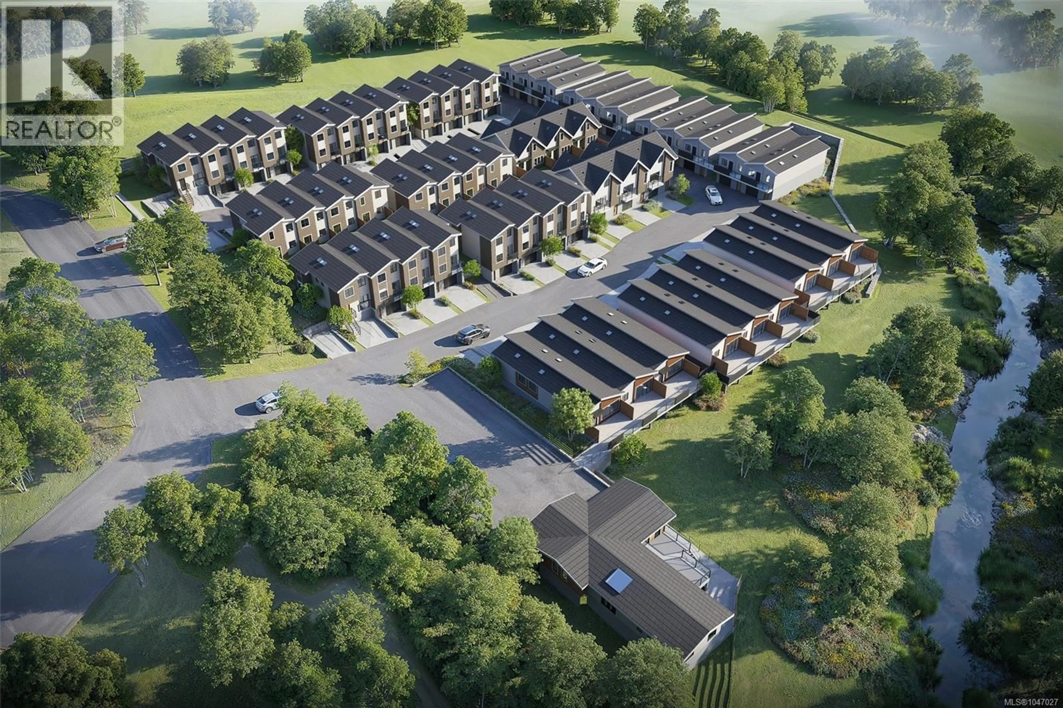
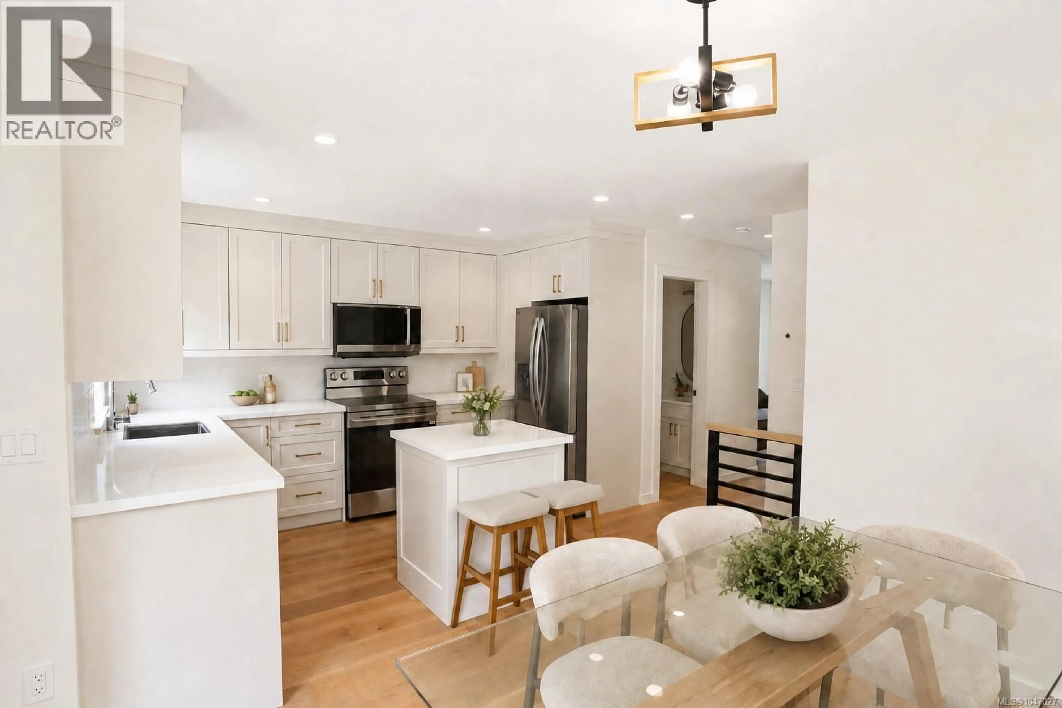
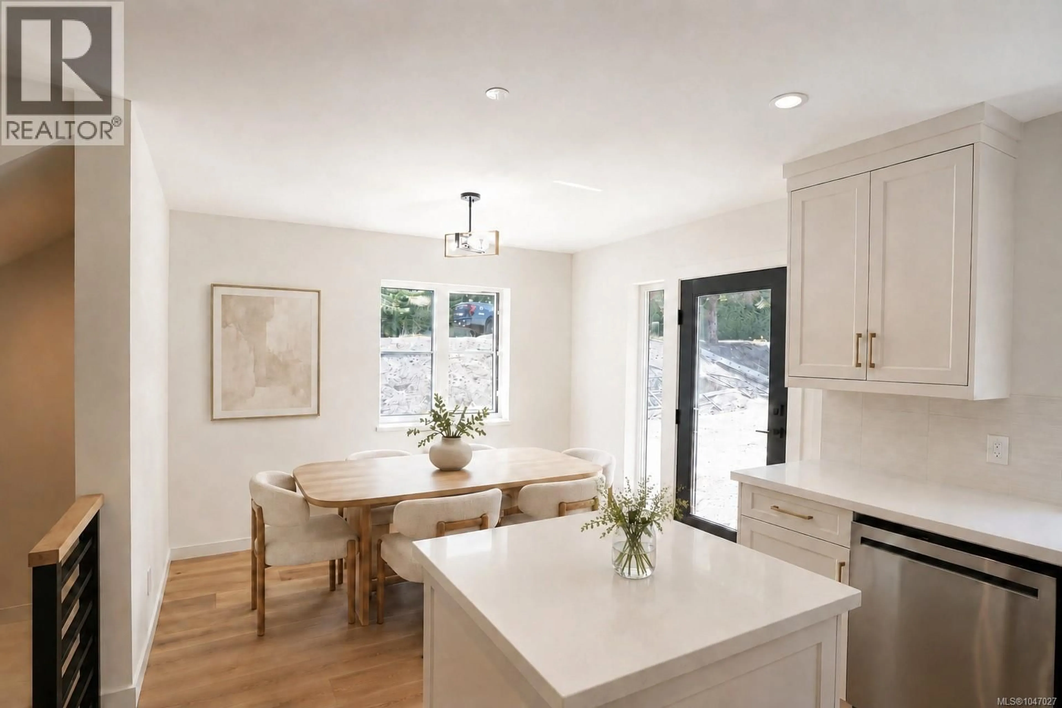
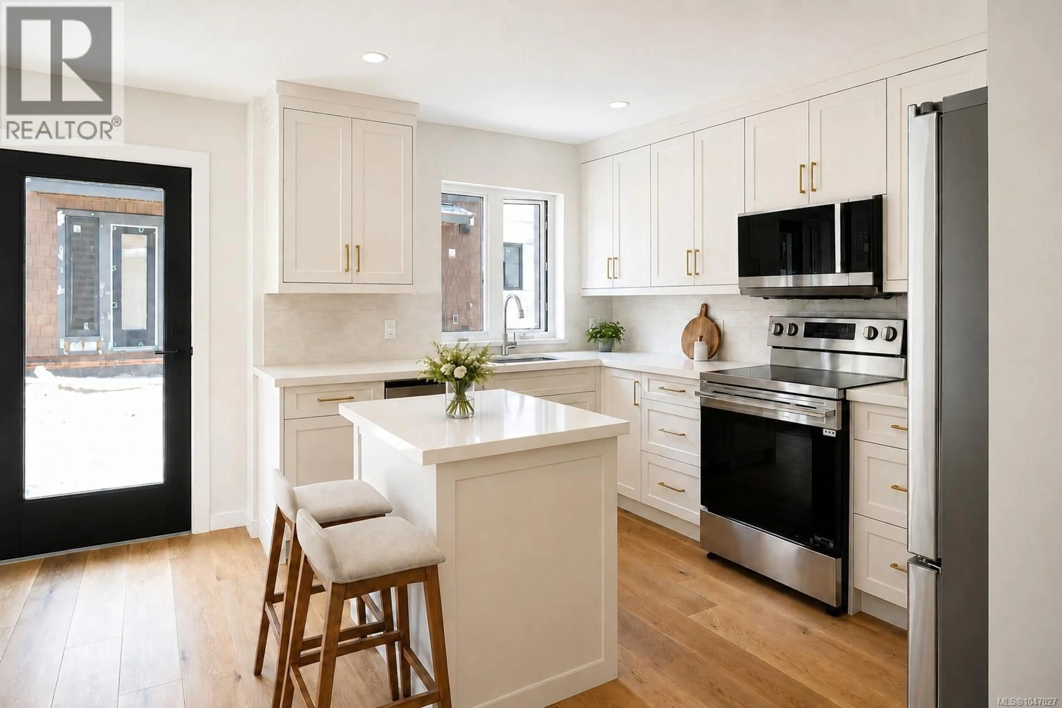
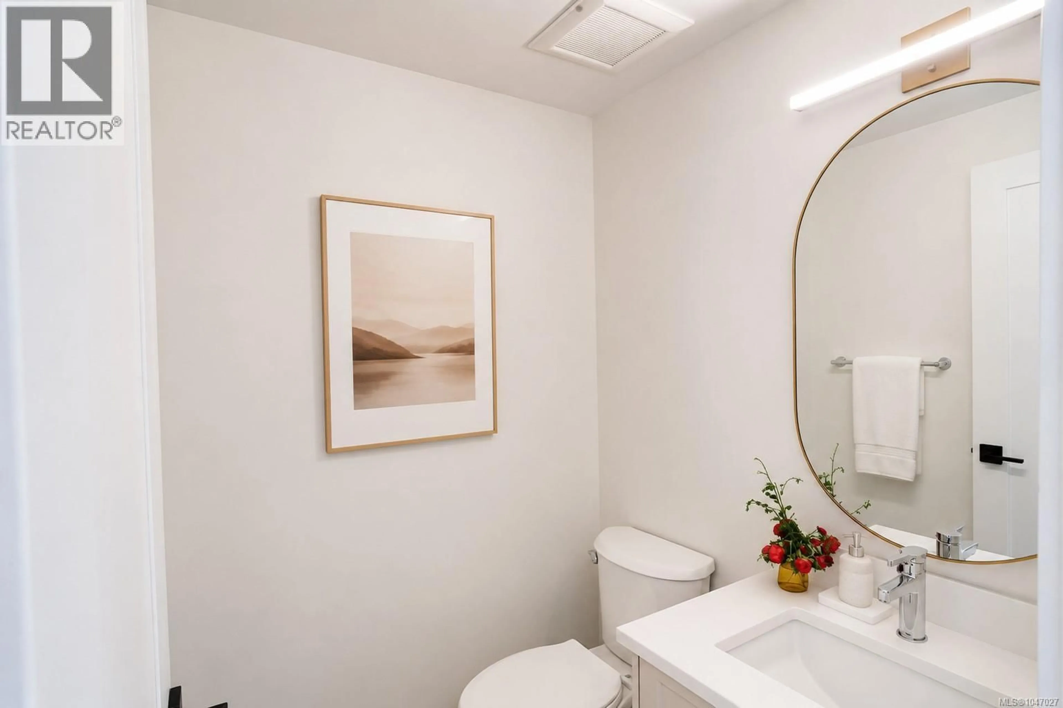
Welcome to a PREMIER 2 BED + DEN, 3 BATH HOME at The Village of Riverbend, where recreation, leisure & modern West Coast living come together. Nestled along the Englishman River, this Phase 1 home offers a thoughtfully designed floor plan with hardwood floors, bright open living spaces, a versatile den & private patio. Built for the future with solar panels, EV charging, efficient HRV & heat pump. Step outside and enjoy world-class fly fishing, scenic walking & biking trails, beaches, forest, river access & Parksville amenities nearby. The village-style lifestyle includes garden plots, playground, yoga patio, outdoor gym & shared recreation facility with lounge, private BBQ & hot tub. Accessible walkways, ramps, lift options & excellent storage provide flexibility for every stage of life. An exceptional home for professionals, downsizers, families or your Vancouver Island escape. WWW.RIVERBENDLIVING.CA (id:39198)
Property Details
Interior
Features
Second level Floor
Ensuite
9 x 6Bathroom
5 x 8Bedroom
7'5 x 8Primary Bedroom
12 x 12Exterior
Parking
Garage spaces -
Garage type -
Total parking spaces 2
Condo Details
Inclusions
Property History
 42
42
