404 - 164 ALBERNI HIGHWAY, Parksville, British Columbia V9P0H8
Contact us about this property
Highlights
Estimated valueThis is the price Wahi expects this property to sell for.
The calculation is powered by our Instant Home Value Estimate, which uses current market and property price trends to estimate your home’s value with a 90% accuracy rate.Not available
Price/Sqft$588/sqft
Monthly cost
Open Calculator
Description
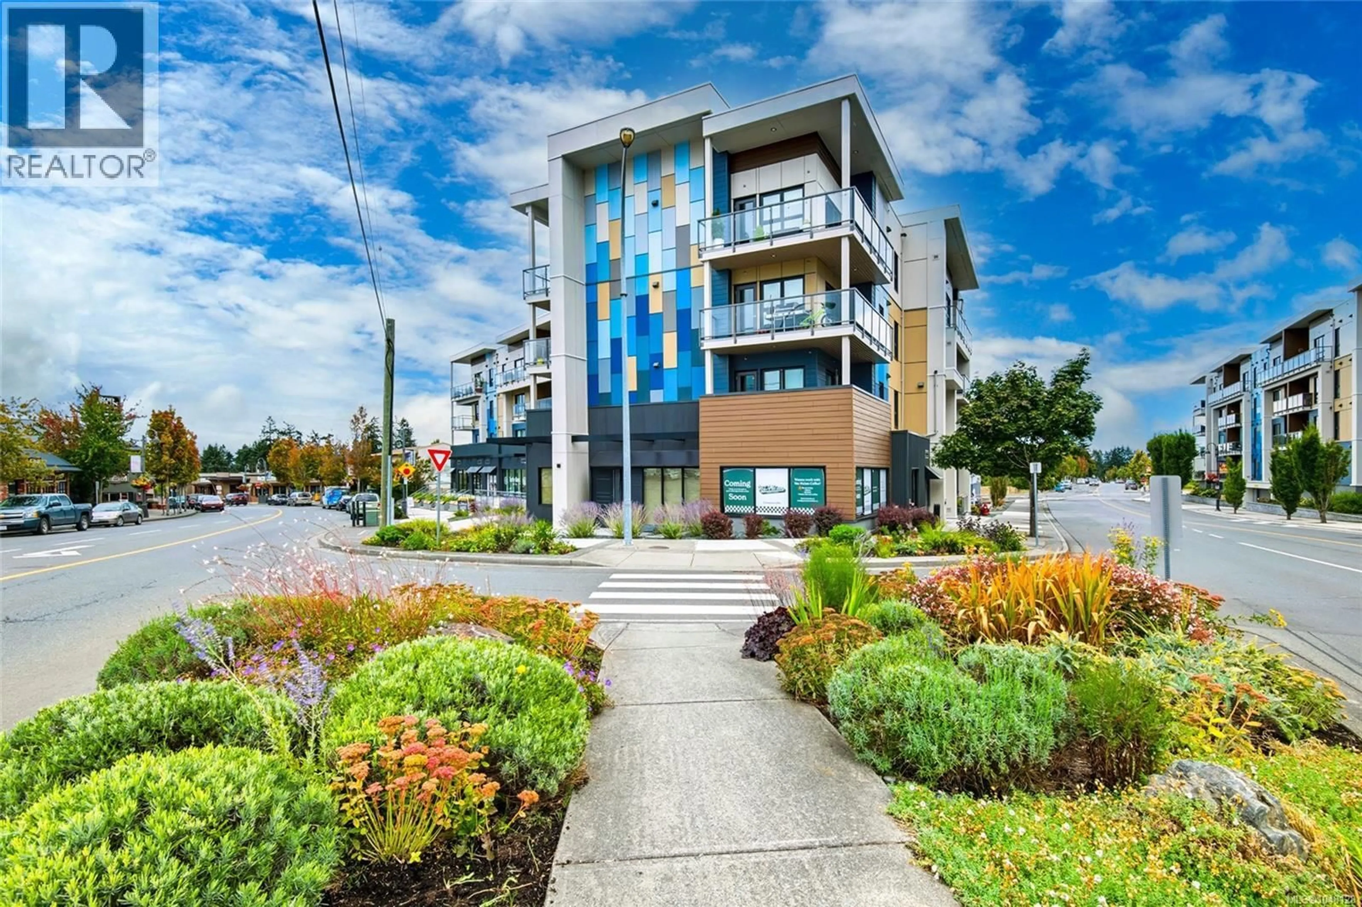
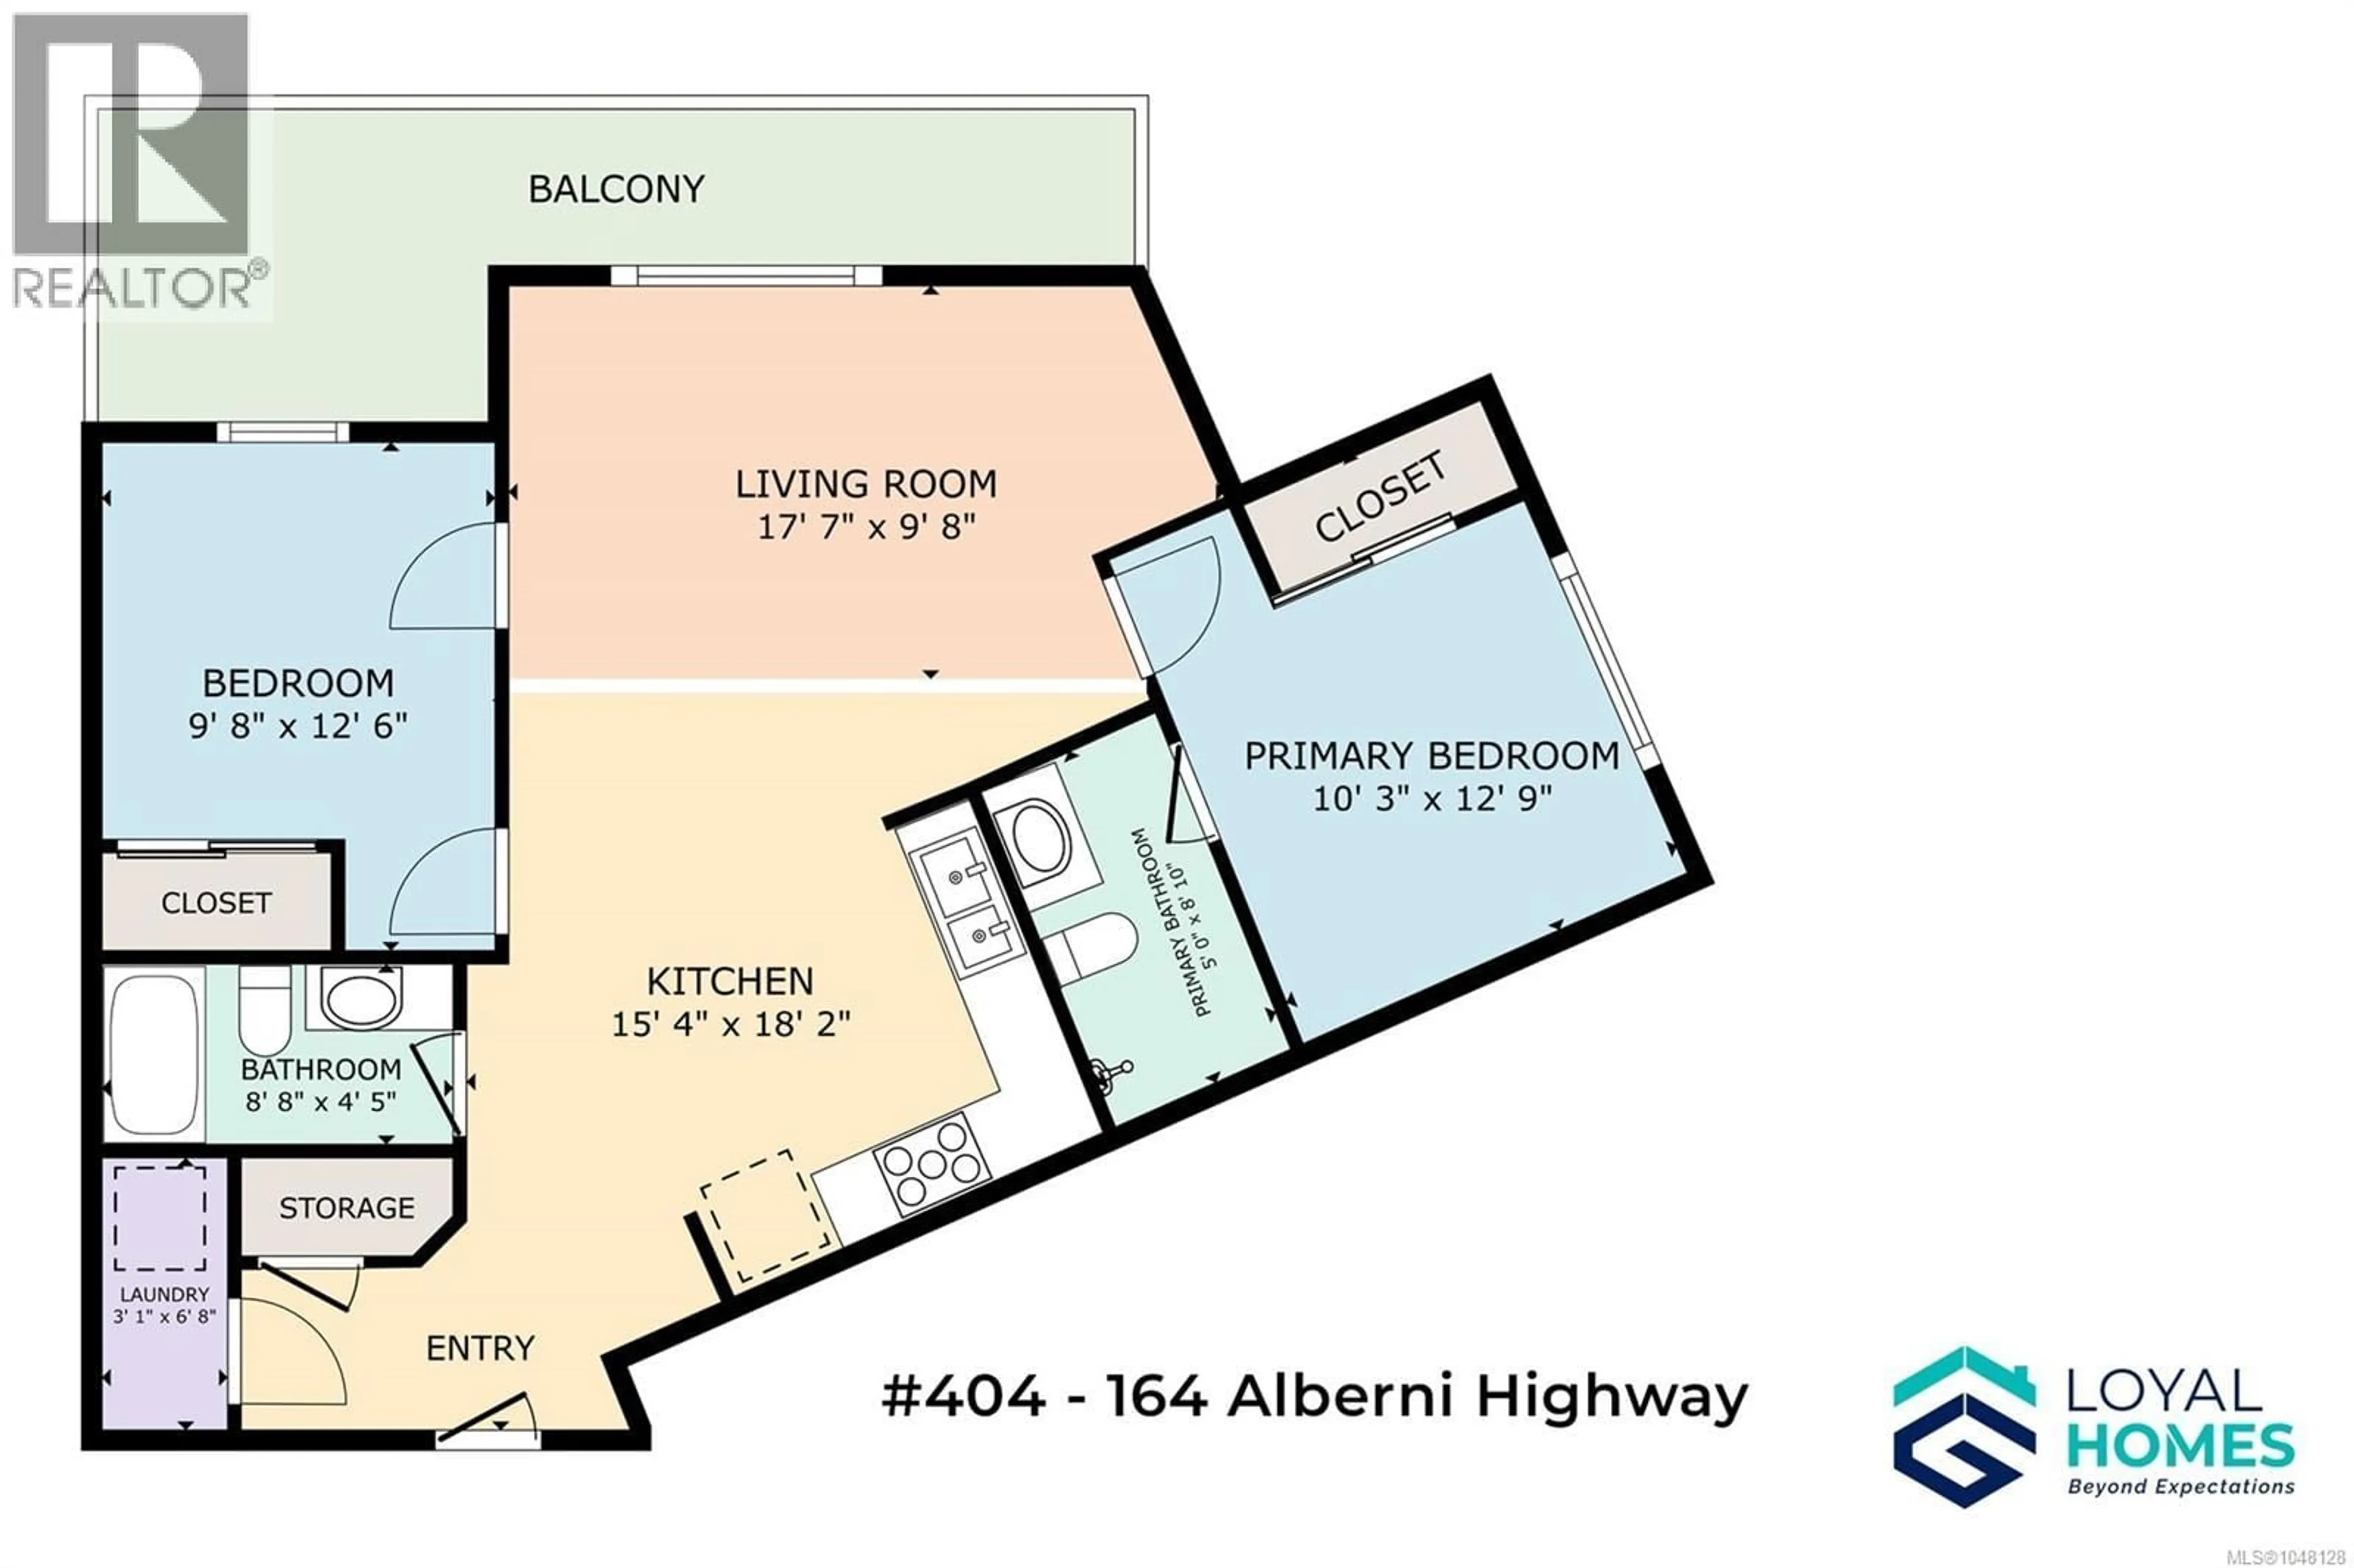
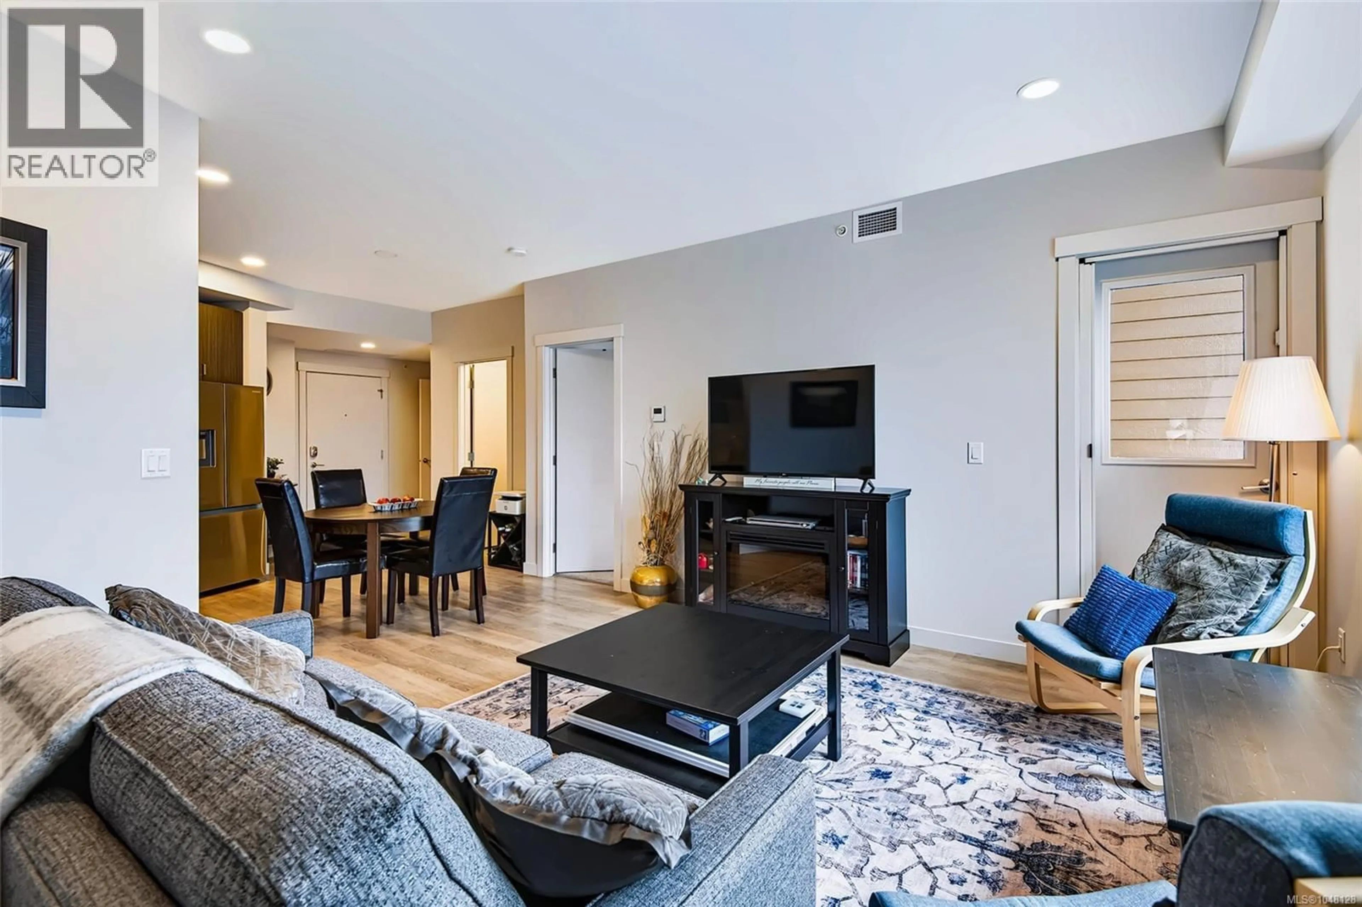
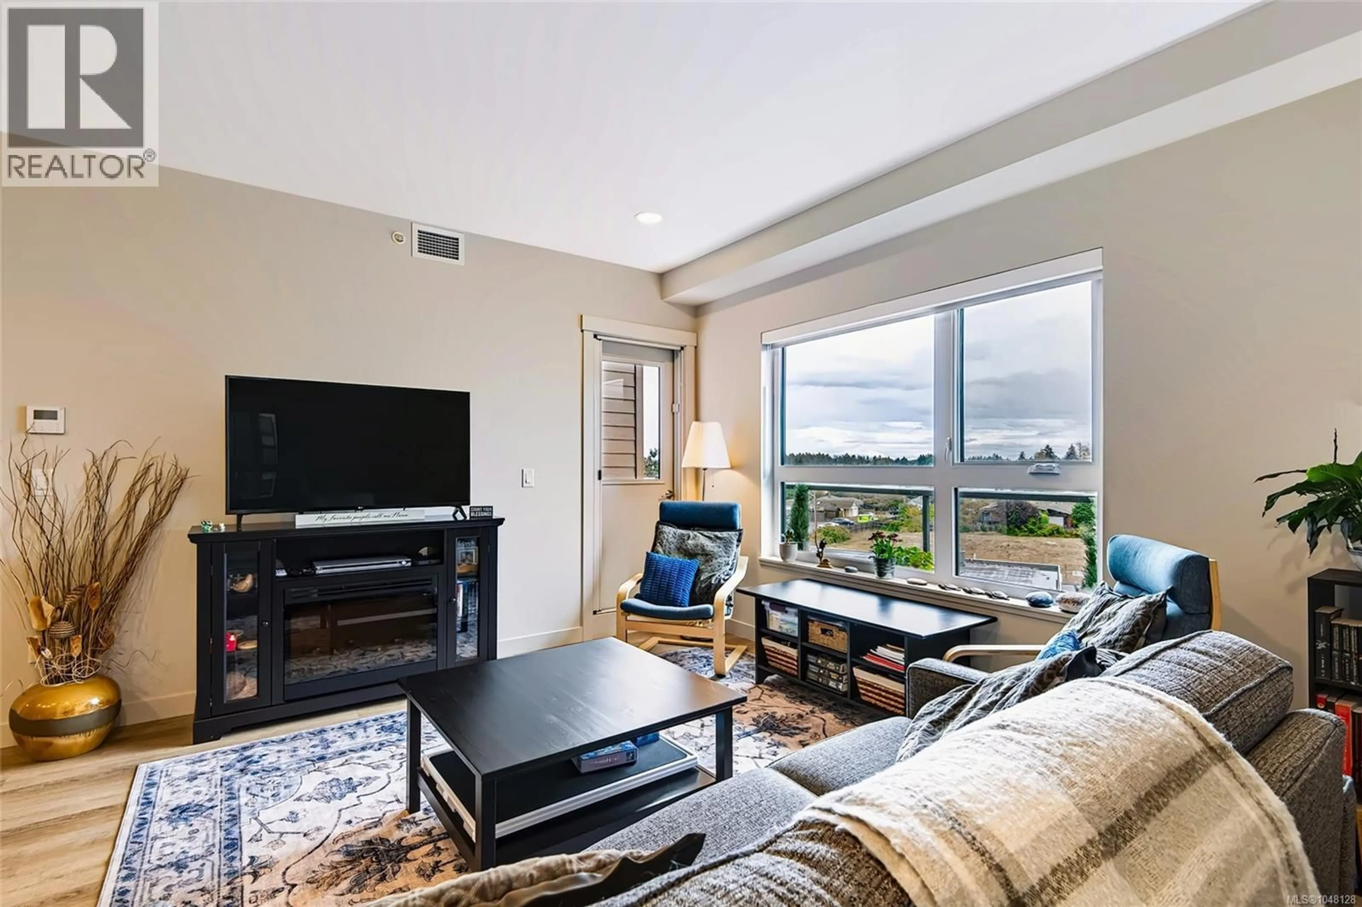
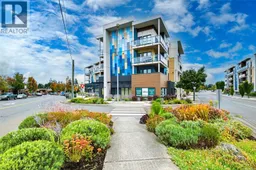
Perched on the top floor of Mosaic II, this corner-unit home puts you at the very heart of downtown Parksville. Built in 2024 to BC Energy Step Code Level 5, this Carbon-Free home pairs rare efficiency with an address that puts the Boardwalk, Craig St Market, and downtown's best restaurants and shops within easy walking distance. Step inside to the ''Zinfandel'' layout (shared by only 3 other units) in the ''Earth'' finish, an open floor plan filled with light and finished throughout with quartz countertops, LED lighting, luxury vinyl plank flooring, and stainless appliances. The living room walks out to a 110 sq ft covered balcony with 10 ft ceilings, the largest in the building, and a front-row seat for sunrise over Parksville. The kitchen's eating area makes it easy to linger over coffee before the day gets going, and everyday life flows easily from there: a large primary bedroom with 3-piece ensuite, a large second bedroom, a 4-piece bathroom, and in-suite laundry. Beyond your door, life here is effortlessly convenient. Highway 19 and 19A put Nanaimo 25 minutes away and Qualicum Beach just 15, while Port Alberni and the West Coast are within reach at 50 minutes. Closer to home, groceries, amenities, and recreation are all just steps away, with the kind of walkability that makes it easy to leave the car behind. This home comes with a storage locker on the same floor, an underground parking stall, secured entry, and elevator access, all backed by a well-run strata with a genuine sense of community - pets and rentals are both welcome. Triple-pane windows, an energy recovery ventilation system, and a Water Stop Pro leak detection system on every water line round out a home built for comfort and peace of mind. Reach out any time to arrange your private viewing. (id:39198)
Property Details
Interior
Features
Main level Floor
Kitchen
15'4 x 18'2Living room
9'8 x 17'7Balcony
5'9 x 25'11Primary Bedroom
10'3 x 12'9Exterior
Parking
Garage spaces -
Garage type -
Total parking spaces 1
Condo Details
Inclusions
Property History
 32
32
