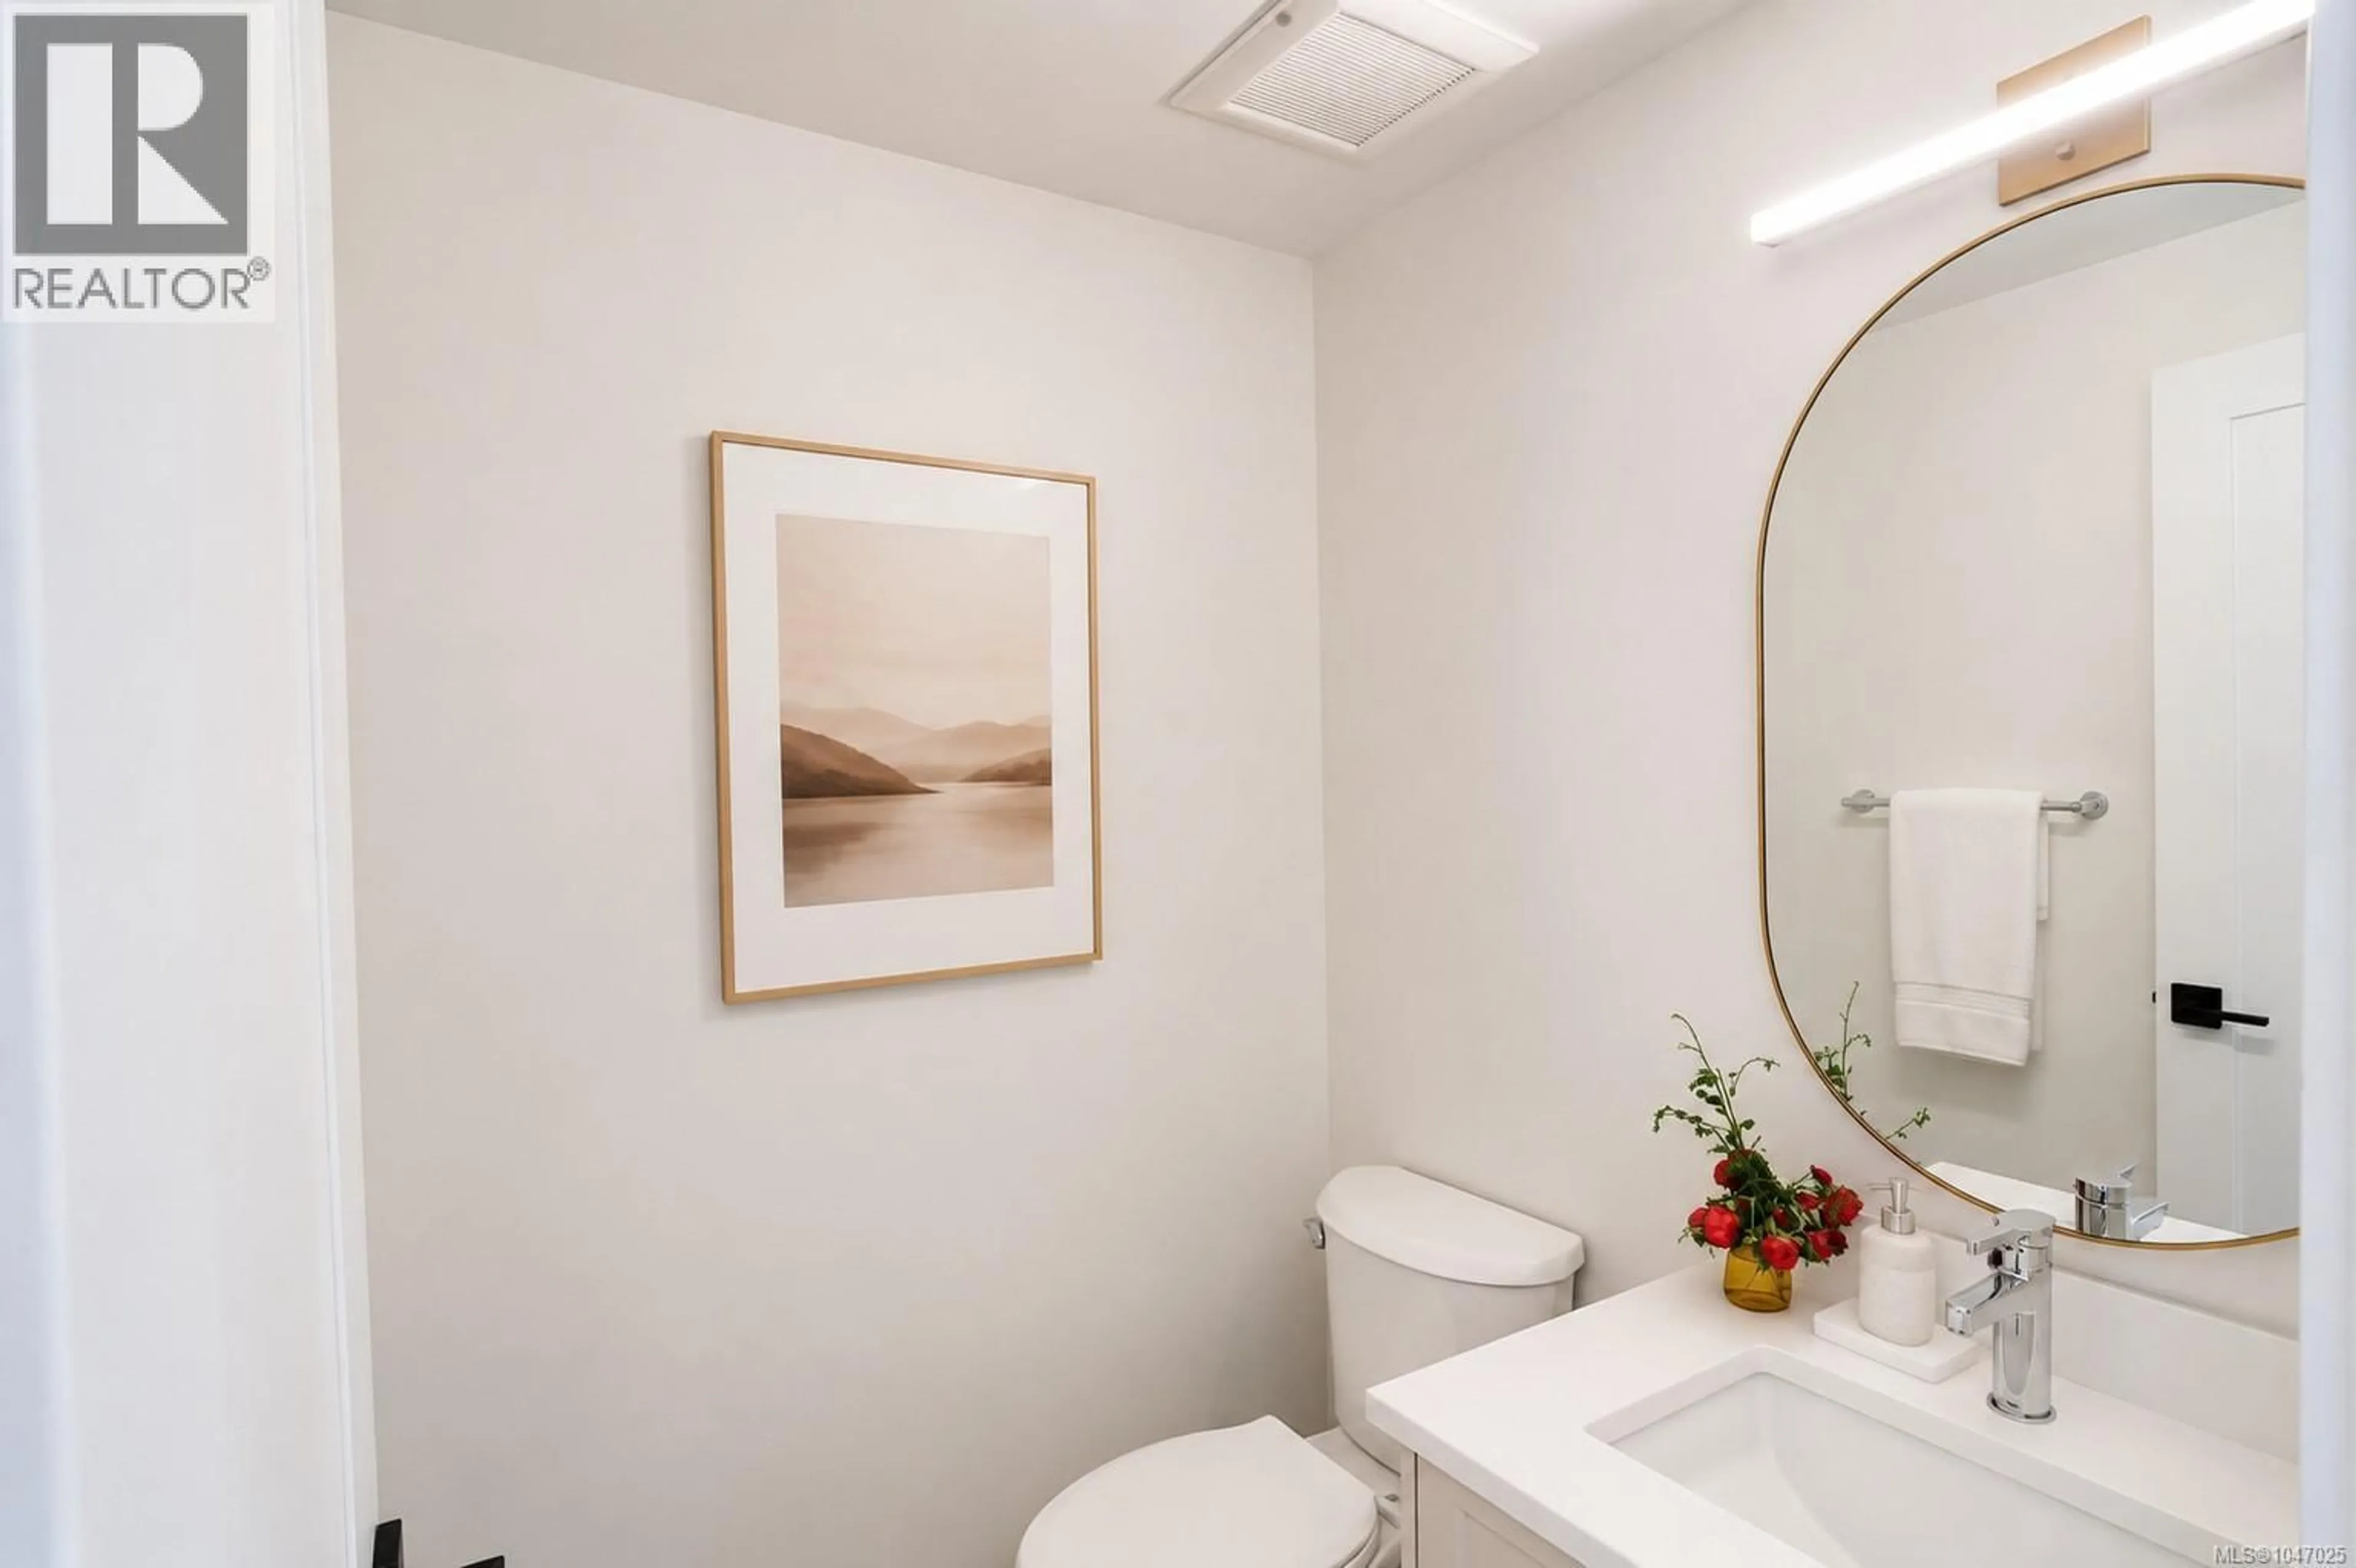
40 - 703 TURNER ROAD, Parksville, British Columbia V9P1T7
Contact us about this property
Highlights
Estimated valueThis is the price Wahi expects this property to sell for.
The calculation is powered by our Instant Home Value Estimate, which uses current market and property price trends to estimate your home’s value with a 90% accuracy rate.Not available
Price/Sqft$472/sqft
Monthly cost
Open Calculator
Description
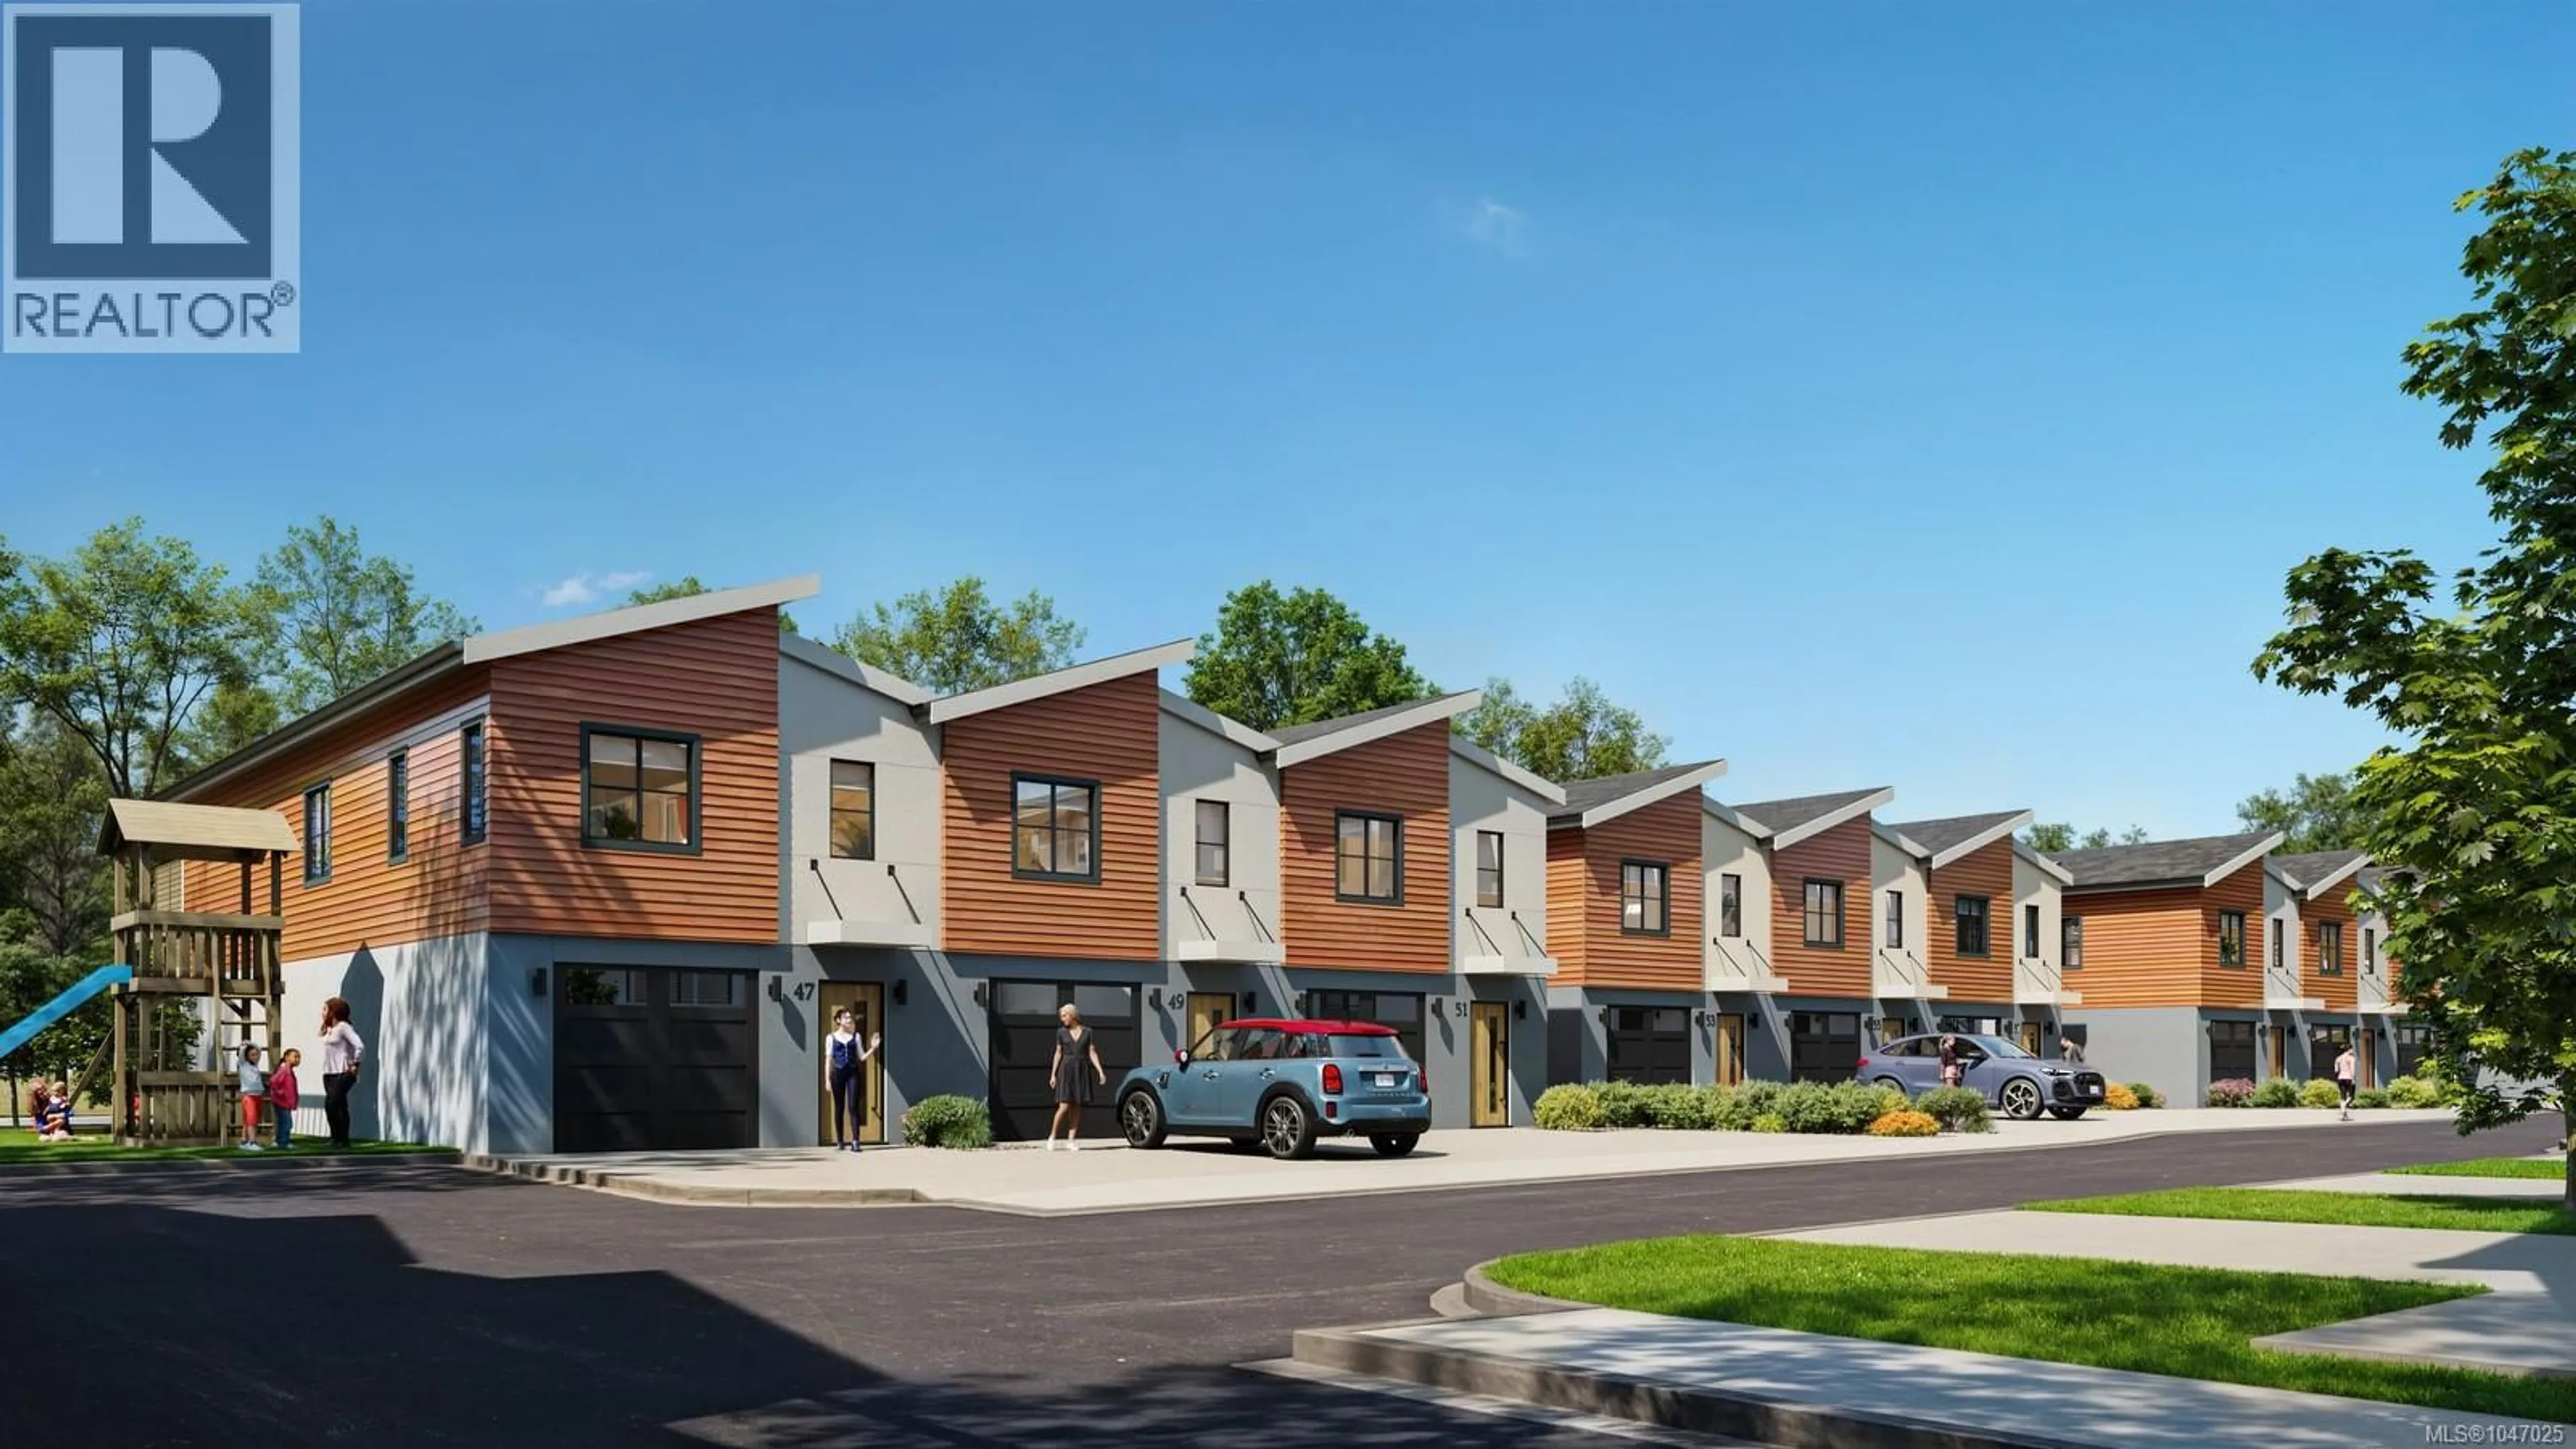
Starting @ $699,900! Welcome to Riverbend, an inspired 54-home community bringing modern West Coast living to seaside Parksville. Offering 2, 2+Den & 3-bedroom homes with attached garages, Riverbend is designed for every stage of life—from growing families and professionals to retirees, downsizers and those looking for a Vancouver Island vacation home. Surrounded by nature, enjoy forested trails, the Englishman River, sandy beaches, golf, shopping & dining nearby. Energy-conscious features include solar panels, EV charging & efficient HRV/heat pumps. Enjoy the Riverbend Wellness Centre, gym, yoga patio & Club House featuring a lounge, BBQ, pool table, barrel sauna, cold plunge & hot tub. Wider walkways and stair-lift capability provide options for aging in place. Whether you’re putting down roots, simplifying life or creating your Island escape, discover the Riverbend lifestyle. WWW.RIVERBENDLIVING.CA (id:39198)
Property Details
Interior
Features
Main level Floor
Bathroom
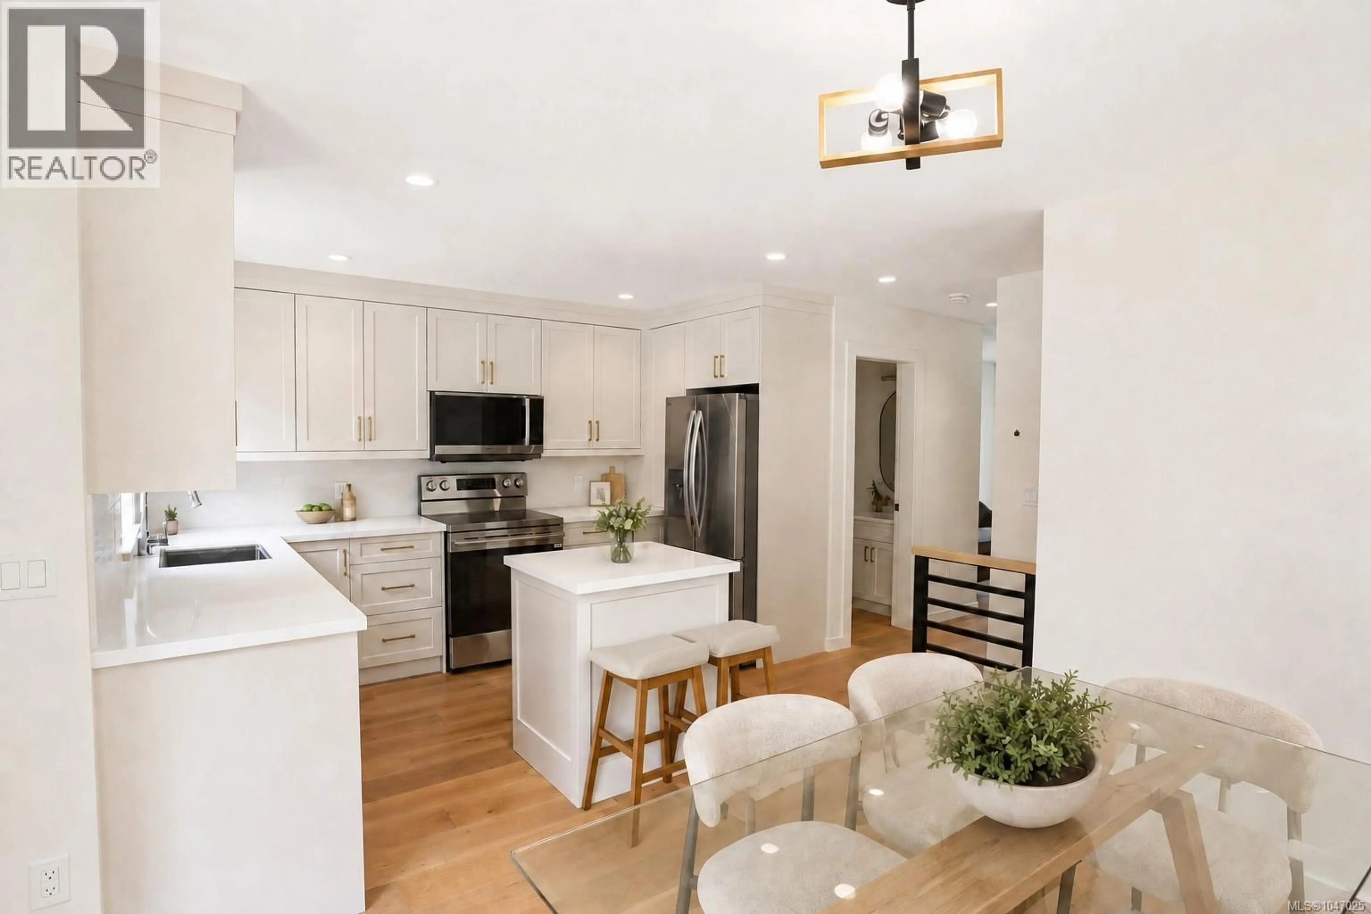
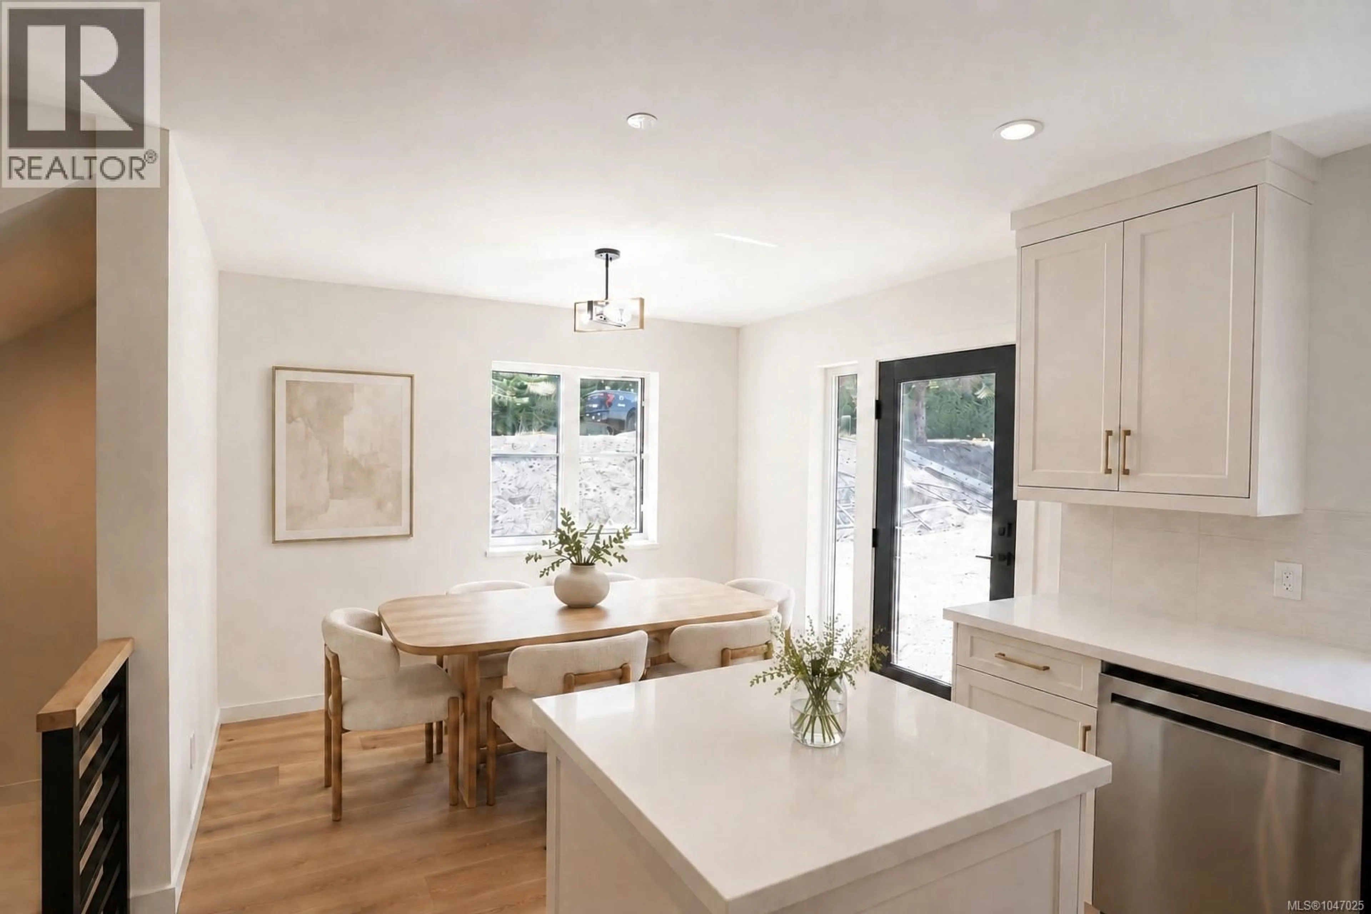
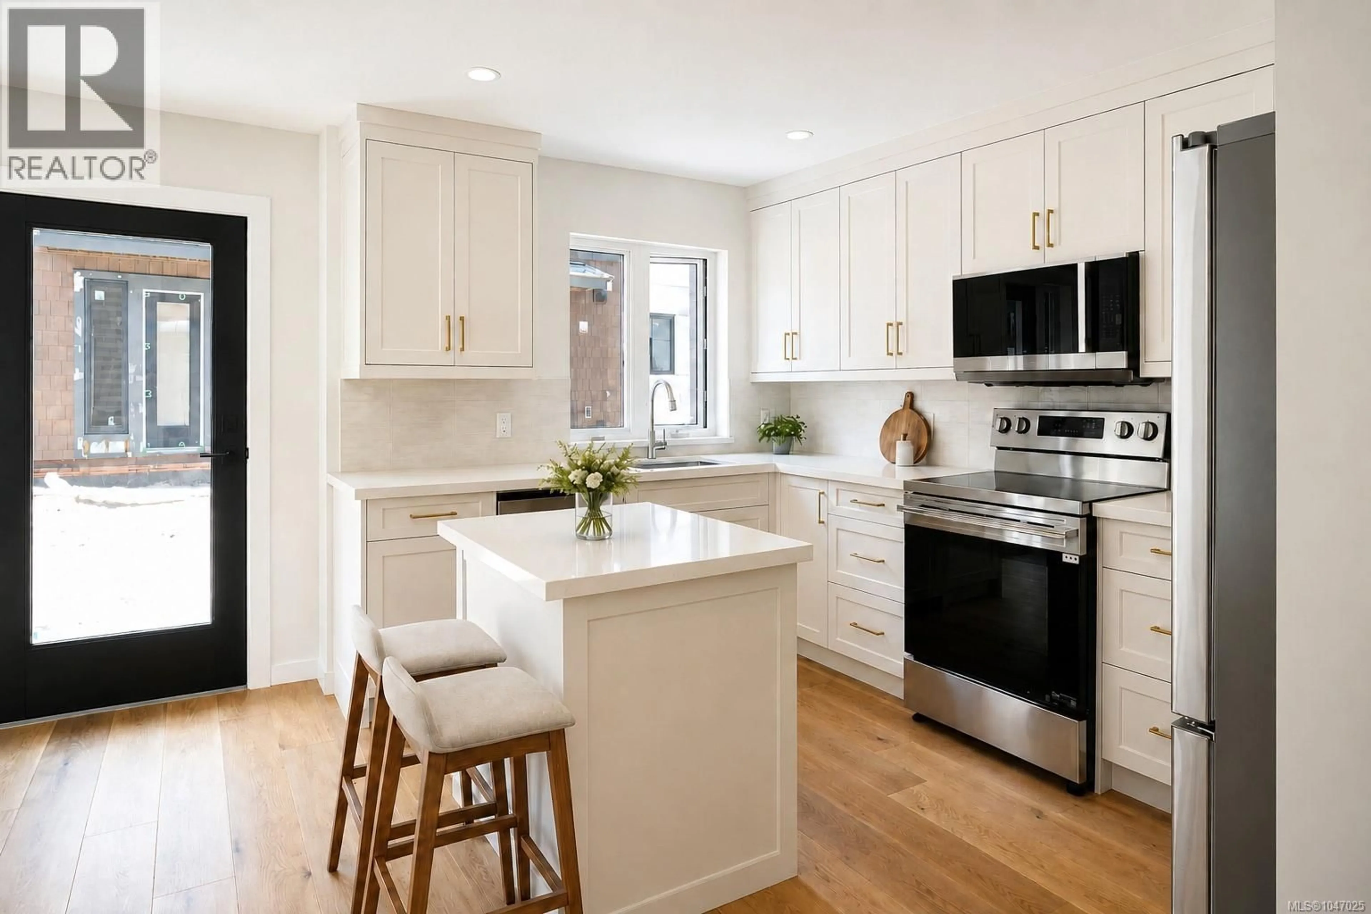
5 x 5Kitchen
10 x 8Living room
15 x 10Dining room
10 x 7Exterior
Parking
Garage spaces -
Garage type -
Total parking spaces 2
Condo Details
Inclusions
Property History
 45
45
