4 - 310 PYM STREET, Parksville, British Columbia V9P2P4
Contact us about this property
Highlights
Estimated valueThis is the price Wahi expects this property to sell for.
The calculation is powered by our Instant Home Value Estimate, which uses current market and property price trends to estimate your home’s value with a 90% accuracy rate.Not available
Price/Sqft$447/sqft
Monthly cost
Open Calculator
Description
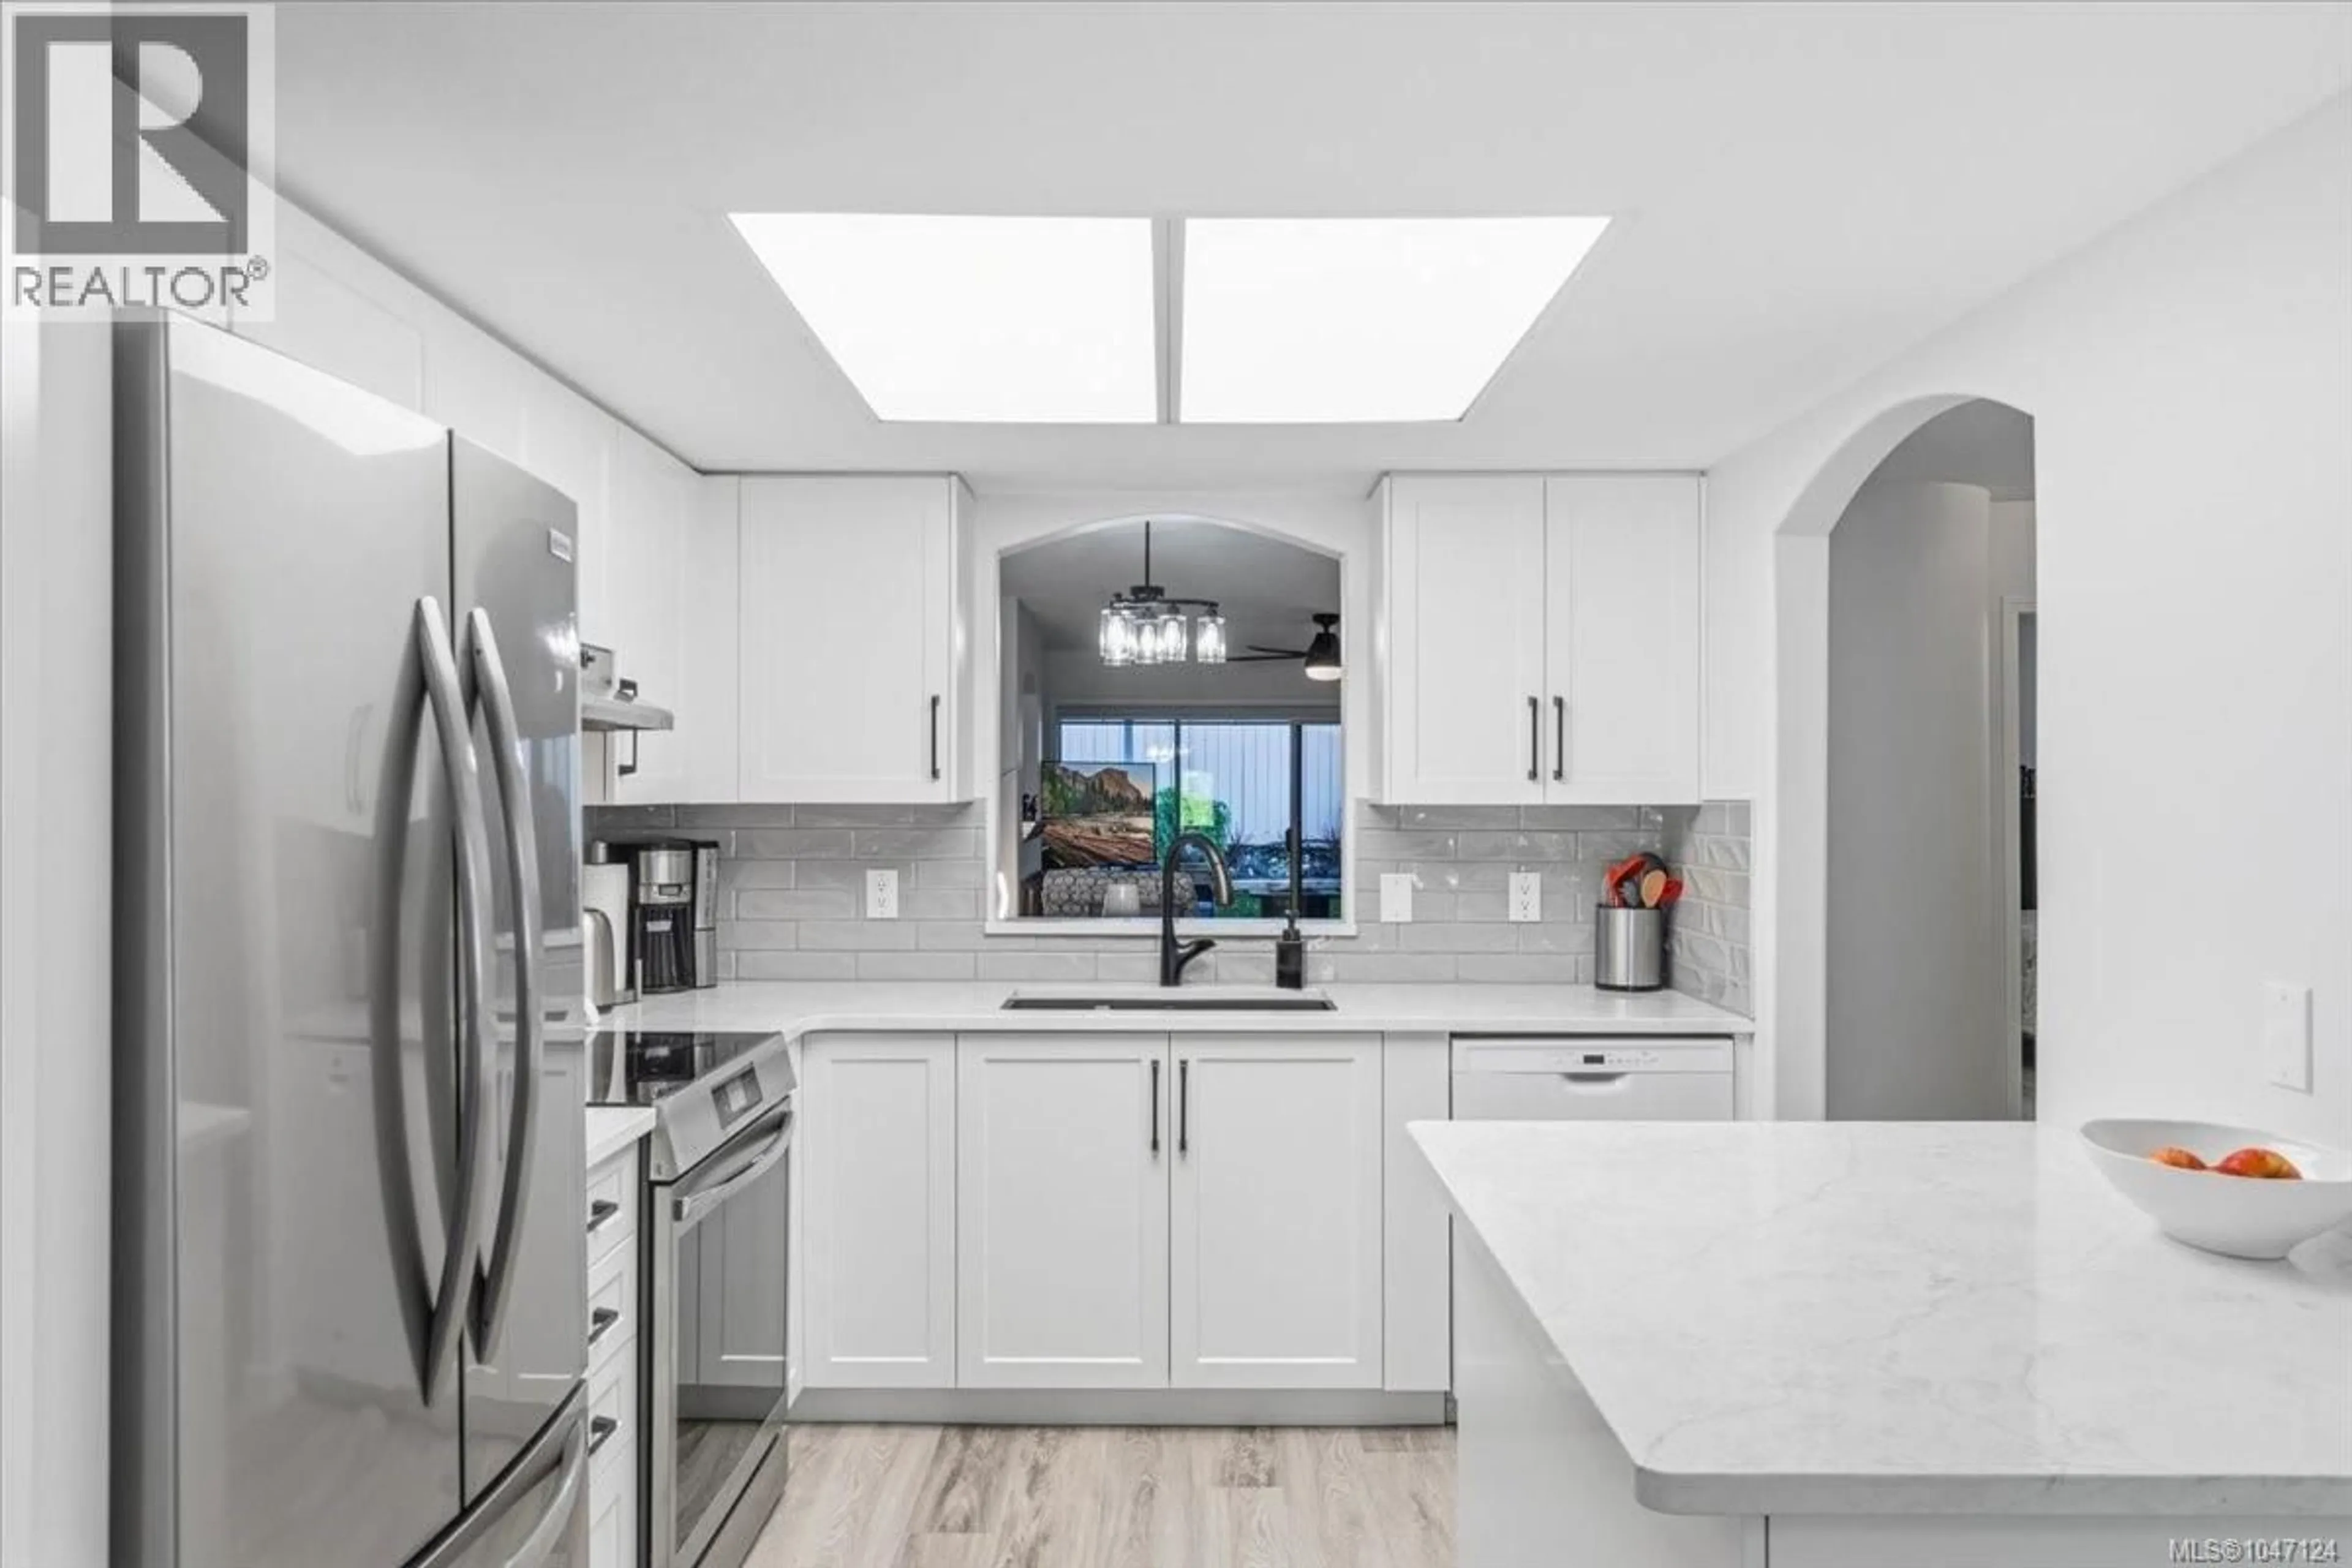
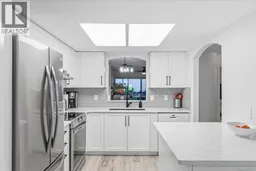
Warm and inviting, this beautifully updated home offers thoughtful improvements throughout. Enjoy new luxury vinyl plank flooring, fresh interior paint, updated lighting and ceiling fans, new baseboard heaters with programmable thermostats, and new door levers. The refreshed kitchen features refaced cabinetry, quartz countertops and backsplash, a spacious island with generous drawers, and new sink, faucet, refrigerator, and induction range. Both bathrooms have been tastefully updated with new vanities, quartz countertops, and faucets. The main bathroom also offers a convenient easy step 15'' high tub/shower and new tile. Additional touches include central vacuum, new window coverings and screens, and an Electrolux washer/dryer tower. Outside, the enlarged patio and new 20' x 9' covered aluminum area create a lovely space to relax, unwind, and enjoy the outdoors. (id:39198)
Property Details
Interior
Features
Main level Floor
Storage
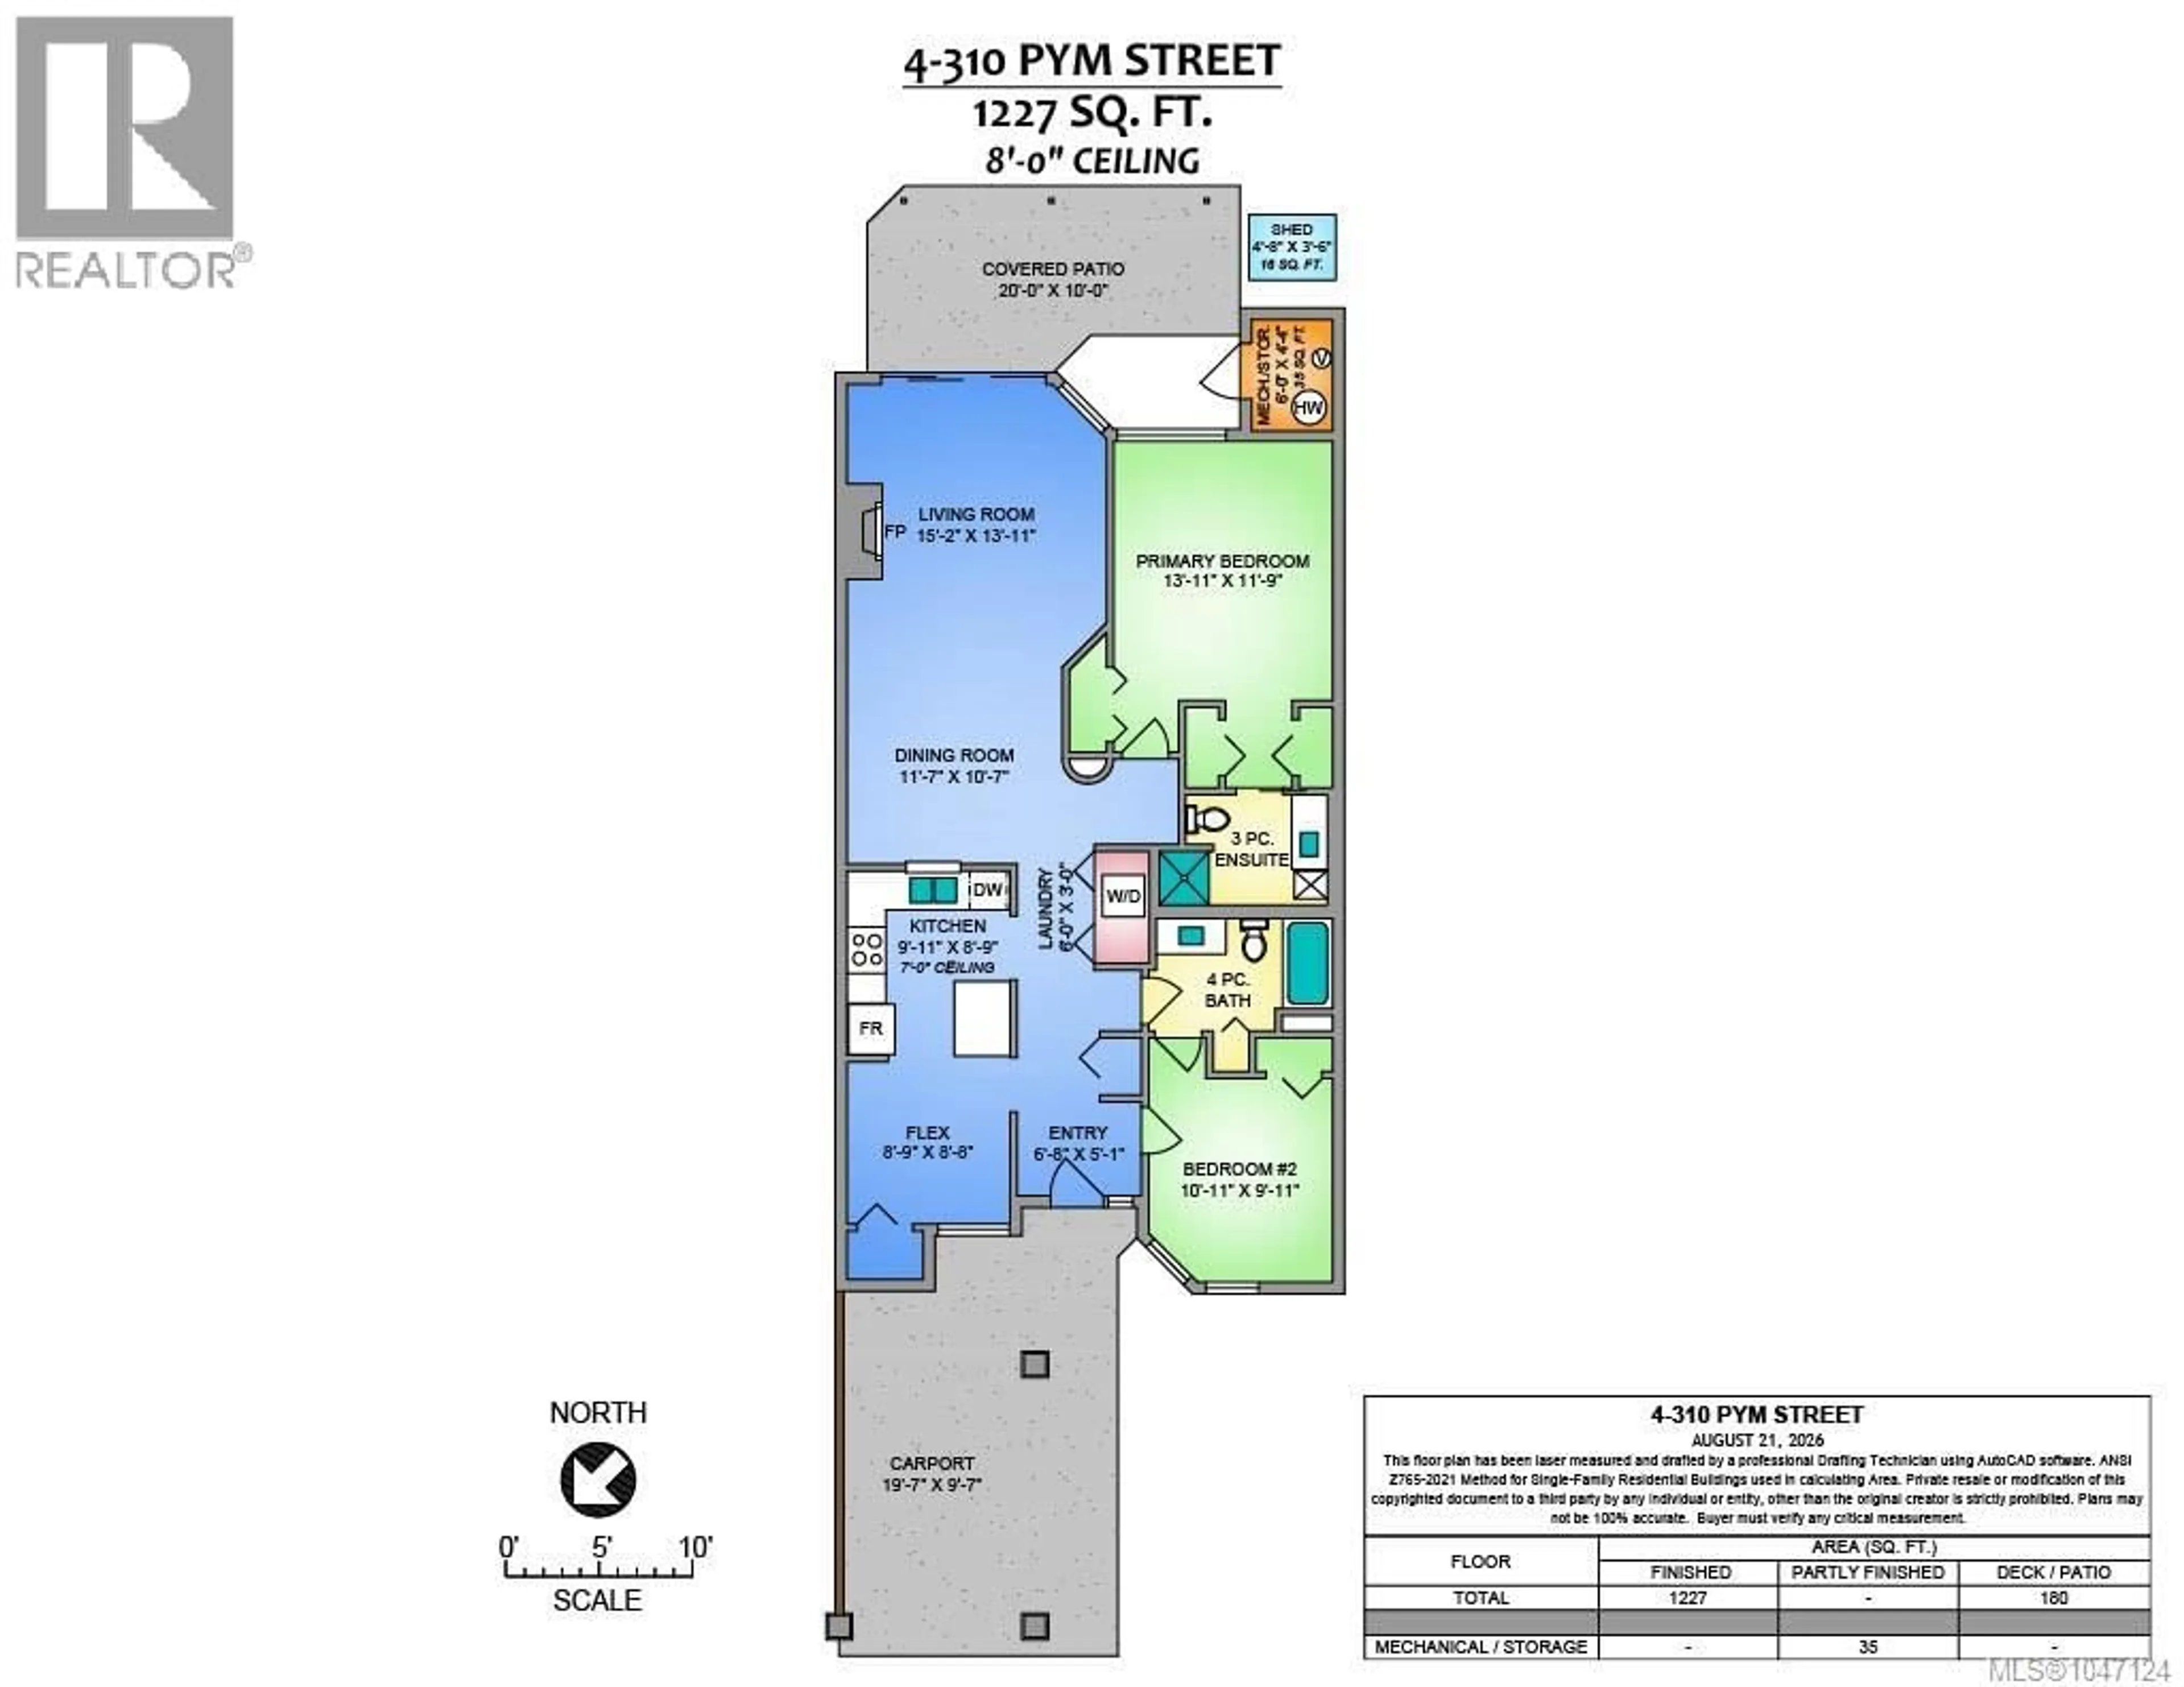
3'6 x 4'8Patio
20 x 10Storage
Living room
13'11 x 15'2Exterior
Parking
Garage spaces -
Garage type -
Total parking spaces 9
Condo Details
Inclusions
Property History
 49
49
