388 - 200 CORFIELD STREET, Parksville, British Columbia V9P2H5
Contact us about this property
Highlights
Estimated valueThis is the price Wahi expects this property to sell for.
The calculation is powered by our Instant Home Value Estimate, which uses current market and property price trends to estimate your home’s value with a 90% accuracy rate.Not available
Price/Sqft$315/sqft
Monthly cost
Open Calculator
Description
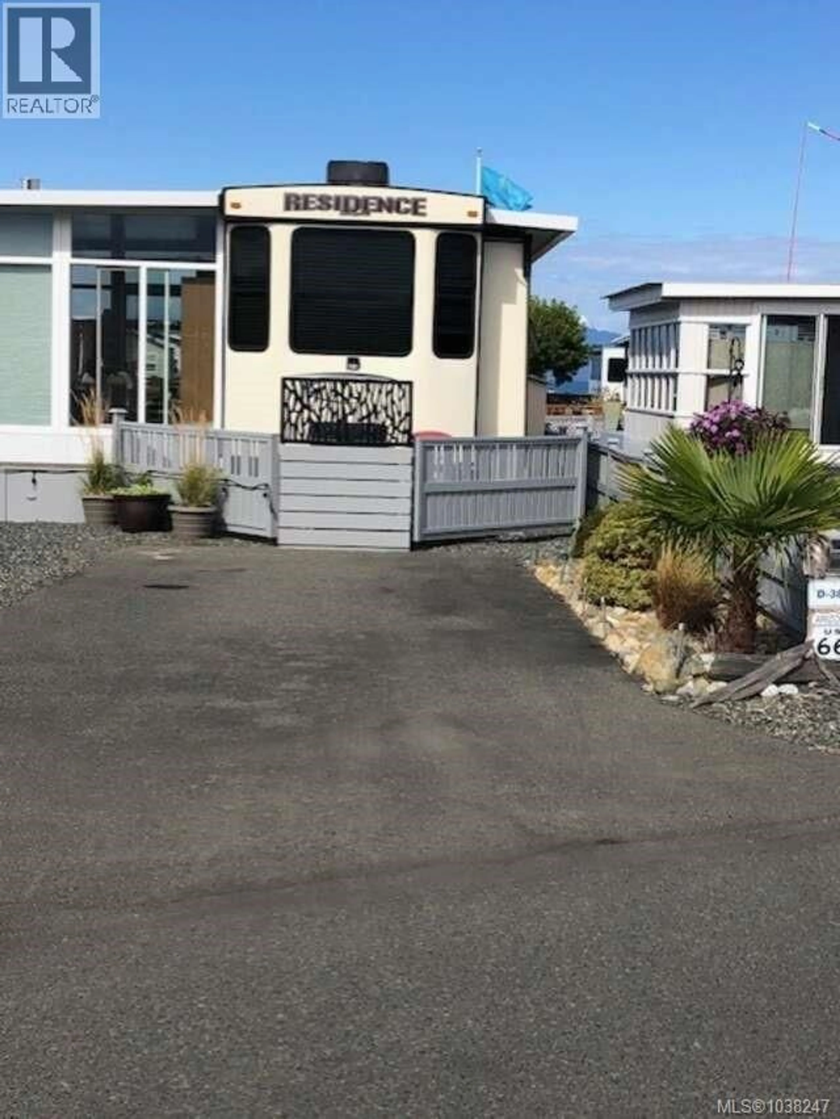
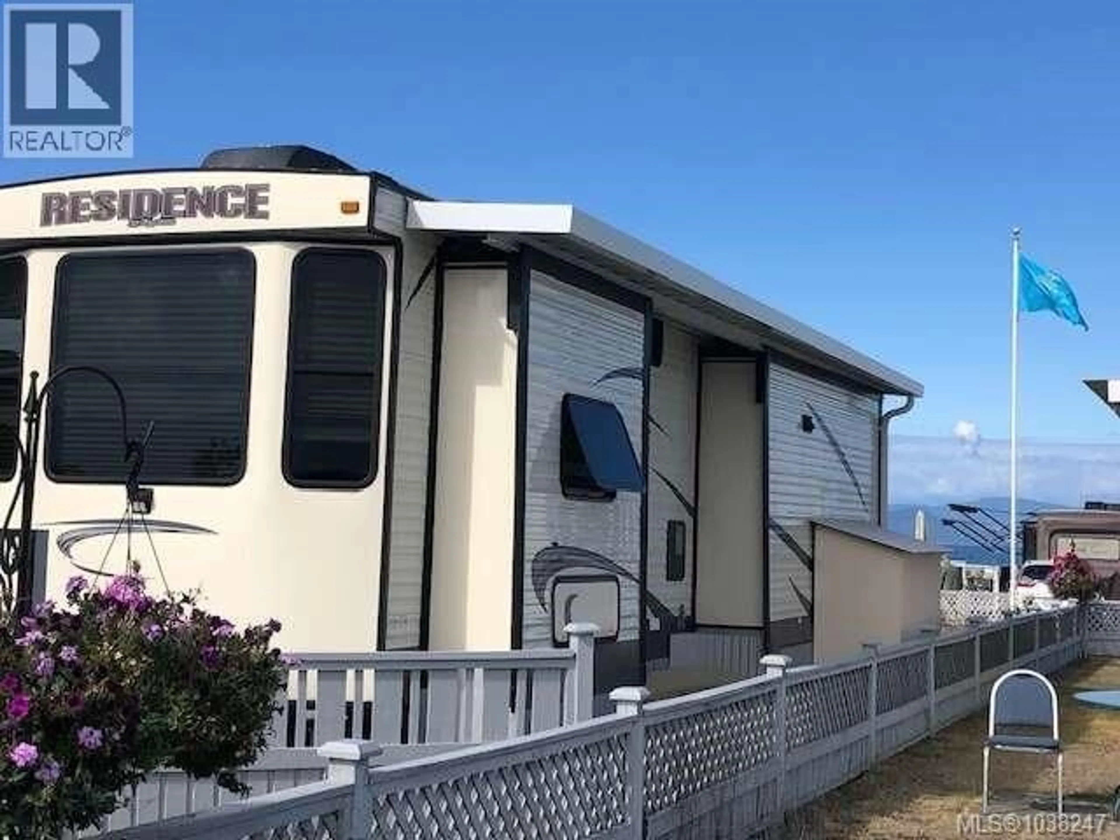
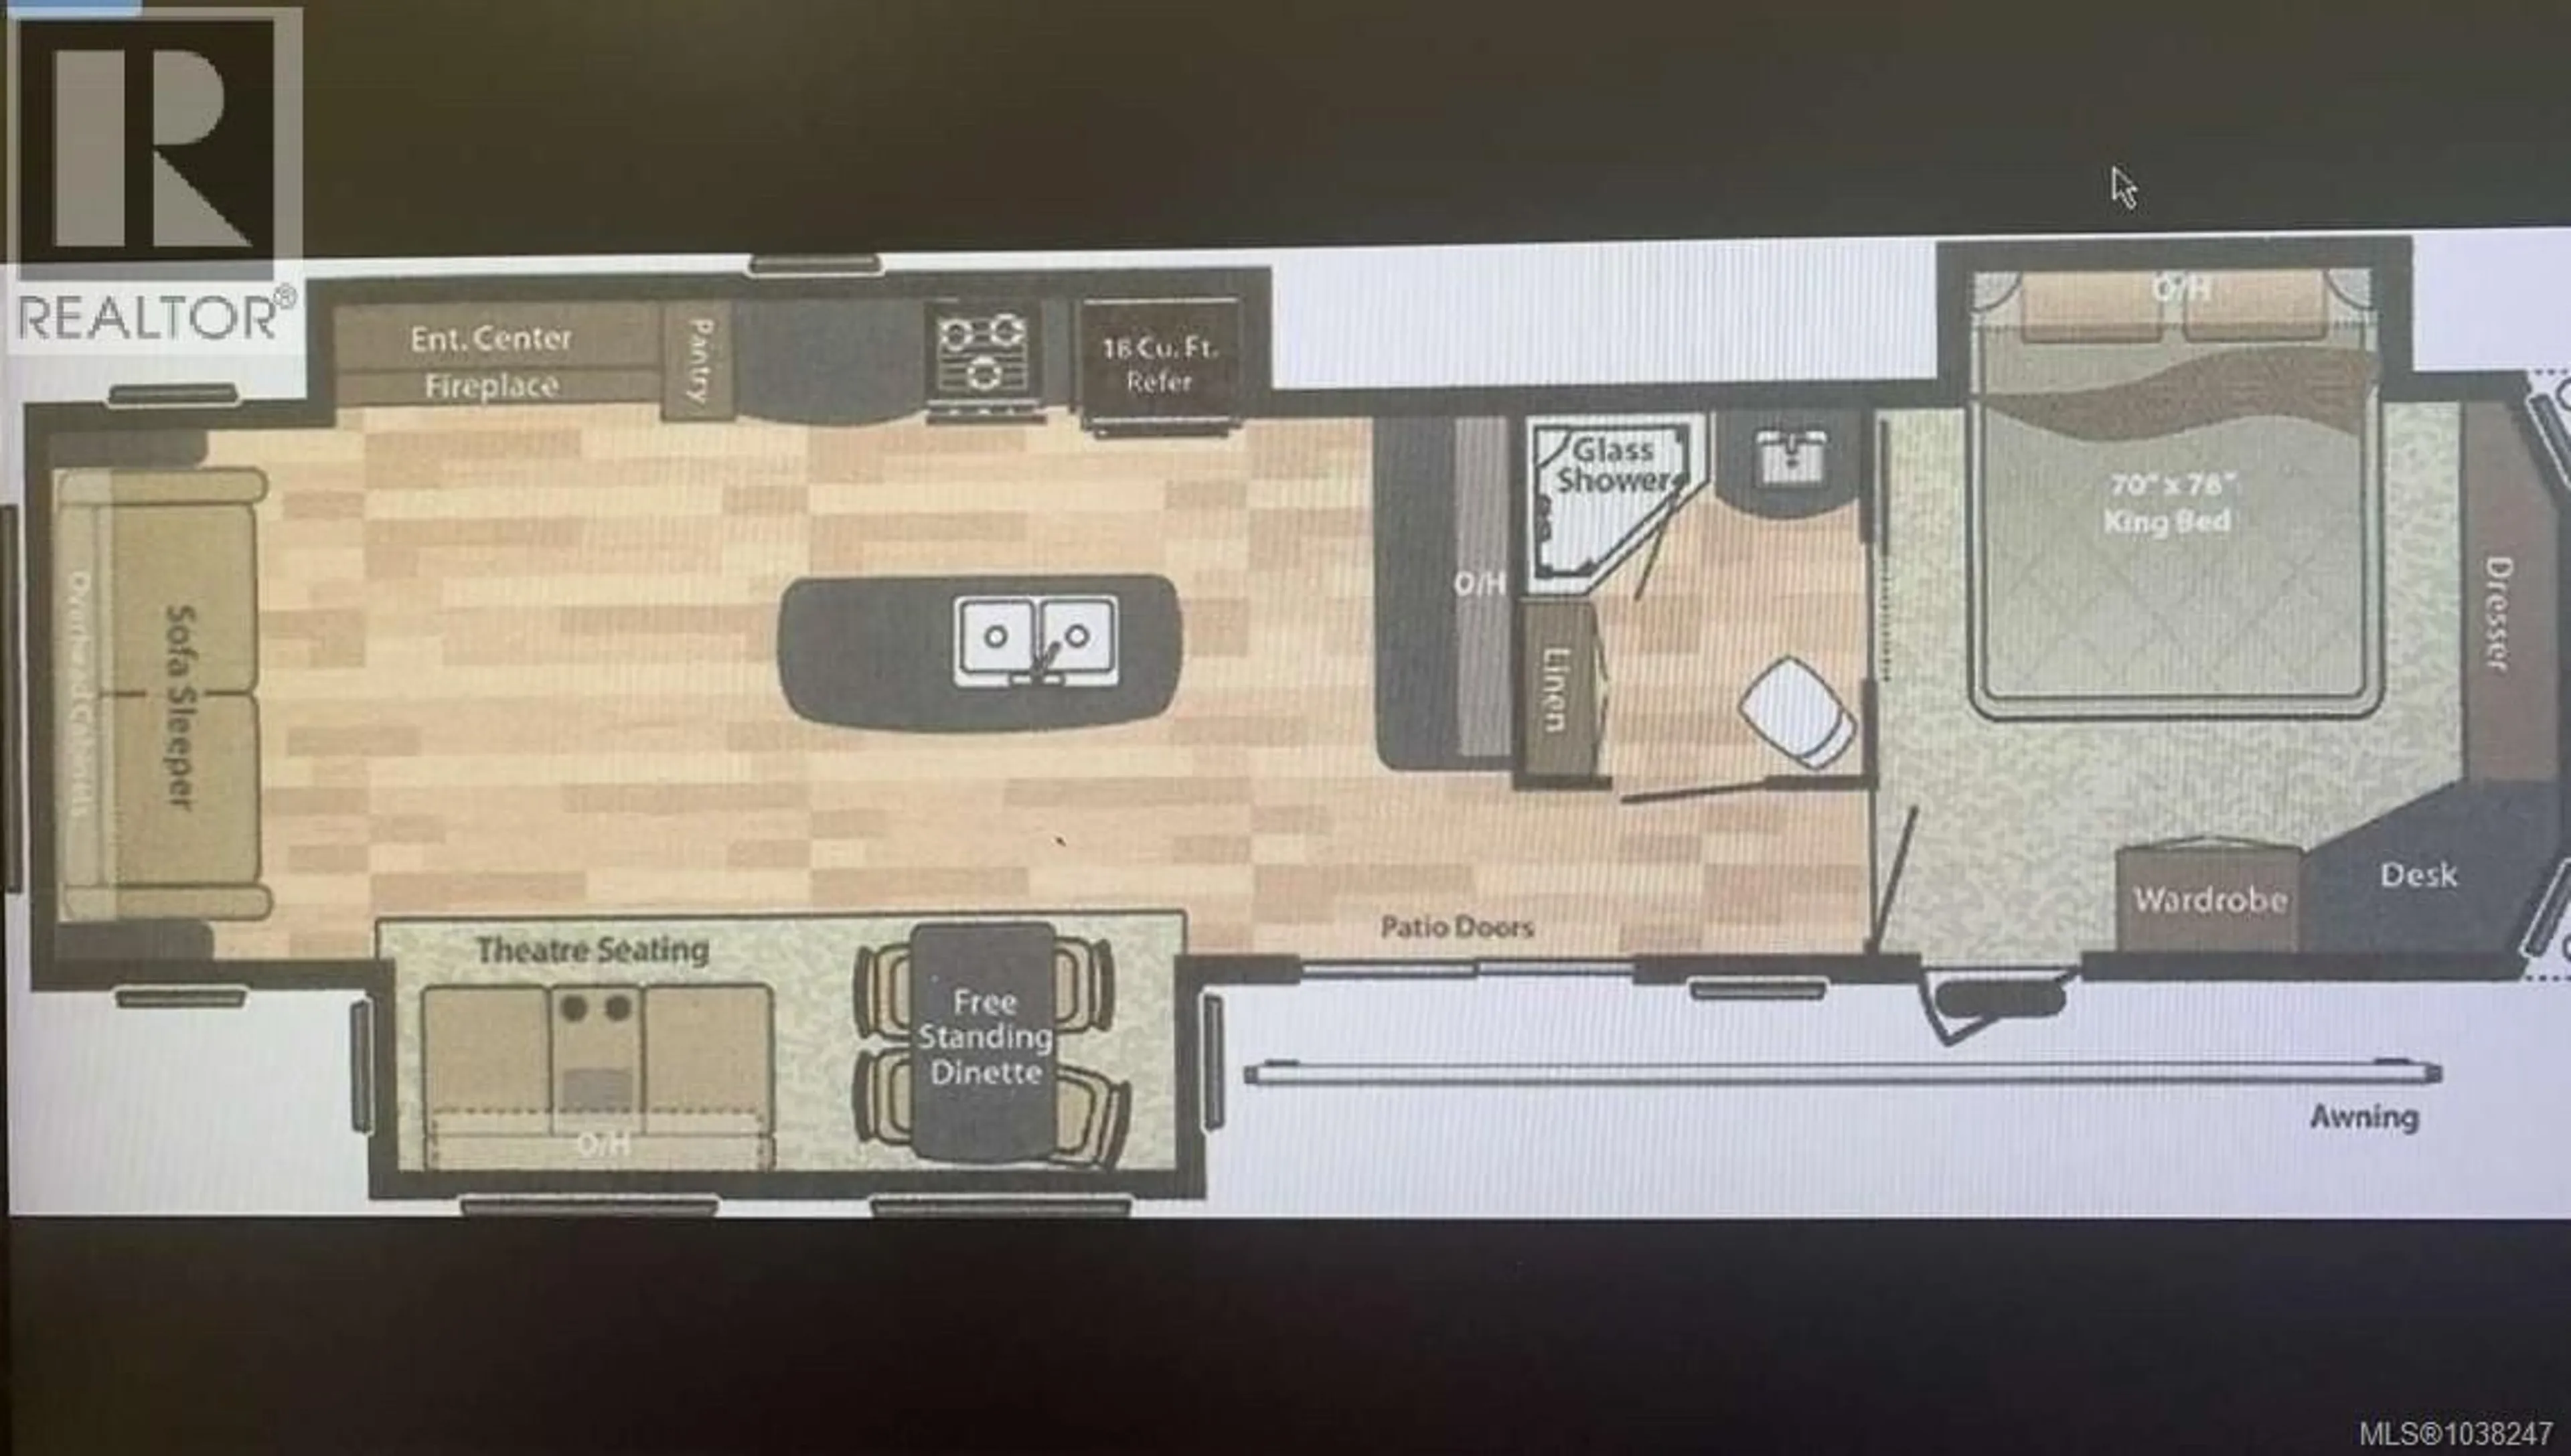
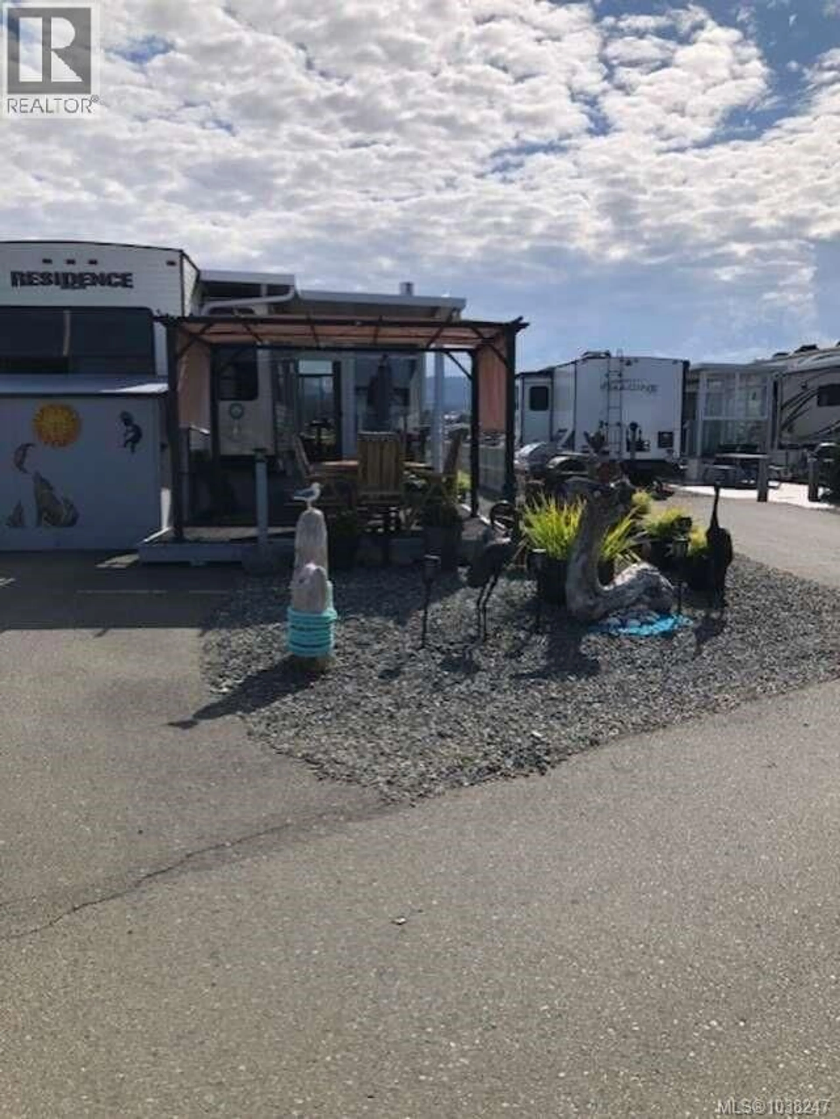
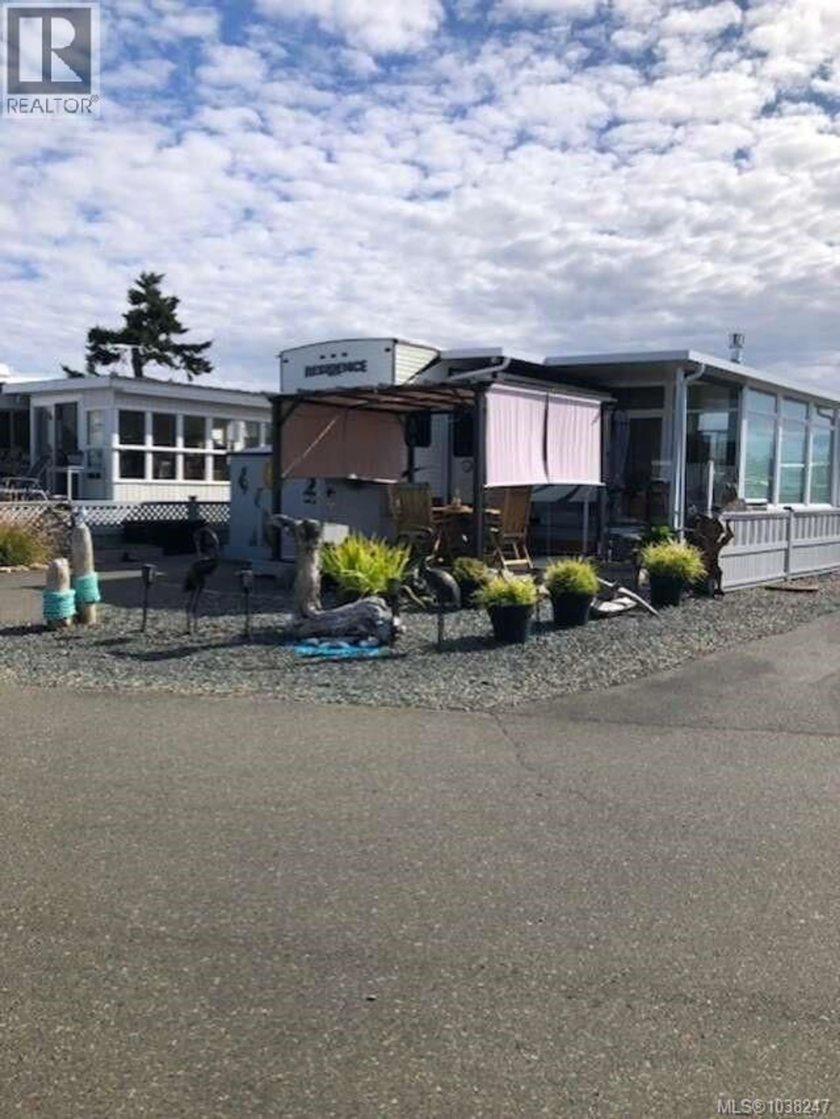
*** For more information, please click Brochure button. *** Welcome to Surfside RV Resort a beautiful oceanfront retreat in charming seaside town of Parksville on Vancouver Island, British Columbia. This exceptional vacation property features a beautifully appointed 1 bedroom, 1 bathroom 2017 40' Destination Trailer by Keystone, with attached 2017 18'x11' Four Season Sunroom. Lot Membership is valid until December 31, 2099. The resort offers secure gated access, tennis, pickleball, horseshoes and bocce ball courts. There is on site RV/Boat storage available for rent. There is a fully equipped woodworking shop available. This Lot is located within walking distance to the Beach and the main clubhouse, with pool, hot tub and laundry facilities. Full Mountain and Ocean Views from the many windows in both the trailer and the sunroom. This property is immaculately maintained and ready to move in. Amenities: 2 parking spots. 18' x11'' Four Season Sunroom with remote controlled propane fireplace. Covered 9'X 8' porch/sitting area. 14'x 10' deck facing ocean view with covered gazebo. Landscaped yard with full irrigation system. Plumbed in outdoor propane fire pit. 2021 Residential refrigerator/freezer. Dual heating, propane furnace and electric fireplace. Built-in vacuum system. Residential ADA toilet. King size bed with 2024 residential mattress. (id:39198)
Property Details
Interior
Features
Main level Floor
Living room/Dining room
20'0 x 10'0Kitchen
11'0 x 10'0Primary Bedroom
8'0 x 10'0Bathroom
4'0 x 5'0Exterior
Parking
Garage spaces -
Garage type -
Total parking spaces 2
Property History
 20
20
