384 MCKILLOP DRIVE, Parksville, British Columbia V9P1L5
Contact us about this property
Highlights
Estimated valueThis is the price Wahi expects this property to sell for.
The calculation is powered by our Instant Home Value Estimate, which uses current market and property price trends to estimate your home’s value with a 90% accuracy rate.Not available
Price/Sqft$407/sqft
Monthly cost
Open Calculator
Description
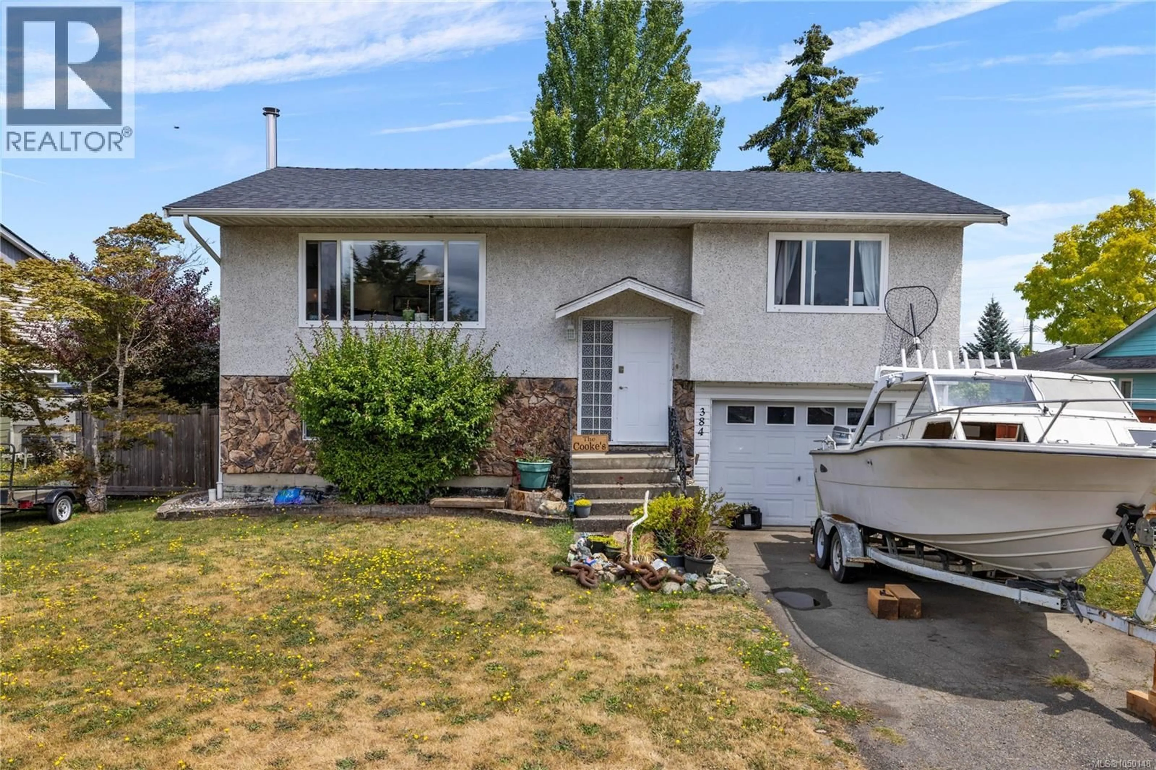
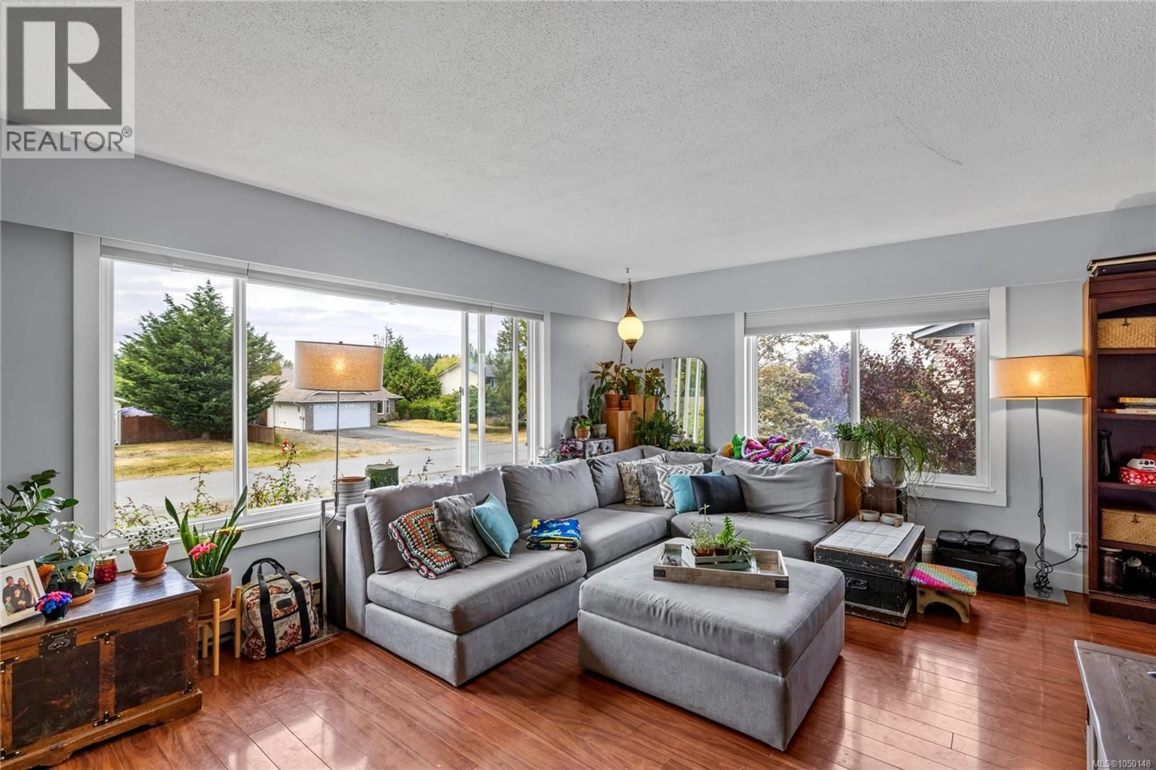
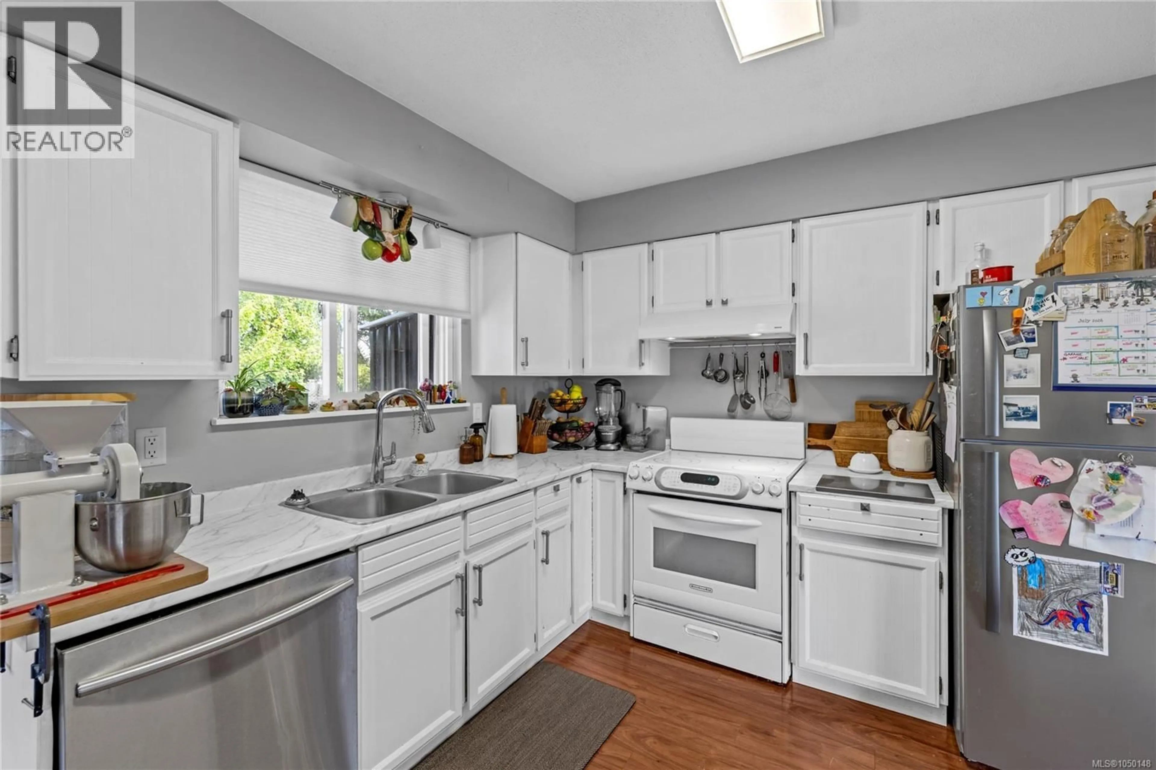
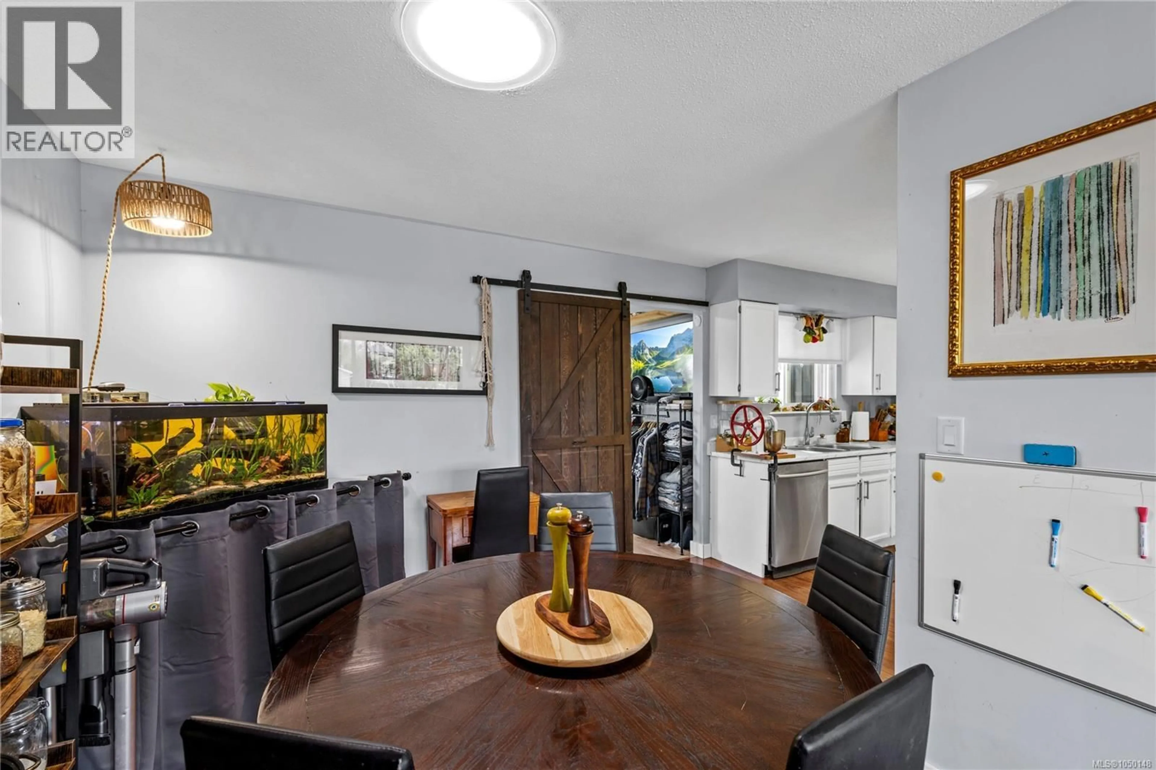
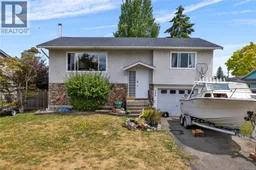
Welcome to this updated family home situated on a quiet cul-de-sac in the heart of Parksville. Offering 3 beds, 3 baths, and a den, this home features a flexible floor plan with numerous updates, including a newer roof, updated windows, newer appliances, and more. The bright main level boasts a spacious living room with oversized windows, while sun tunnels enhance the abundance of natural light throughout. The updated kitchen overlooks the fully fenced backyard and opens onto a large, newer sundeck, perfect for entertaining family and friends. Also on the main level are two bedrooms, an updated bathroom, and a versatile den. Downstairs, the spacious primary bedroom features a stunning ensuite, and the flexible layout offers excellent potential for an in-law suite. Outside, the generous yard provides plenty of space for kids, pets, gardening, and RV parking. Ideally located just minutes from all the amenities Parksville has to offer, this move-in-ready home delivers outstanding value. (id:39198)
Property Details
Interior
Features
Main level Floor
Dining room
10'3 x 9'0Living room
13'0 x 18'0Kitchen
9'10 x 11'0Den
7'7 x 12'4Exterior
Parking
Garage spaces -
Garage type -
Total parking spaces 4
Property History
 44
44
