38 - 454 MORISON AVENUE, Parksville, British Columbia V9P2M6
Contact us about this property
Highlights
Estimated valueThis is the price Wahi expects this property to sell for.
The calculation is powered by our Instant Home Value Estimate, which uses current market and property price trends to estimate your home’s value with a 90% accuracy rate.Not available
Price/Sqft$392/sqft
Monthly cost
Open Calculator
Description
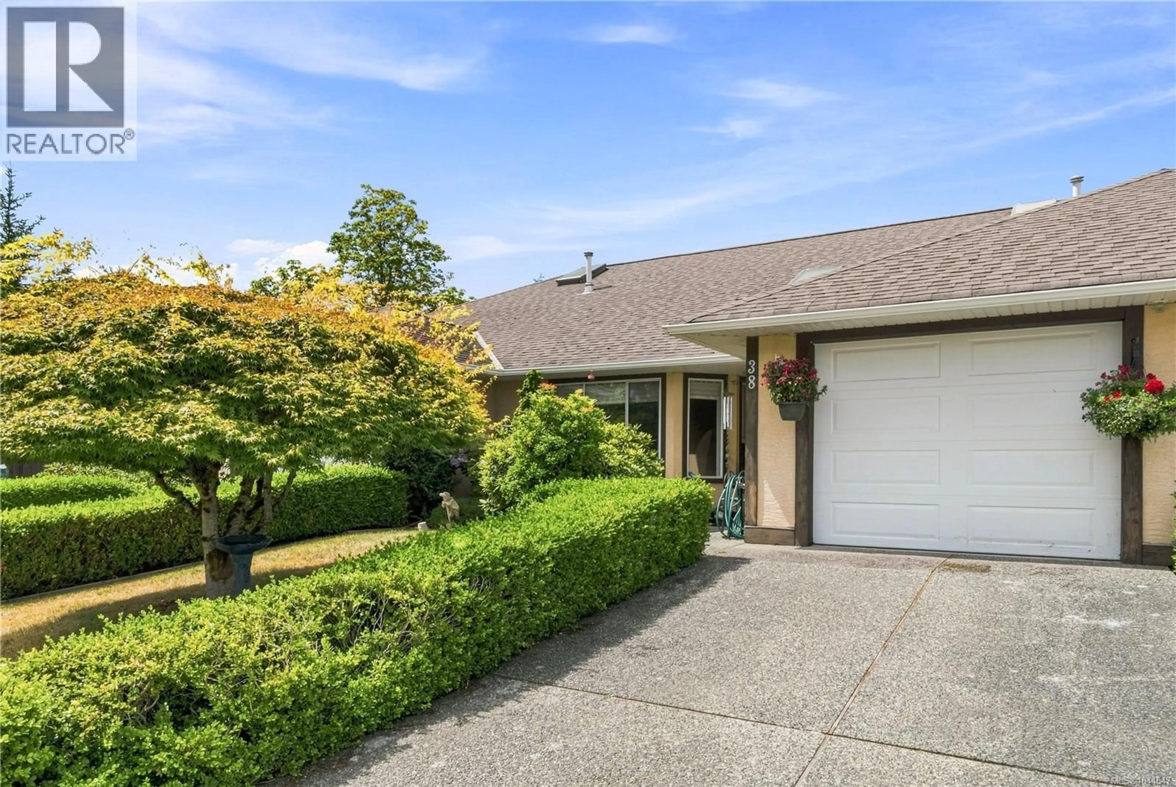
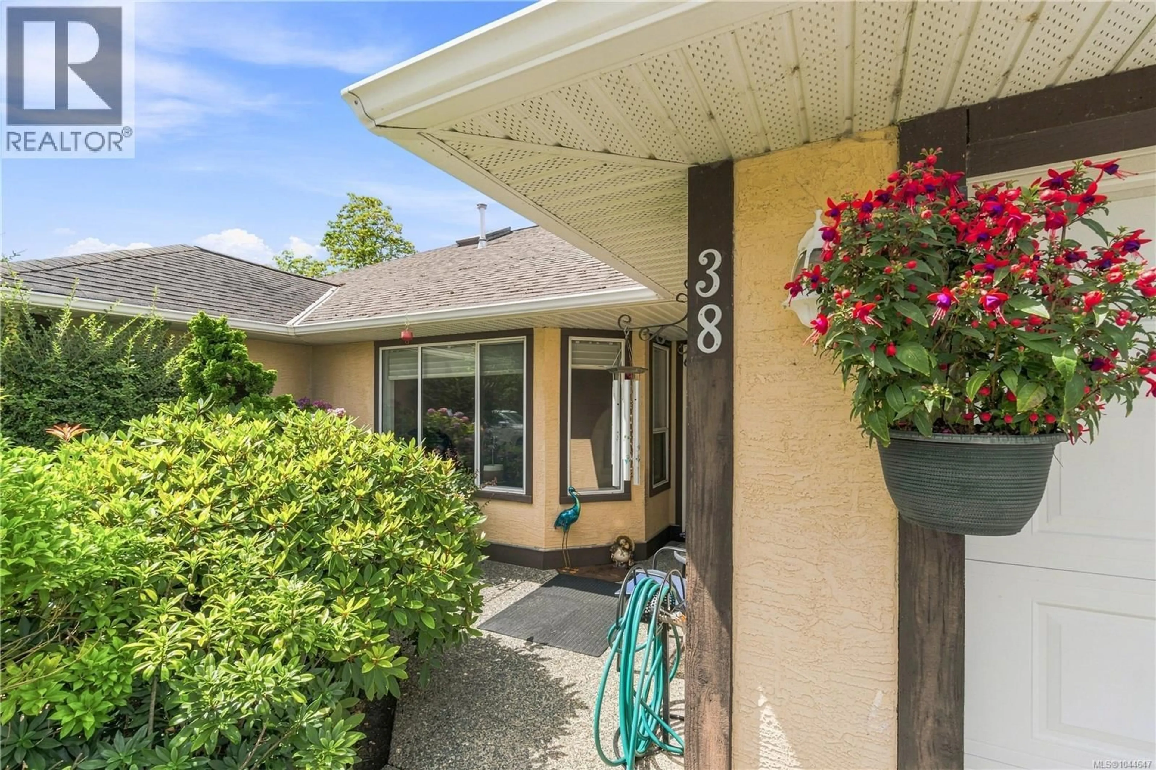
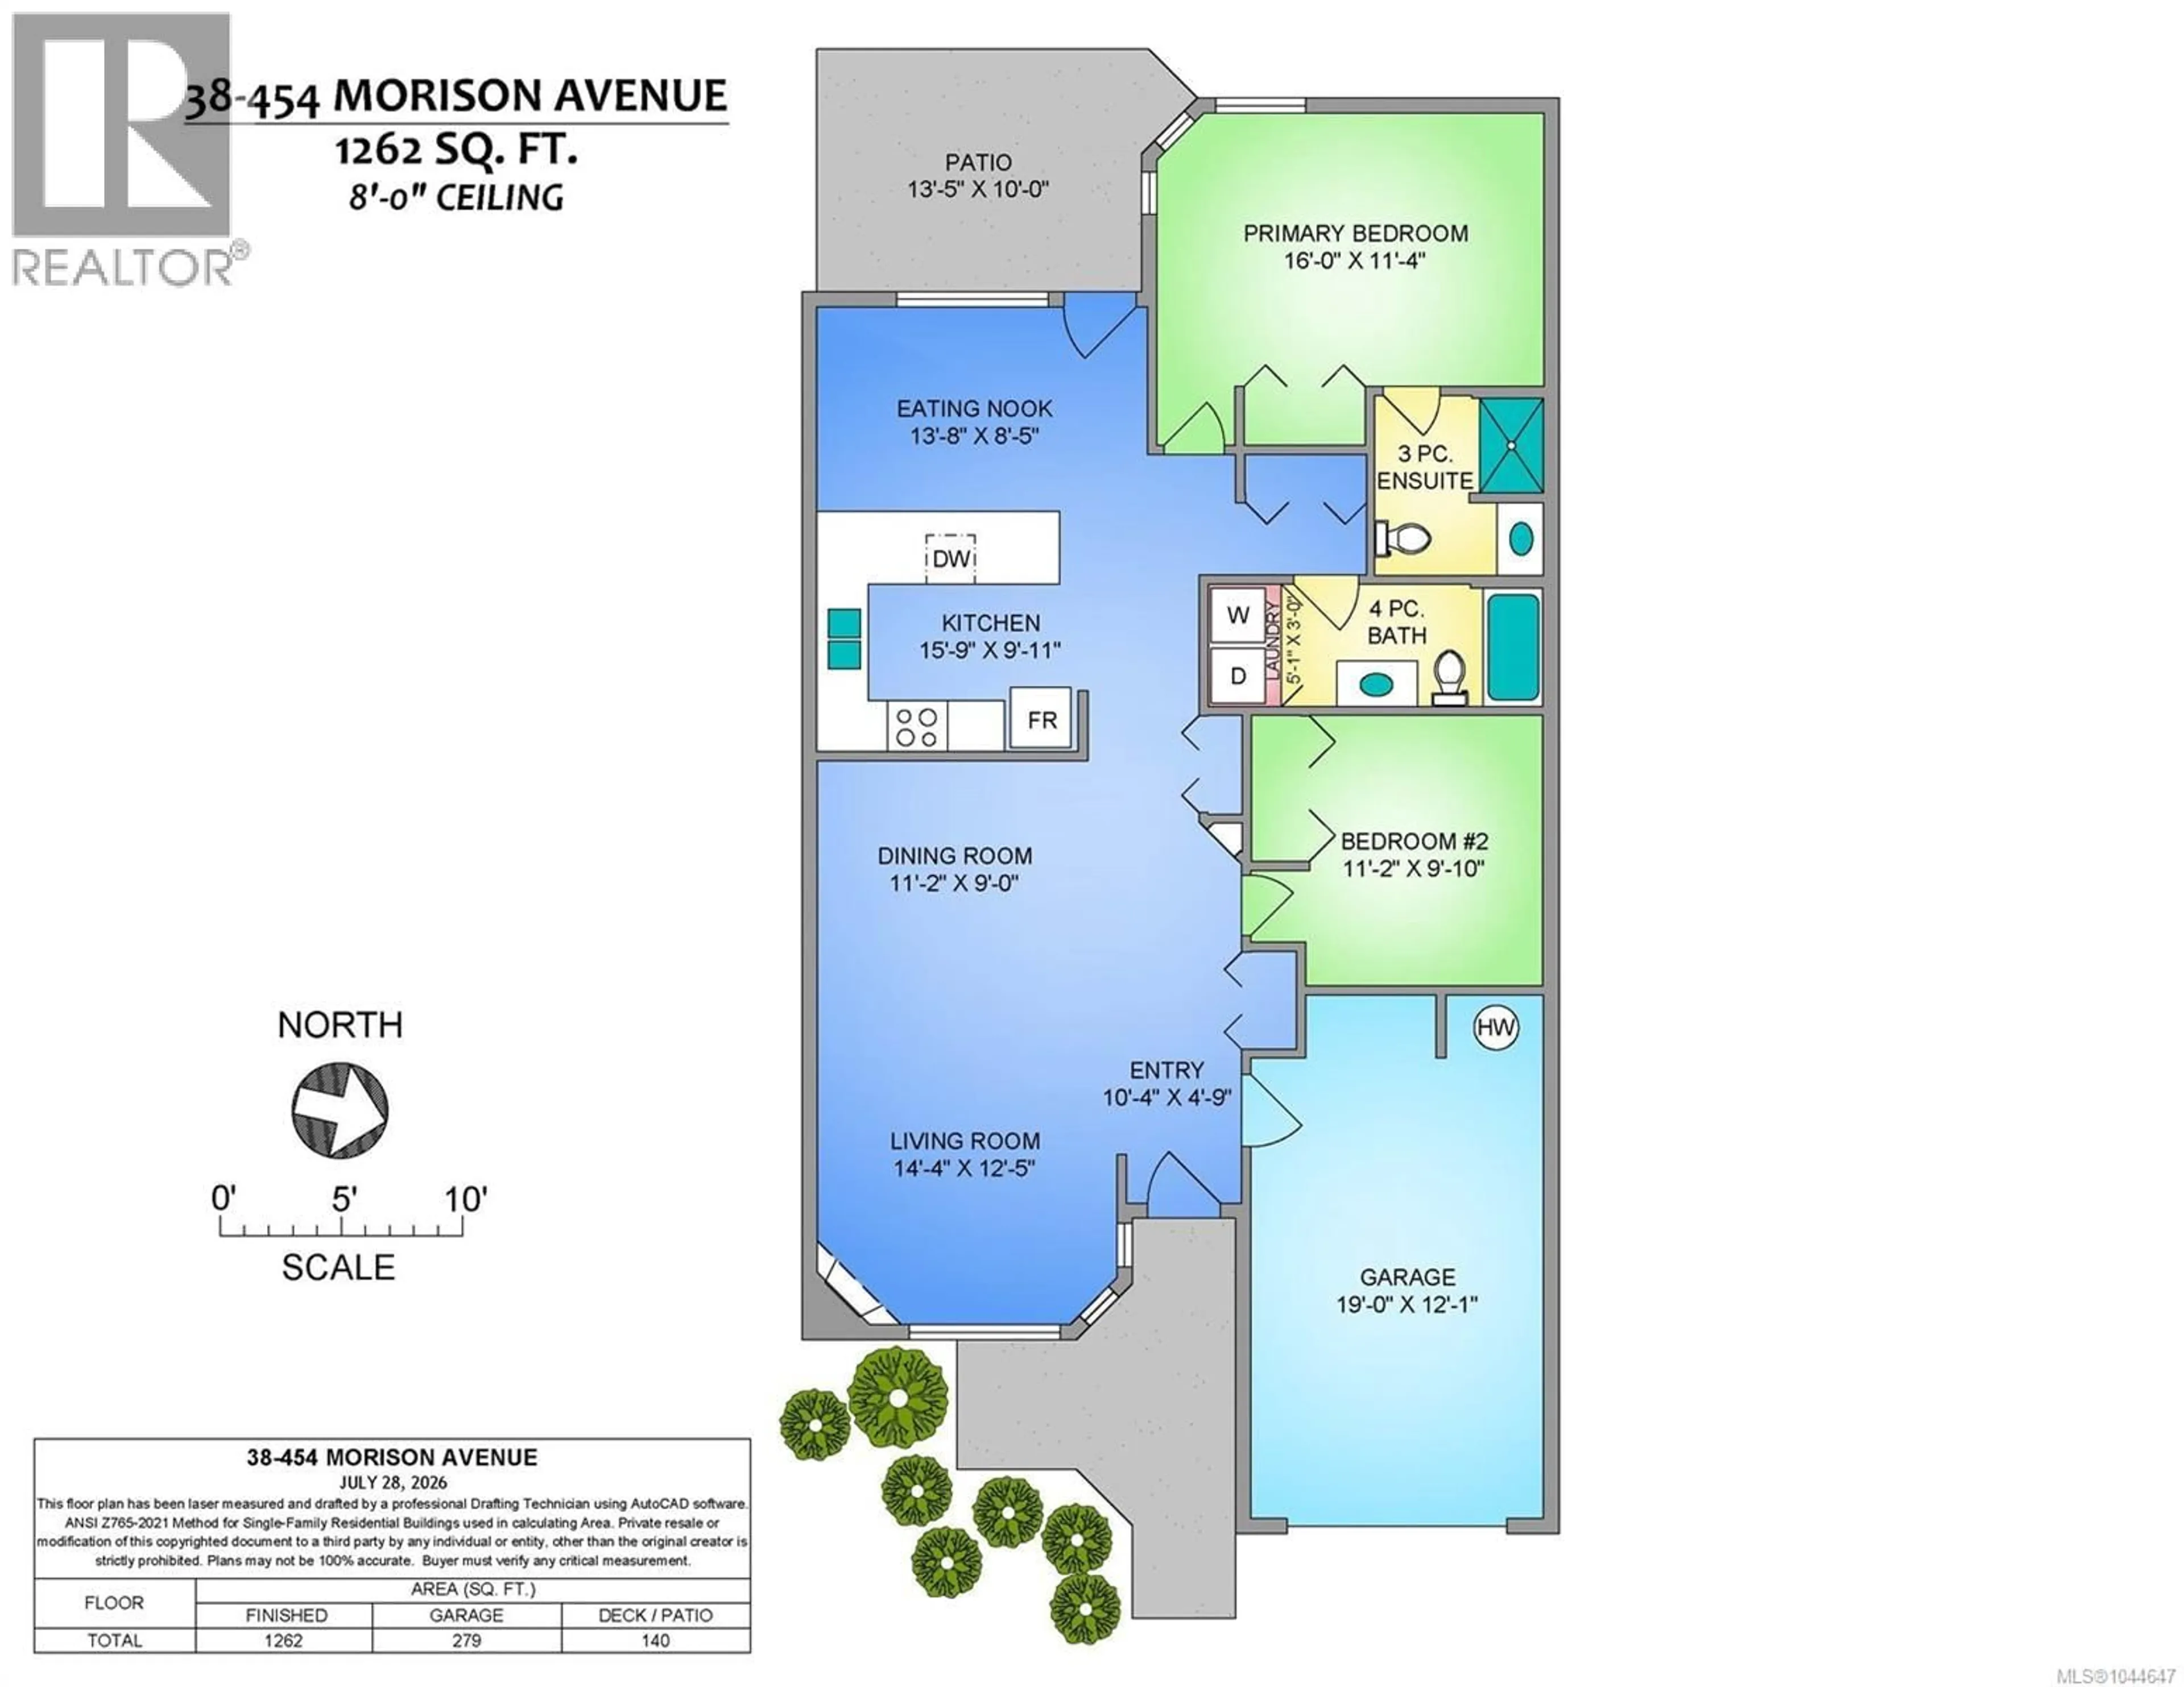
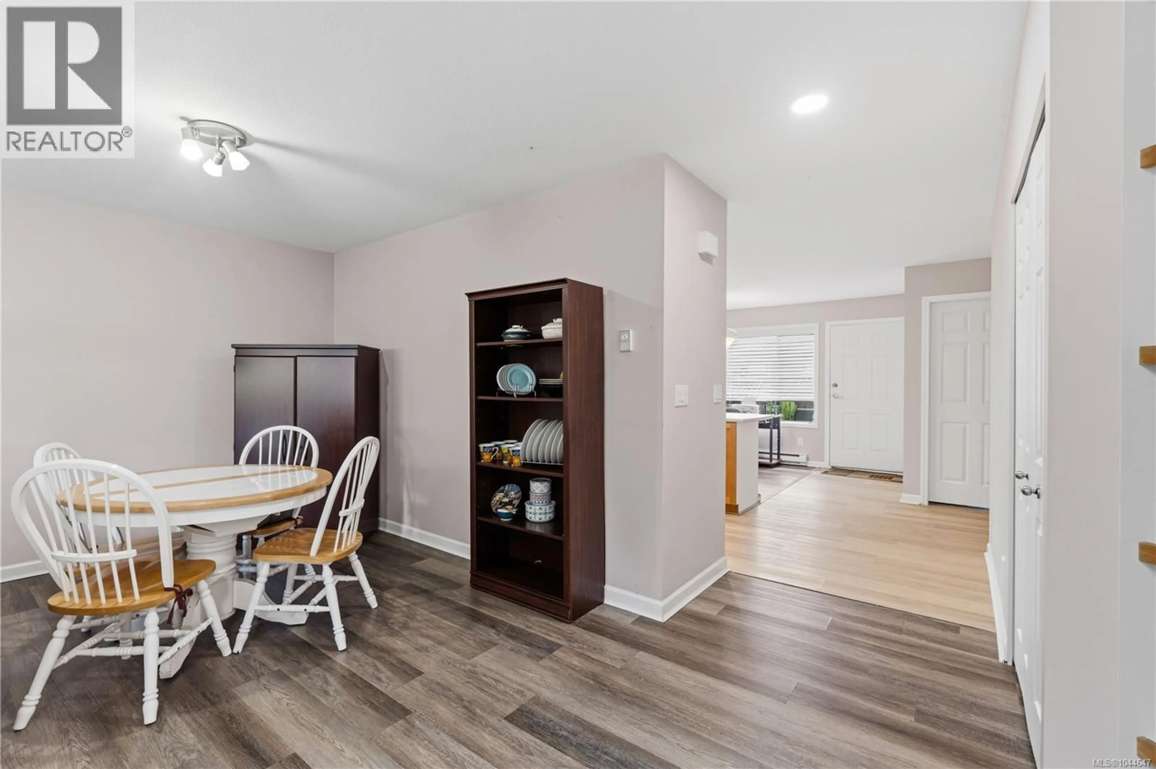
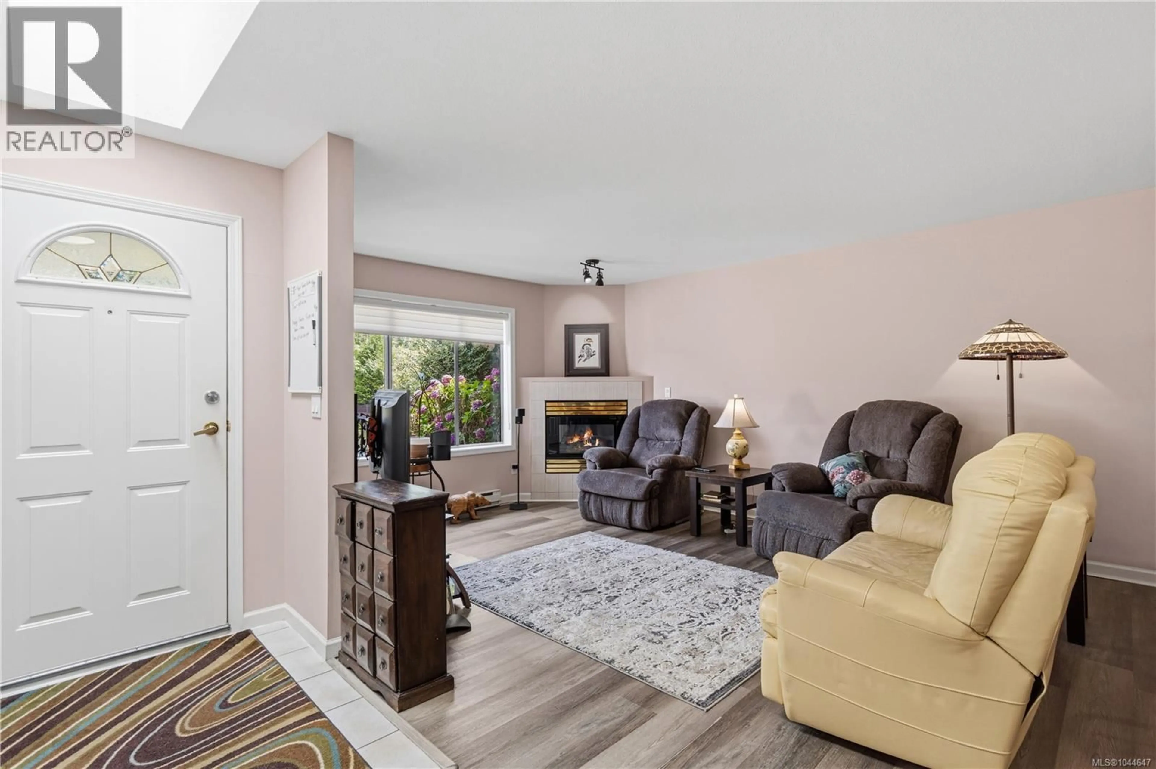
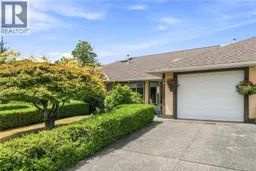
Welcome to easy living at Windsor Court, a 55+ complex where maintenance worries are a thing of the past. This updated 2-bedroom, 2-bathroom patio home is perfectly suited to an active retirement lifestyle. Inside, the living room welcomes you with a cozy gas fireplace, and the refreshed kitchen offers laminate countertops, white appliances, and a handy pantry. Updated flooring runs throughout. The bright guest bedroom has its own skylight, while the private primary suite at the rear includes a 3-piece ensuite. A 4-piece main bathroom and in-home laundry (washer/dryer replaced about a year ago) round out the comfort. Step outside to the rear patio and yard space, low-care and ready to enjoy. A single-car garage adds everyday convenience. This is true lock-and-leave living. Stay social in the shared community room, or head out and enjoy the location. You're walking distance to downtown shops, groceries, parks, trails, and the Parksville Beach boardwalk. For more information contact the listing agent, Kirk Walper, at 250-228-4275. (id:39198)
Property Details
Interior
Features
Other Floor
Patio
10'0 x 13'5Exterior
Parking
Garage spaces -
Garage type -
Total parking spaces 2
Condo Details
Inclusions
Property History
 34
34
