38 - 1059 TANGLEWOOD PLACE, Parksville, British Columbia V9P2E2
Contact us about this property
Highlights
Estimated valueThis is the price Wahi expects this property to sell for.
The calculation is powered by our Instant Home Value Estimate, which uses current market and property price trends to estimate your home’s value with a 90% accuracy rate.Not available
Price/Sqft$594/sqft
Monthly cost
Open Calculator
Description
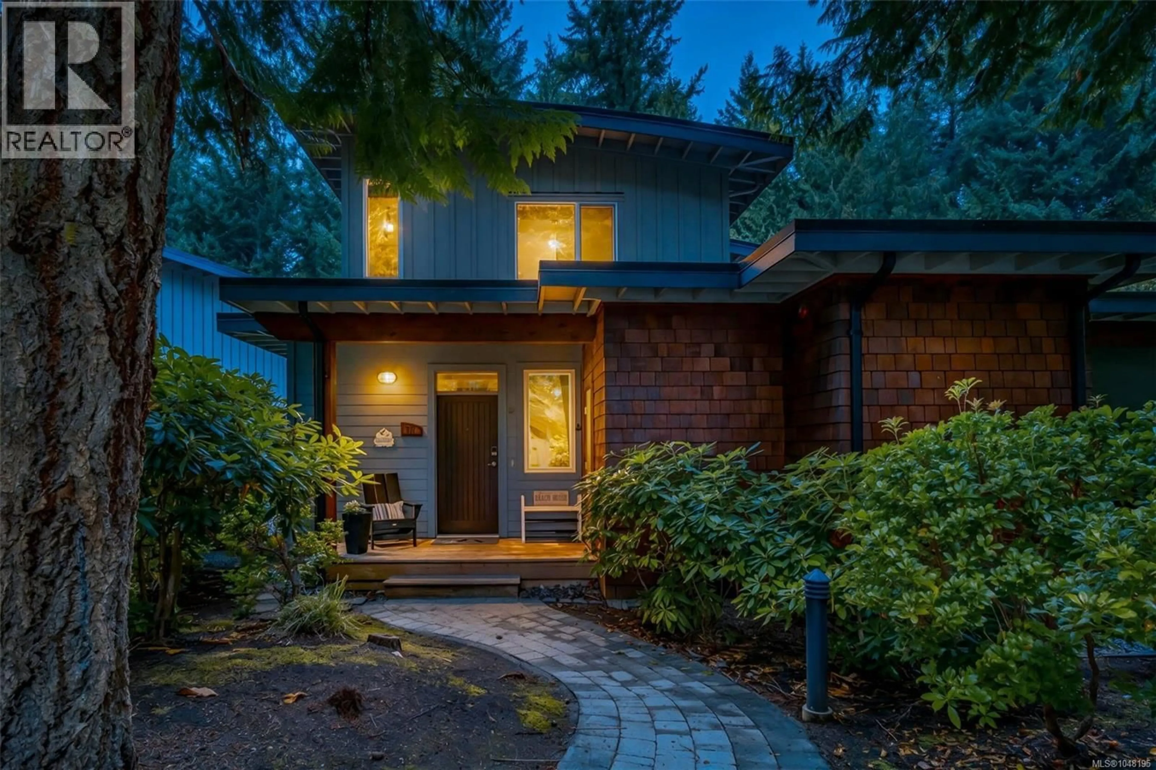
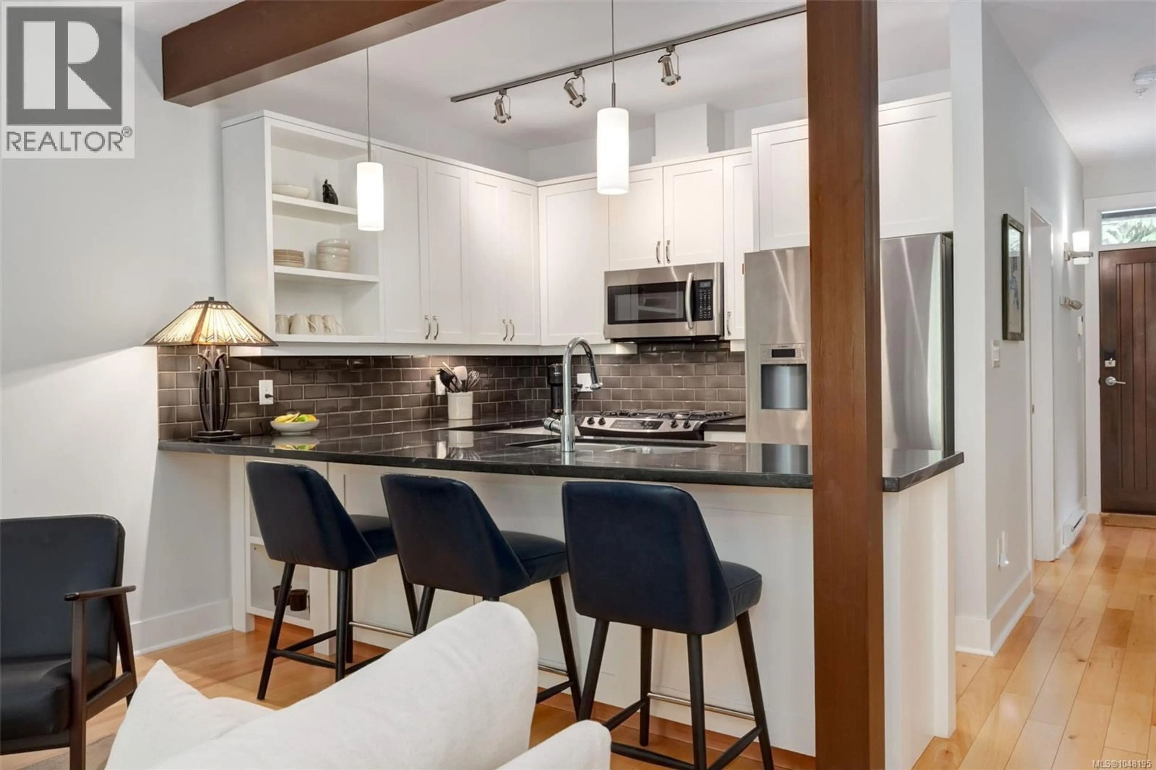
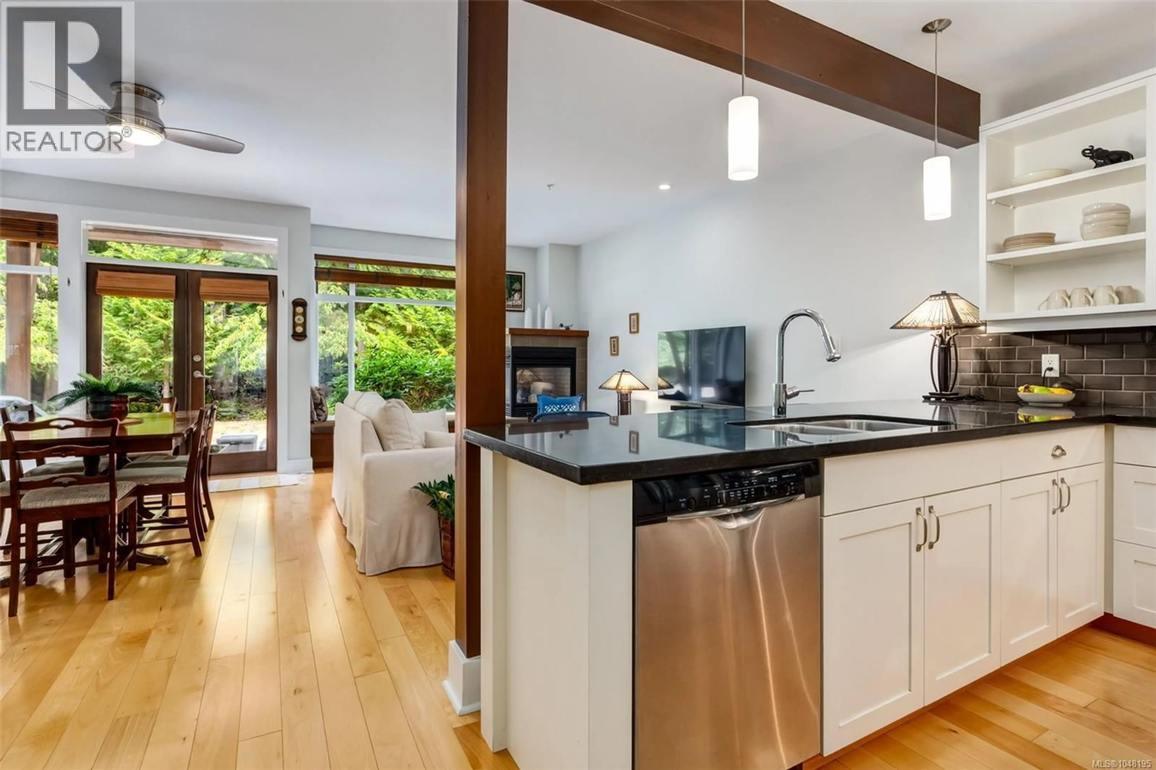
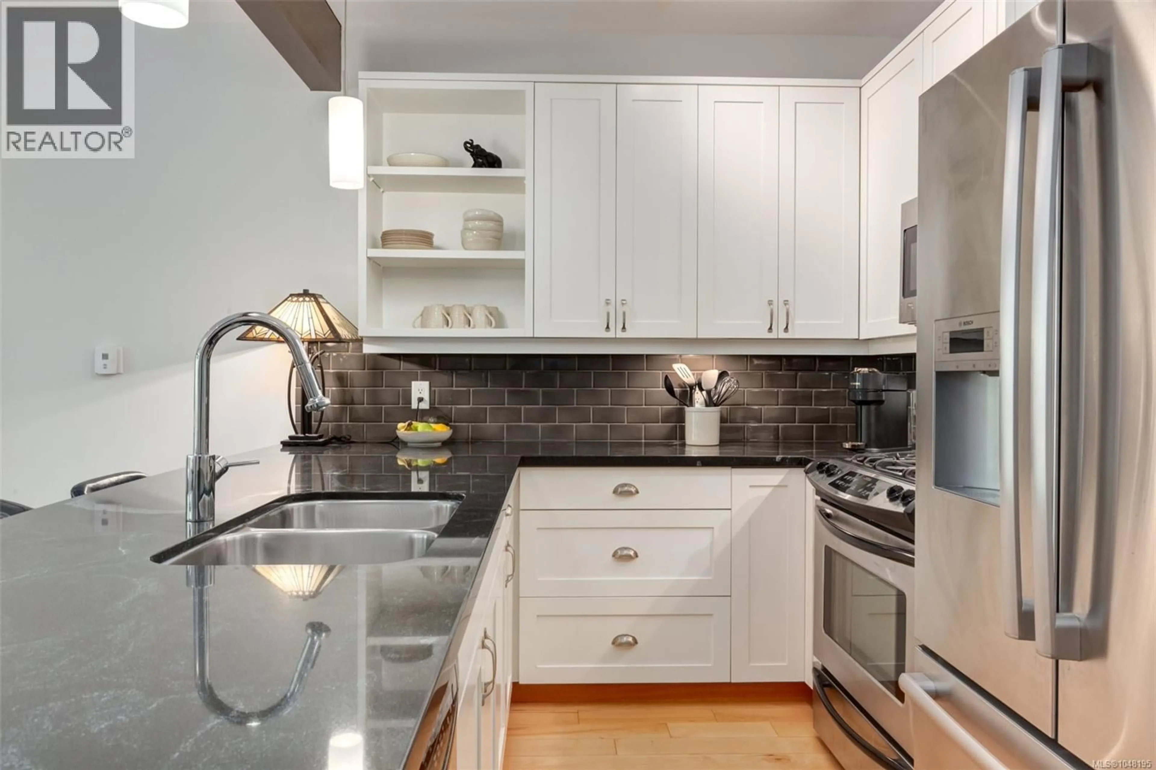
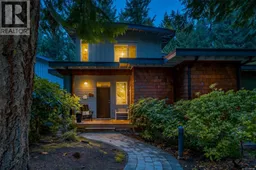
Just a two-minute walk from Rathtrevor Beach, this fully furnished, turn-key three-bedroom, three-bathroom home in Tanglewood offers 1,430 sq. ft. in a mature evergreen setting. The bright, open-concept main level connects the kitchen, dining area and living room around a two-sided gas fireplace. The kitchen features granite counters, stainless steel appliances, a gas range, over-the-range microwave and breakfast-bar seating. Large windows and French doors bring in natural light and provide access to a partially covered patio. Upstairs, both bedrooms have private ensuites. The spacious primary bedroom opens to its own balcony and includes an ensuite with a walk-in shower and soaker tub. Outdoor spaces include the rear patio, upper balcony and covered front entrance deck. Additional features include a security system, garburator, in-suite laundry, central vacuum, under-stair and crawl-space storage, an exterior shed, assigned parking and visitor parking. Offered fully furnished and ready to enjoy, this is an appealing vacation retreat or income-producing property, with short-term rentals permitted. Tigh-Na-Mara Seaside Spa Resort, Riptide Lagoon Adventure Golf and Rathtrevor Beach Provincial Park are all just minutes away. Explore the 3D tour and floor plan link for a closer look at the layout. GST is applicable. (id:39198)
Property Details
Interior
Features
Main level Floor
Entrance
8'0 x 3'9Storage
6'5 x 7'7Bedroom
10'0 x 9'8Bathroom
7'4 x 5'5Exterior
Parking
Garage spaces -
Garage type -
Total parking spaces 2
Condo Details
Inclusions
Property History
 36
36
