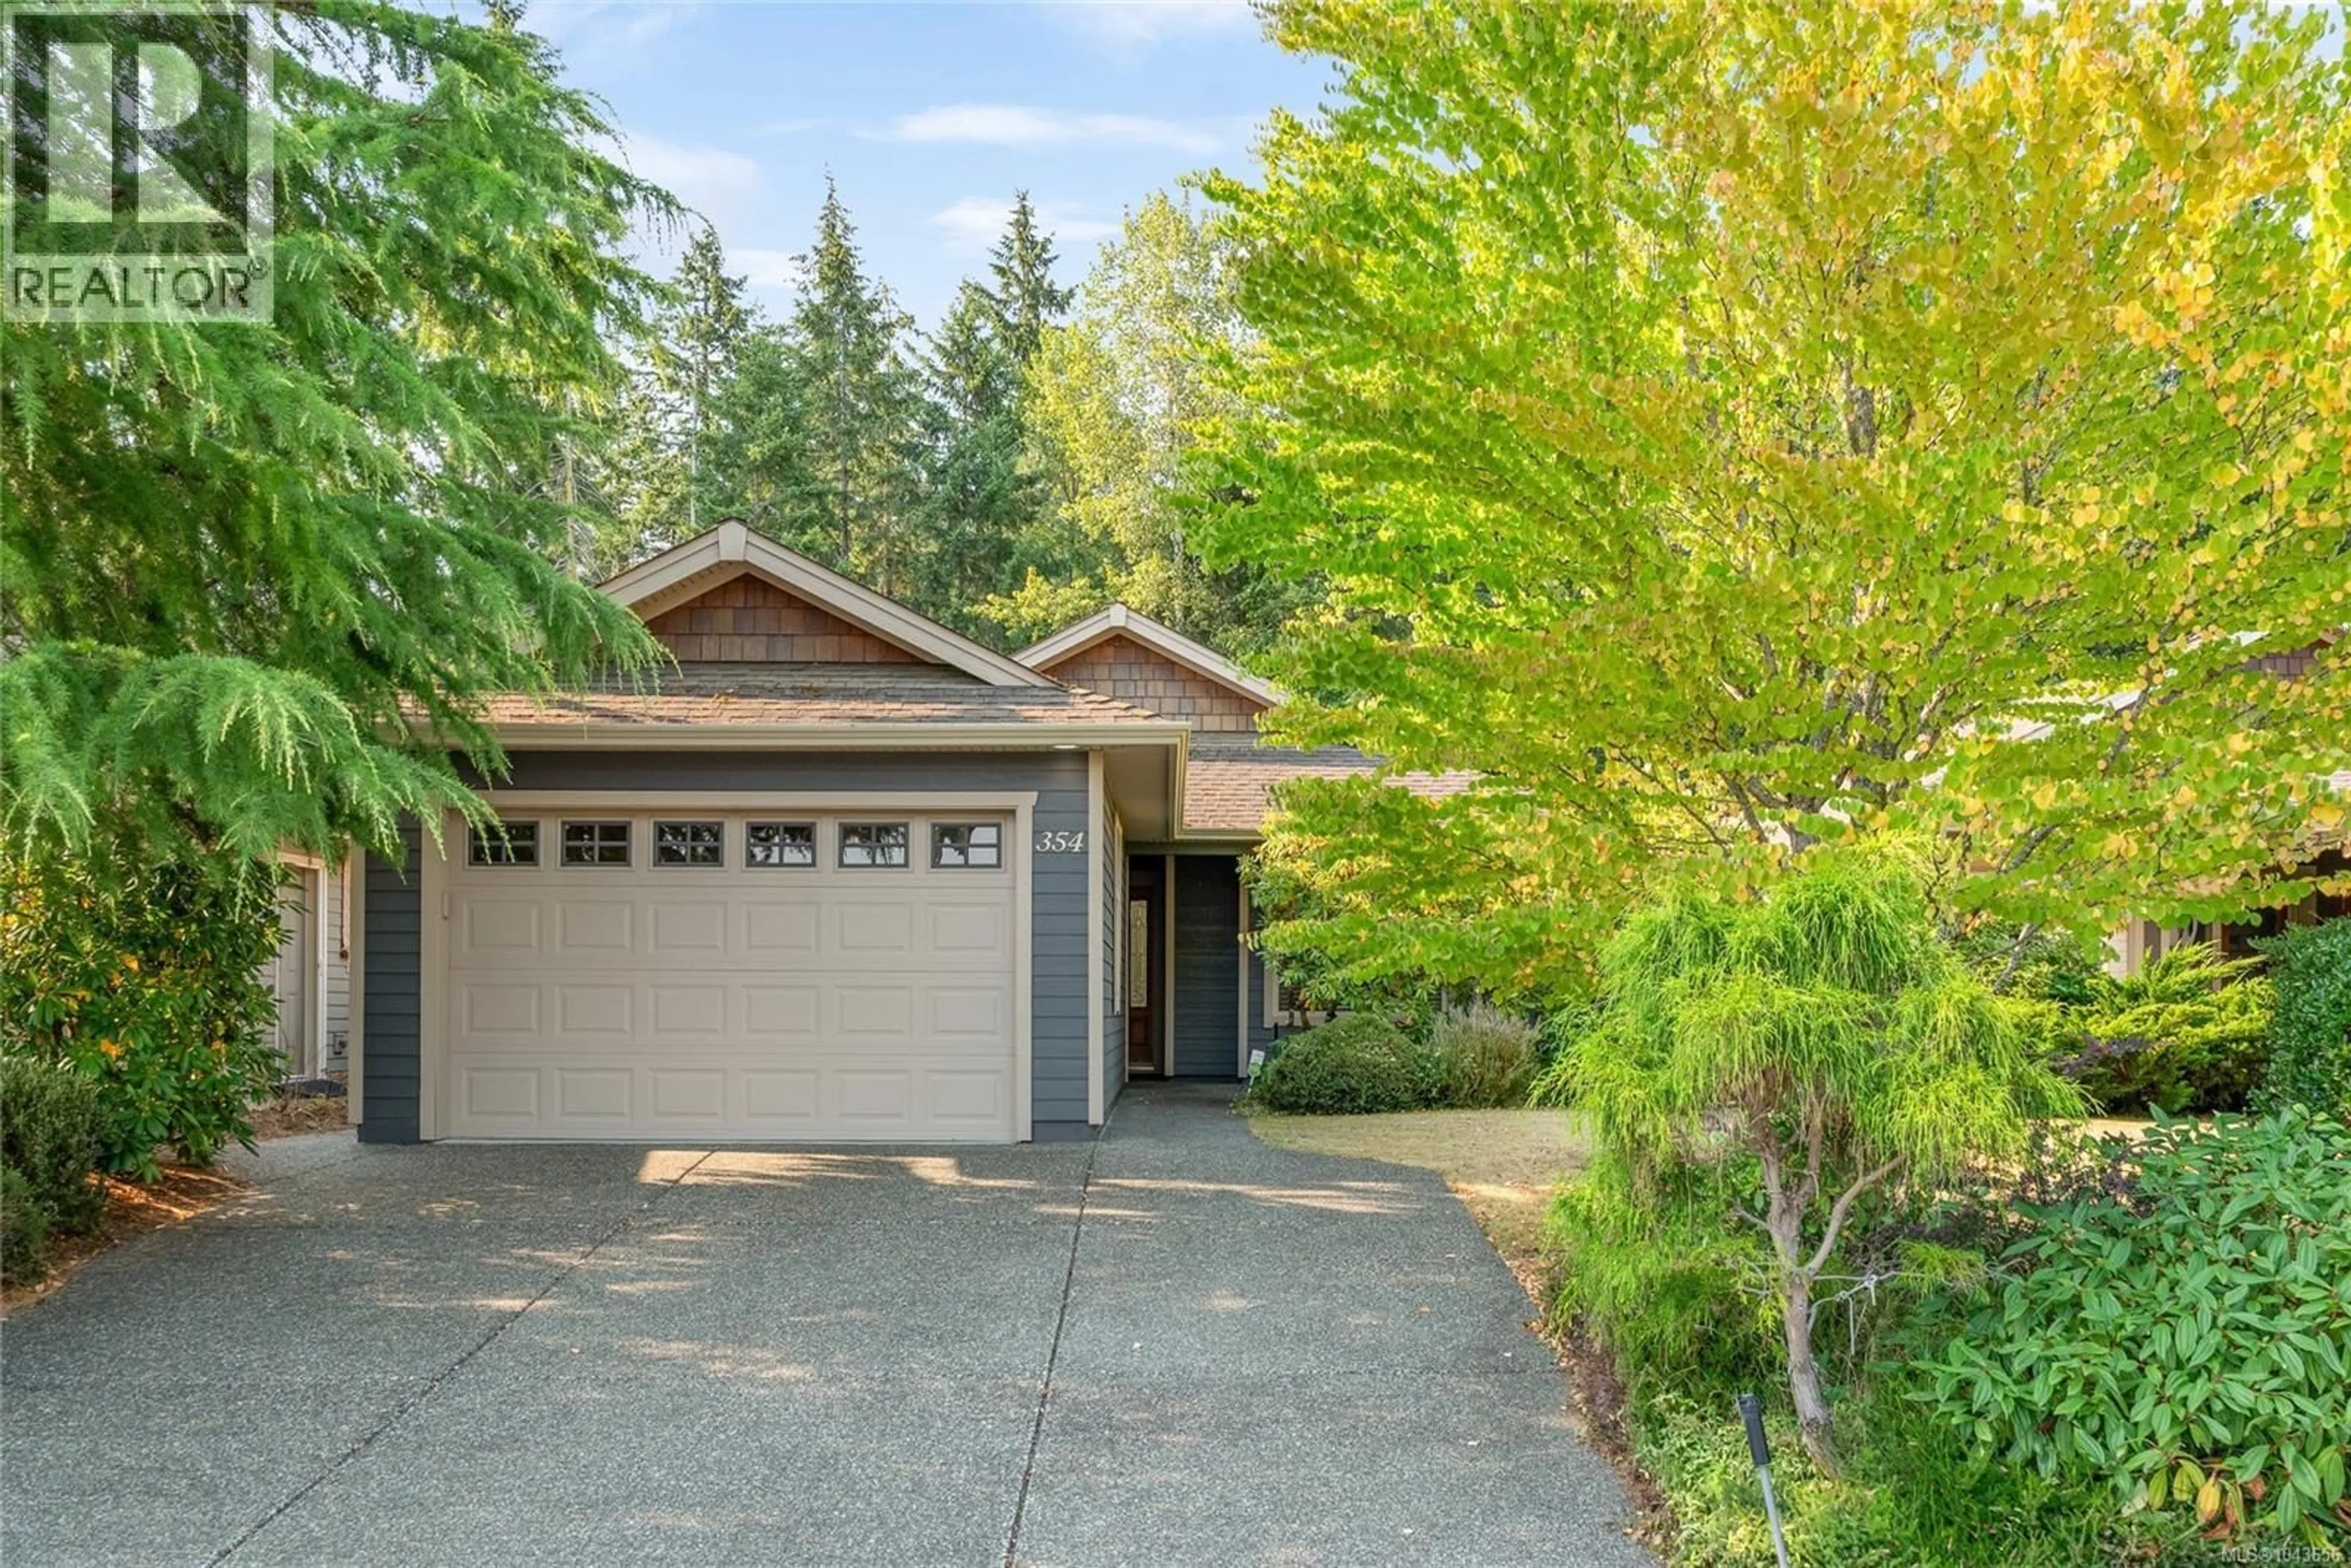
354 DAVIS AVENUE, Parksville, British Columbia V9P2V4
Contact us about this property
Highlights
Estimated valueThis is the price Wahi expects this property to sell for.
The calculation is powered by our Instant Home Value Estimate, which uses current market and property price trends to estimate your home’s value with a 90% accuracy rate.Not available
Price/Sqft$562/sqft
Monthly cost
Open Calculator
Description
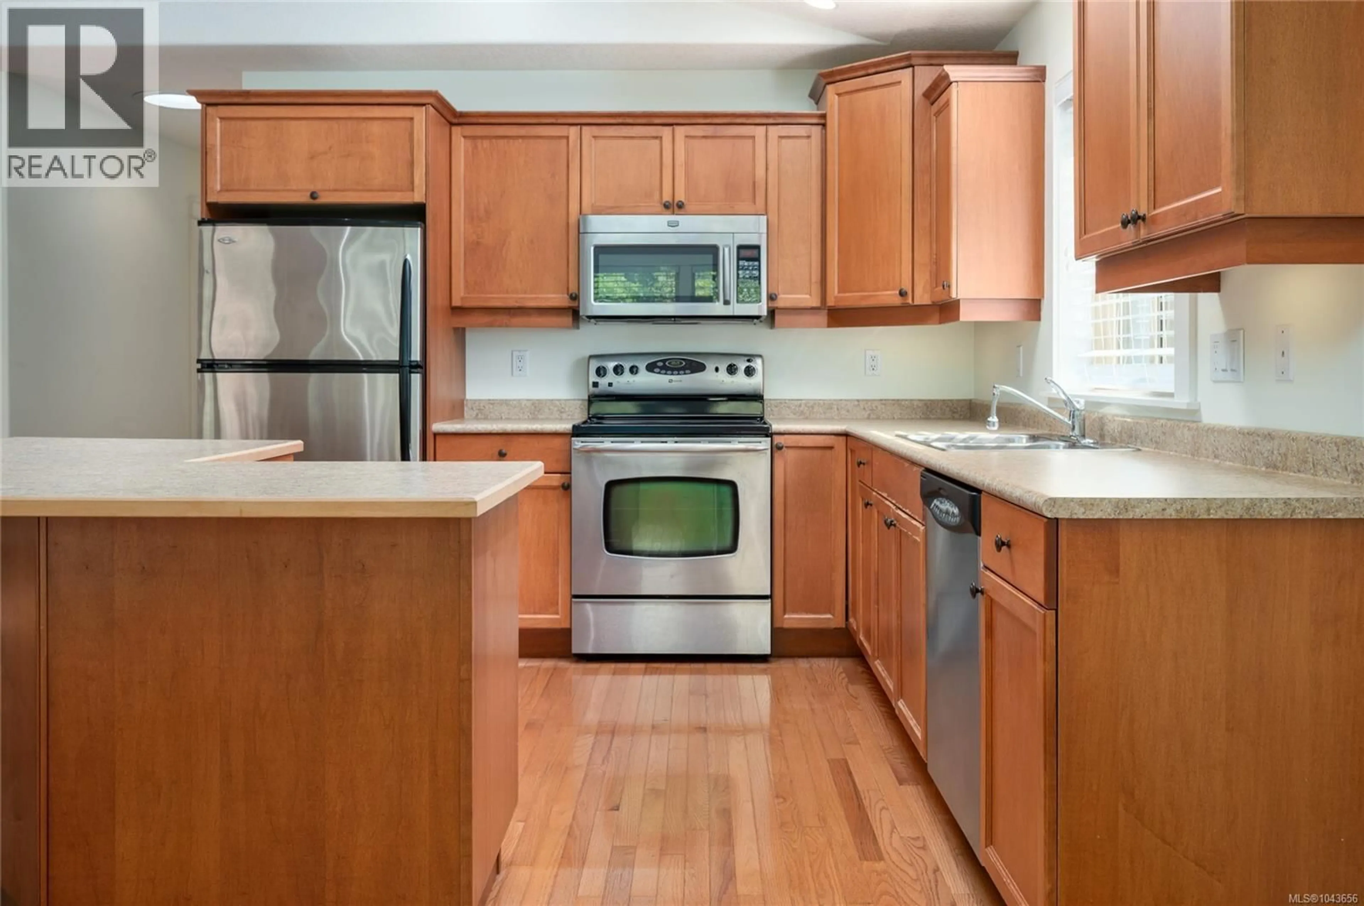
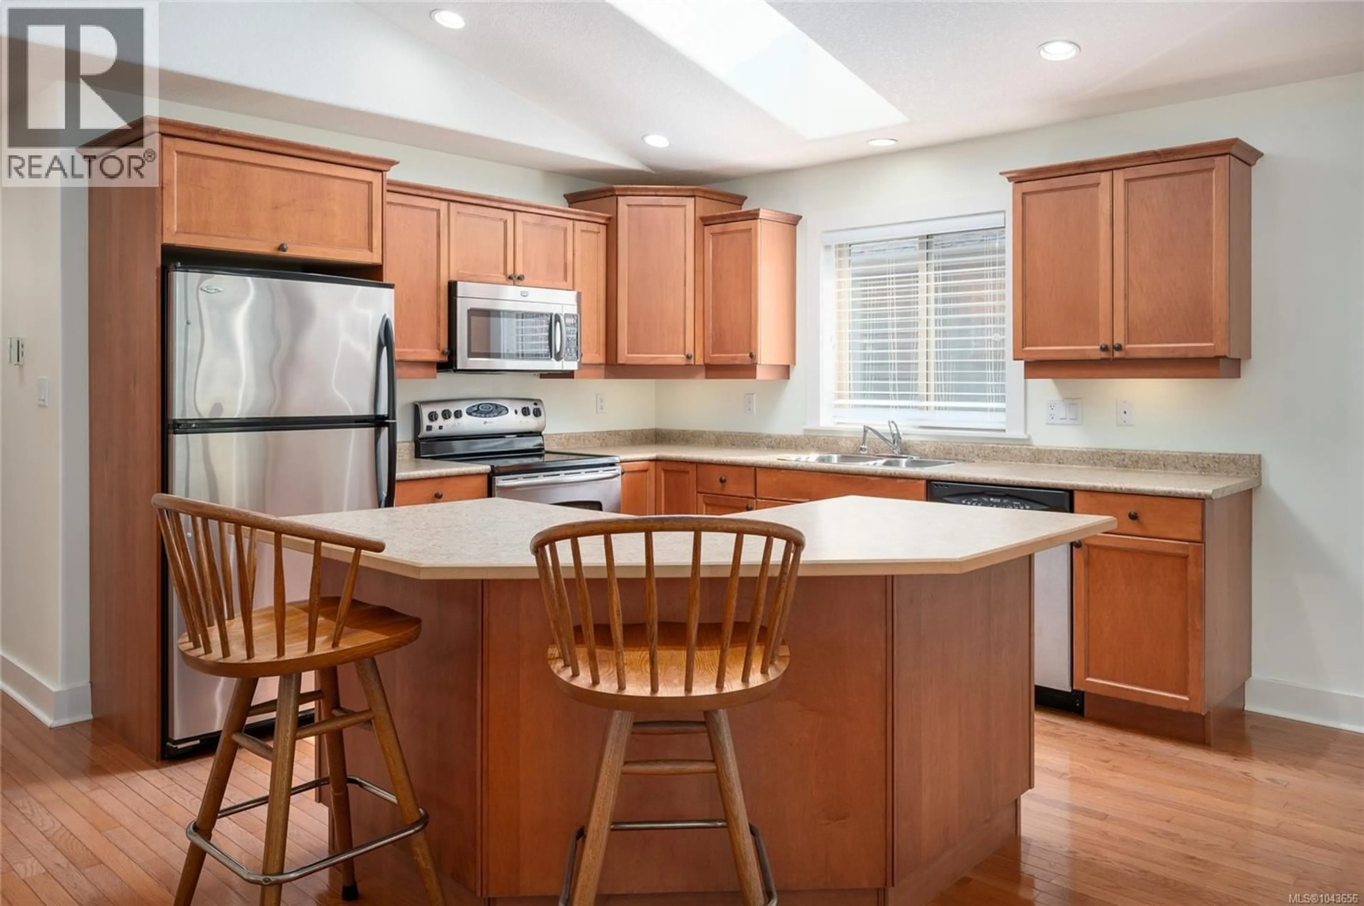
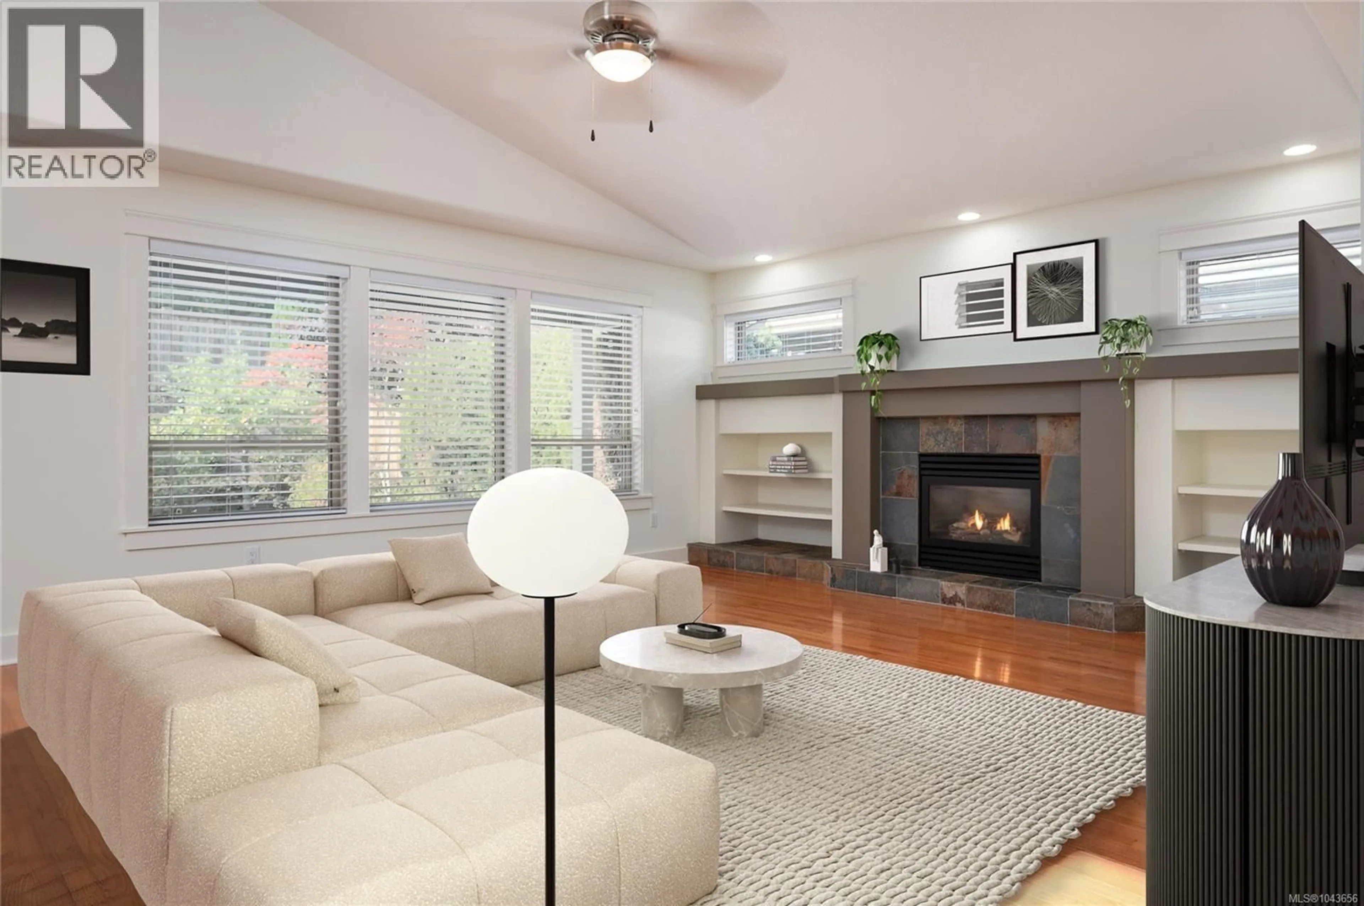
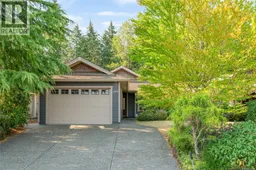
Beautifully maintained 1,348 sq. ft. rancher in sought-after Corfield Glades, a well-managed 55+ bare land strata in one of Parksville's most desirable neighbourhoods. This quality-built 2-bedroom, 2-bath home offers vaulted ceilings, hardwood flooring, skylights, a cozy natural gas fireplace, and an open-concept floor plan filled with natural light. The spacious kitchen features a large island, stainless steel appliances and abundant cabinetry. The primary bedroom offers a walk-in closet and ensuite. Enjoy the sunny south-facing backyard with a large covered patio, beautiful landscaping, cedar fencing and underground sprinklers—perfect for year-round outdoor living. Attached garage, low strata fees and pets permitted. Minutes to shopping, restaurants, golf, walking trails, medical services and Parksville's famous sandy beaches. Move-in ready! (id:39198)
Property Details
Interior
Features
Main level Floor
Entrance
8'8 x 5'7Dining room
10'1 x 13'10Primary Bedroom
Living room
16'2 x 14'8Exterior
Parking
Garage spaces -
Garage type -
Total parking spaces 1
Condo Details
Inclusions
Property History
 36
36
