315 CRABAPPLE CRESCENT, Parksville, British Columbia V9P2J1
Contact us about this property
Highlights
Estimated valueThis is the price Wahi expects this property to sell for.
The calculation is powered by our Instant Home Value Estimate, which uses current market and property price trends to estimate your home’s value with a 90% accuracy rate.Not available
Price/Sqft$548/sqft
Monthly cost
Open Calculator
Description
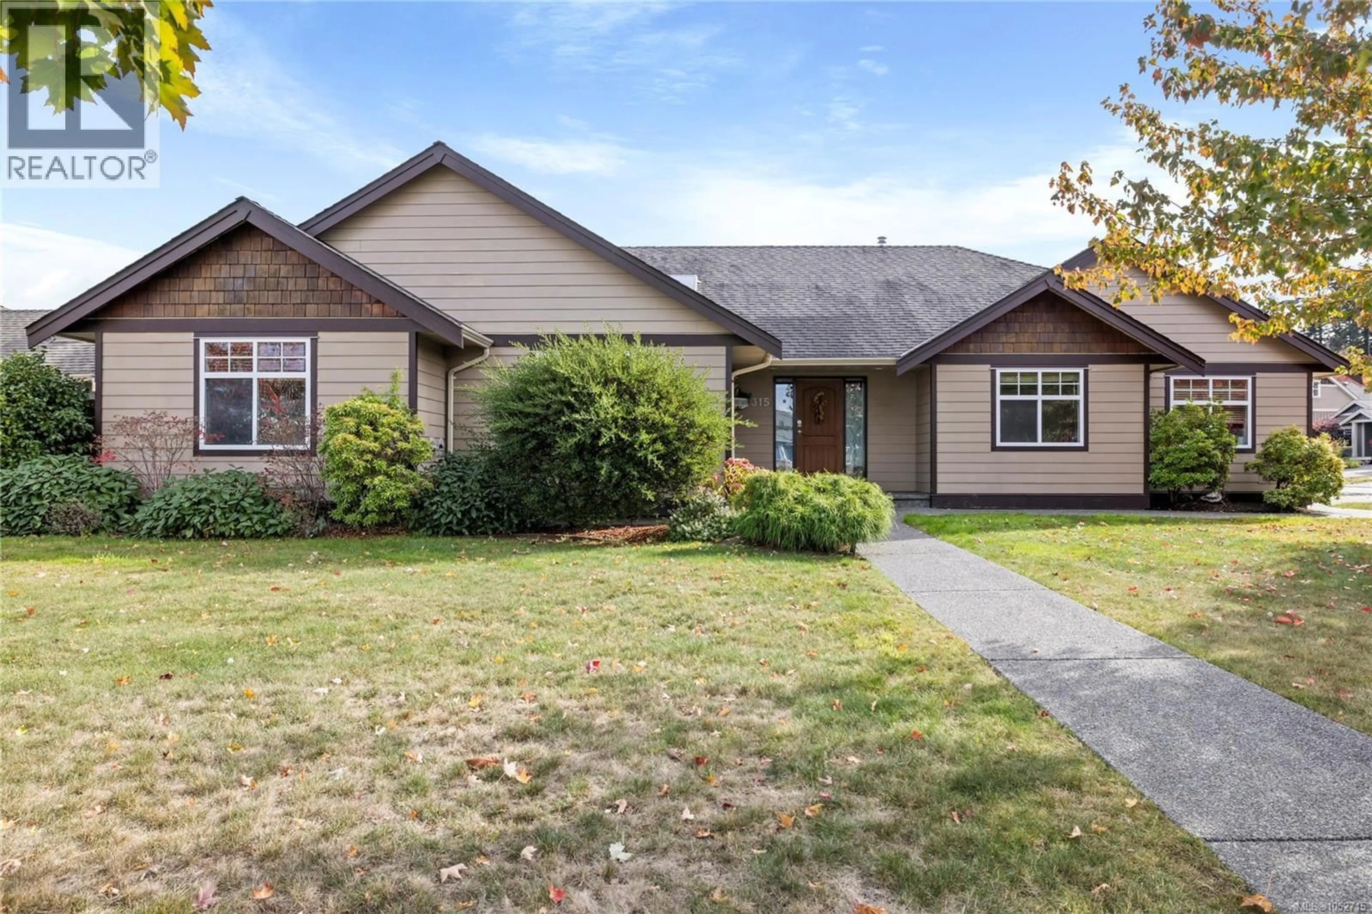
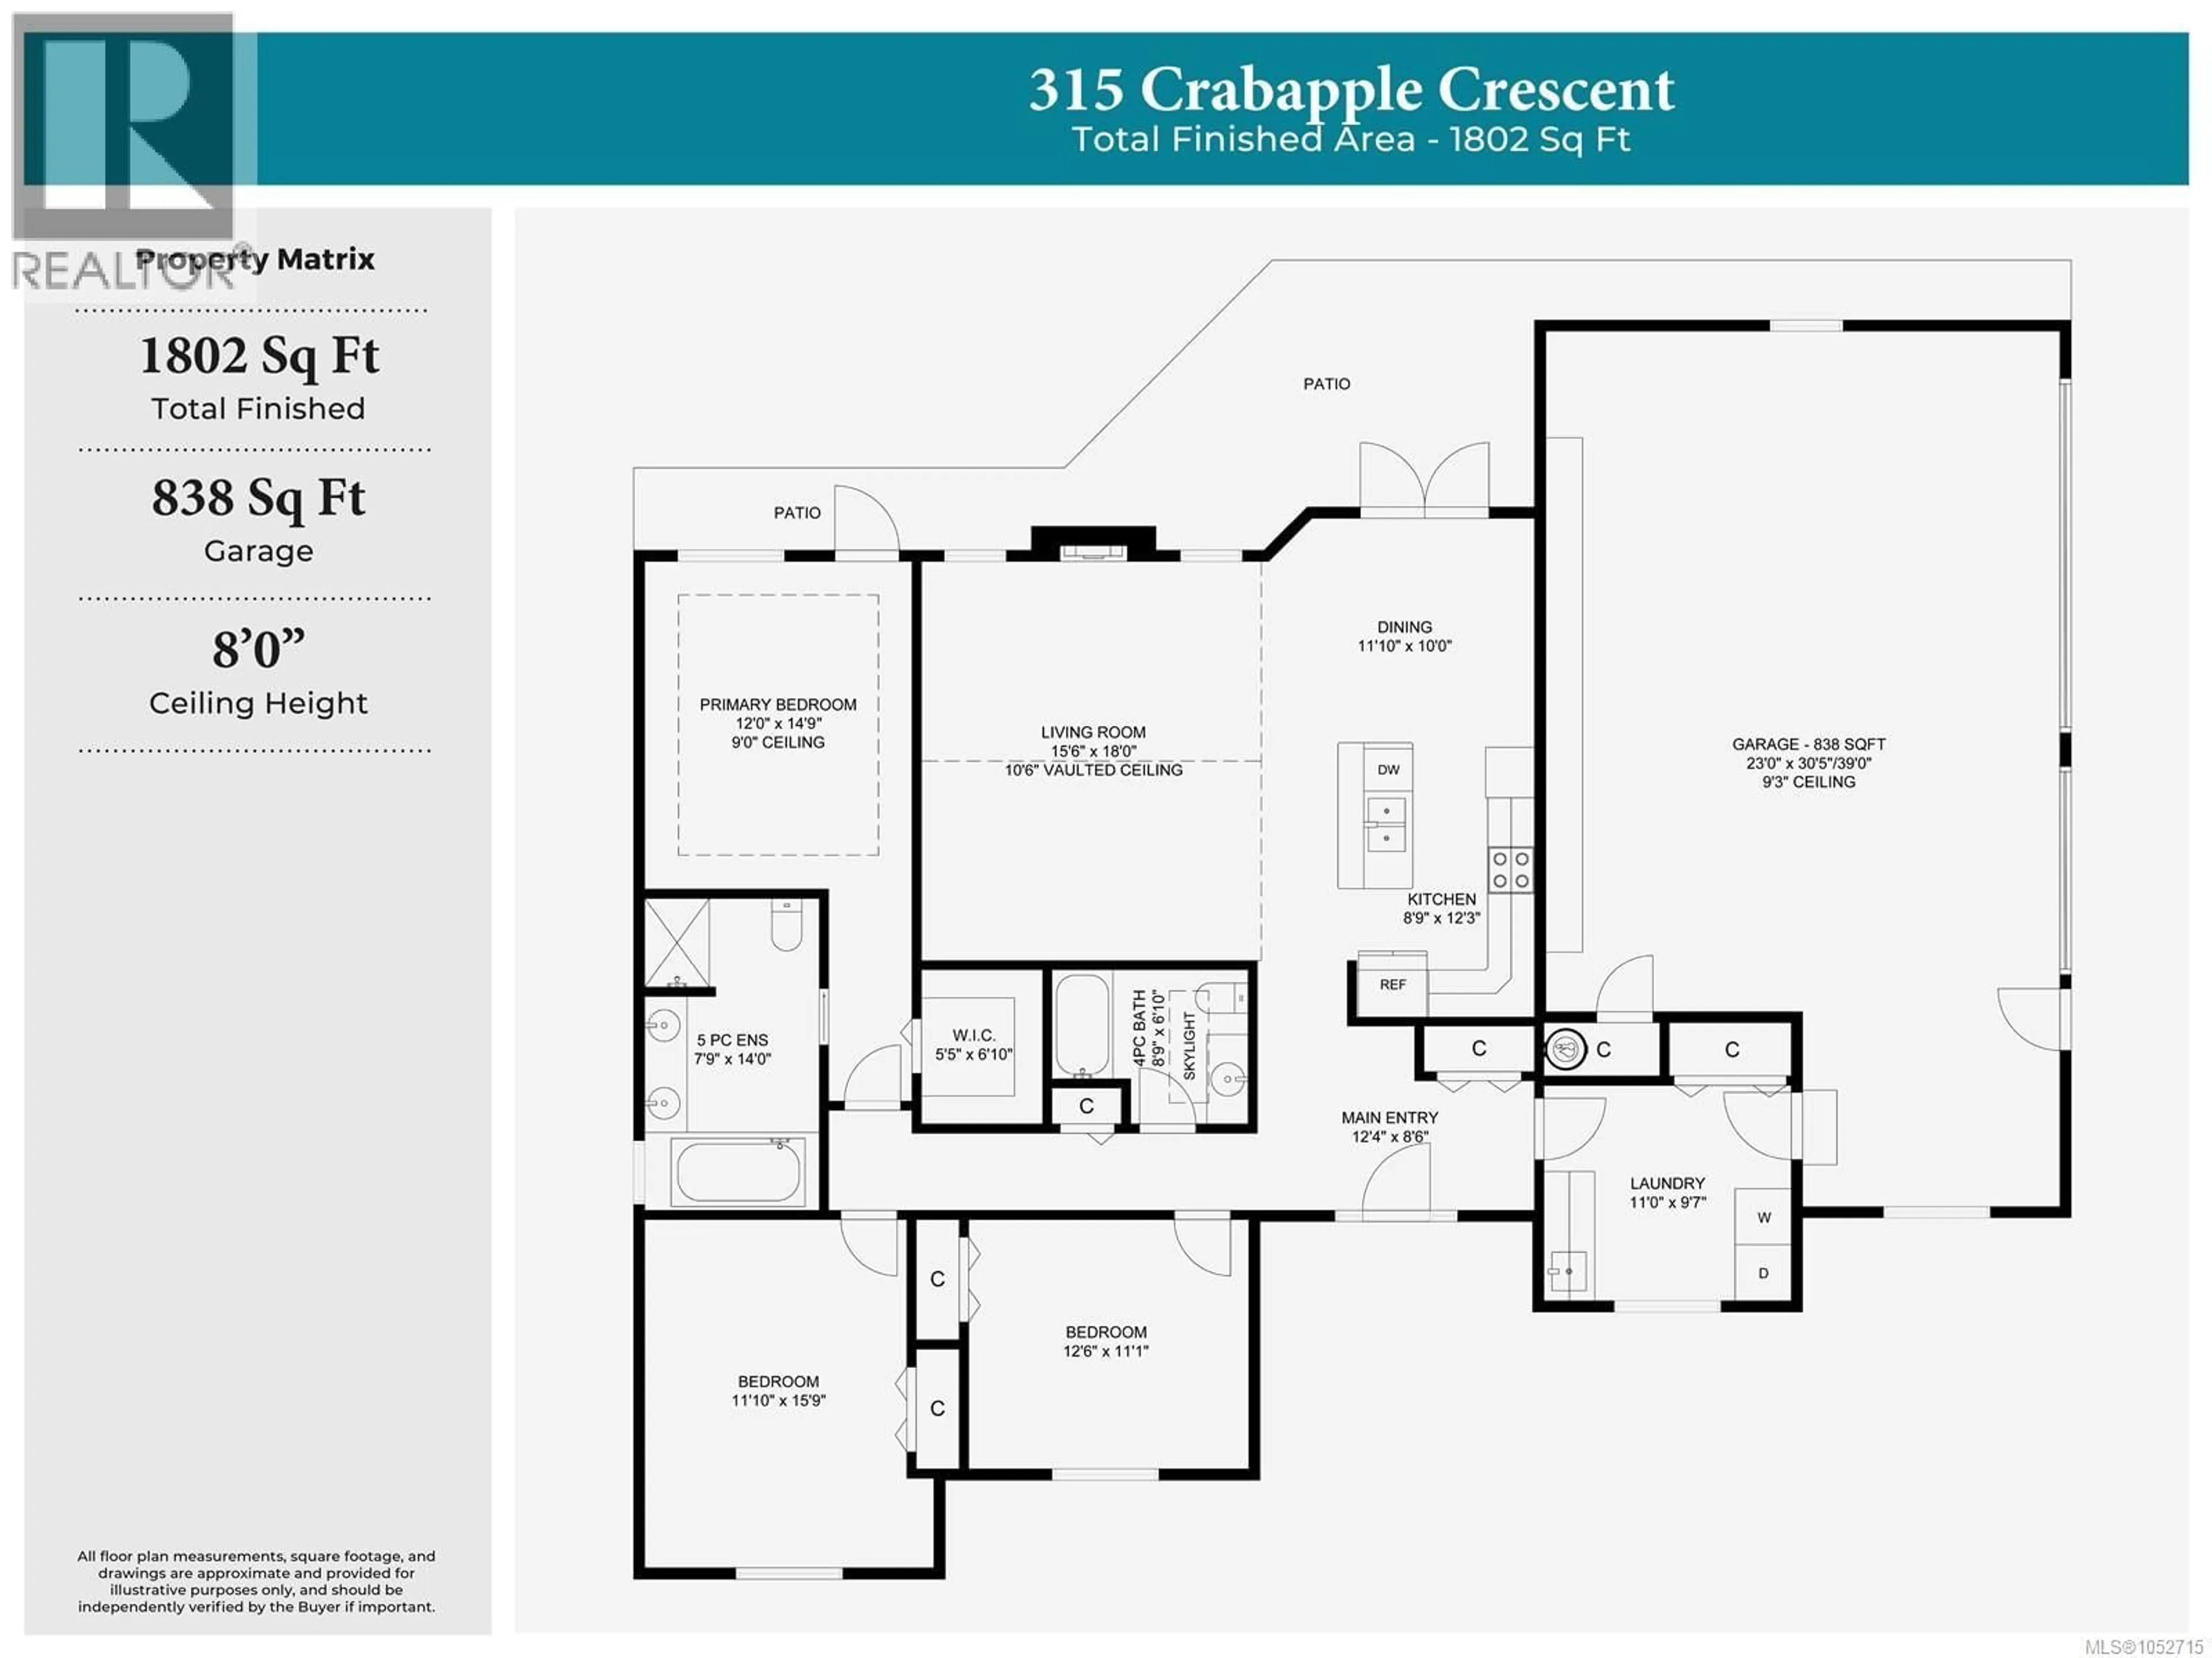
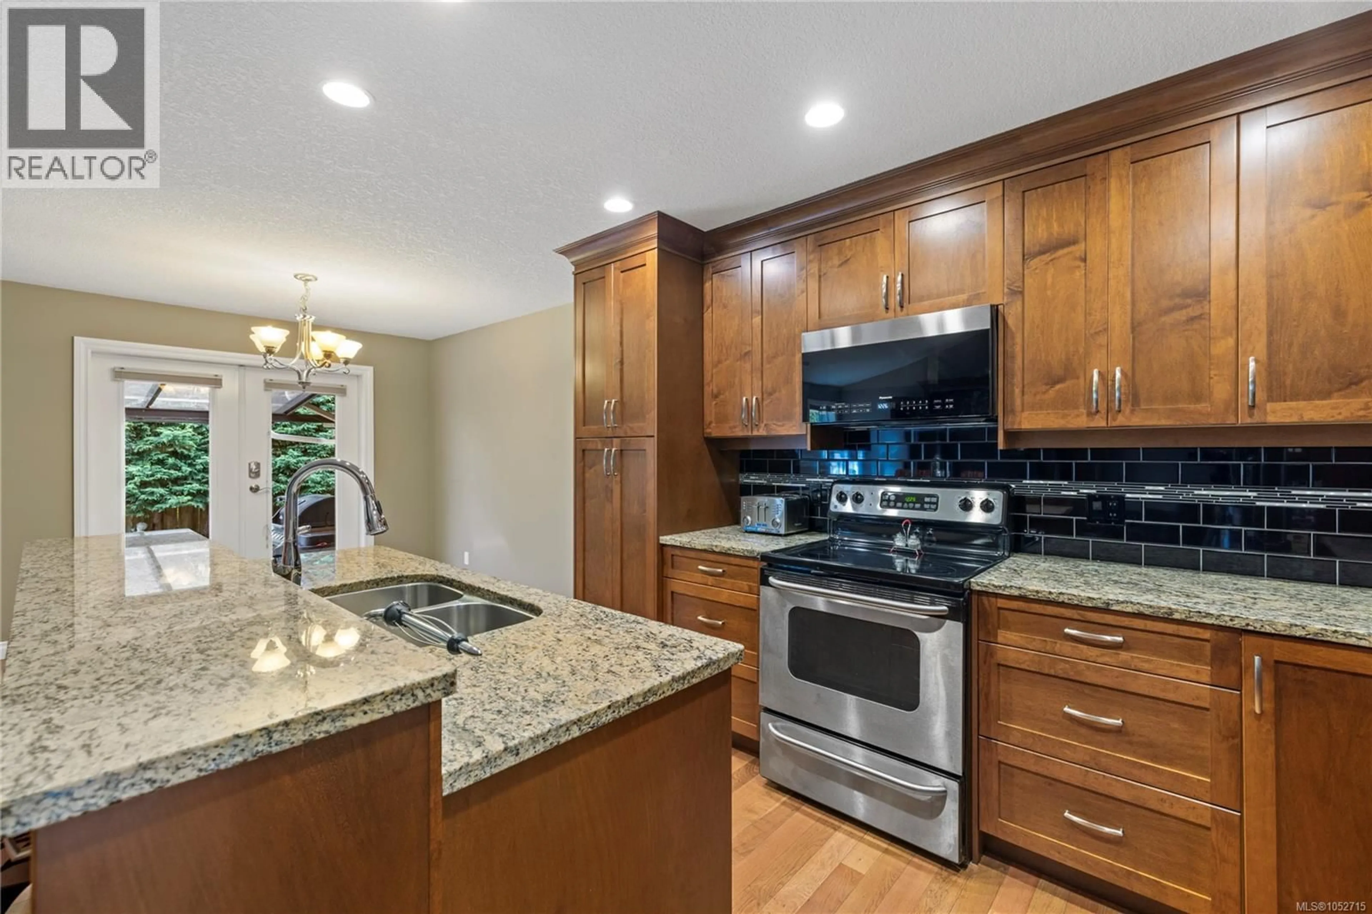
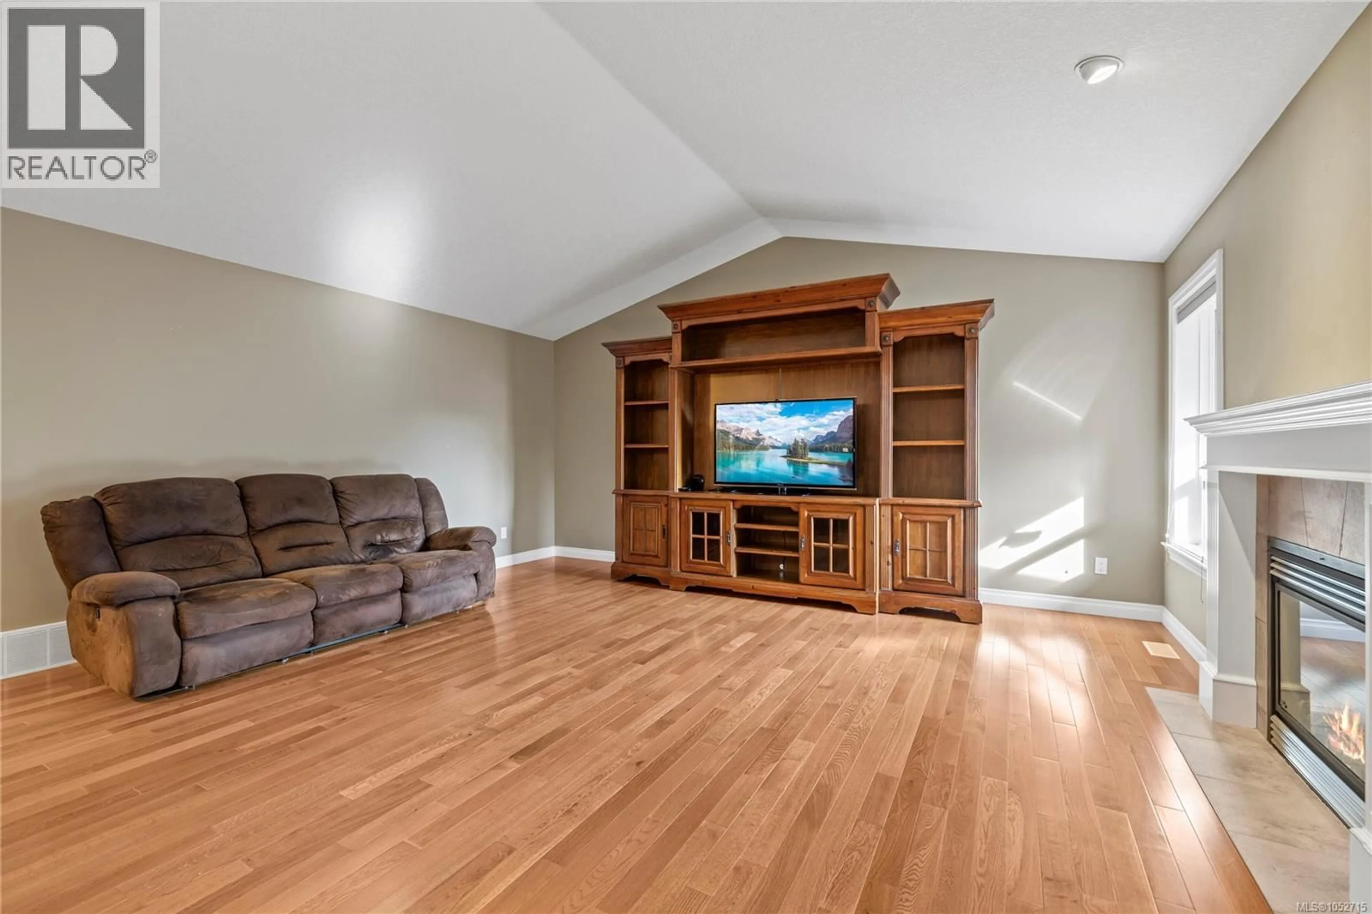
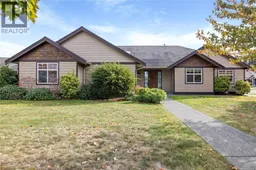
Set on a spacious corner lot, this inviting 3 bedroom, 2 bathroom rancher brings together generous living spaces, thoughtful details and the ease of everything on one level. At the heart of the home, the kitchen features rich wood cabinetry, granite countertops and a large island opening naturally to the dining and living areas. Hardwood floors, a vaulted ceiling, and a fireplace add warmth and character to the main living space. The primary bedroom offers a walk-in closet, 5-piece ensuite and direct access outside, while two additional bedrooms provide flexibility for family, guests or a home office. An impressive 838 sq ft triple garage, dedicated RV parking and a massive crawlspace provide exceptional space for vehicles, hobbies, projects and storage. Comfortable, functional and easy to settle into, this is a home designed to make everyday living feel effortless. (id:39198)
Property Details
Interior
Features
Main level Floor
Laundry room
Entrance
8'6 x 12'4Living room
15'6 x 18Dining room
11'10 x 10Exterior
Parking
Garage spaces -
Garage type -
Total parking spaces 3
Property History
 38

