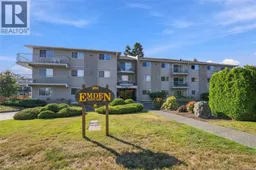
304 - 266 HIRST AVENUE, Parksville, British Columbia V9P2K9
Contact us about this property
Highlights
Estimated valueThis is the price Wahi expects this property to sell for.
The calculation is powered by our Instant Home Value Estimate, which uses current market and property price trends to estimate your home’s value with a 90% accuracy rate.Not available
Price/Sqft$357/sqft
Monthly cost
Open Calculator
Description
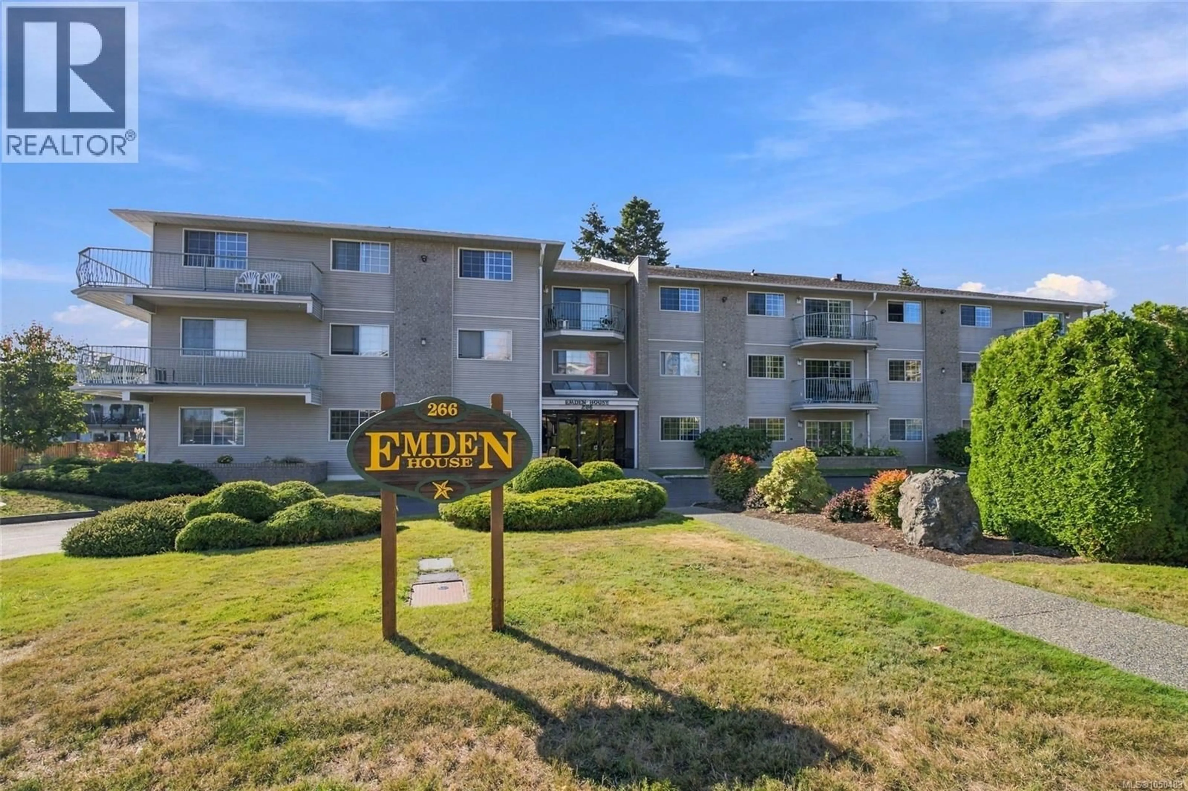
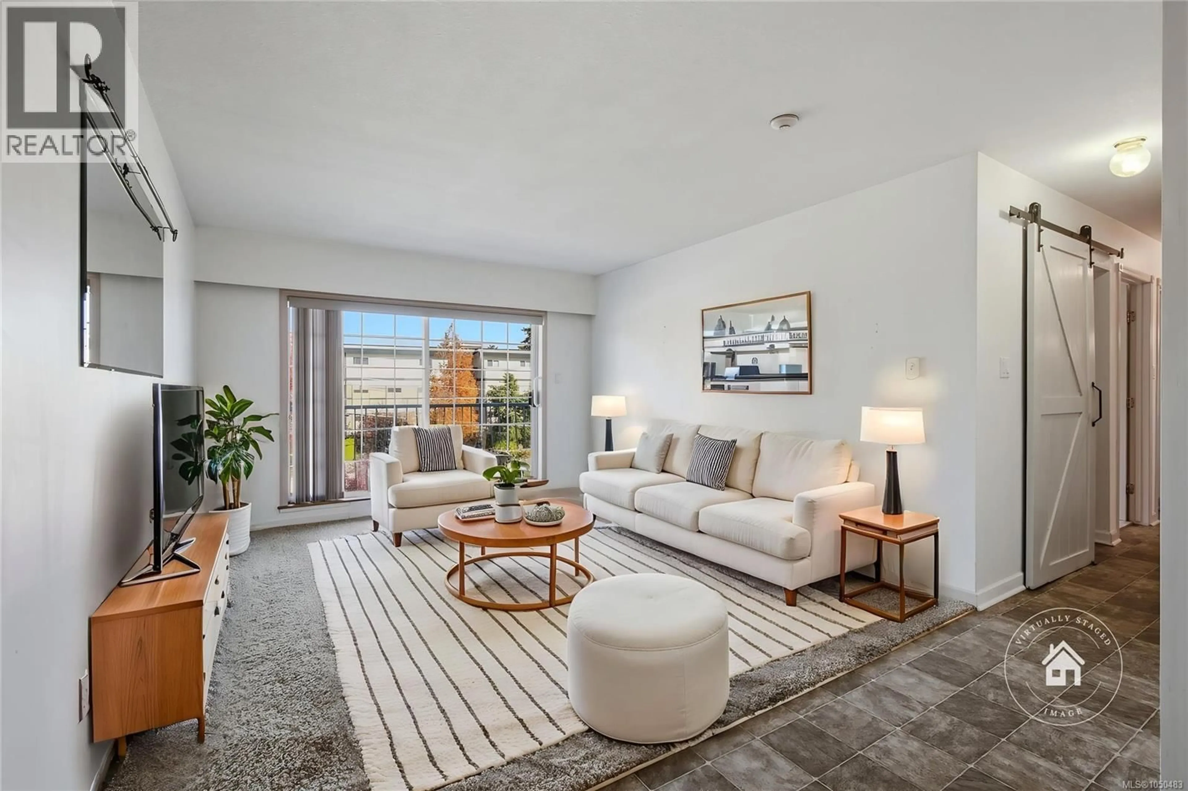
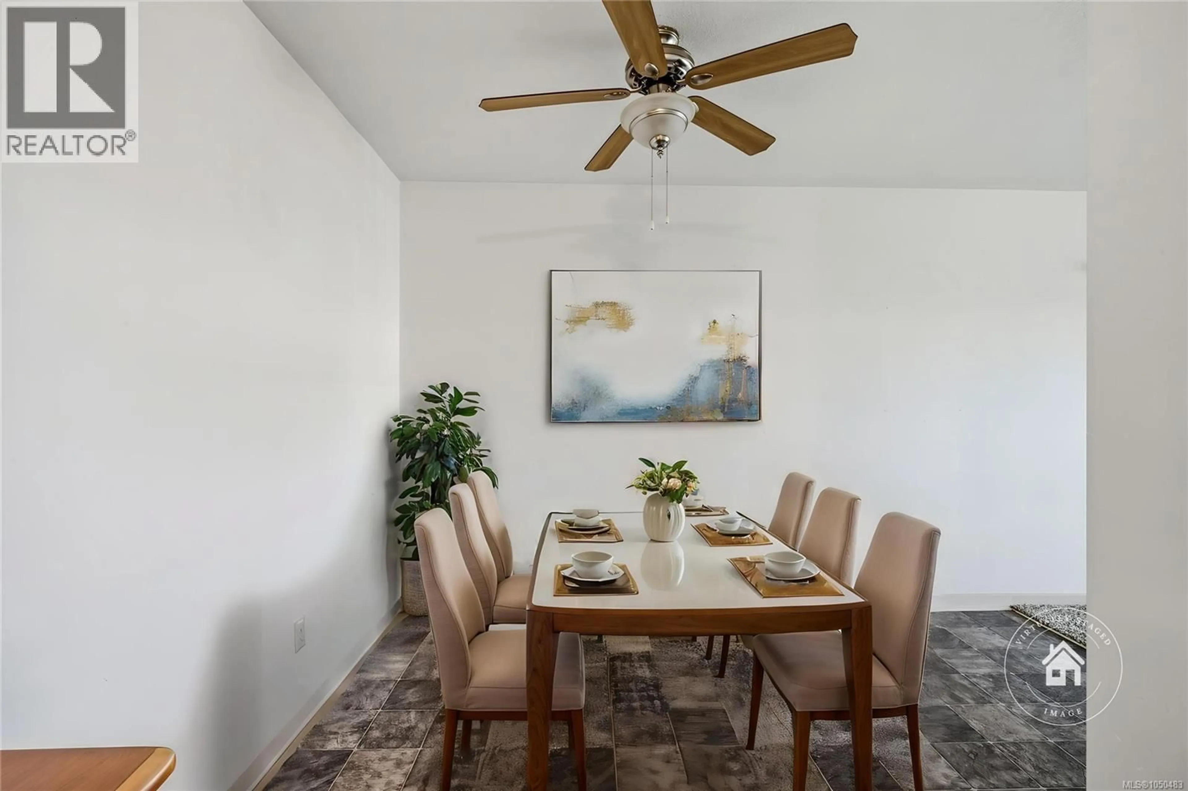
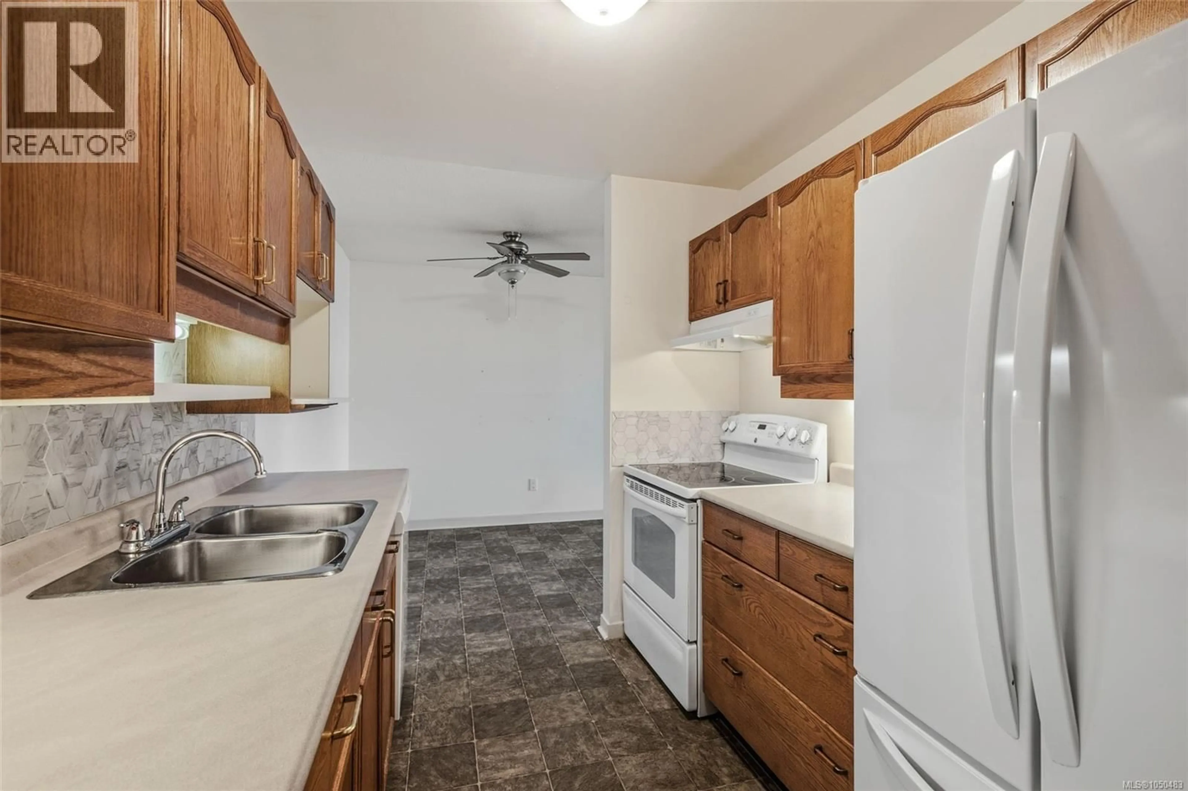
Affordable and Adorable 45+ Condo in the Heart of Parksville! Welcome to easy-care living in this bright and inviting 918 sqft 2 Bed/1 Bath top-floor Condo in 'Emden House,' a well-managed adult complex just blocks from Parksville’s sandy beach and vibrant town center. Ideal for active adults or a relaxing retirement retreat, this mobility-friendly Condo boasts an easy-care layout, a patio for outdoor living, good closet space, handy in-unit laundry, a glimpse of the Georgia Strait, and easy access to transit, golf, and parks, as well as all the shops, cafes, eateries, and services of downtown. From the foyer, a beveled doorway welcomes you into a well-designed 3 pc Galley Kitchen featuring good counter space, ample oak cabinetry with undermount lighting and a microwave cubby, crisp white appliances, and durable linoleum flooring that flows into the adjacent Dining Area with its lighted ceiling fan. The generously sized open-concept Living/Dining Room offers good floor space for furniture and wall space for displaying art pieces, as well as a sliding glass door leading out to a lovely balcony with a partial ocean view—ideal for quiet morning coffees, relaxing in the afternoon, or outdoor dining. Stepping back inside, you'll find a hallway (with a sliding barn door to a closet) hosting a Primary Bedroom sporting a double closet with a large vanity mirror, a 4 pc Bath with a walk-in tub/shower for easy accessibility, and a Second Bedroom that can adapt to suit your lifestyle—as a Home Office, Guest Room, or hobby space. Completing the layout is a Laundry Room with a replaced hot water tank and extra storage. You'll love the superb central location in 'Emden House' with a secured entry, low strata fees, and a Common Room for social gatherings. Two pets are allowed with approval, and you'll appreciate the included covered parking space and easy access to transit. Short walk to Parksville Beach and the oceanfront walkway. Visit our website for more. (id:39198)
Property Details
Interior
Features
Main level Floor
Kitchen
8'0 x 8'7Dining room
11'6 x 8'0Living room
12'11 x 12'0Bedroom
10'0 x 10'2Exterior
Parking
Garage spaces -
Garage type -
Total parking spaces 2
Condo Details
Inclusions
Property History
 28
28
