301 - 354 MORISON AVENUE, Parksville, British Columbia V9P2V3
Contact us about this property
Highlights
Estimated valueThis is the price Wahi expects this property to sell for.
The calculation is powered by our Instant Home Value Estimate, which uses current market and property price trends to estimate your home’s value with a 90% accuracy rate.Not available
Price/Sqft$411/sqft
Monthly cost
Open Calculator
Description
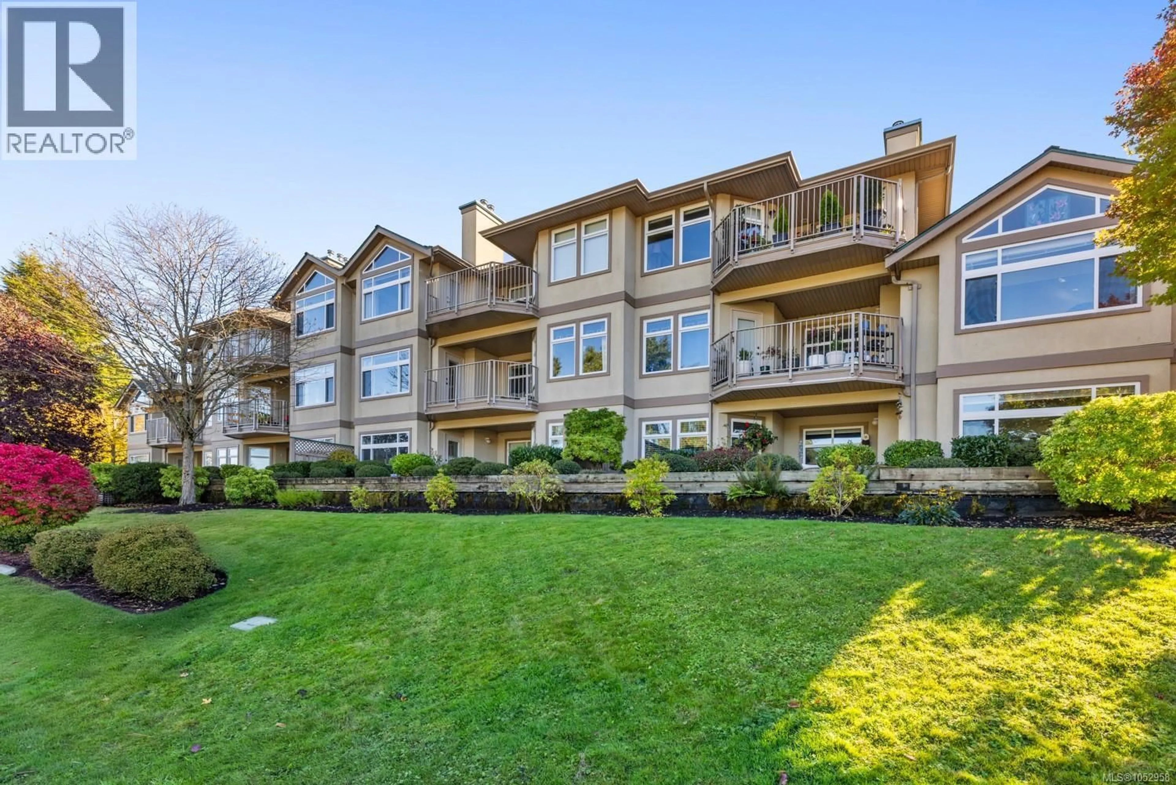
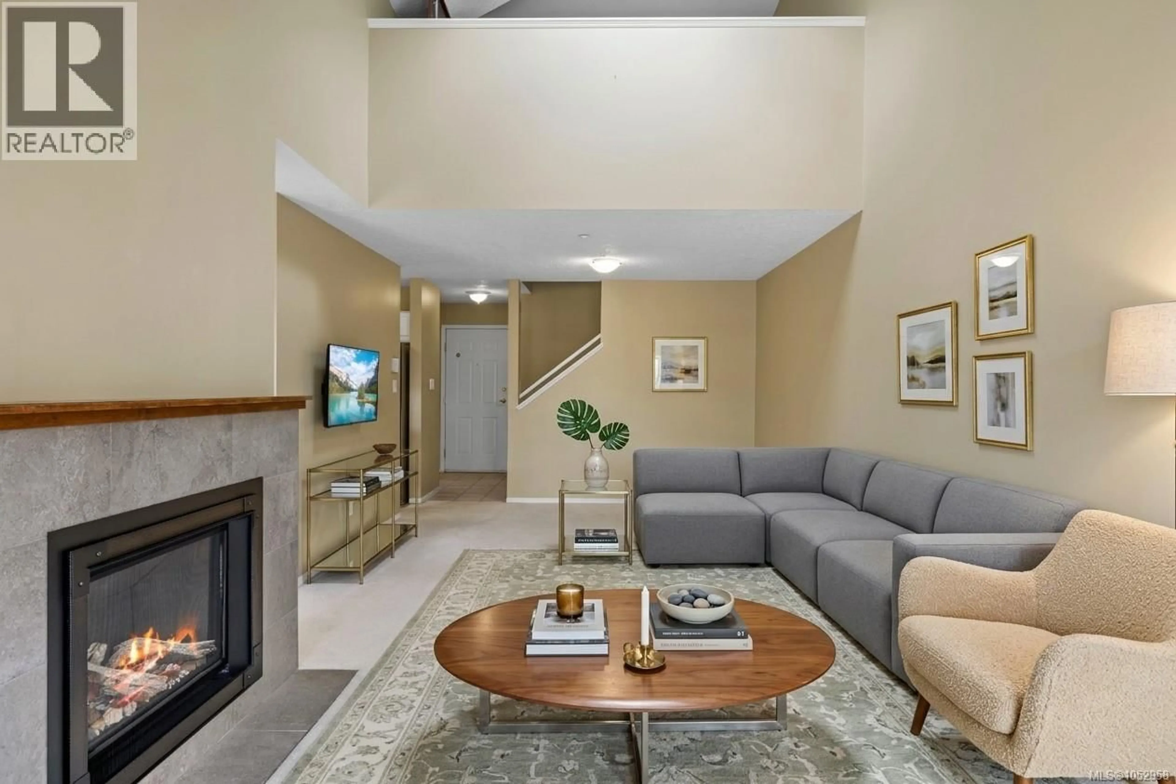
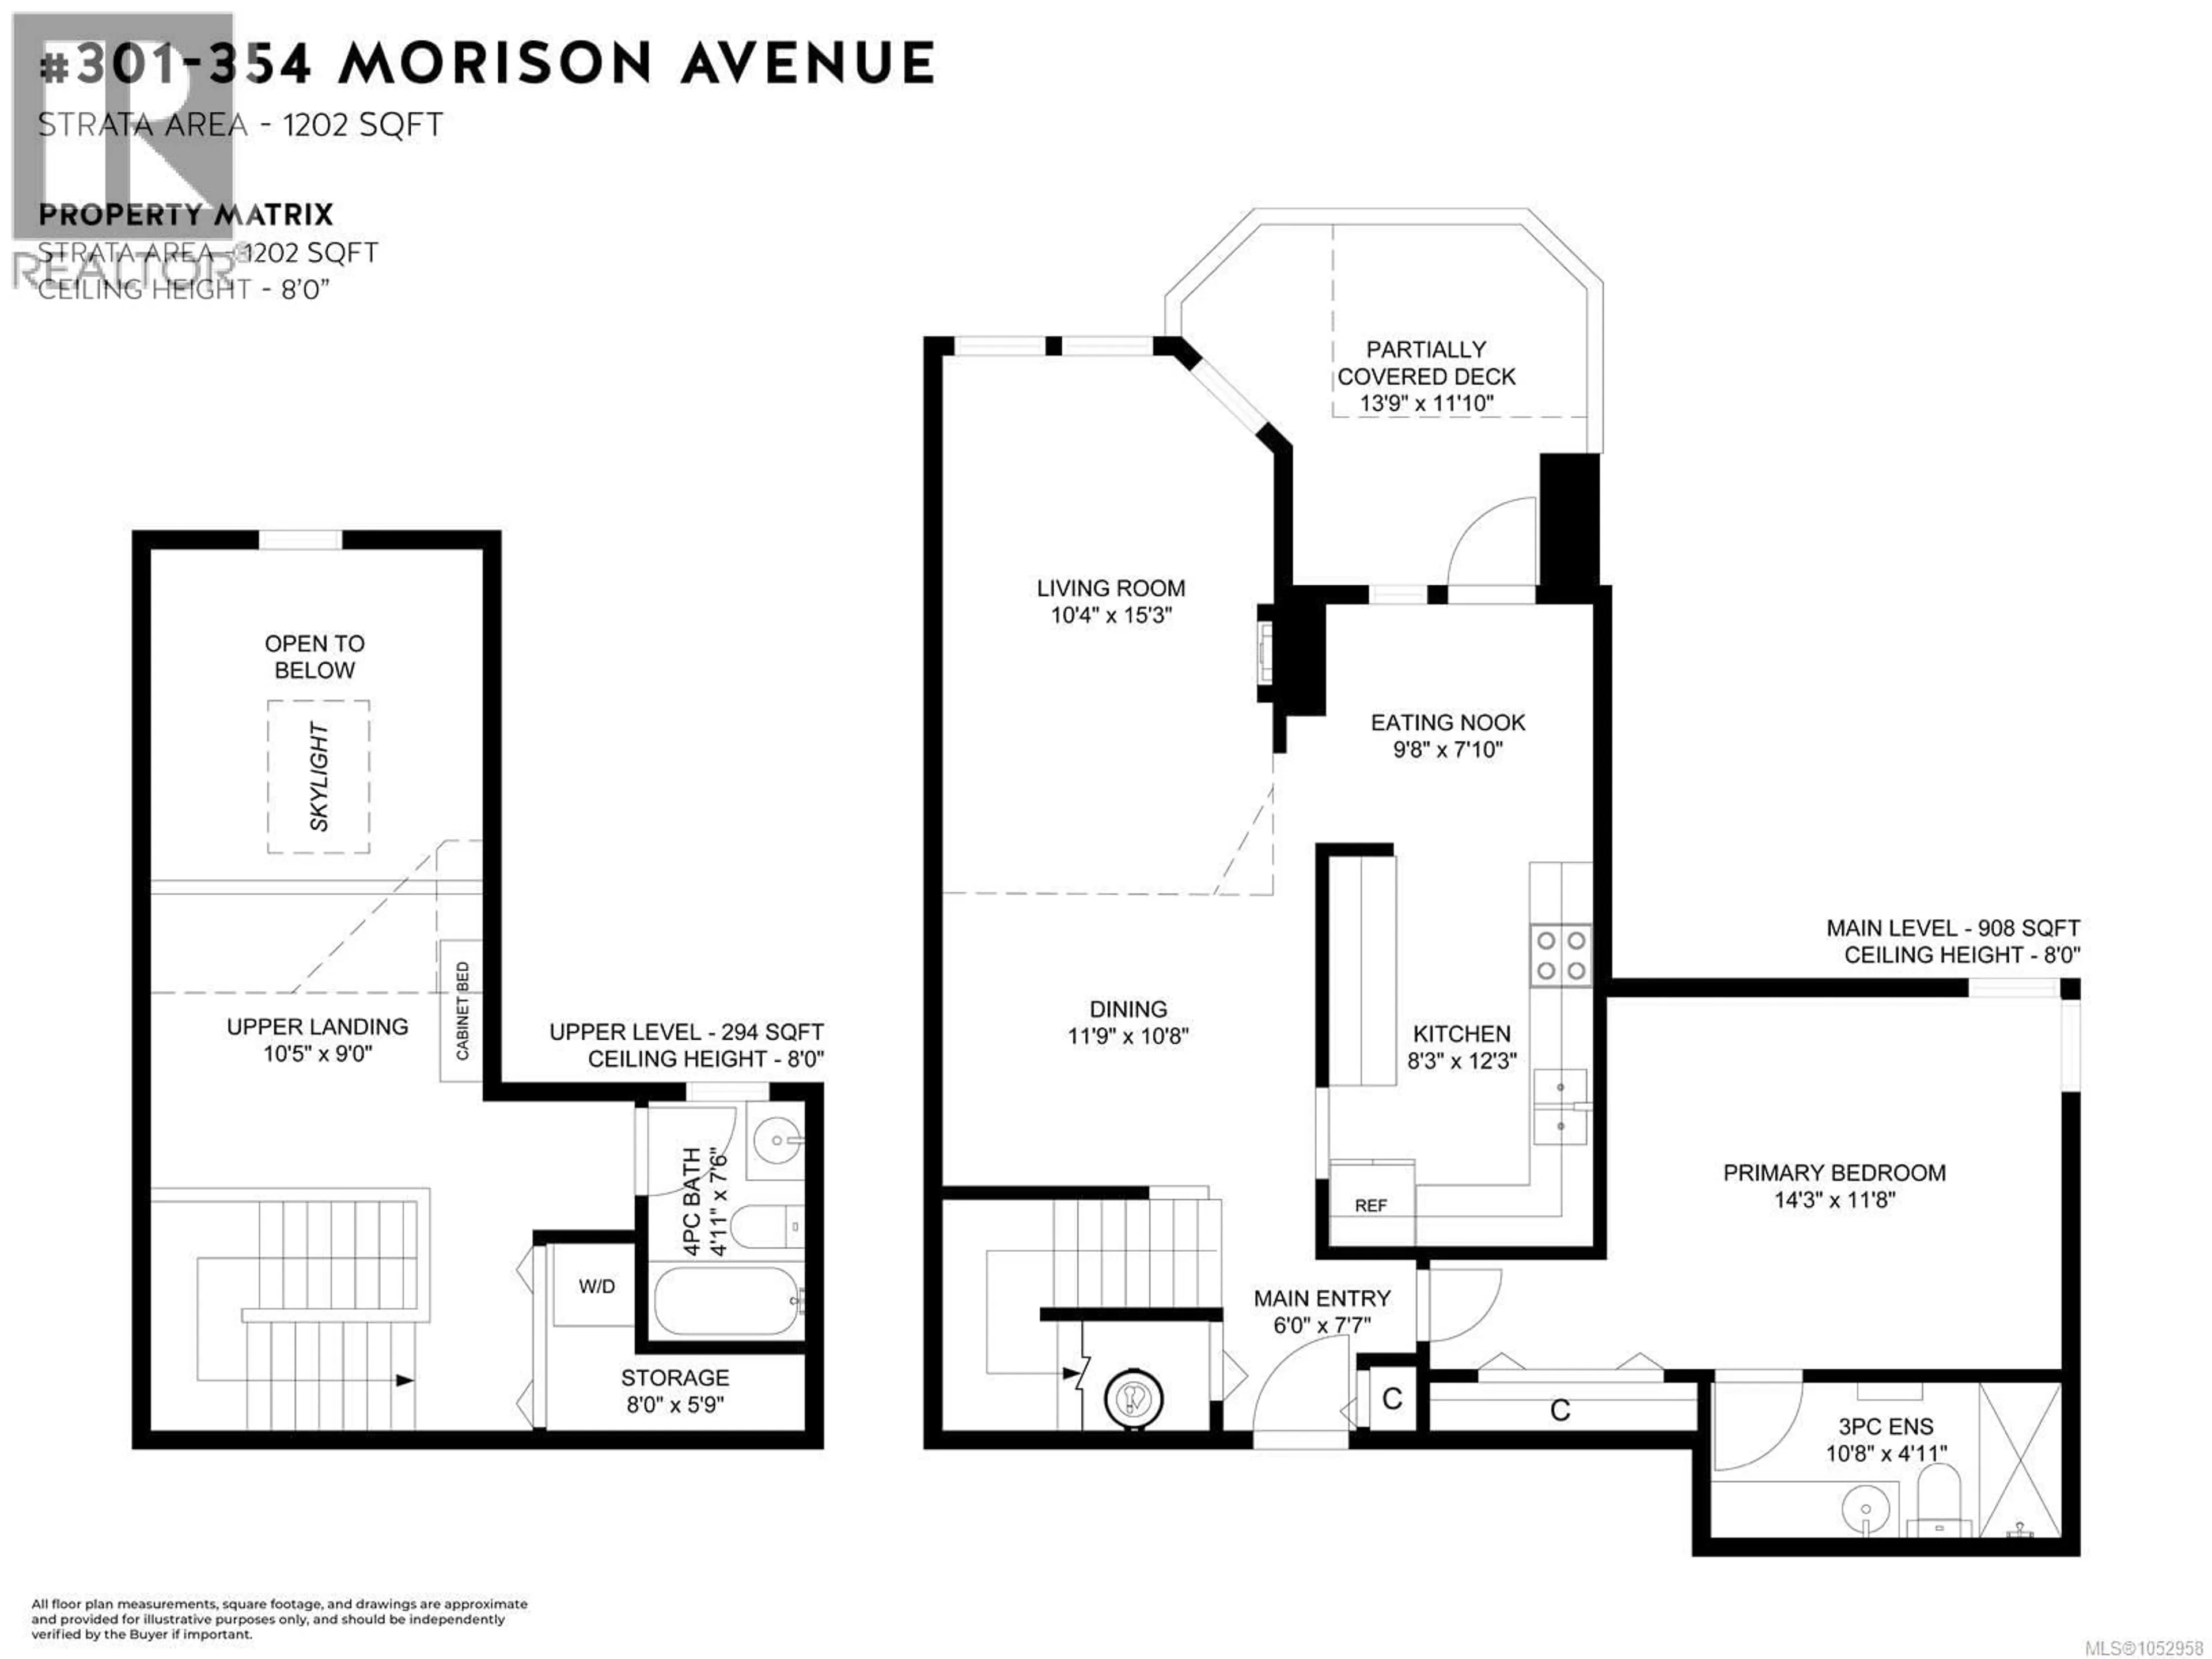
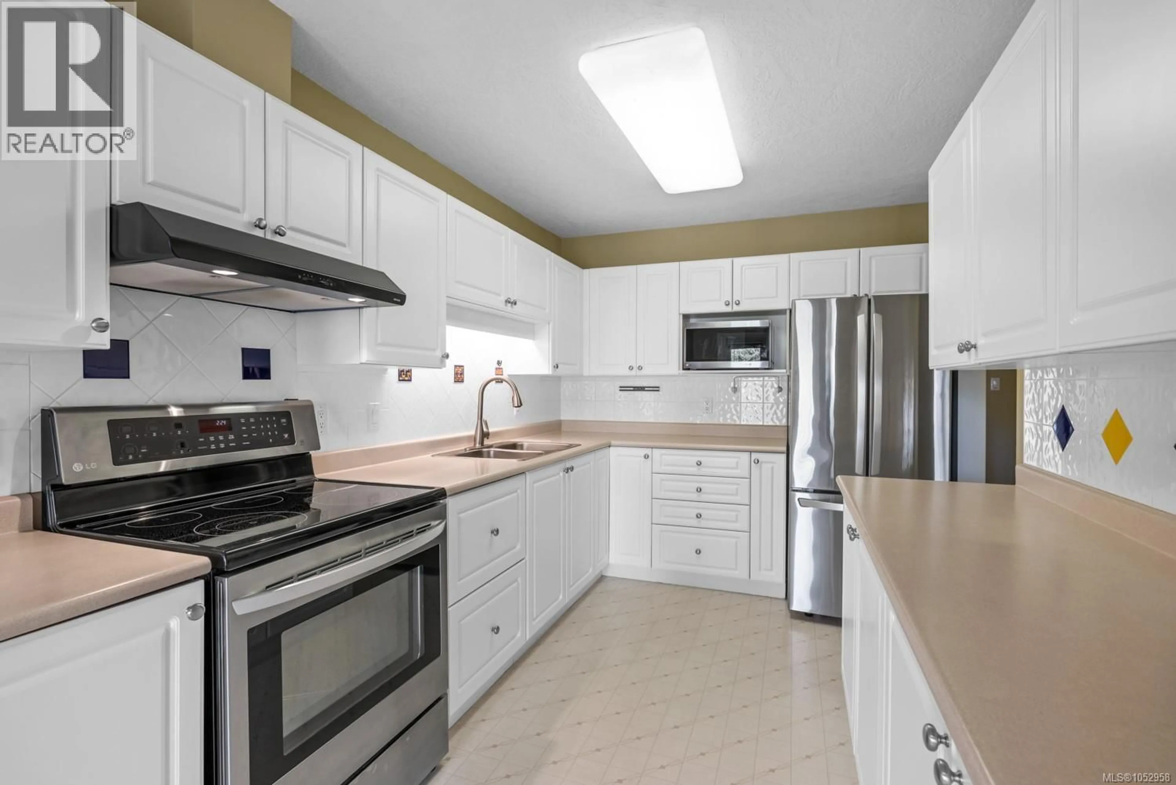
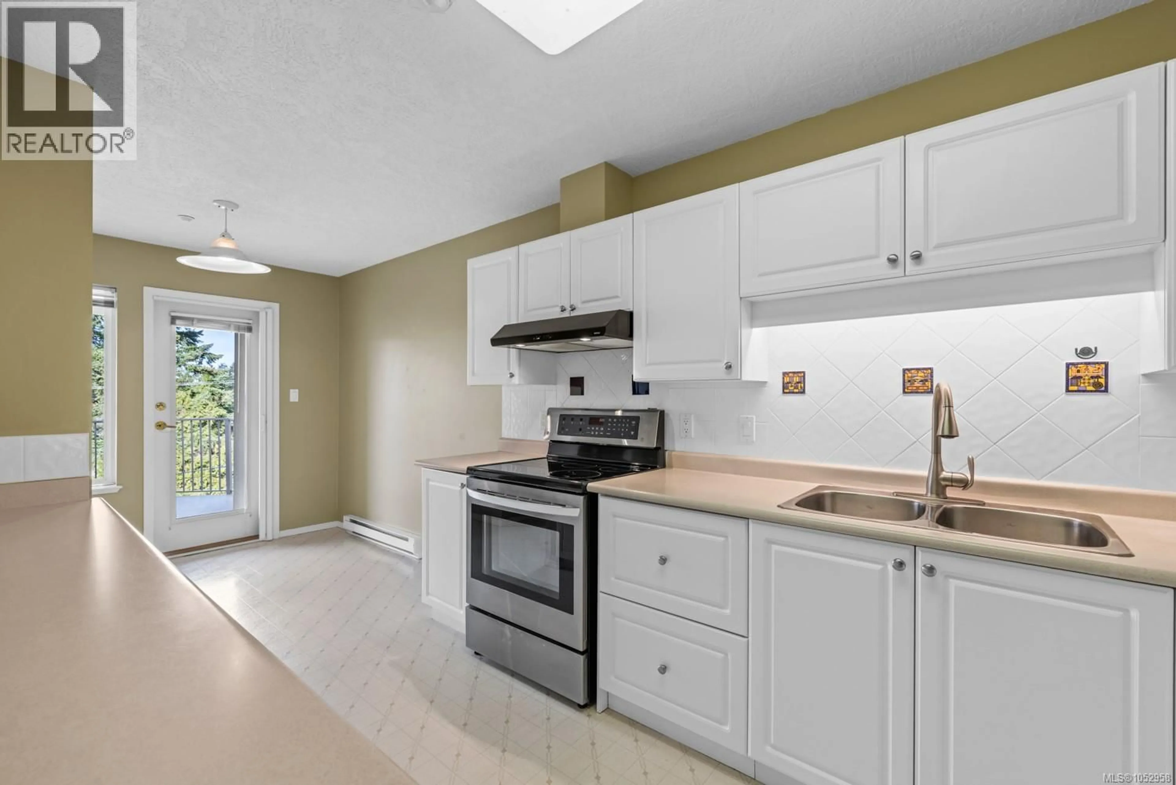
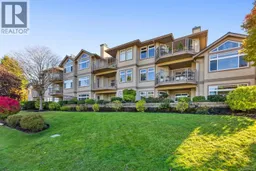
Welcome to 301–354 Morison Avenue, a two-bedroom, two-bathroom top-floor condo in a central Parksville location. With downtown just a short walk away, you can enjoy the convenience of having shops, restaurants and everyday amenities close to home. Inside, the spacious living room features a vaulted ceiling, large windows and a cozy fireplace. The dining area opens onto a generous balcony, offering a lovely spot to enjoy your morning coffee or relax outdoors. The primary bedroom includes an ensuite, while the second bedroom provides space for guests, a home office or hobbies. Secured parking adds convenience when you do need your vehicle. Whether you’re looking to downsize or enjoy a more walkable lifestyle, this condo offers a wonderful opportunity to live close to the heart of Parksville. (id:39198)
Property Details
Interior
Features
Second level Floor
Bathroom
Storage
Bedroom
10'5 x 9Exterior
Parking
Garage spaces -
Garage type -
Total parking spaces 1
Condo Details
Inclusions
Property History
 41

