294 CRABAPPLE CRESCENT, Parksville, British Columbia V9P2R9
Contact us about this property
Highlights
Estimated valueThis is the price Wahi expects this property to sell for.
The calculation is powered by our Instant Home Value Estimate, which uses current market and property price trends to estimate your home’s value with a 90% accuracy rate.Not available
Price/Sqft$450/sqft
Monthly cost
Open Calculator
Description
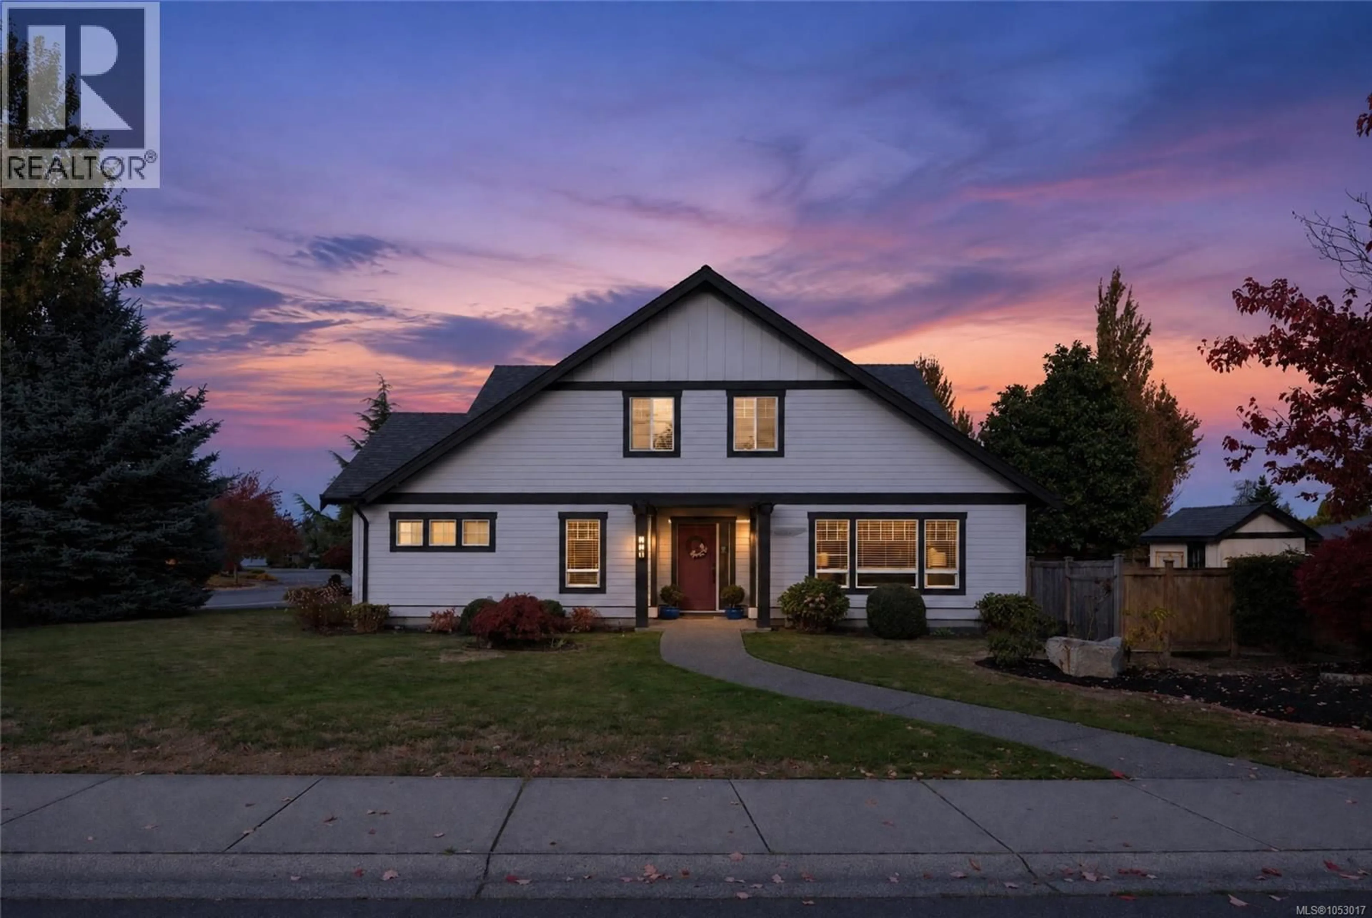
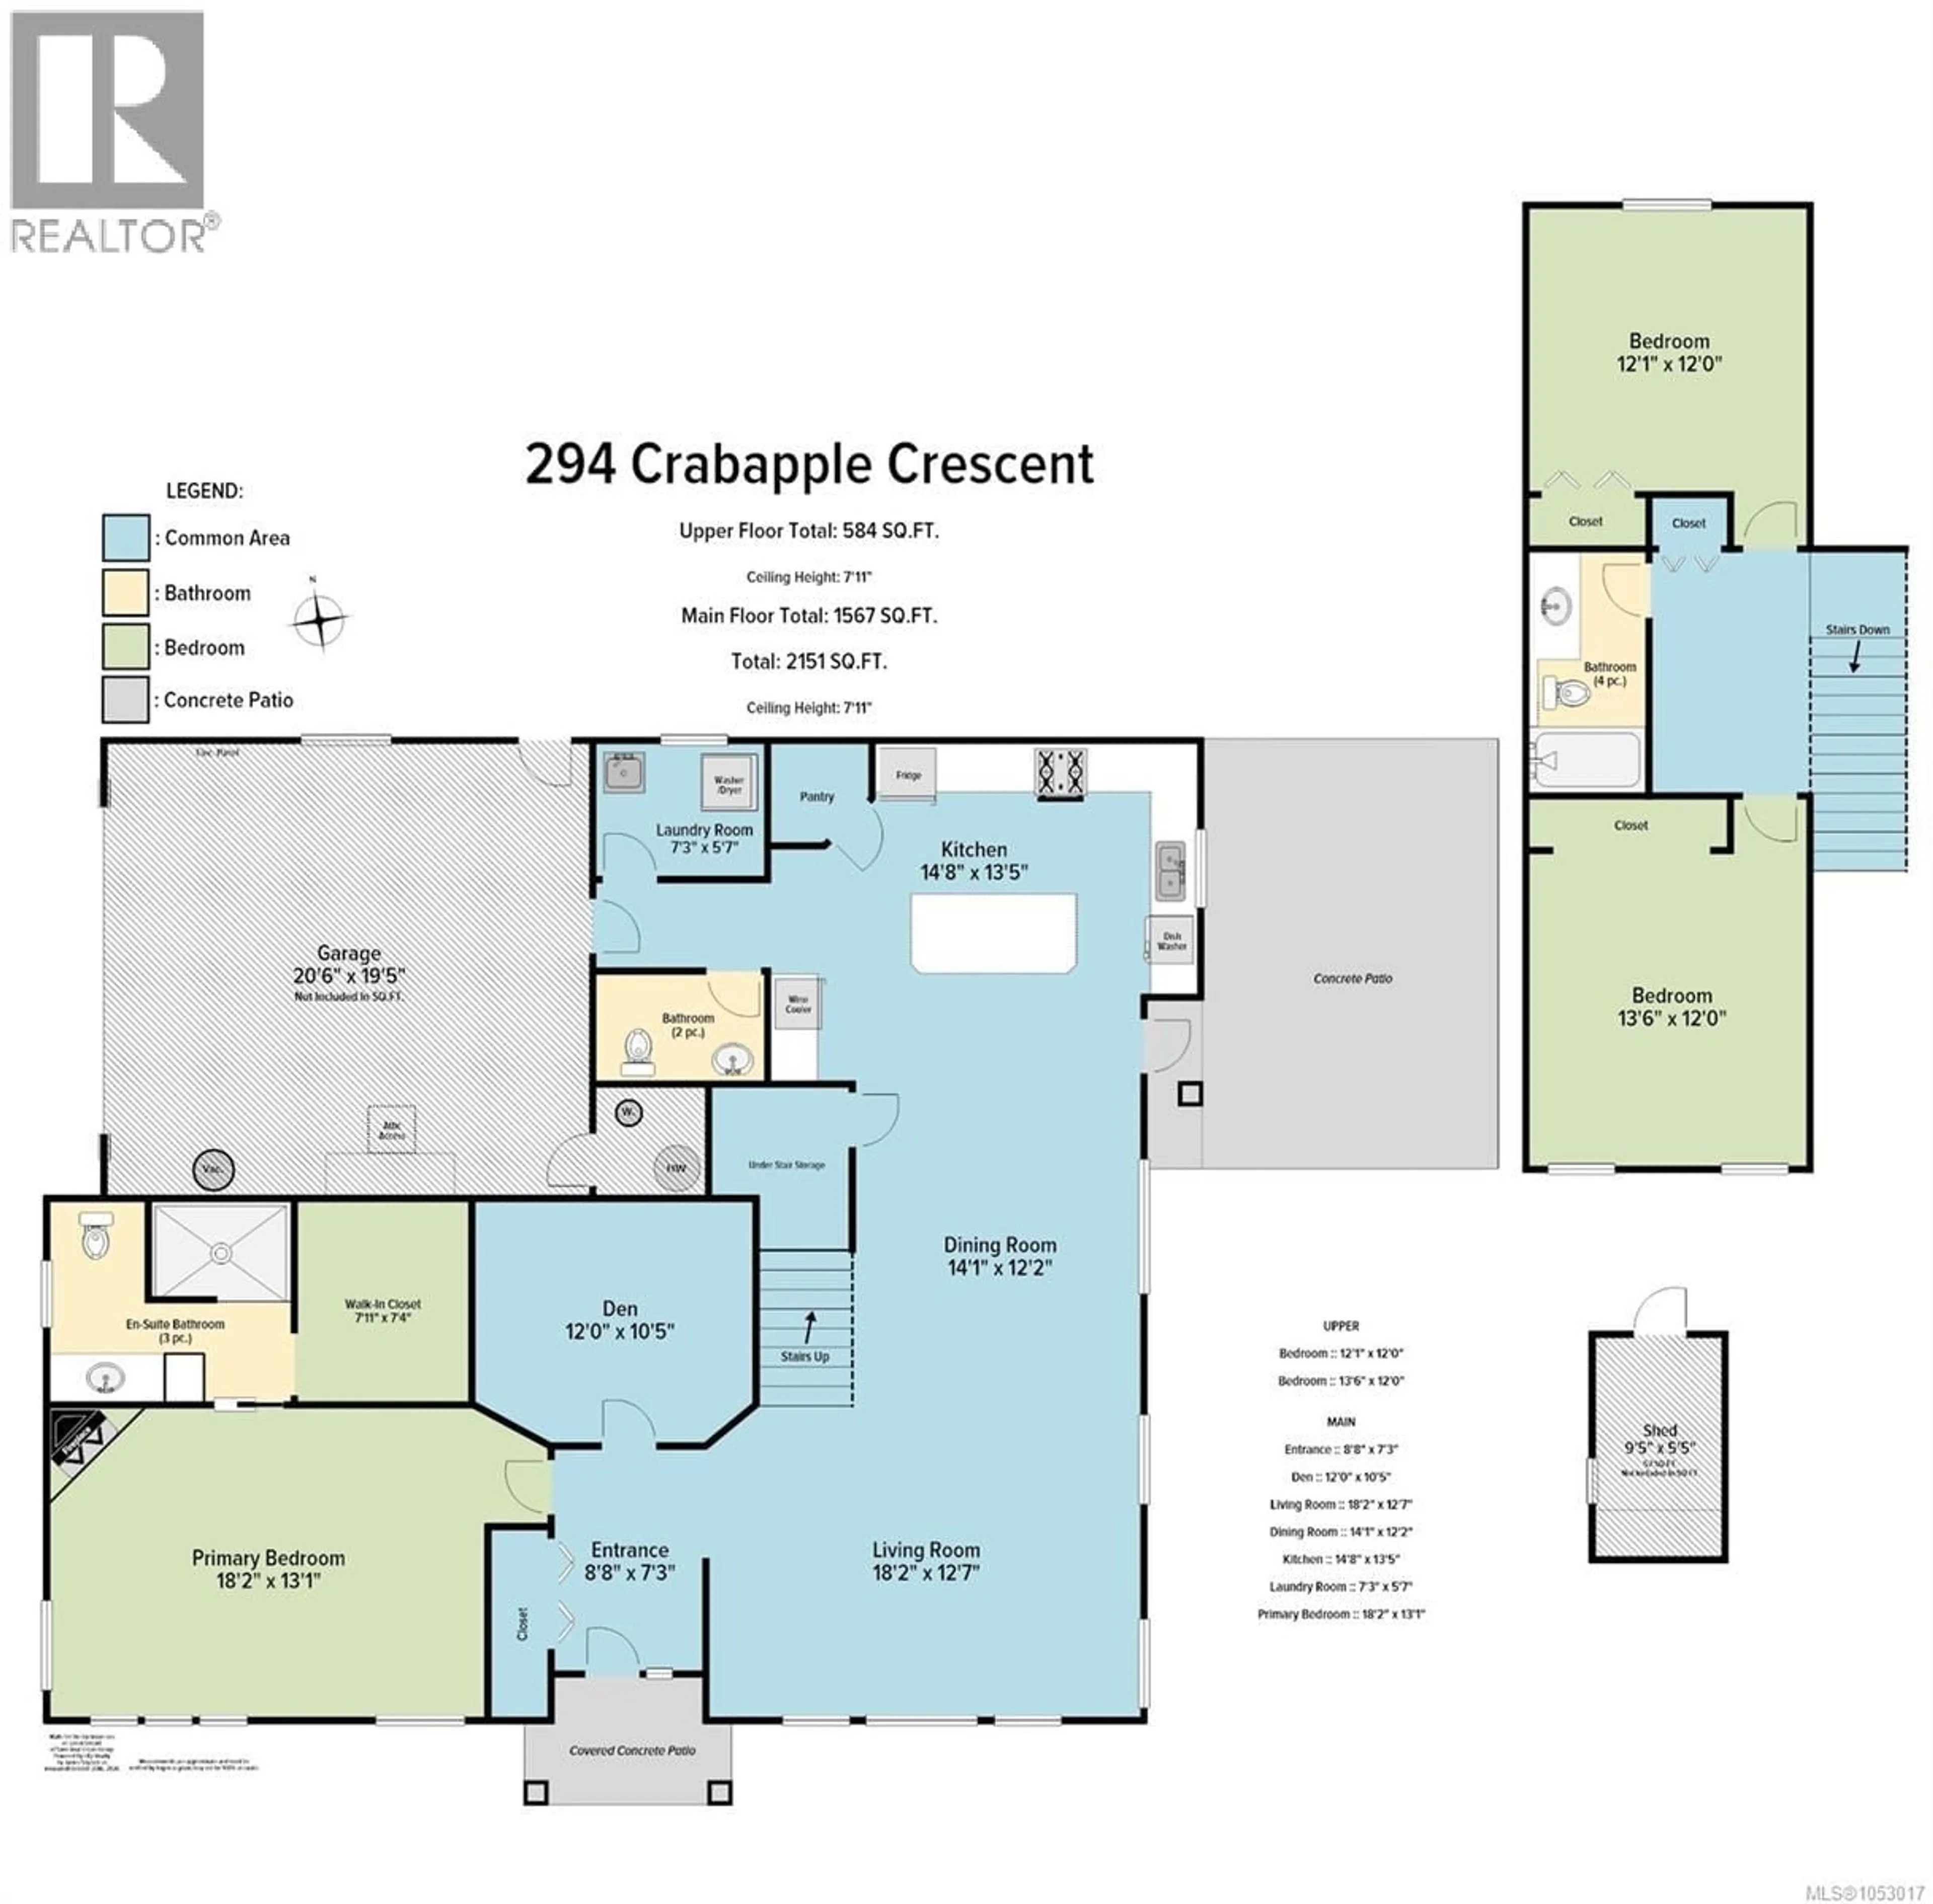
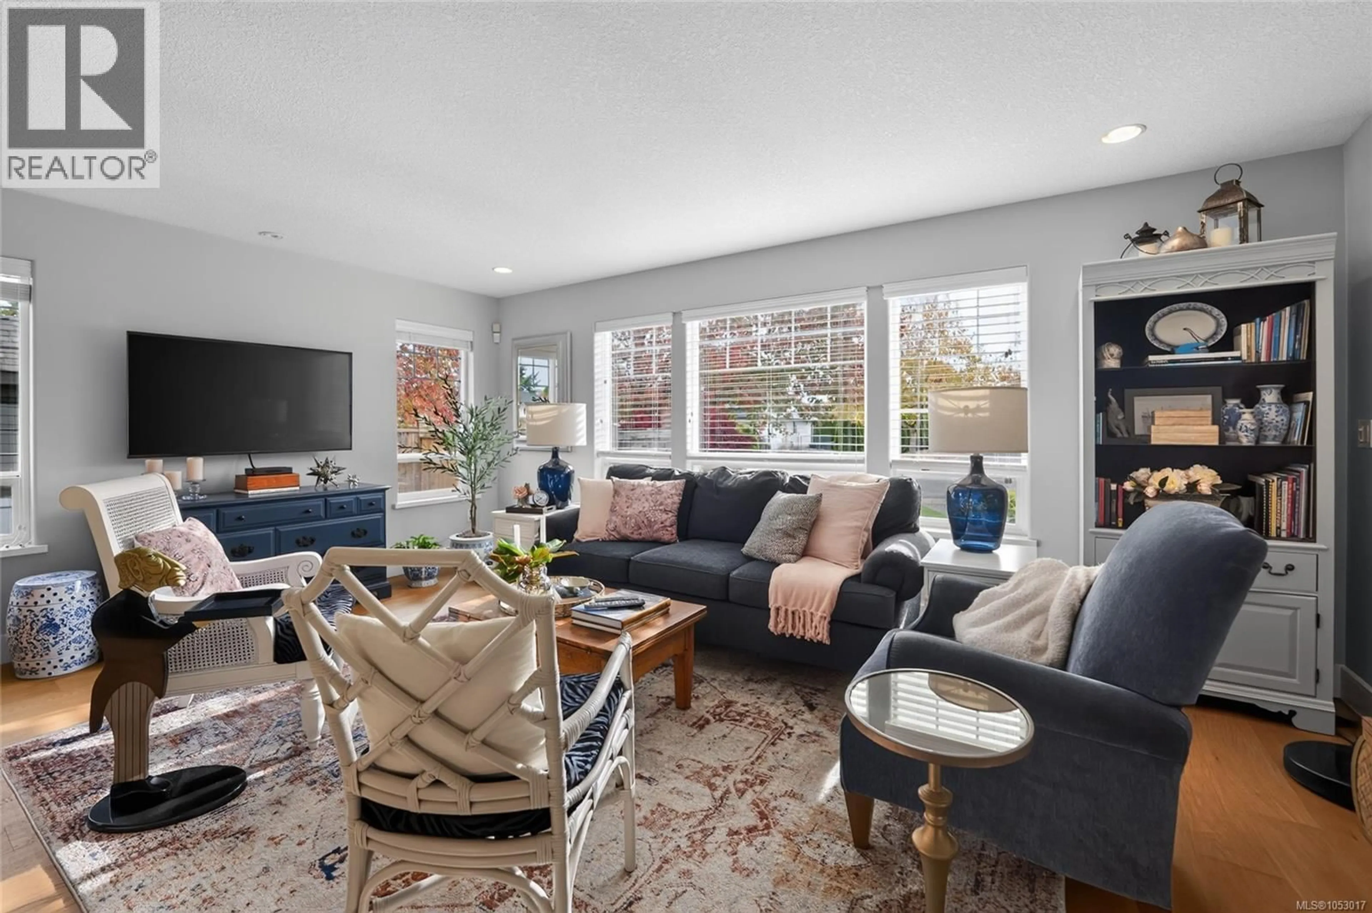
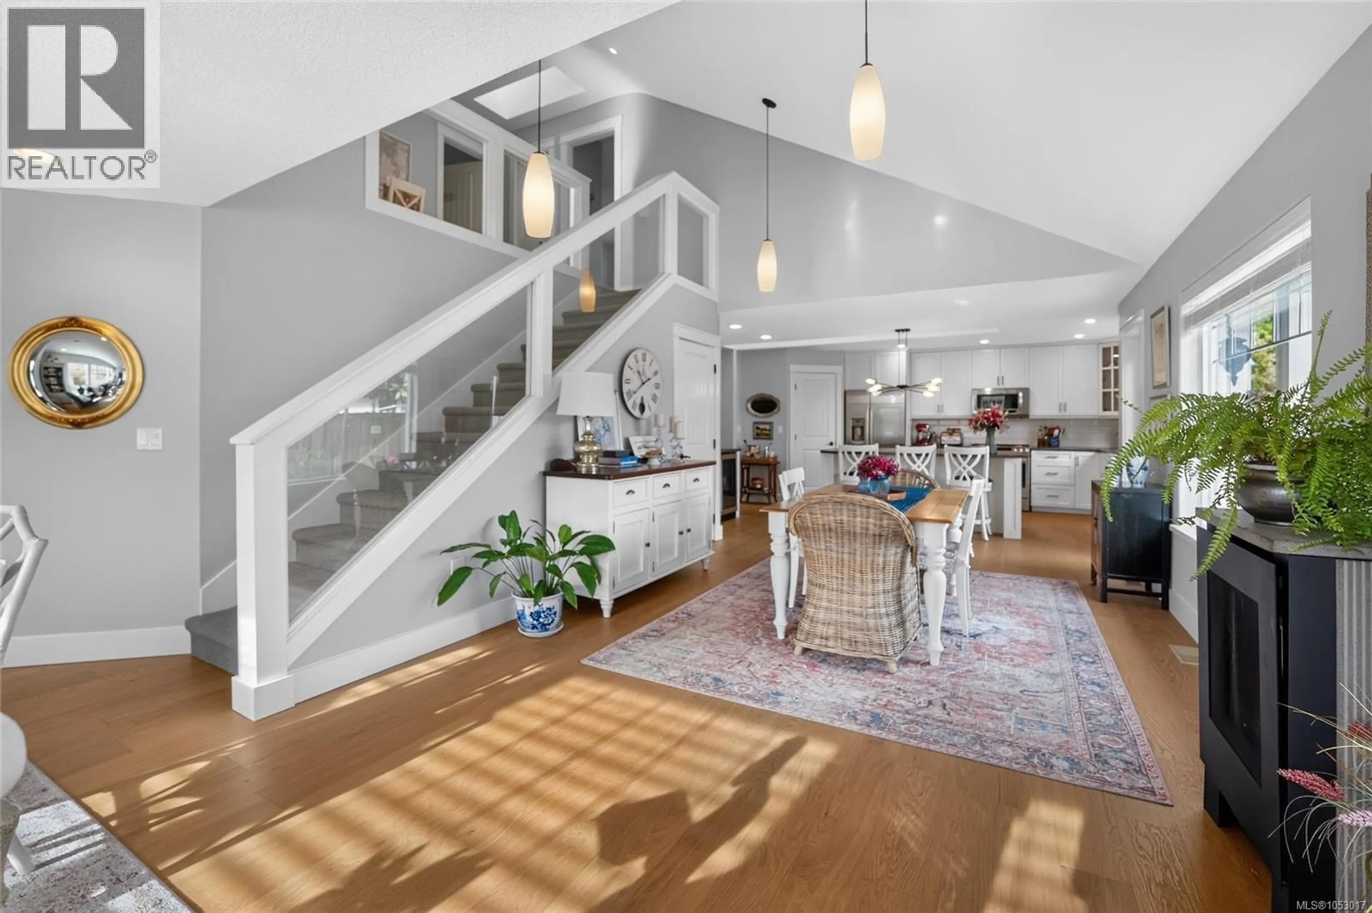
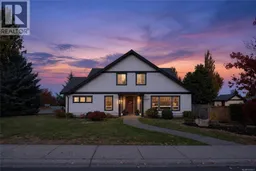
This pristine 2,135 sqft home offers 3 bedrooms plus den, blending elegance with comfortable living. The tiled foyer opens to a spacious great room with new flooring throughout the living, dining & kitchen areas. The kitchen features rich tones, extensive built-in cabinetry and stunning backsplash. The generous living & dining areas boast brand-new custom blinds, while a distributed video system adds modern convenience to the living room & primary bedroom. The spacious primary bedroom features its own fireplace, a luxurious ensuite with heated floors and a walk-in tiled shower, plus a large walk-in closet. Ideal for retirement living, the home offers convenient main-floor living with two additional large bedrooms upstairs for guests. Outside, enjoy a beautifully landscaped corner lot with a fully fenced backyard & private patio. A heat pump provides year-round heating and cooling, and the garage features 220V wiring. Measurements are approximate, please verify if important. (id:39198)
Property Details
Interior
Features
Second level Floor
Bathroom
Bedroom
12'0 x 13'6Bedroom
12'0 x 12'1Exterior
Parking
Garage spaces -
Garage type -
Total parking spaces 2
Property History
 59

