25 - 450 STANFORD AVENUE, Parksville, British Columbia V9P1V8
Contact us about this property
Highlights
Estimated valueThis is the price Wahi expects this property to sell for.
The calculation is powered by our Instant Home Value Estimate, which uses current market and property price trends to estimate your home’s value with a 90% accuracy rate.Not available
Price/Sqft$308/sqft
Monthly cost
Open Calculator
Description
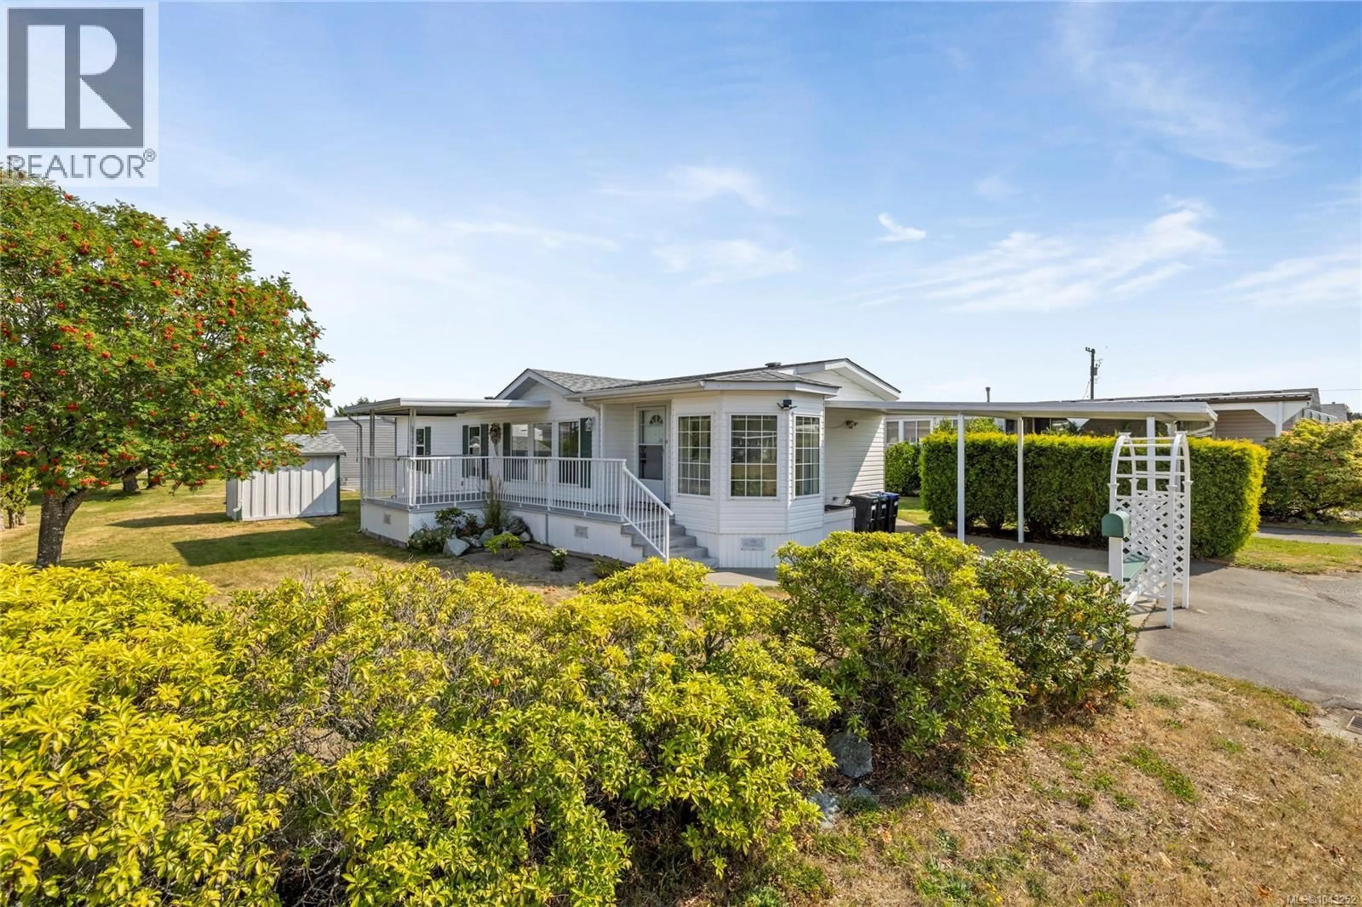
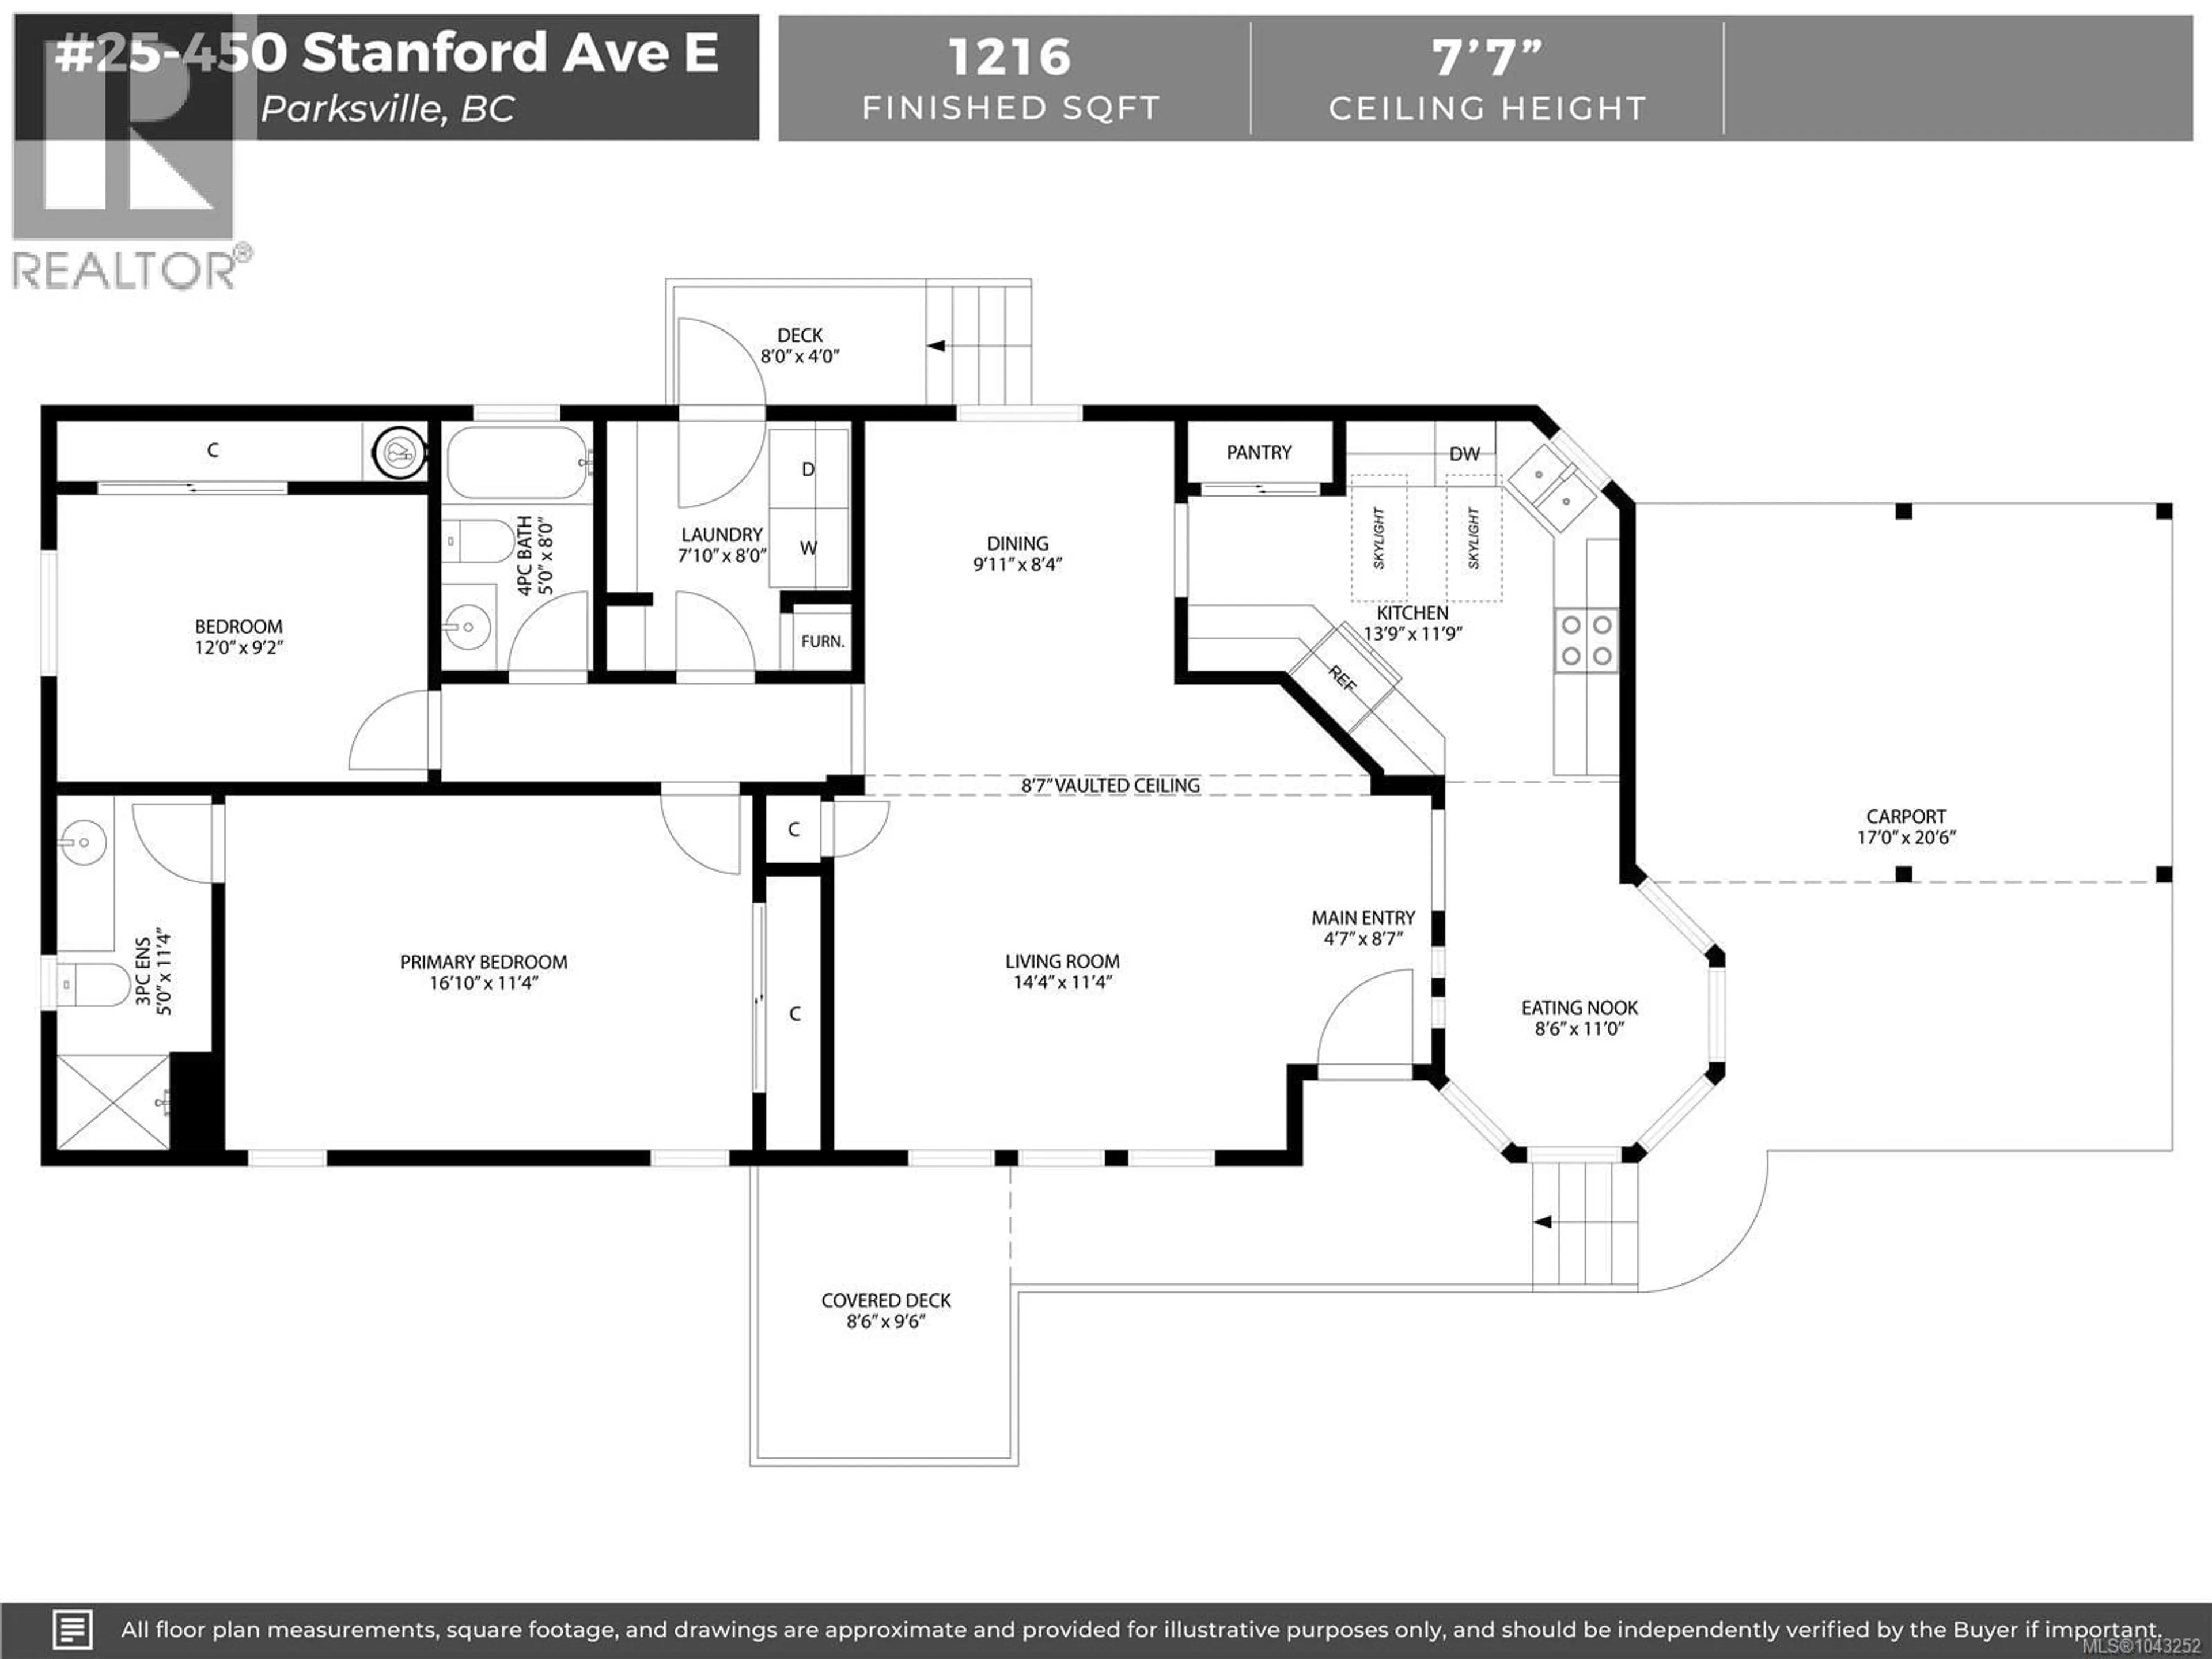
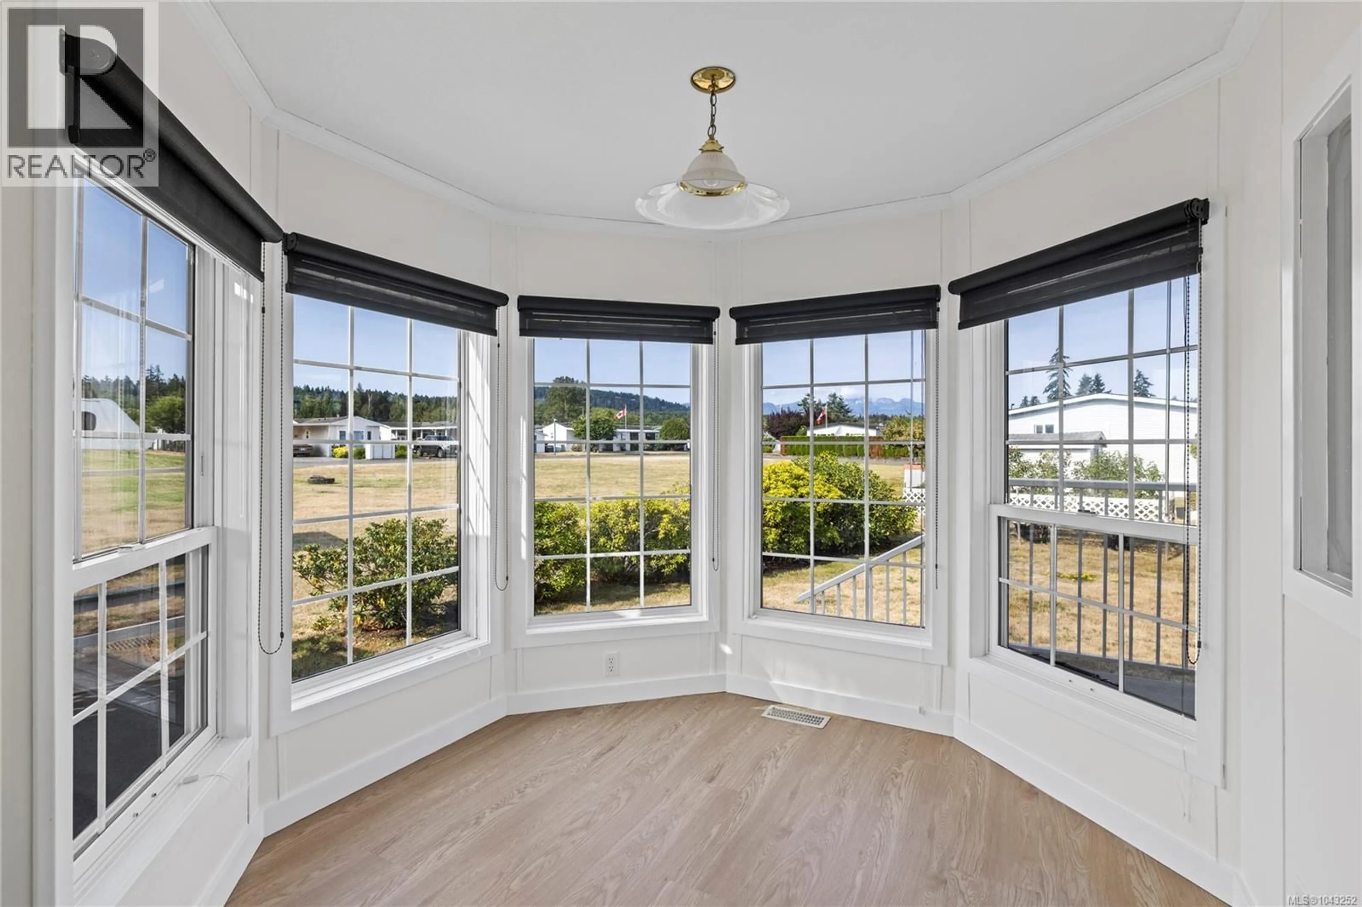
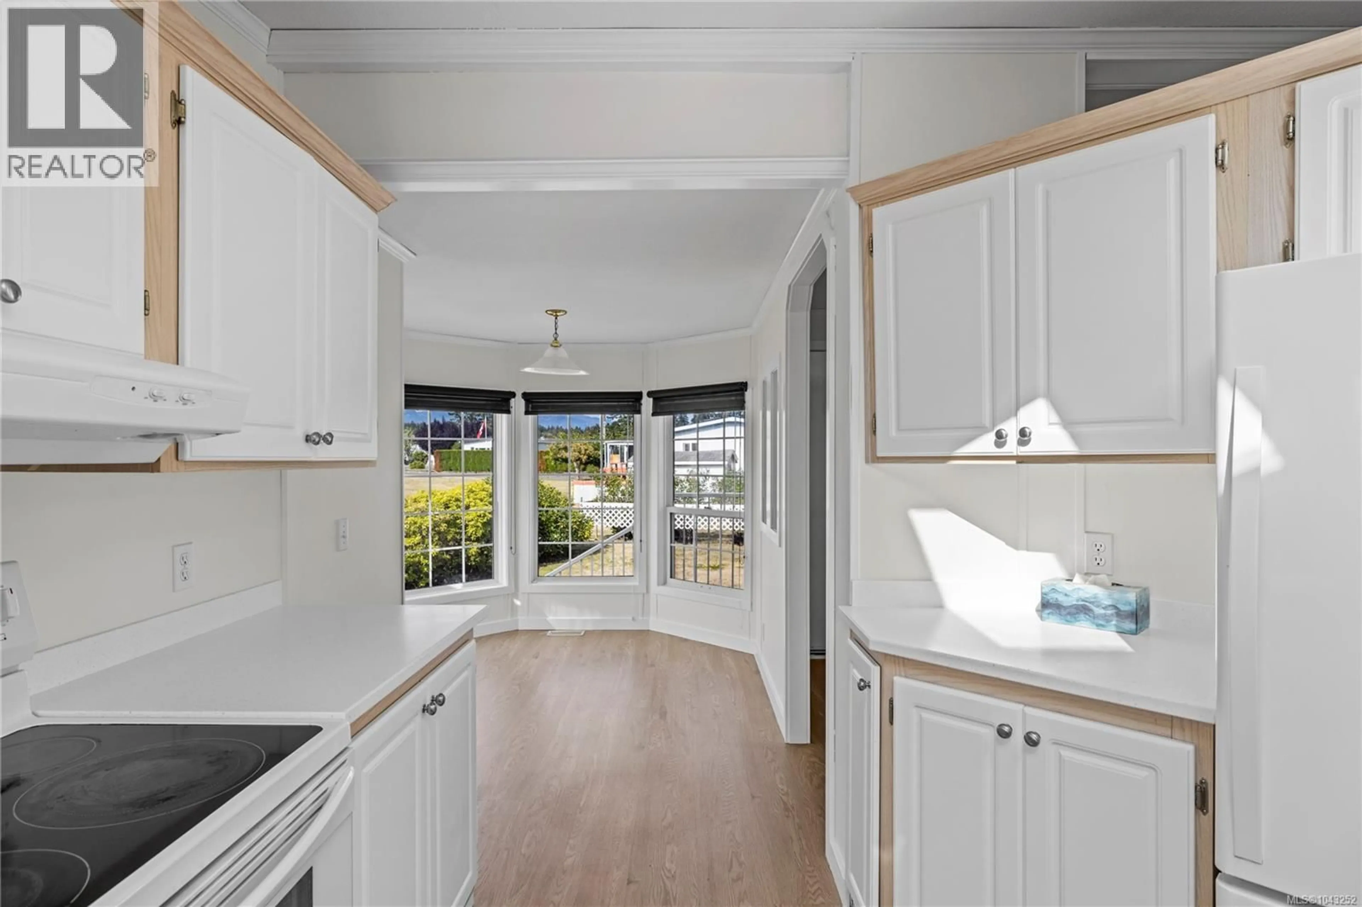
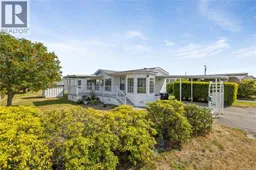
Welcome to 25-450 Stanford Avenue, a bright and beautifully maintained two-bedroom, two-bathroom manufactured home in a welcoming 55+ community. Thoughtfully designed with an open, airy layout, this home is filled with natural light and features a charming window-lined eating nook overlooking the beautifully landscaped yard. The spacious living and dining areas create a warm, inviting atmosphere, while the functional floor plan offers comfort and ease for everyday living. Step outside to enjoy the private yard, complete with mature landscaping and plenty of space to garden, unwind, or entertain. Lovingly maintained inside and out, this home offers a peaceful, low-maintenance lifestyle in a friendly setting, making it an excellent opportunity to enjoy all that Parksville has to offer. All data and measurements are approximate and should be verified if fundamental. (id:39198)
Property Details
Interior
Features
Main level Floor
Entrance
8'7 x 4'7Laundry room
8'0 x 7'10Bathroom
Bedroom
9'2 x 12'0Exterior
Parking
Garage spaces -
Garage type -
Total parking spaces 2
Property History
 35
35
