25 - 1247 ARBUTUS ROAD, Parksville, British Columbia V9P1R4
Contact us about this property
Highlights
Estimated valueThis is the price Wahi expects this property to sell for.
The calculation is powered by our Instant Home Value Estimate, which uses current market and property price trends to estimate your home’s value with a 90% accuracy rate.Not available
Price/Sqft$191/sqft
Monthly cost
Open Calculator
Description
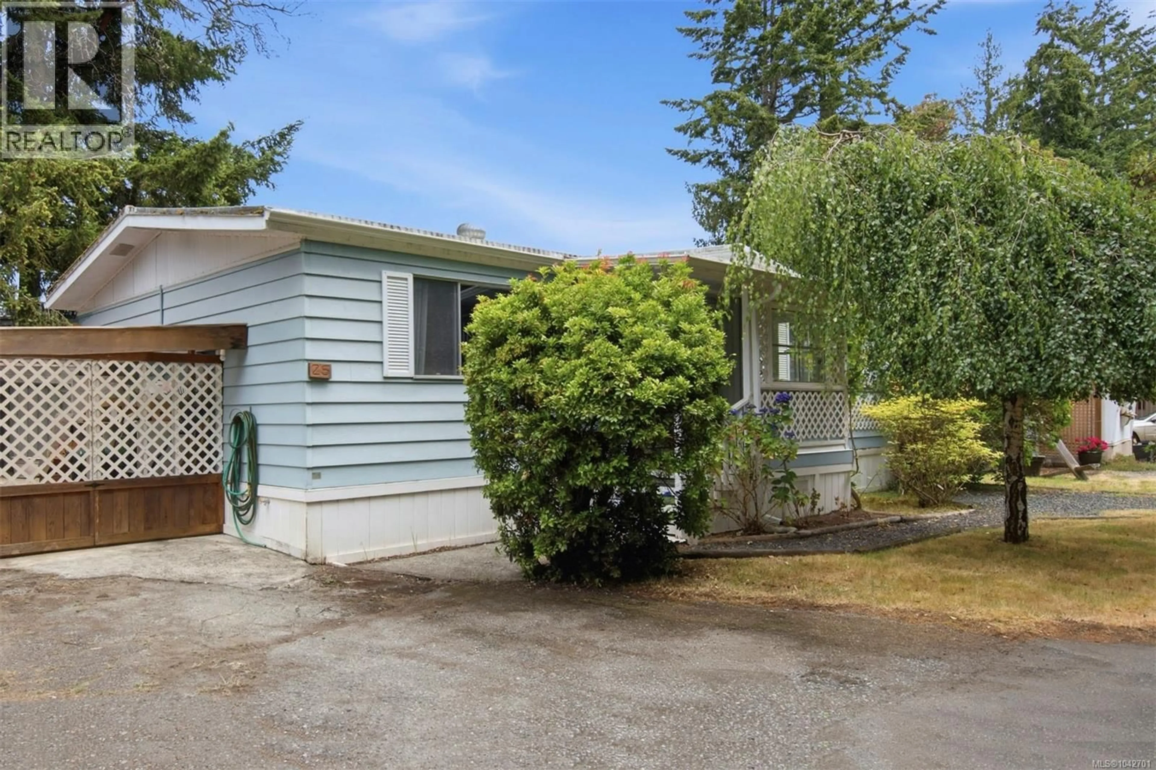
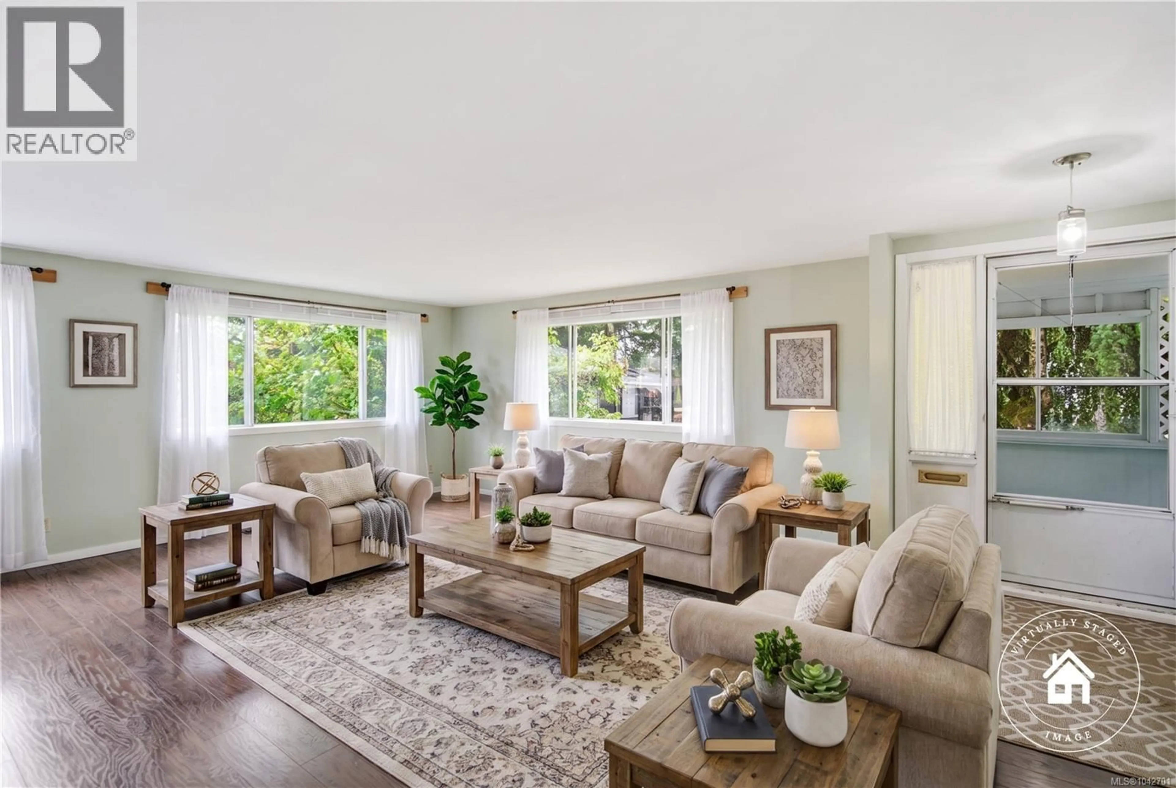
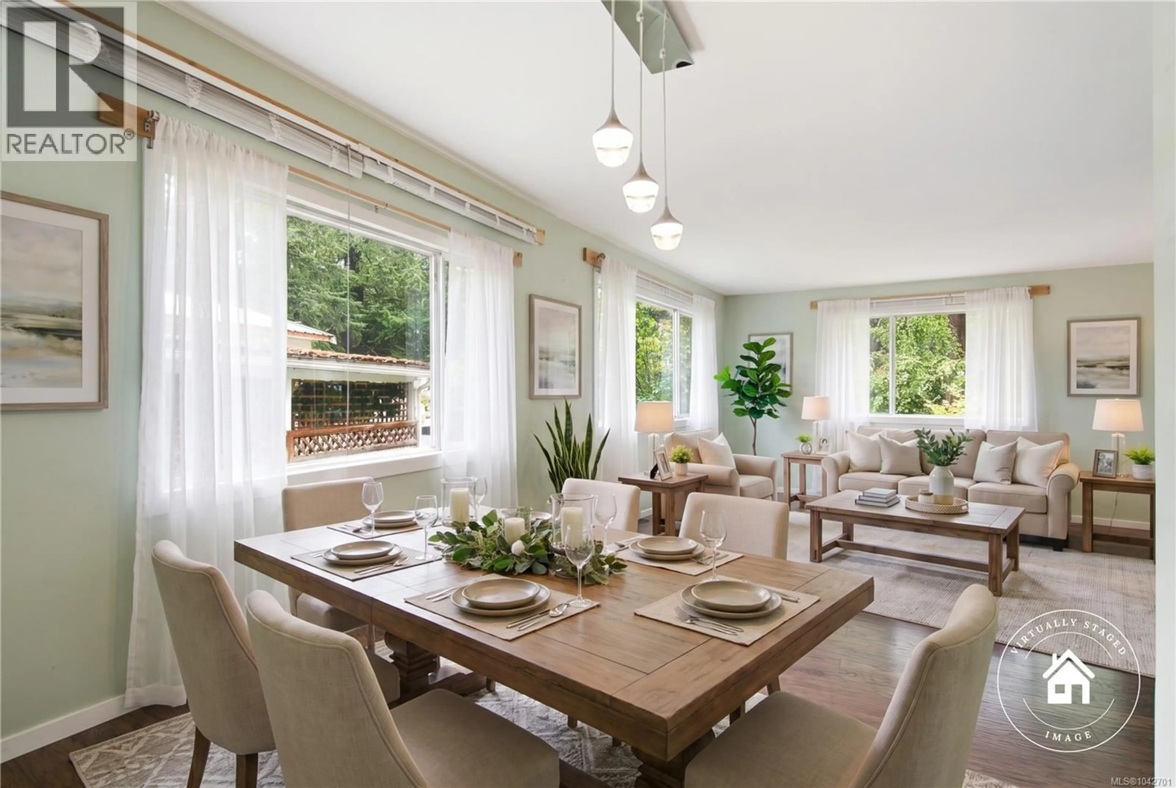
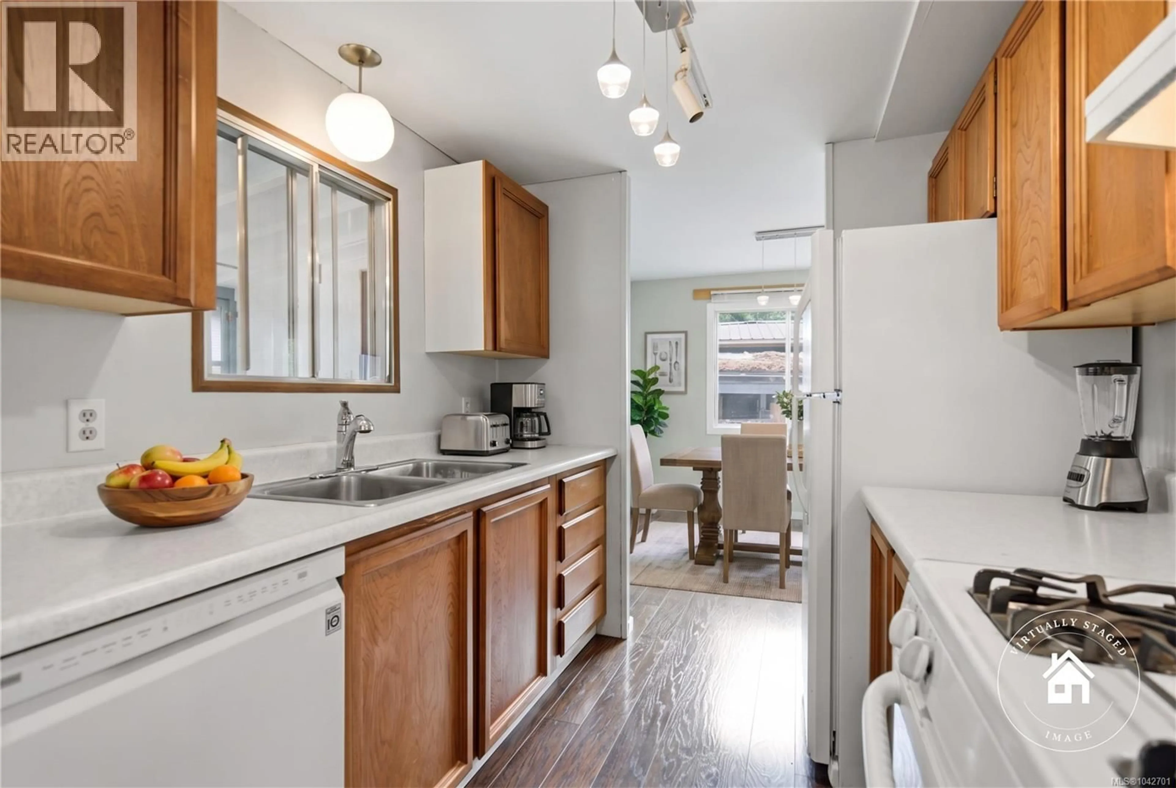
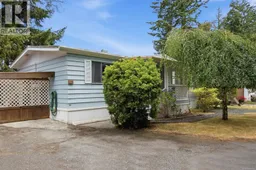
An Inspiring 55+ Home, a Rare Price Point, and Just One Block to Rathtrevor Beach! Don't miss this bright and welcoming 965 sqft 2 Bed/1 Bath double-wide manufactured home, located in 55+ 'Parksville MHP' and offering an excellent opportunity for affordable coastal living. It is just a short stroll to the ocean and only mins from downtown Parksville's shopping, dining, and amenities. Ready and waiting to begin its next chapter, this lovely single-level home offers a bright open-concept layout, abundant windows for natural light, ample parking, generous closet and storage space throughout, approximately 470 sqft of combined porch and deck space, plus a sunny, fully fenced backyard for outdoor enjoyment. Some nice updates have been completed over time, but there is still room for your personal touches! A sunny south-facing front yard with mature landscaping, including a graceful weeping birch, hydrangeas, and tall evergreens, creates wonderful curb appeal. A covered porch leads into a bright semi-open Living/Dining Room with updated vinyl plank flooring, south and east-facing windows, and space for a china cabinet. The efficient 3-piece Galley Kitchen offers abundant cabinetry, an electric range, and a newer 'LG' dishwasher. An enclosed porch addition provides laundry facilities, a large Storage Room with built-in shelving, and flexible space for a workshop, hobby room, or crafts. The spacious Primary Bedroom features dual double closets and room for a king-sized bed, while the Second Bedroom is ideal for guests, a home office, or den. Both have updated carpeting, and the 4-piece Bath has been refreshed. Outside, enjoy a private, fully fenced backyard with sunny perimeter gardens and a spacious deck for morning coffee, weekend brunches, or dining under the stars. A newer Garden Shed and a large bonus 'lean-to' storage area with a translucent roof offer excellent space for tools, gardening supplies, and seasonal storage. Visit our website for more info. (id:39198)
Property Details
Interior
Features
Main level Floor
Primary Bedroom
15'2 x 11'3Bedroom
9'6 x 11'7Bathroom
Kitchen
8'0 x 7'5Exterior
Parking
Garage spaces -
Garage type -
Total parking spaces 1
Property History
 24
24
