246 LODGEPOLE DRIVE, Parksville, British Columbia V9P2Z6
Contact us about this property
Highlights
Estimated valueThis is the price Wahi expects this property to sell for.
The calculation is powered by our Instant Home Value Estimate, which uses current market and property price trends to estimate your home’s value with a 90% accuracy rate.Not available
Price/Sqft$655/sqft
Monthly cost
Open Calculator
Description
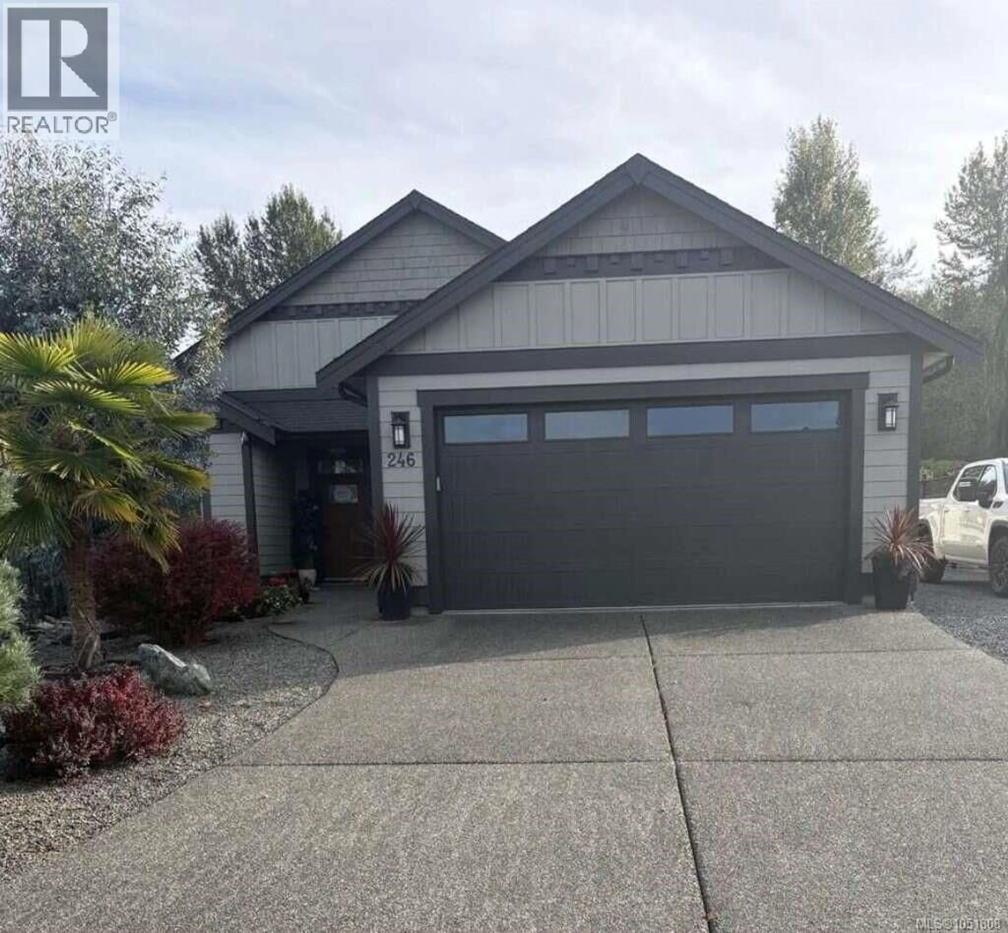
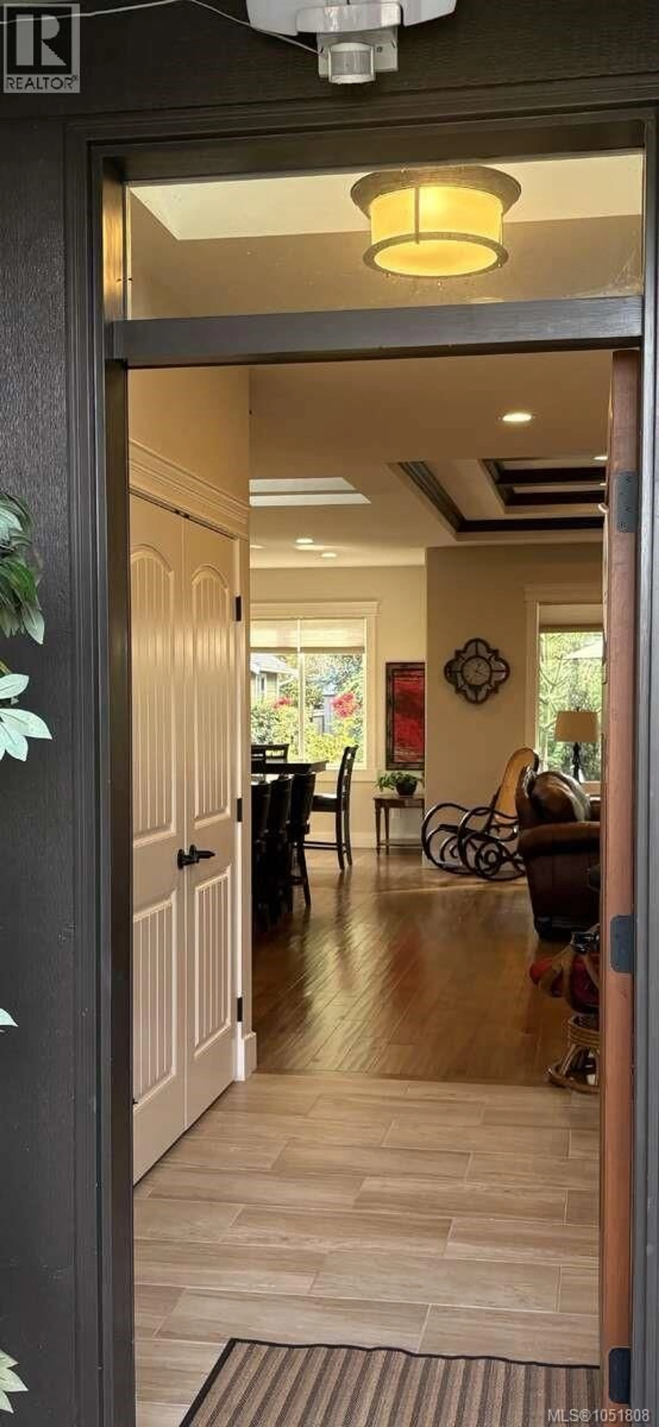
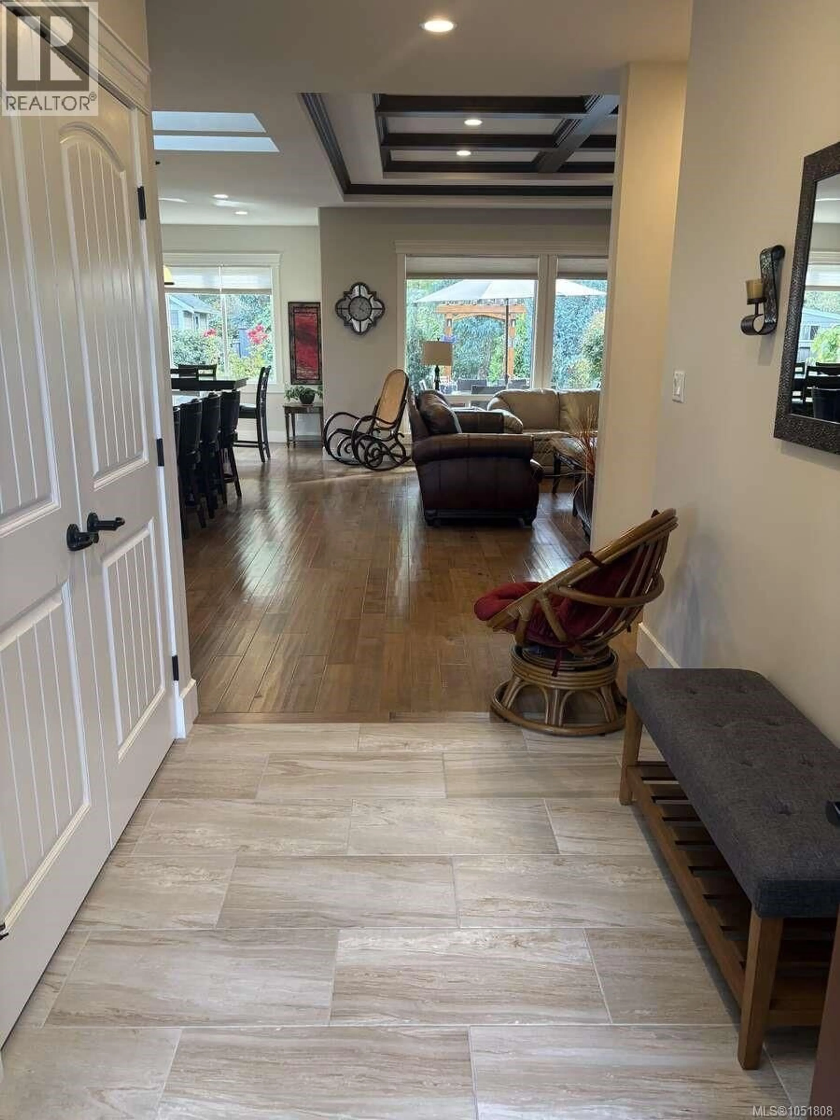
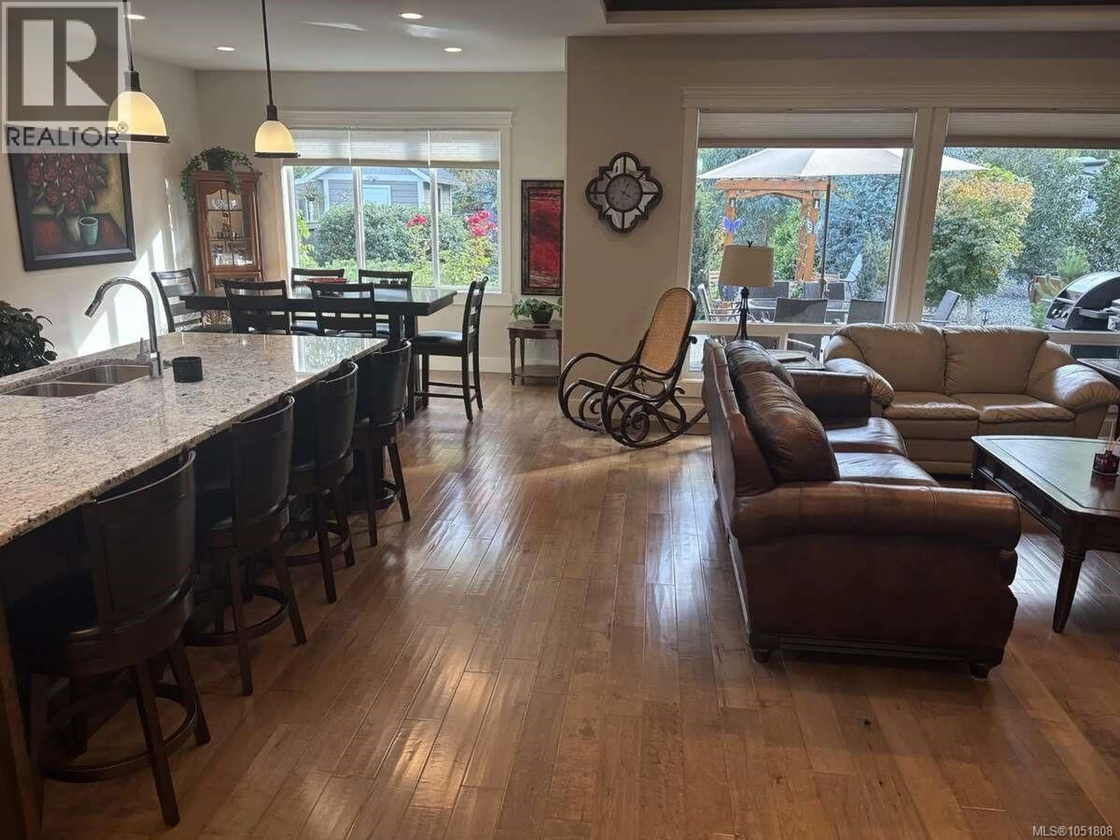
*** For more information, please click Brochure button. *** Must See! Move in ready! Welcome to this beautiful, sunny, south facing, three bed, two bath bungalow offering 1825 square feet of thoughtfully designed space. Built in 2016, this inviting custom home sits on a generous .24 acre lot and backs directly on to Ermineskin Park, where walking trails create a peaceful natural setting right outside your door Inside, the bright and spacious interior is enhanced by skylights, rich hardwood floors, elegant tray ceiling in living room and a cozy gas fireplace. The cabinetry in this home is second to none with no particle board. The impressive kitchen features granite counters, large island along with a spacious hidden pantry that provides exceptional storage and functionality. The high end cabinetry with granite continues throughout the home offering quality craftsmanship, convenience and abundant storage. The primary bedroom walk-in closet also includes convenient built-ins Heated tile floors in the bathrooms and laundry room add an extra touch of comfort. Designed for efficient, year-round living, this home is equipped with an HRV system, heat pump and air conditioning. A crawl space provides additional storage. Exit the home to the covered patio leading to the private, low maintenance sunny backyard which features a dry creek bed, several raised garden beds, numerous trees, garden shed, games area and additional secure parking. The oversized attached garage offers convenient parking and storage. With plenty of additional parking for a R.V, boat and all your other toys, this property offers outstanding versatility. Beautiful, welcoming and ideally located, this exceptional bungalow is the perfect blend of comfort, quality and lifestyle. (id:39198)
Property Details
Interior
Features
Main level Floor
Bathroom
9'0 x 5'0Ensuite
9'0 x 14'5Primary Bedroom
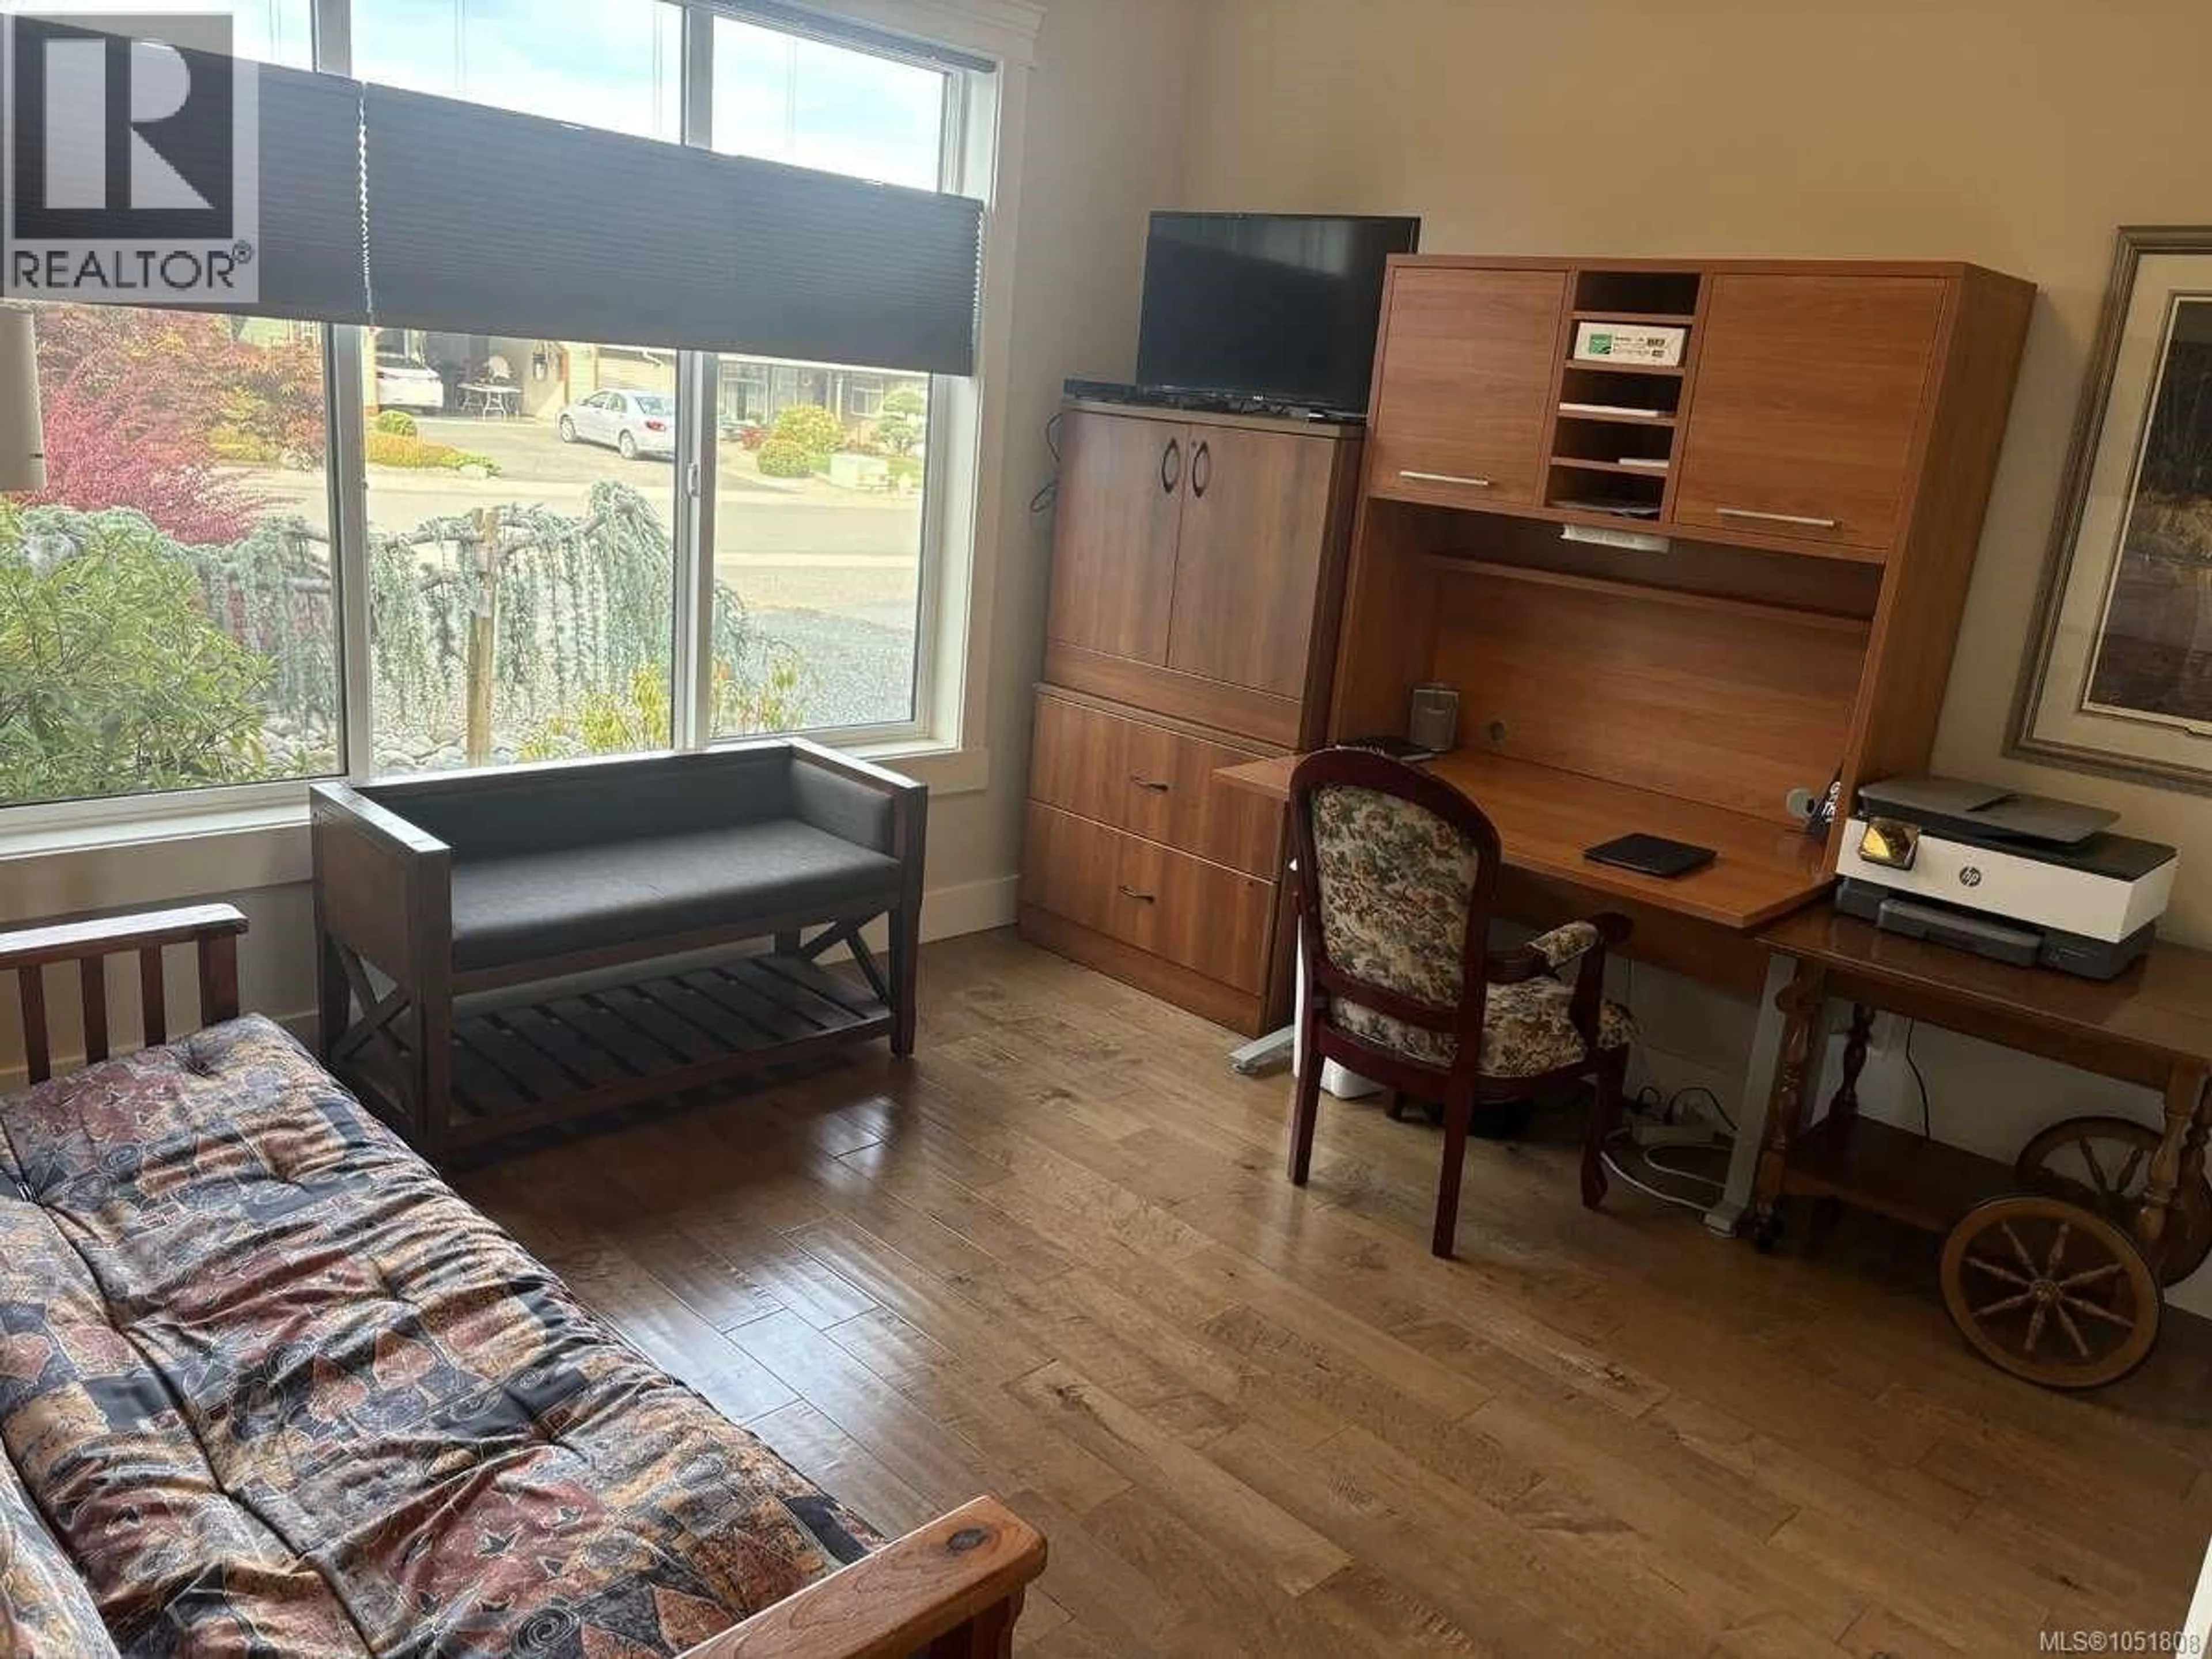
14'7 x 12'5Bedroom
11'0 x 12'2Exterior
Parking
Garage spaces -
Garage type -
Total parking spaces 8
Property History
 35
35
