238 STRAWBERRY CRESCENT, Parksville, British Columbia V9P2W7
Contact us about this property
Highlights
Estimated valueThis is the price Wahi expects this property to sell for.
The calculation is powered by our Instant Home Value Estimate, which uses current market and property price trends to estimate your home’s value with a 90% accuracy rate.Not available
Price/Sqft$599/sqft
Monthly cost
Open Calculator
Description
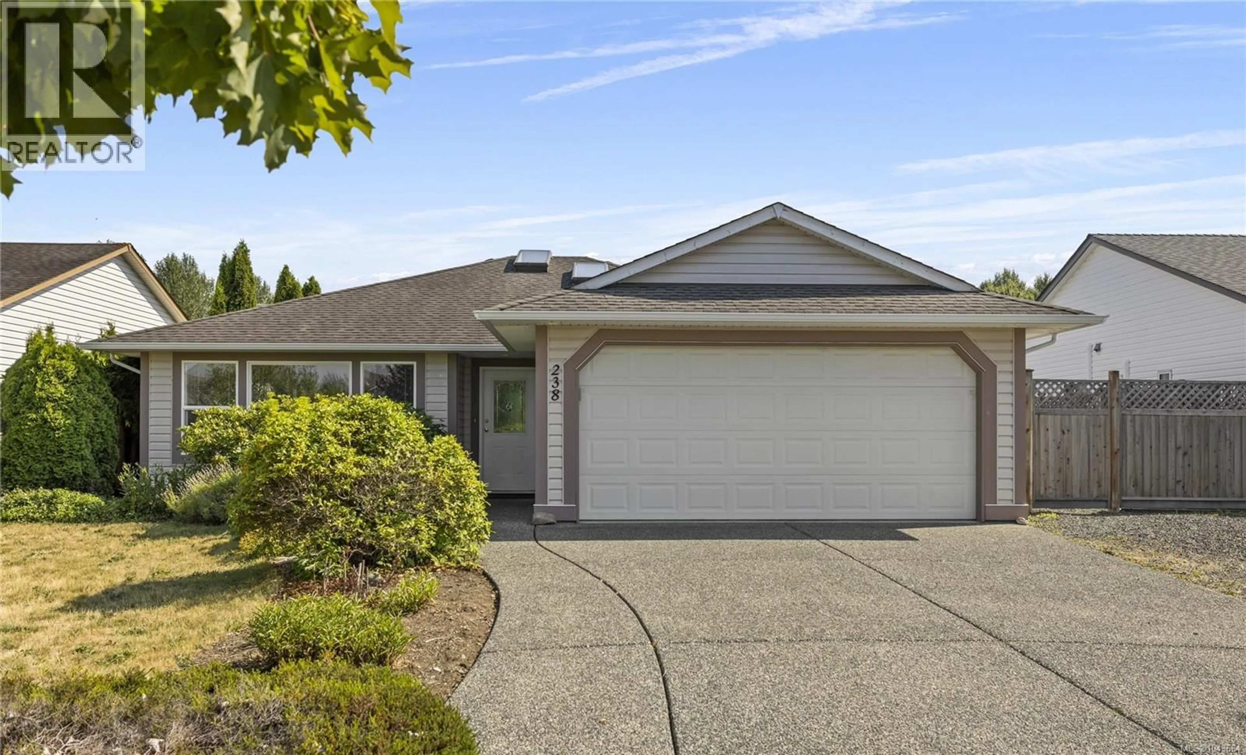
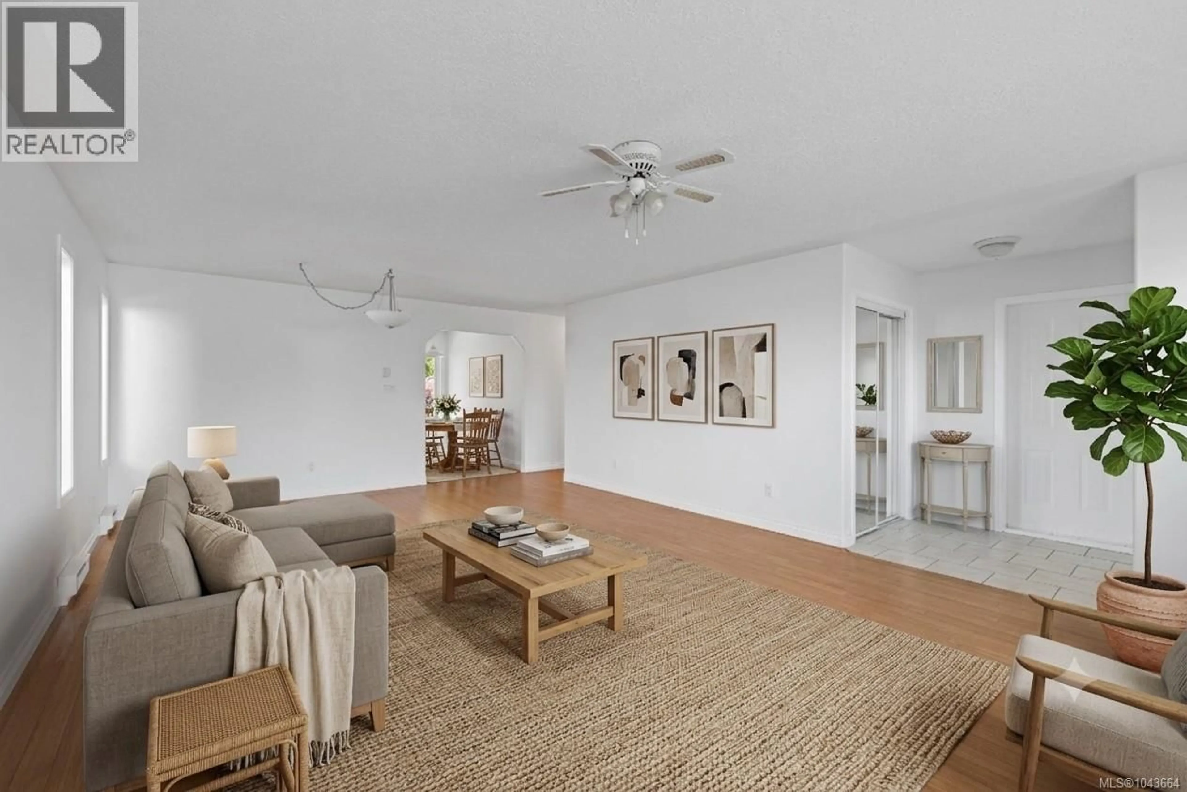
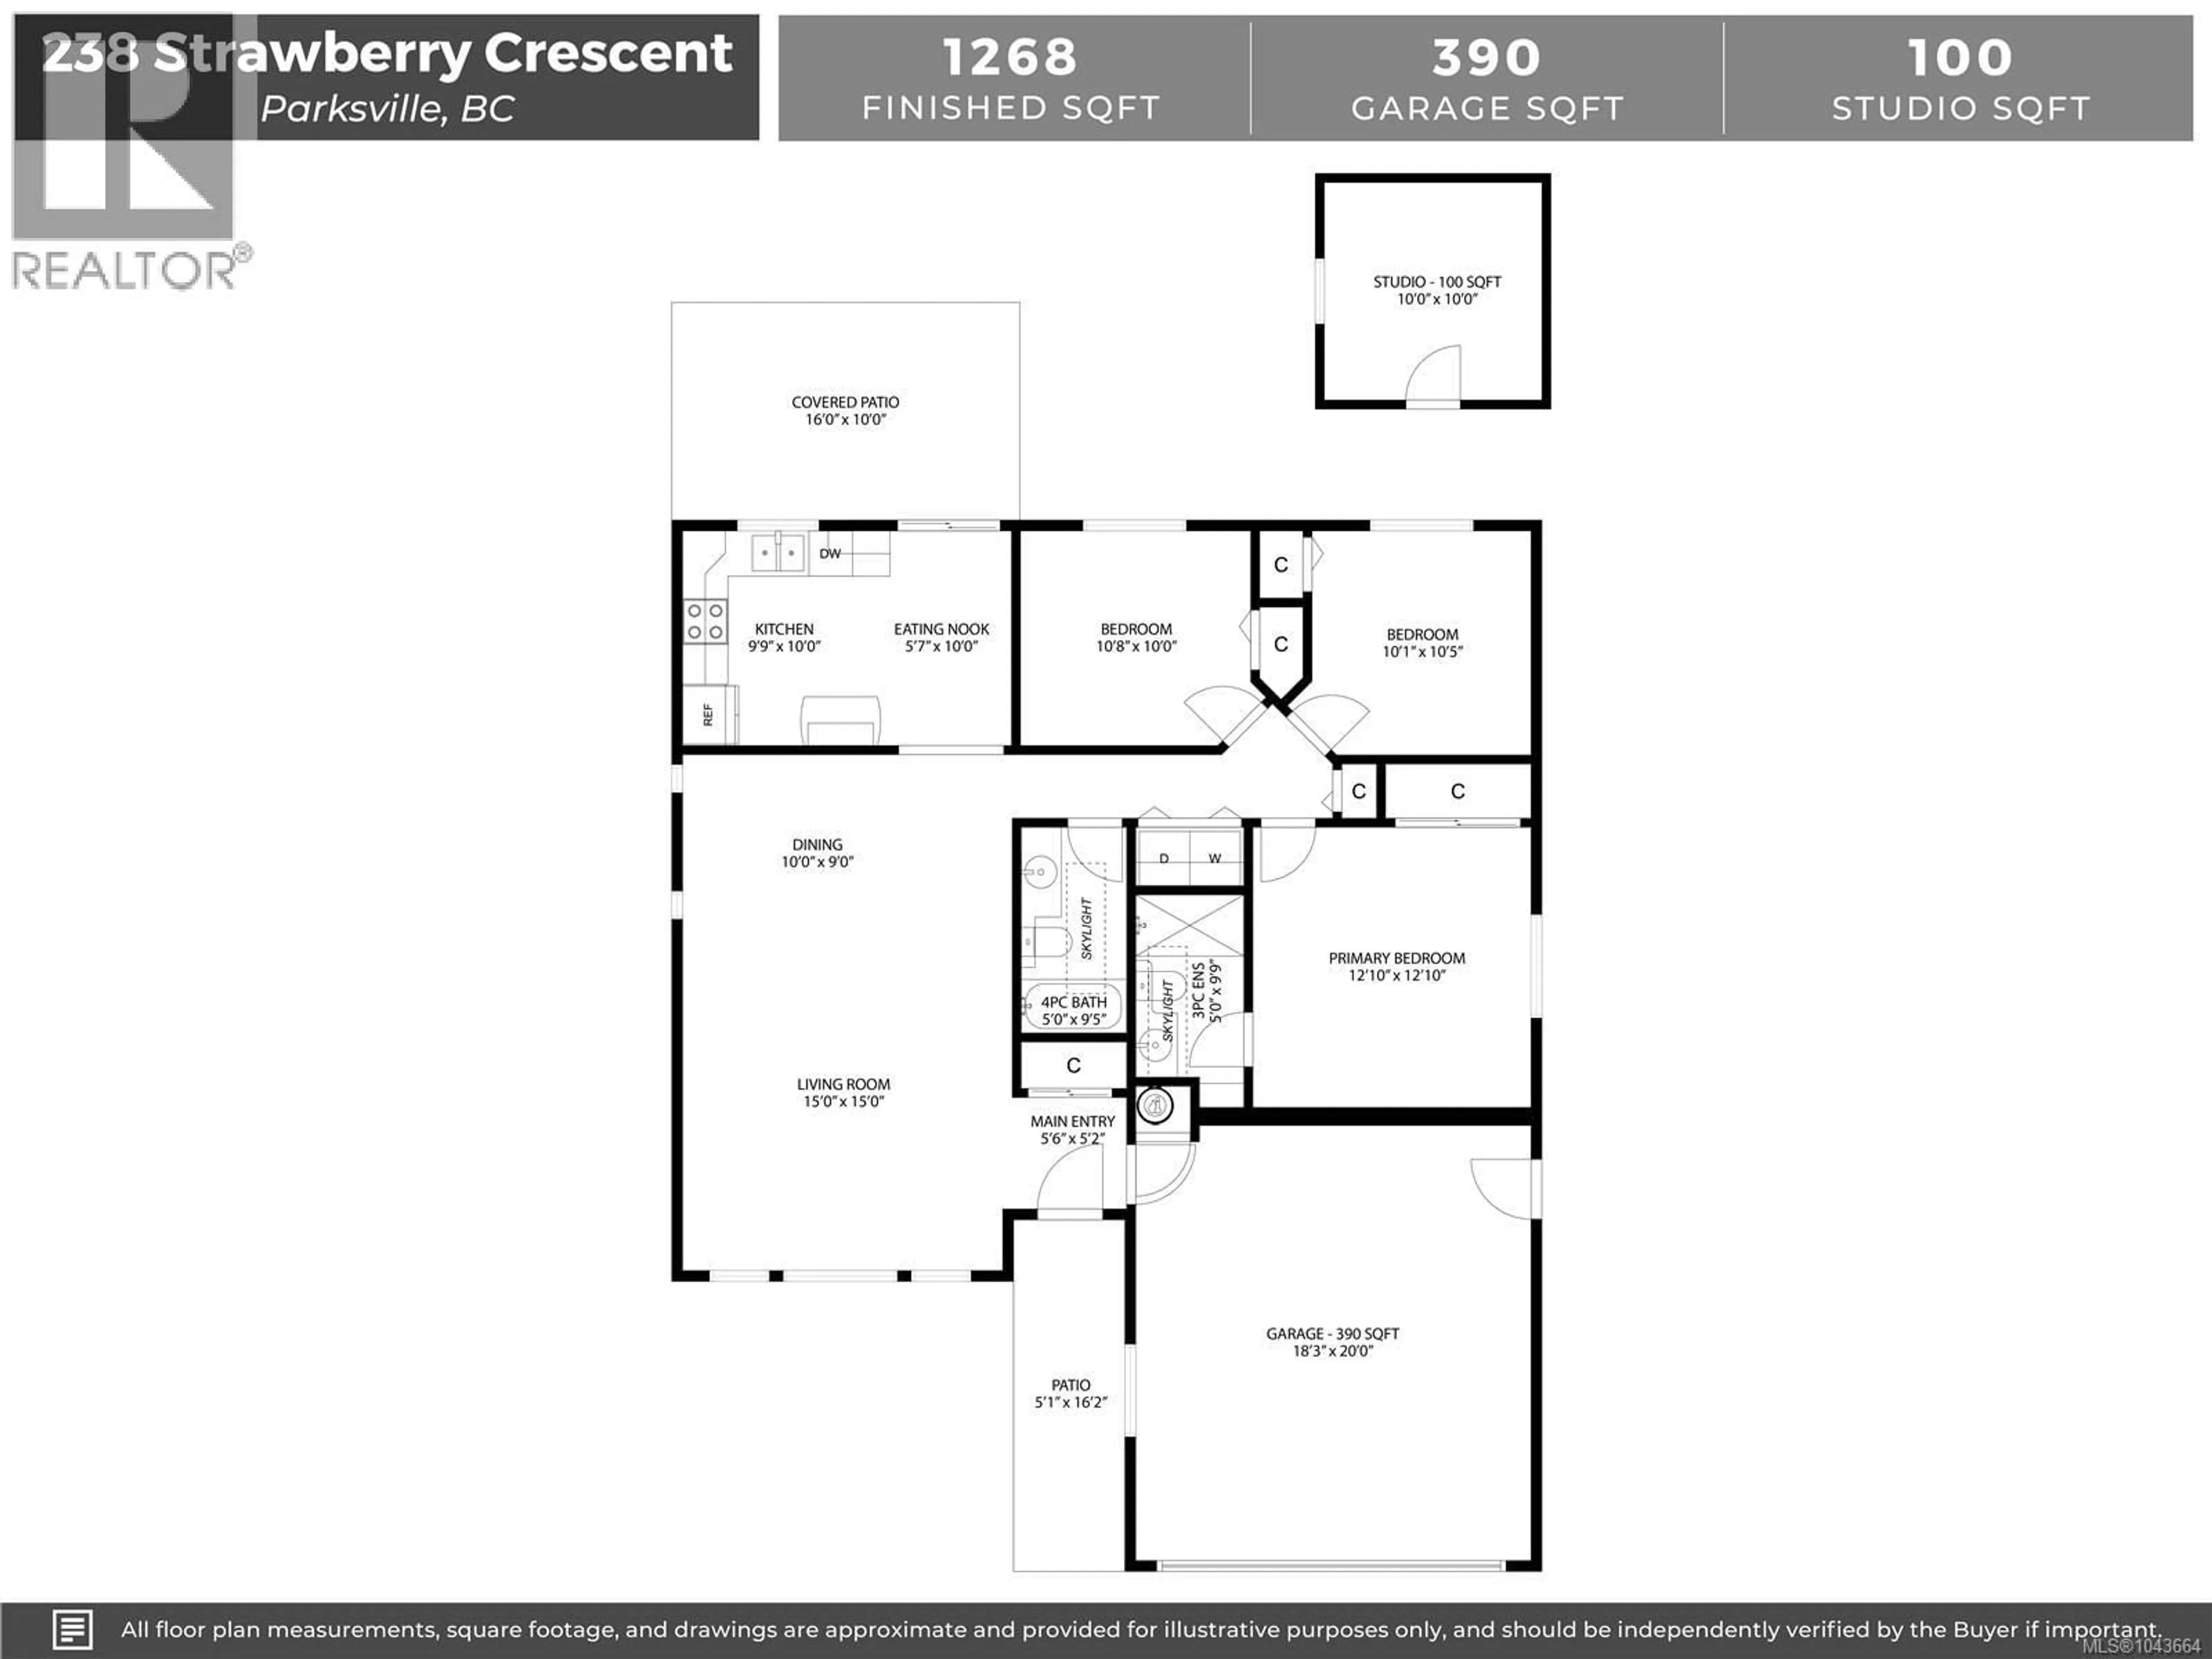
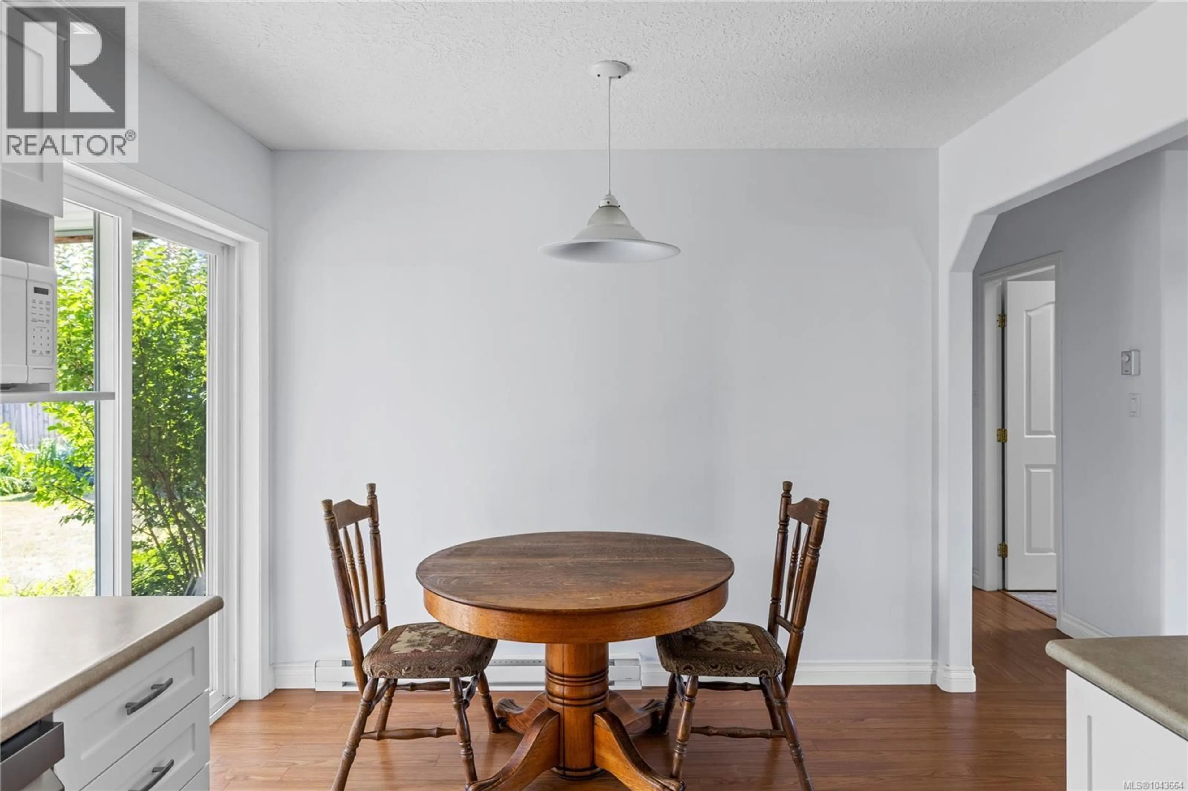
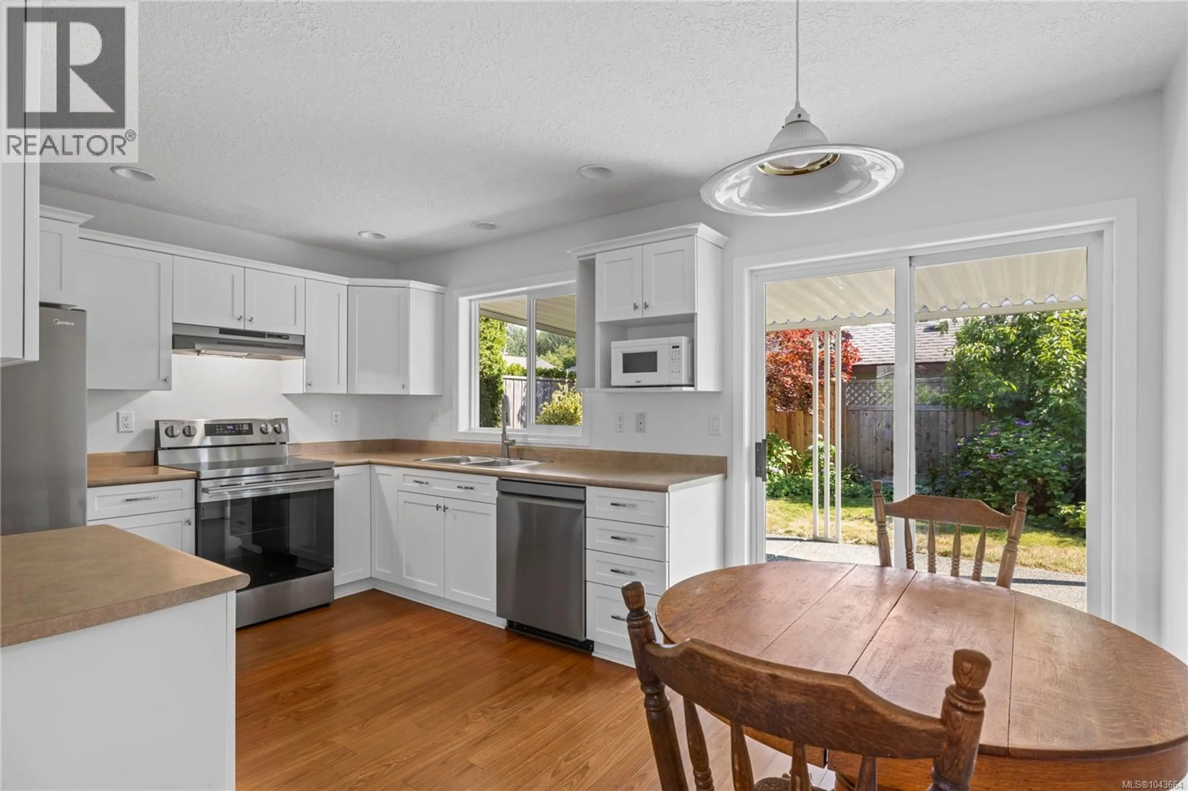
Welcome Home! This move-in ready rancher offers 3 bedrooms, 2 bathrooms, 1,268 square feet and on a 0.14-acre lot. Discover the perfect blend of comfort, convenience, and location in this highly desirable quiet neighbourhood. Whether you are looking for an exceptional family home or a peaceful haven to retire in. Step inside a thoughtfully designed layout boasting refaced kitchen cupboards, brand-new appliances, new carpet in all 3 bedrooms, new hot water tank and new fencing at the back. The back features a lovely backyard with fully enclosed space for children, pets or private weekend BBQ’s. You are steps away from the breathtaking Parksville Wetlands offering approximately 86 acres of park to enjoy walks, biking or birdwatching. Also, steps away from Springwood Park, The Coombs to Parksville Rail Trail, shopping and schools. (id:39198)
Property Details
Interior
Features
Main level Floor
Bathroom
Ensuite
Bedroom
10'5 x 10'1Bedroom
10'0 x 10'8Exterior
Parking
Garage spaces -
Garage type -
Total parking spaces 2
Property History
 41
41
