219 MCVICKERS STREET, Parksville, British Columbia V9P0B9
Contact us about this property
Highlights
Estimated valueThis is the price Wahi expects this property to sell for.
The calculation is powered by our Instant Home Value Estimate, which uses current market and property price trends to estimate your home’s value with a 90% accuracy rate.Not available
Price/Sqft$591/sqft
Monthly cost
Open Calculator
Description
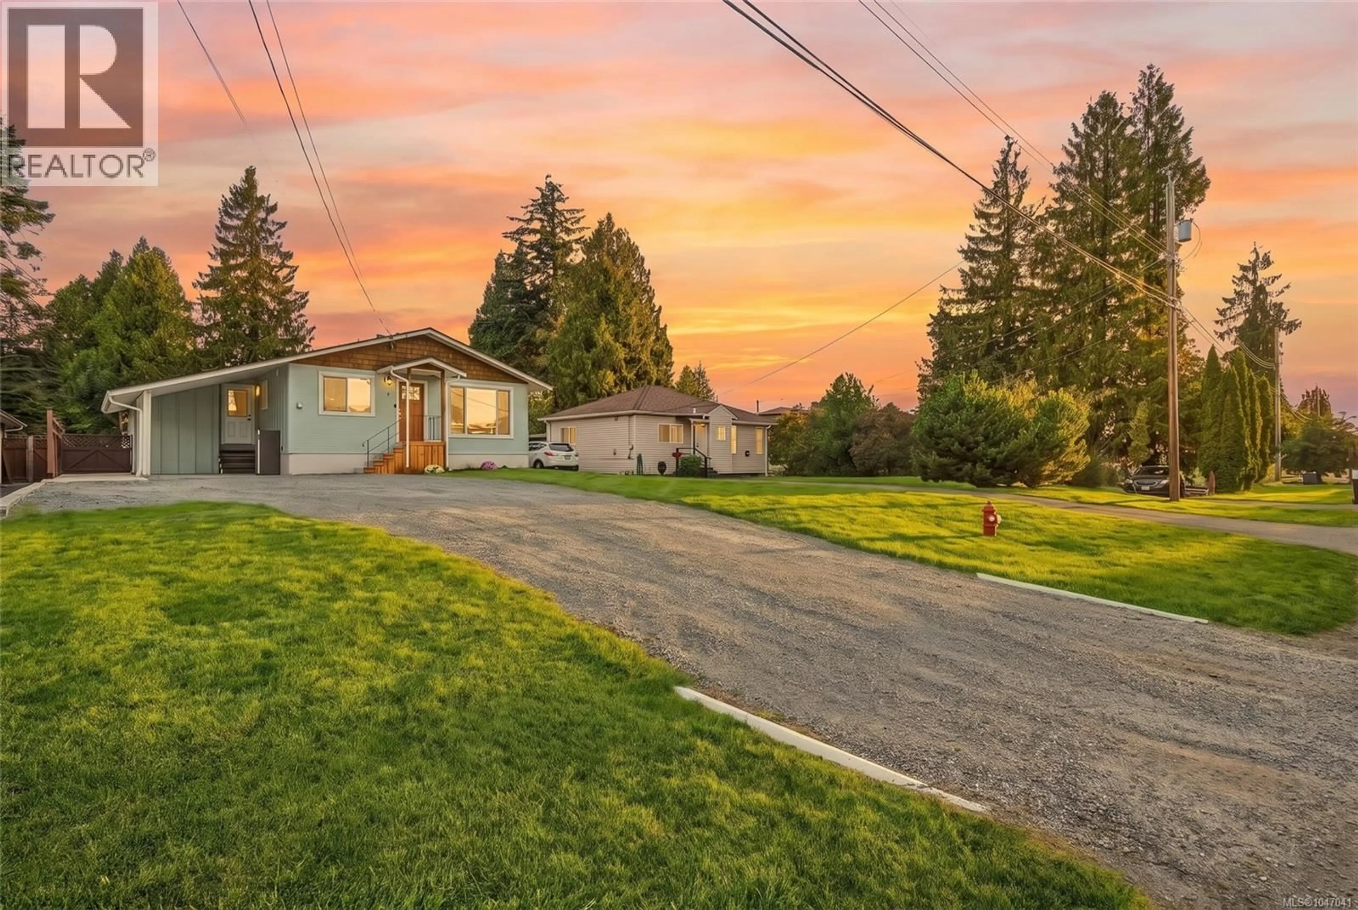
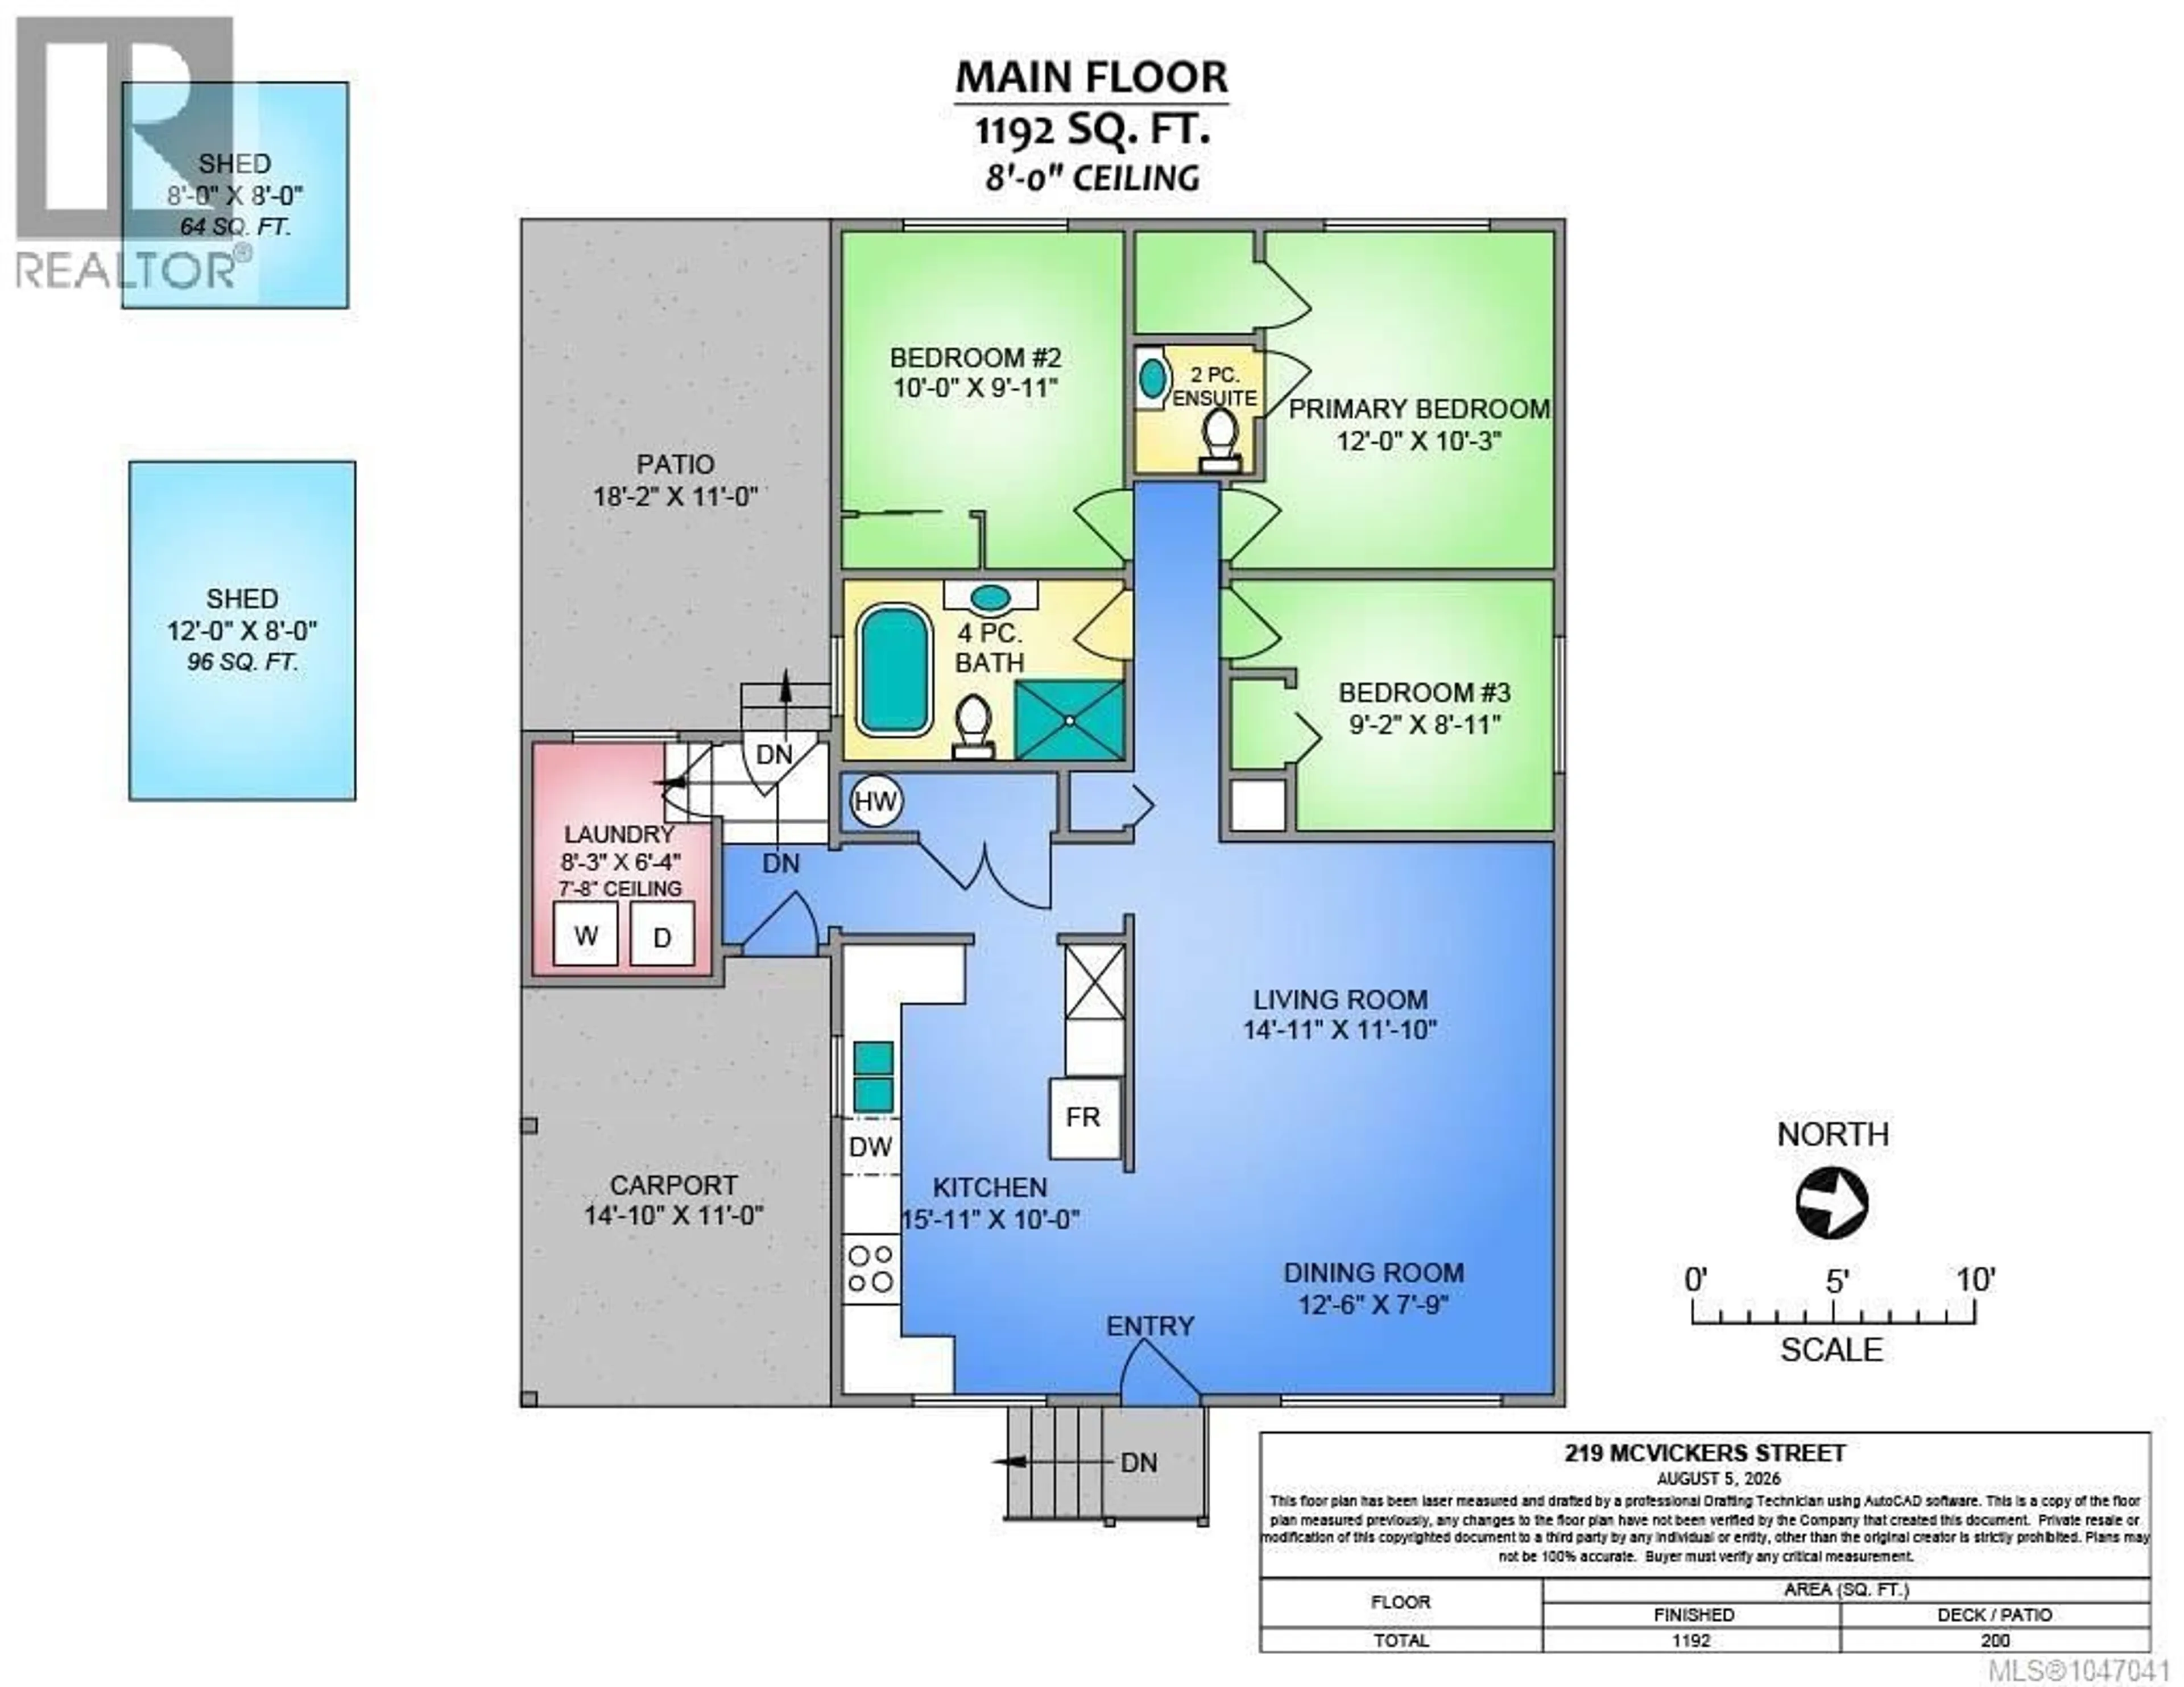
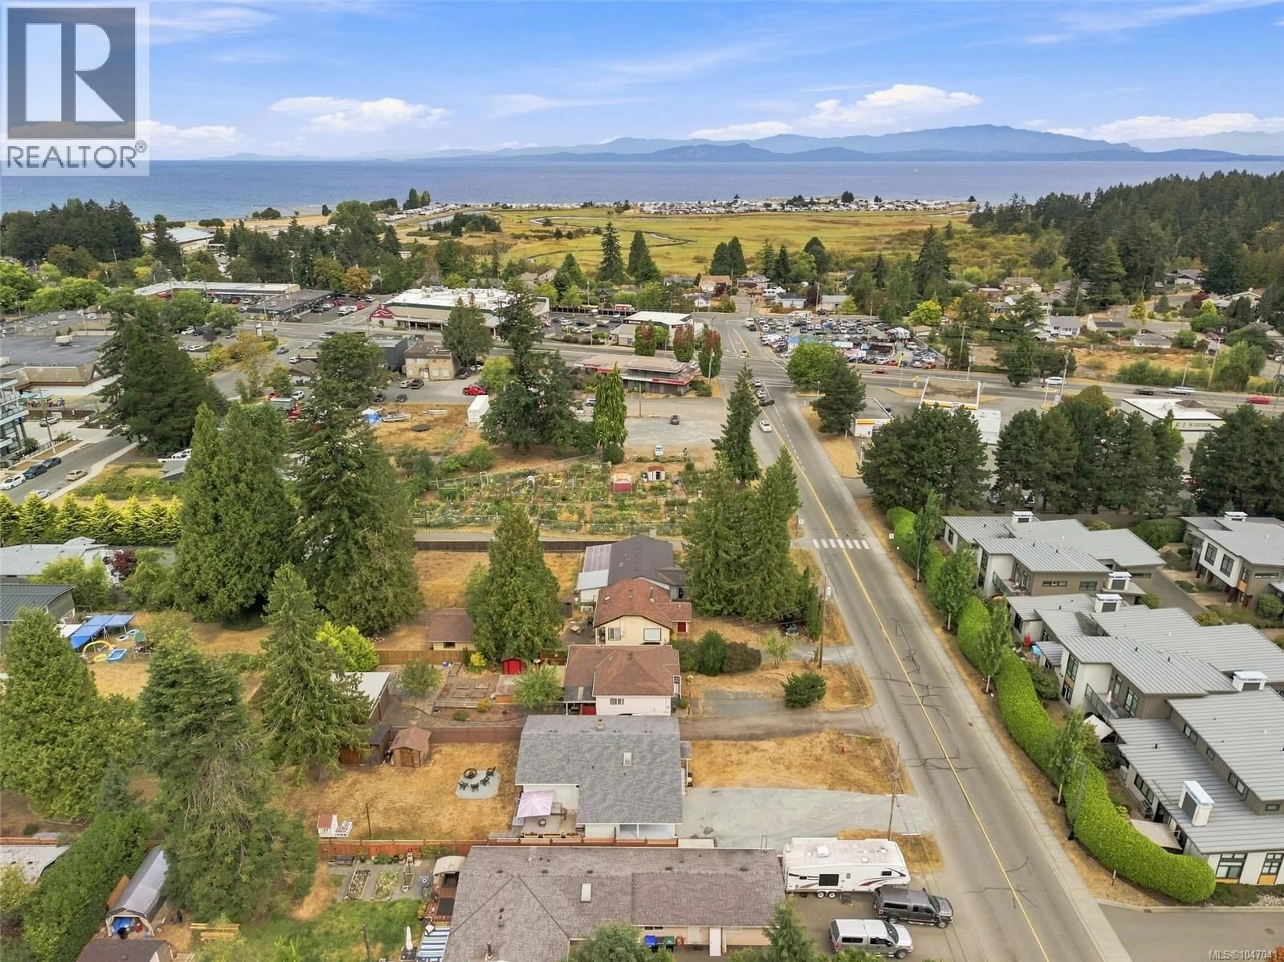
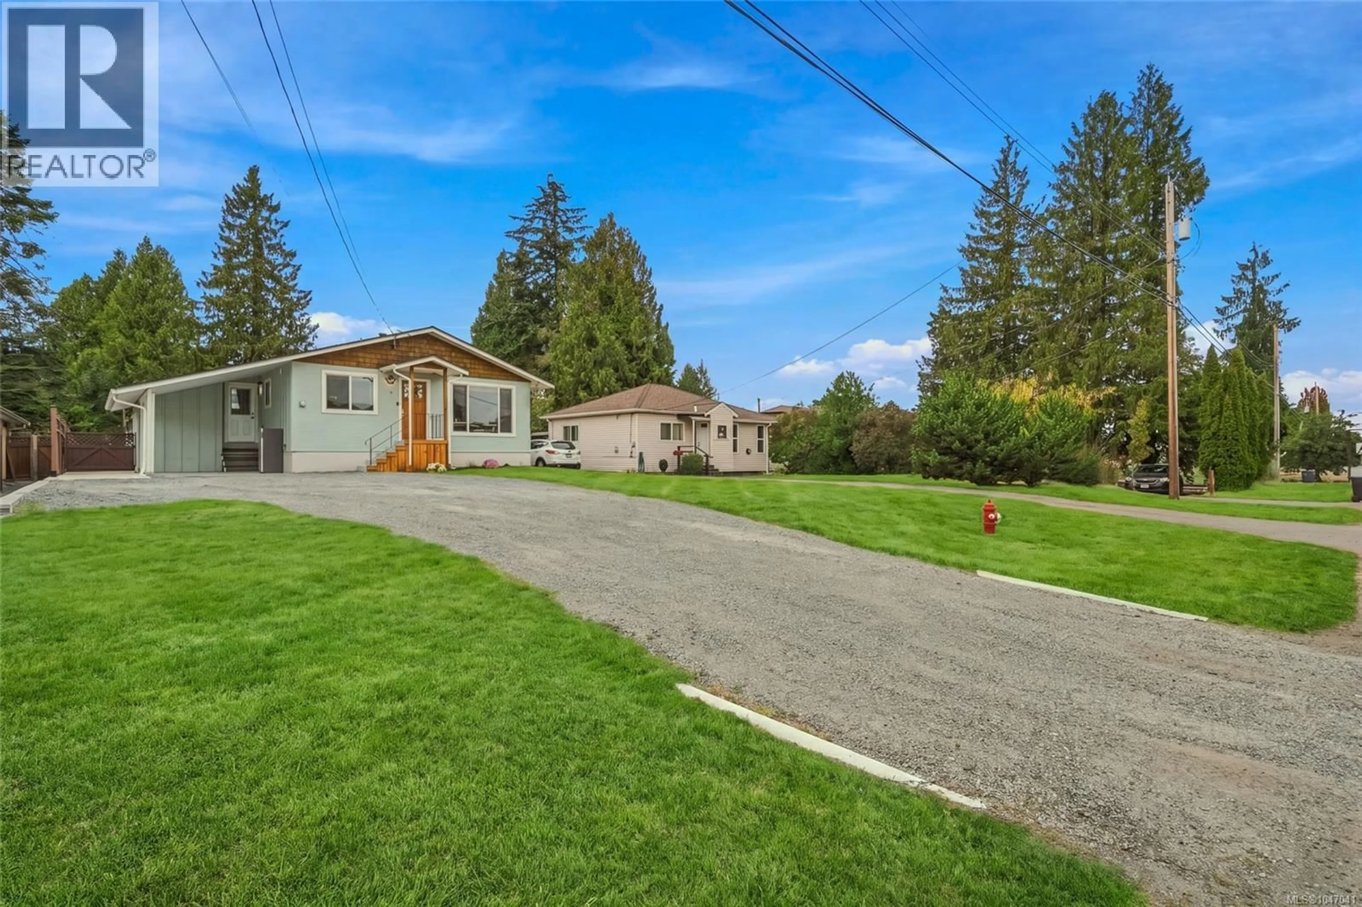
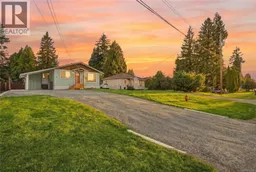
Guiding You Home... Imagine leaving the car at home and strolling to renowned sandy Parksville Beach, the waterfront boardwalk, Community Park, downtown shops, restaurants, cafes and everyday services. This beautifully updated 3-bedroom, 2-bathroom Rancher puts the best of Parksville within easy reach while offering a stylish, comfortable place to come home to. Inside, 1,192 sq. ft. of bright, single-level living feels open and welcoming. The living and dining areas connect easily with the show-stopping kitchen, where quartz counters, stainless steel appliances, full-height subway tile, floating wood shelves, a skylight and abundant cupboards and cabinets create a space that is as practical as it is beautiful. The spa-inspired main bathroom invites you to unwind with a separate glass walk-in shower and luxurious freestanding soaker tub. The primary bedroom adds a walk-in closet and private 2-piece ensuite, and a ductless heat pump provides efficient heating and air conditioning. Set on a generous 0.21-acre property, the large, private and fully fenced backyard offers plenty of room to relax, garden and entertain. Enjoy the patio and firepit area, raised vegetable beds, a mature pear tree and two storage sheds. An attached carport and RV parking complete the package. Whether you are searching for your first home, planning for easier single-level living or dreaming of a walkable coastal lifestyle close to absolutely everything, this good-looking Parksville home is one you will want to see! Watch the home's video for more added details and then request your viewing soon! (id:39198)
Property Details
Interior
Features
Main level Floor
Bedroom
9'11 x 10'0Living room
11'10 x 14'11Bathroom
Storage
8'0 x 8'0Exterior
Parking
Garage spaces -
Garage type -
Total parking spaces 6
Property History
 60
60
