209 - 171 JENSEN AVENUE WEST, Parksville, British Columbia V9P1K3
Contact us about this property
Highlights
Estimated valueThis is the price Wahi expects this property to sell for.
The calculation is powered by our Instant Home Value Estimate, which uses current market and property price trends to estimate your home’s value with a 90% accuracy rate.Not available
Price/Sqft$627/sqft
Monthly cost
Open Calculator
Description
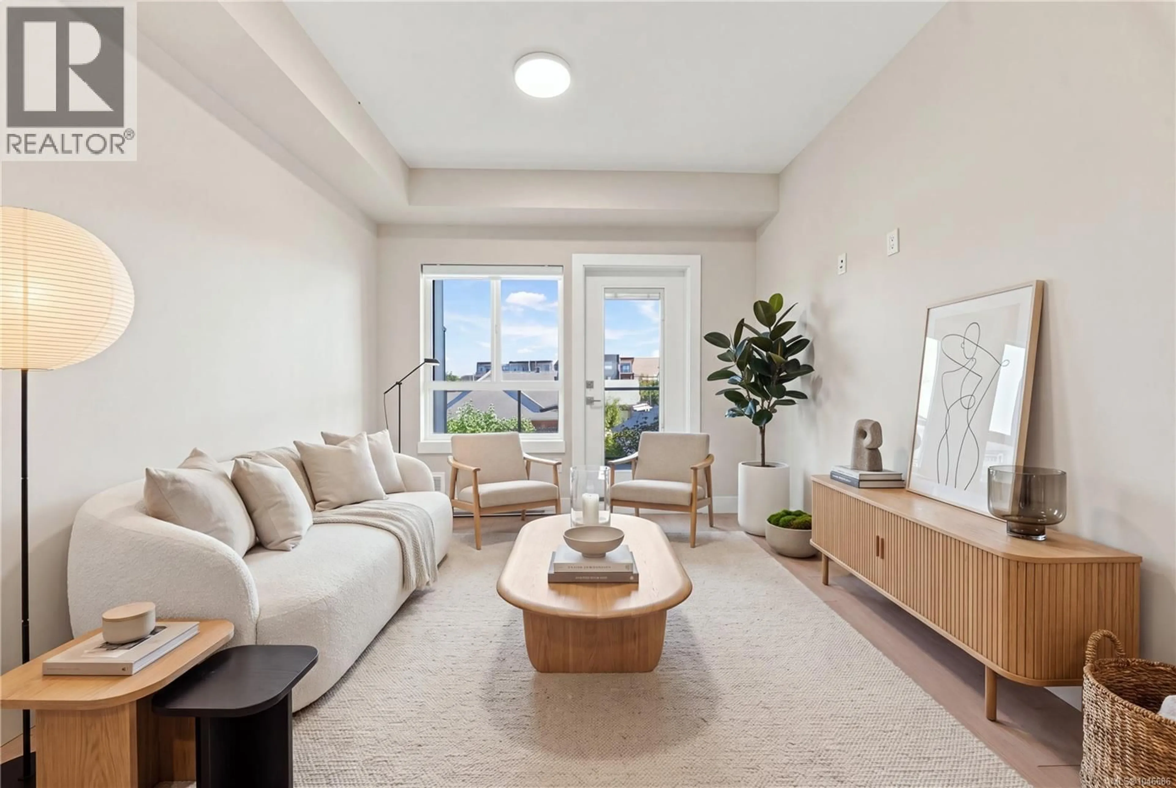
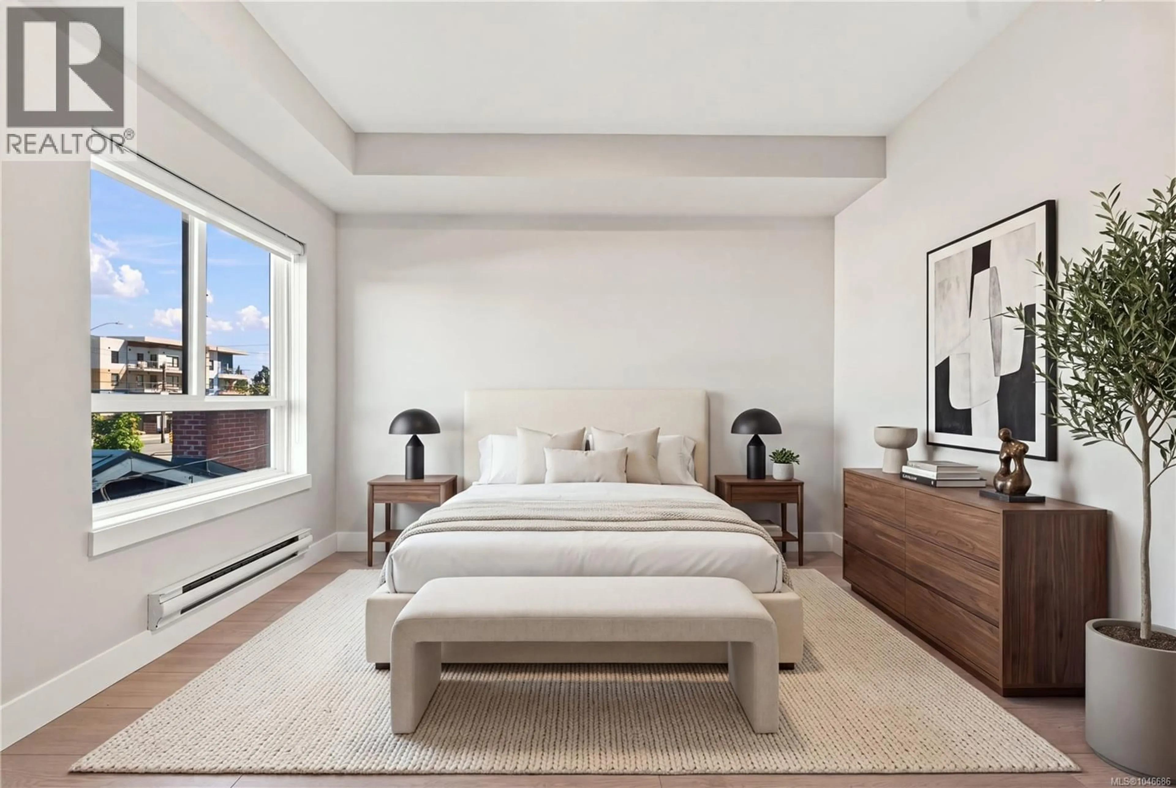
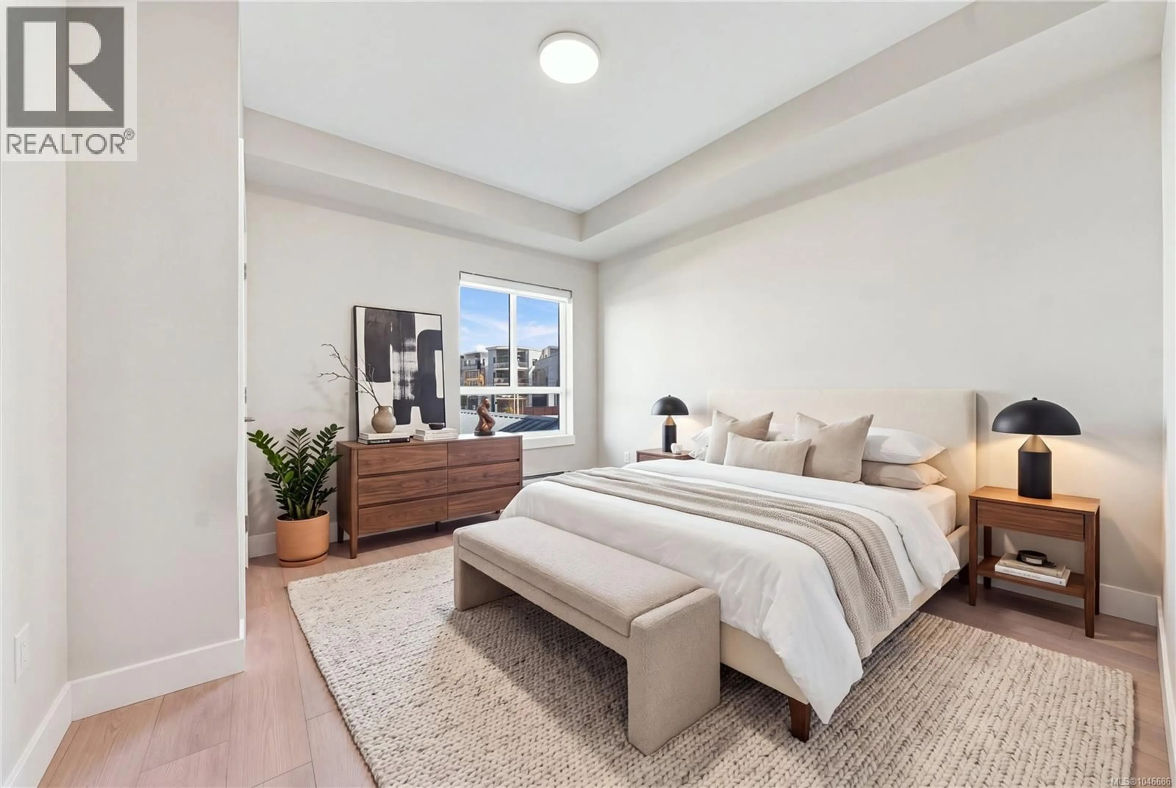
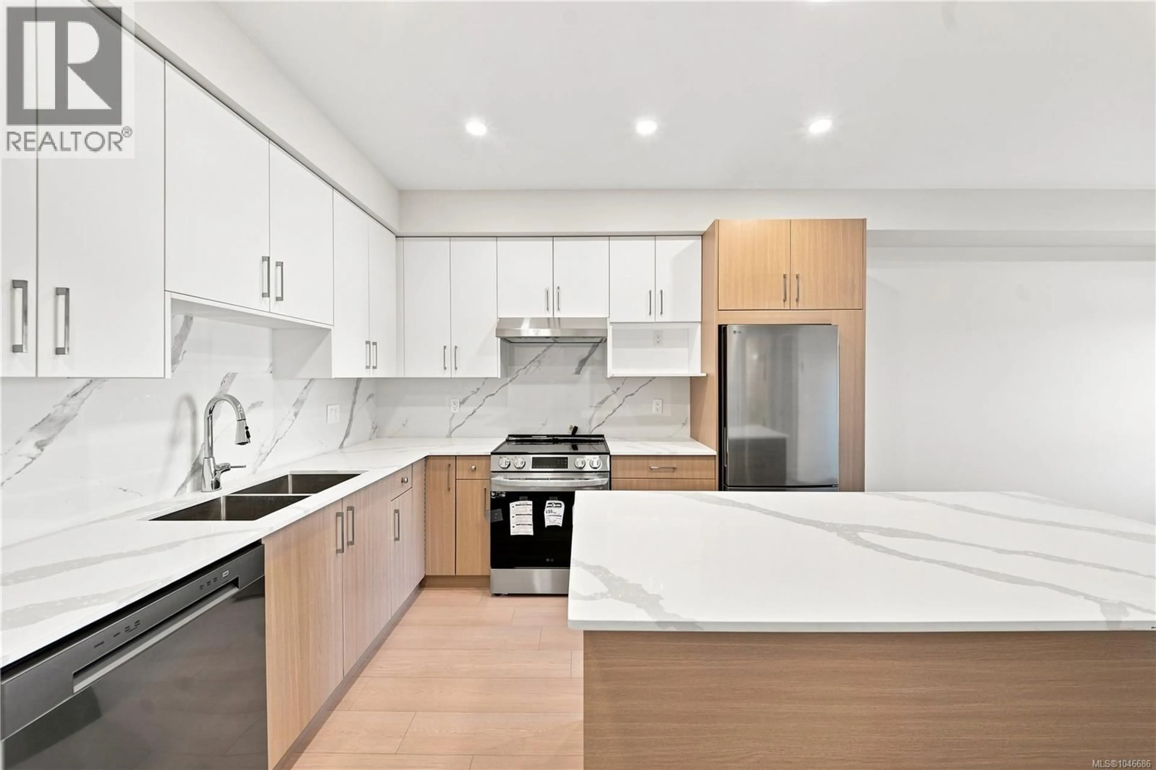
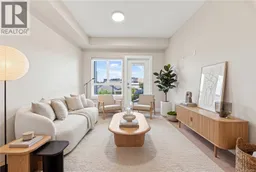
Discover modern coastal living in this brand-new 1 bedroom+Den, 1 bathroom residence located in a newly constructed building in the heart of Parksville. Thoughtfully designed with contemporary finishes and an open-concept layout, this home offers both comfort and style for today’s lifestyle. The bright living space flows seamlessly into a sleek kitchen, ideal for everyday living and entertaining. Two generously sized bedrooms provide excellent separation, including a primary suite with private ensuite, while the second full bathroom adds convenience for guests or family. Clean lines, modern fixtures, and new construction quality throughout create a move-in-ready opportunity. Underground Gated parking and FOB secure building access. Wheelchair accessible with Elevator in the building. EV Chargers will be installed. Enjoy the ultimate West Coast lifestyle with the beach just a short walk away, along with nearby shops, cafés, and everyday amenities. Whether you’re seeking a full-time residence, downsizing option, or investment, this unit offers outstanding value in a desirable, walkable location. 2 dogs or 2 cats or 1 dog and 1 cat allowed No size limit! A rare opportunity to own a brand-new home steps from Parksville’s shoreline. OPEN HOUSE: Sat, Aug. 22, 12–4 PM Scan QR code to contact Listing Agent (31190696)Pls Verify measuremts (id:39198)
Property Details
Interior
Features
Main level Floor
Kitchen
9'7 x 7'7Den
7'0 x 7'0Bathroom
Bedroom
12'0 x 12'3Exterior
Parking
Garage spaces -
Garage type -
Total parking spaces 36
Condo Details
Inclusions
Property History
 43
43
