204 - 335 HIRST AVENUE WEST, Parksville, British Columbia V9P2R5
Contact us about this property
Highlights
Estimated valueThis is the price Wahi expects this property to sell for.
The calculation is powered by our Instant Home Value Estimate, which uses current market and property price trends to estimate your home’s value with a 90% accuracy rate.Not available
Price/Sqft$334/sqft
Monthly cost
Open Calculator
Description
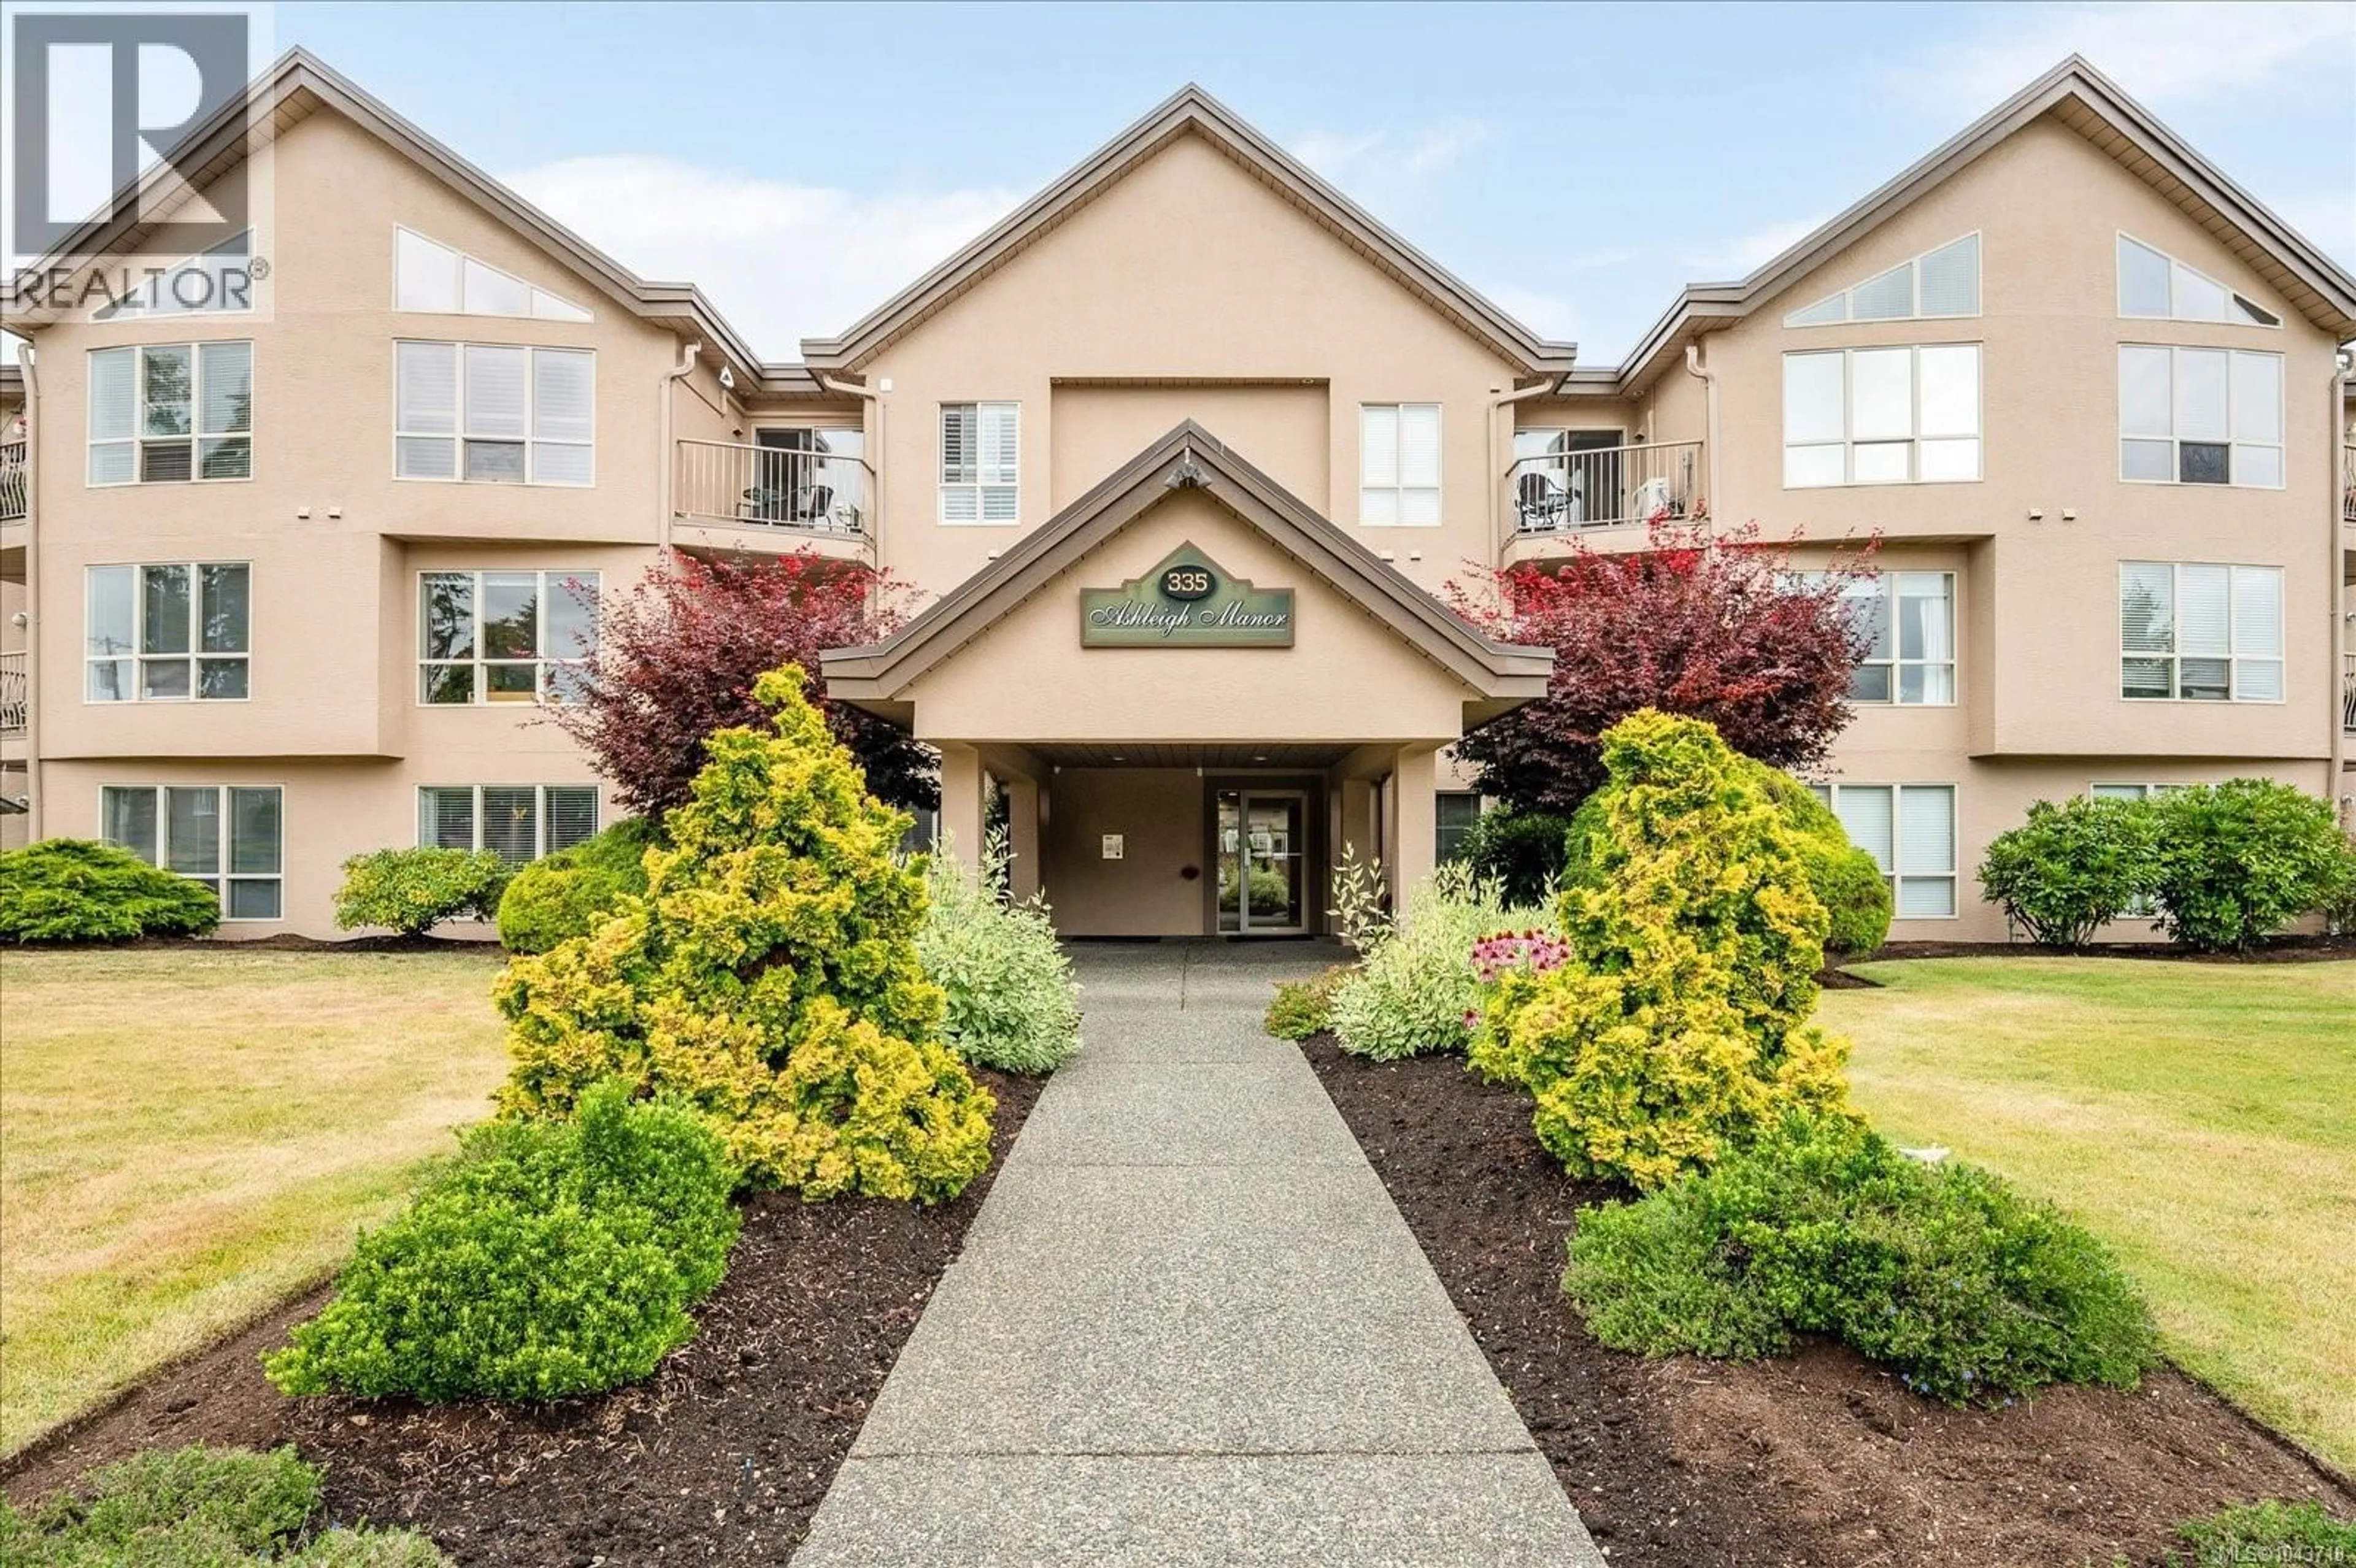
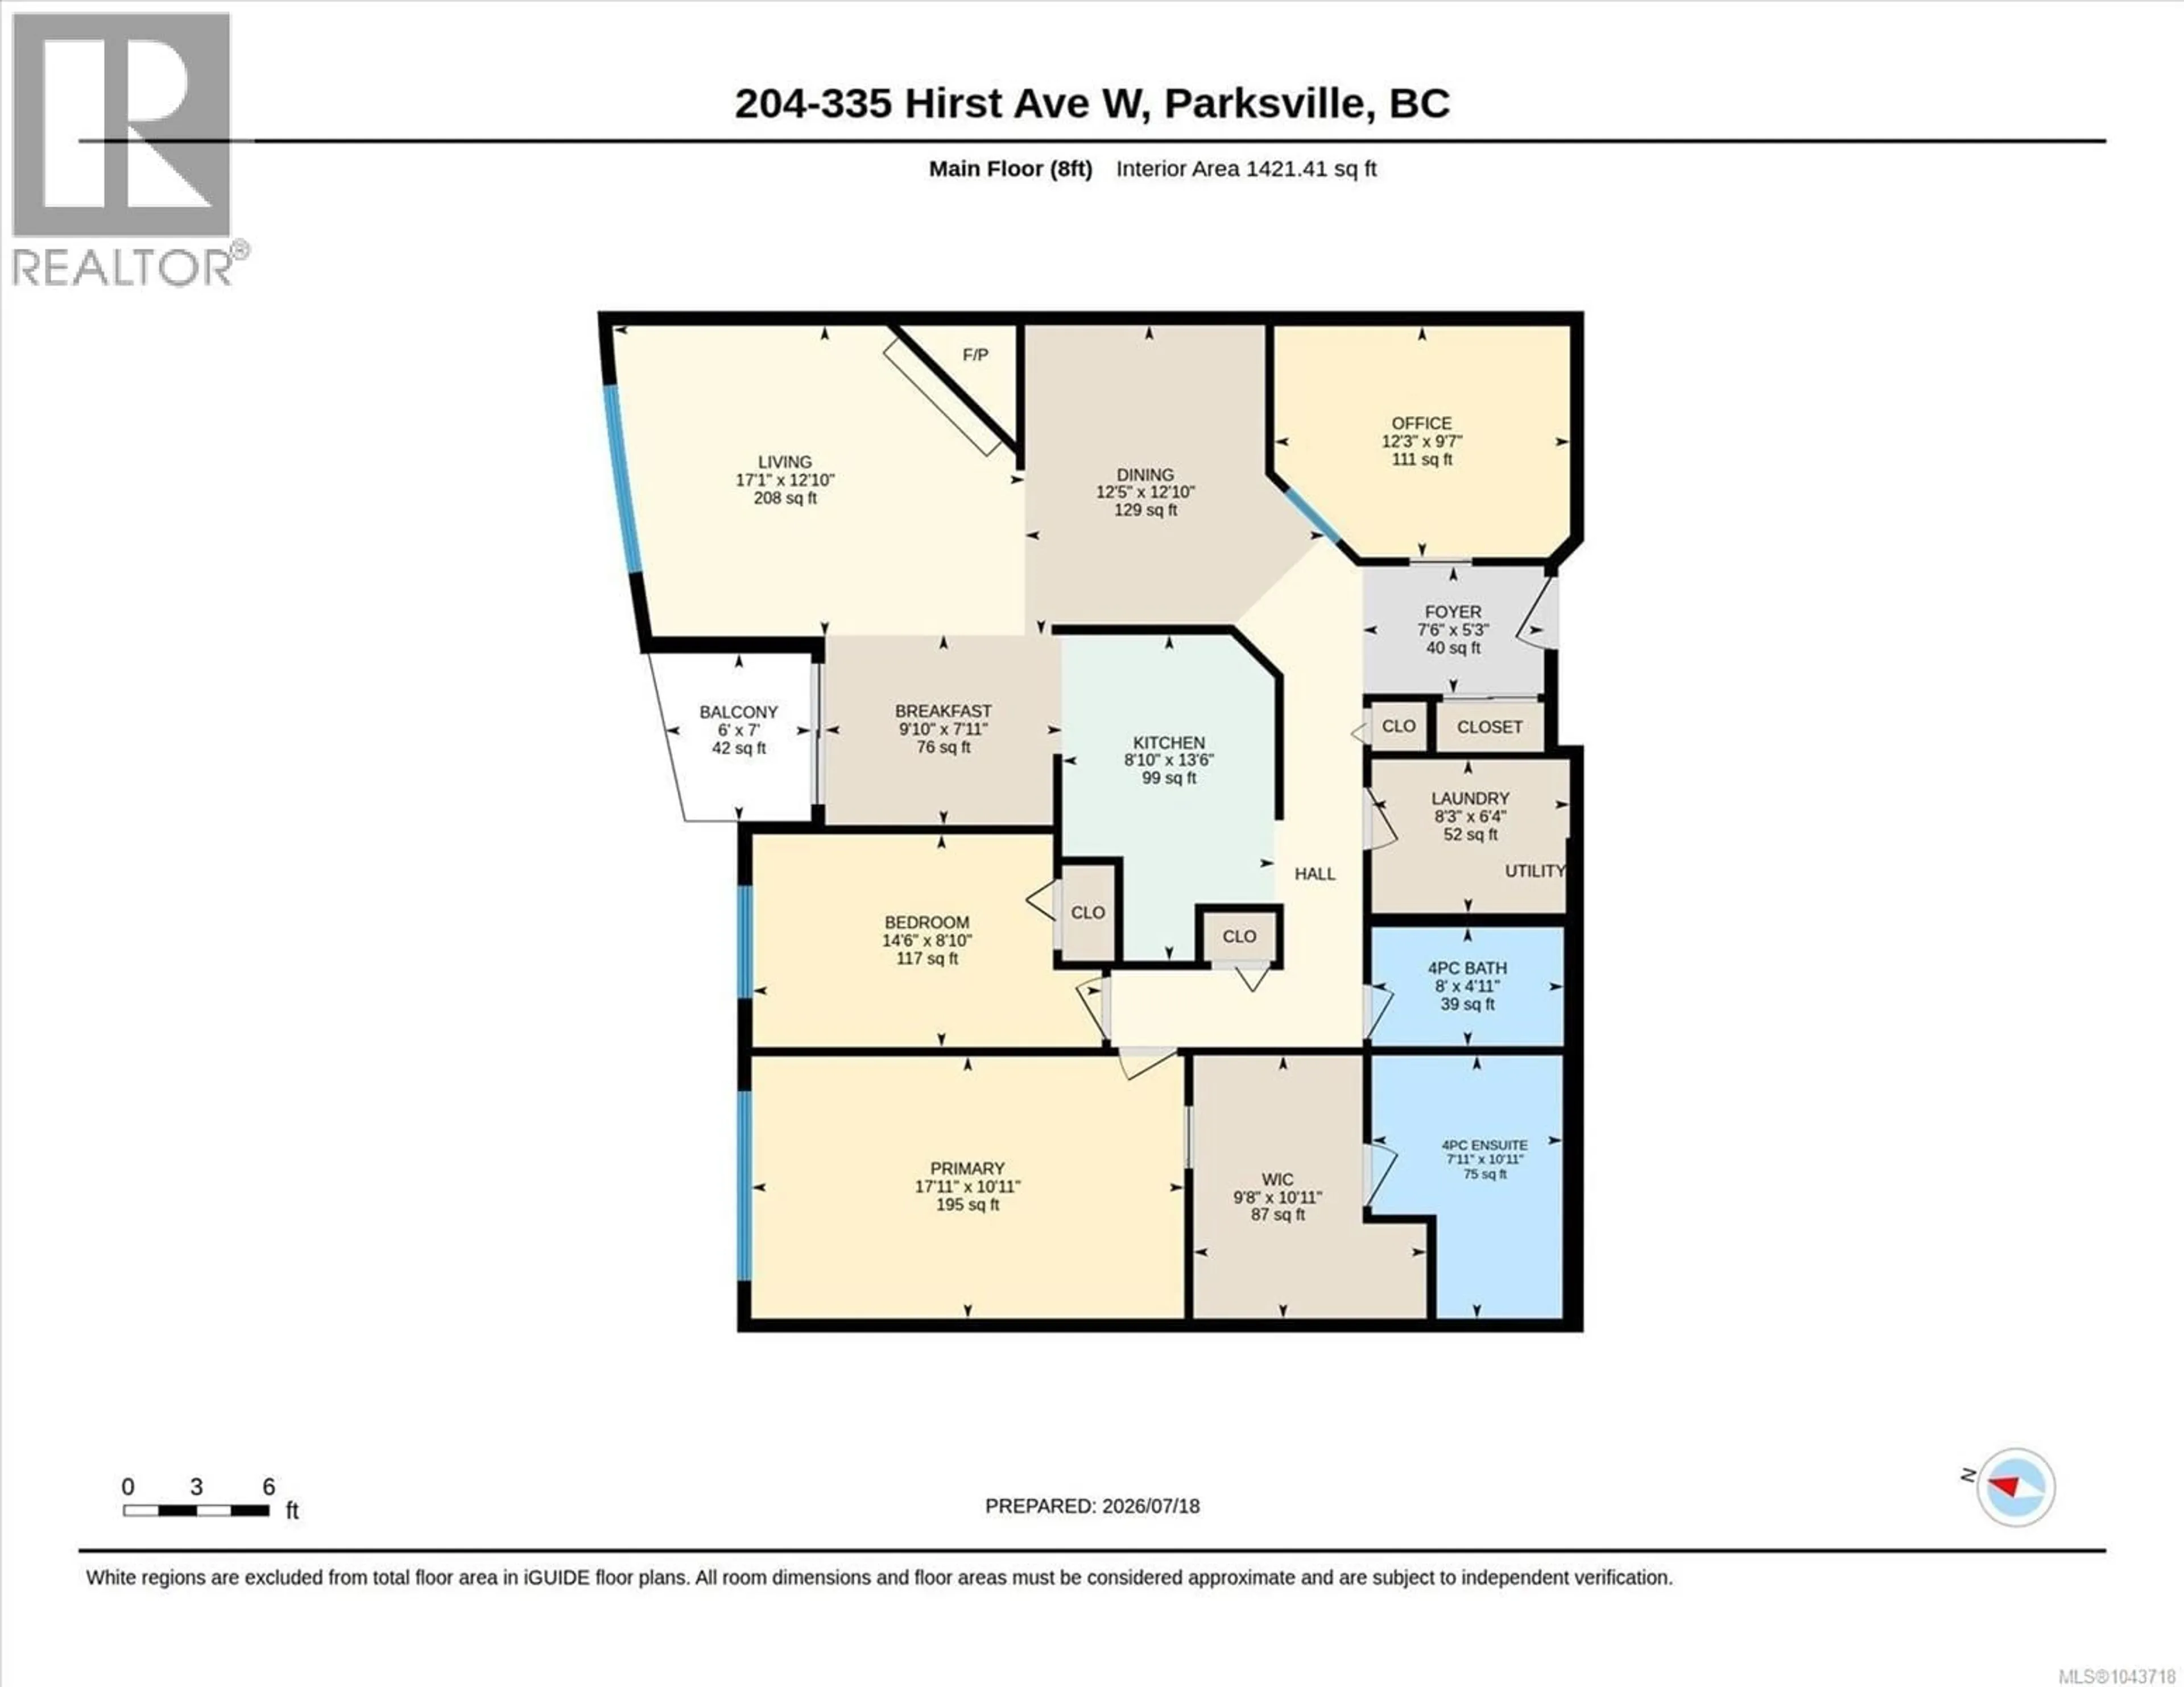
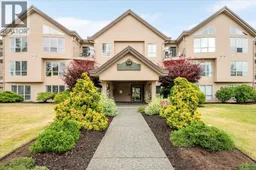
Welcome to Ashleigh Manor, a beautifully maintained and desirable development just a short walk from downtown Parksville and the beach. This meticulously cared-for 1,496 sq. ft. condo offers two bedrooms plus a den and two bathrooms, with a spacious layout designed for comfortable, easy living. Large windows fill the home with natural light, while the private balcony provides a peaceful place to relax and enjoy the outdoors. Additional features include: roof only 2 yrs old, secure underground parking with wash bay, storage, and a guest suite available to rent for visiting family and friends. Conveniently located on a bus route and within walking distance of shopping, restaurants, parks, and local amenities, this spacious home offers the ideal combination of comfort, convenience, and easy living. (id:39198)
Property Details
Interior
Features
Main level Floor
Den
9'7 x 12'3Bathroom
Bedroom
8'10 x 14'6Ensuite
Exterior
Parking
Garage spaces -
Garage type -
Total parking spaces 17
Condo Details
Inclusions
Property History
 43
43
