202 - 255 HIRST AVENUE WEST, Parksville, British Columbia V9P1P5
Contact us about this property
Highlights
Estimated valueThis is the price Wahi expects this property to sell for.
The calculation is powered by our Instant Home Value Estimate, which uses current market and property price trends to estimate your home’s value with a 90% accuracy rate.Not available
Price/Sqft$449/sqft
Monthly cost
Open Calculator
Description
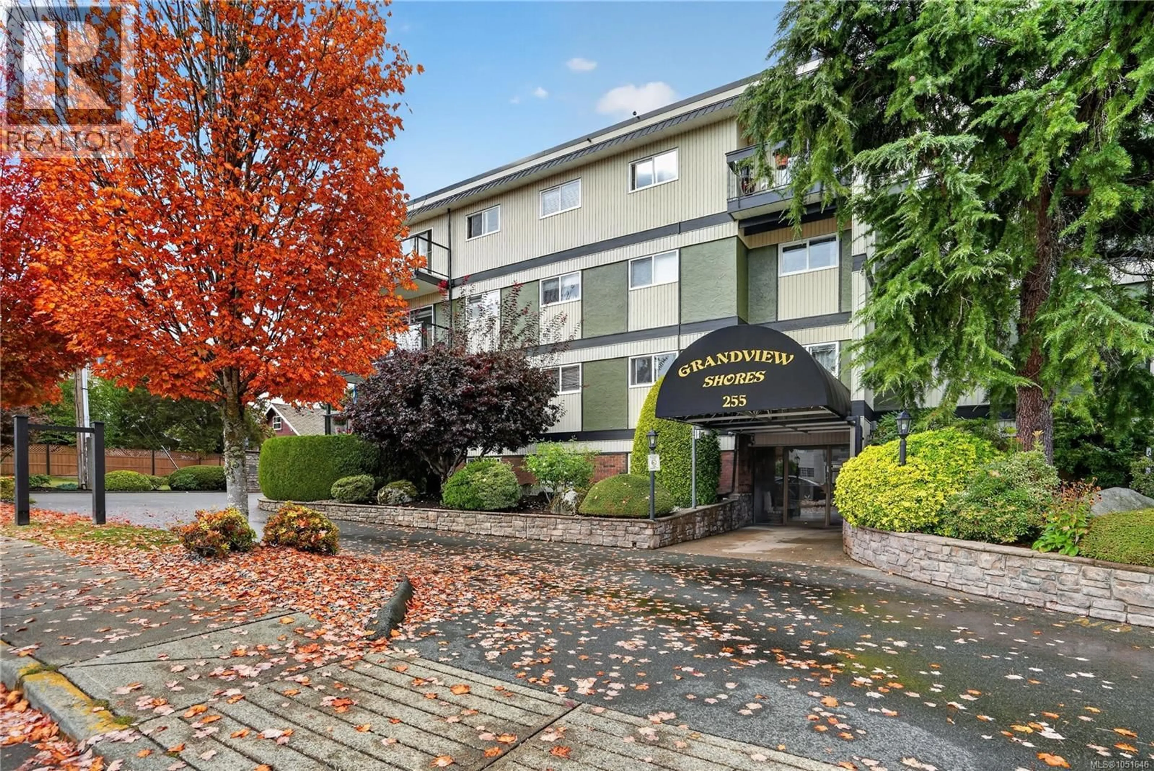
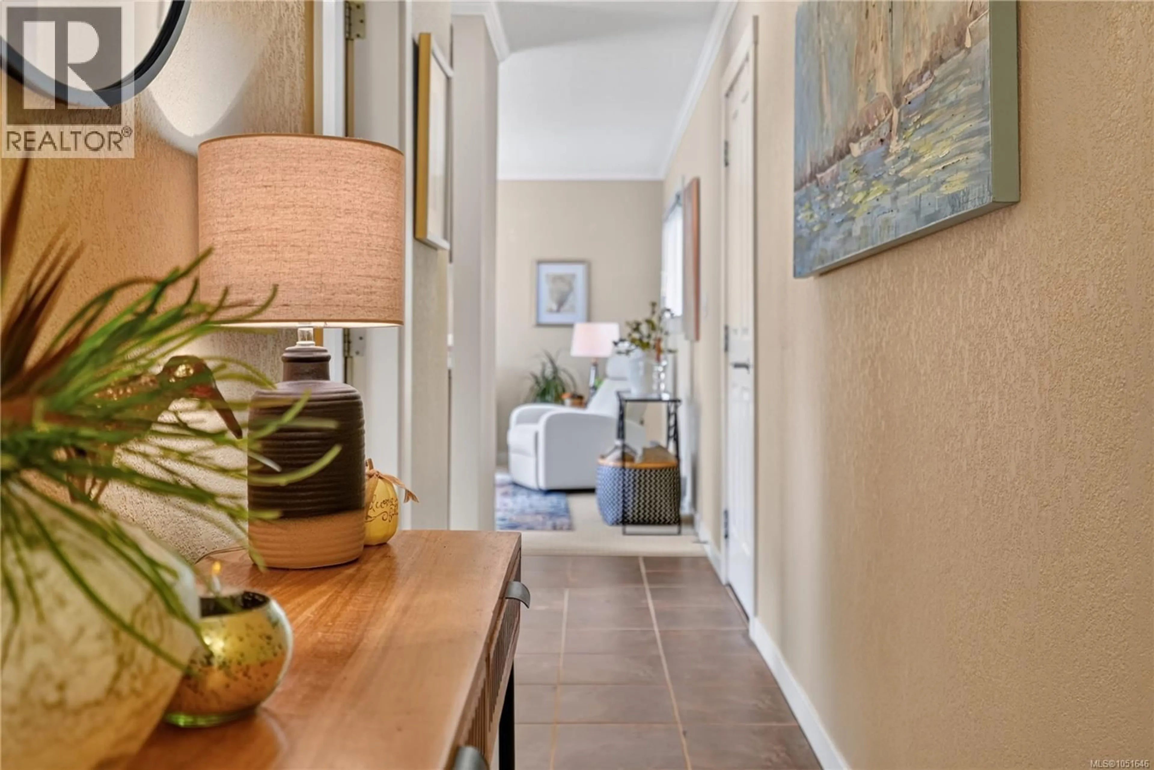
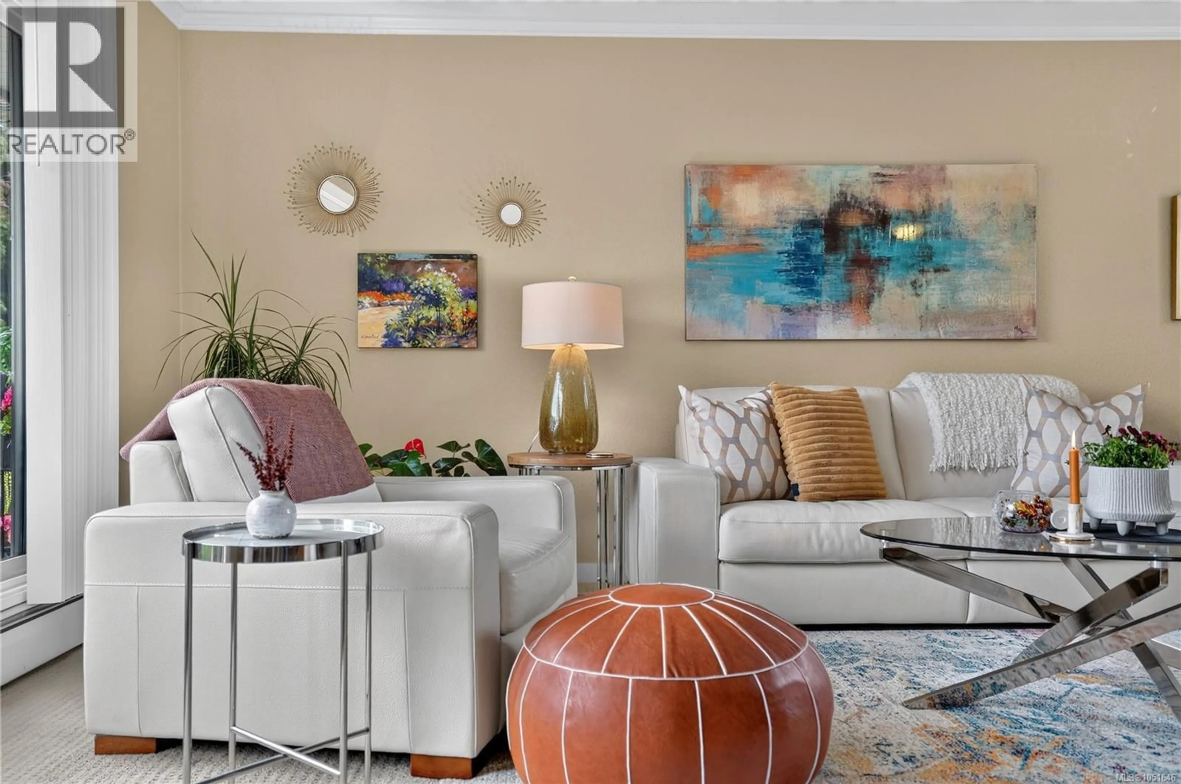
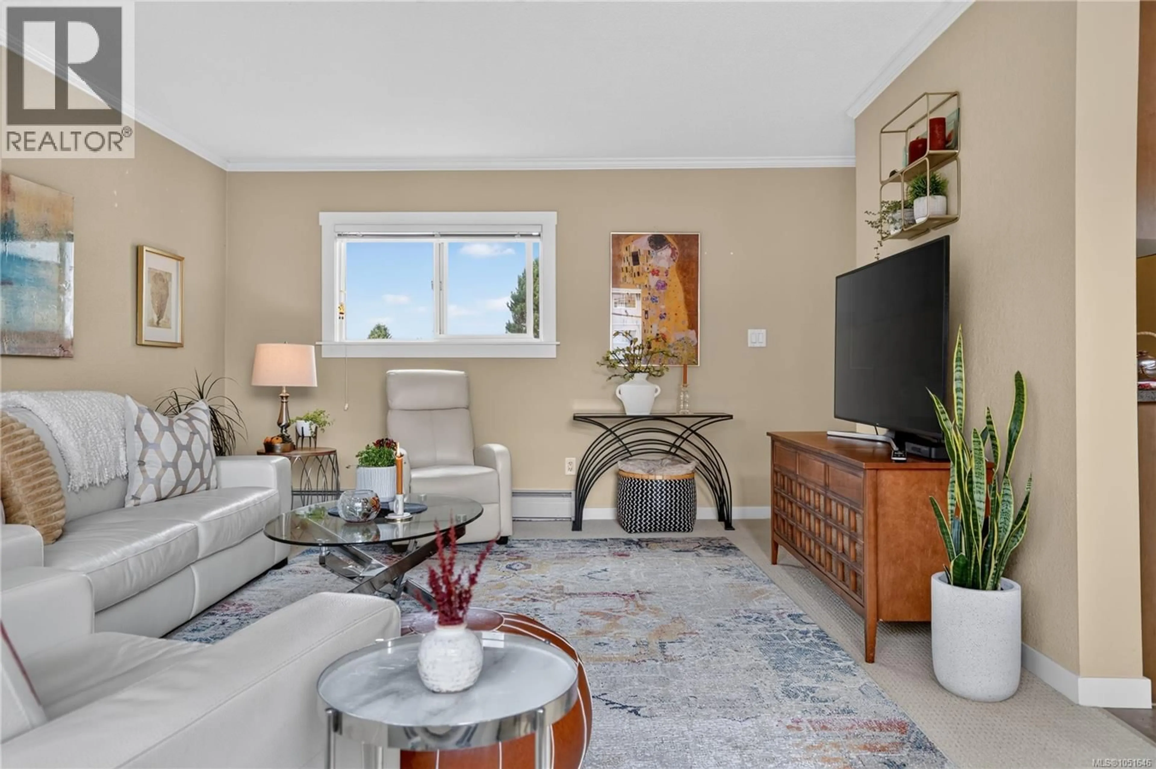
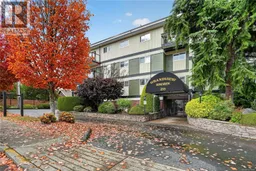
Enjoy downtown Parksville living at Grandview Shores, just three blocks from the waterfront boardwalk! This bright 2-bedroom, 1-bathroom condo offers a convenient location close to shops, restaurants, and the beach. Pride of ownership and care reflects throughout. A wraparound balcony provides a comfortable outdoor living space with a view of the ocean. The unit offers two secured parking spaces behind a secured gate and a storage locker. Building amenities include an elevator, security system, shared laundry, and a guest suite for visiting family. The unit also has connections for an all-in-one washer/dryer. Heat and hot water are included in the strata fees. This nonsmoking property welcomes pets and has no age restrictions. Book your viewing today. Virtual tour strata docs available. (id:39198)
Property Details
Interior
Features
Main level Floor
Living room
17'7 x 13Kitchen
7'8 x 8Dining room
6'4 x 8Primary Bedroom
13'2 x 11'9Exterior
Parking
Garage spaces -
Garage type -
Total parking spaces 2
Condo Details
Inclusions
Property History
 37
37
