163 JAMES STREET, Parksville, British Columbia V9P1H9
Contact us about this property
Highlights
Estimated valueThis is the price Wahi expects this property to sell for.
The calculation is powered by our Instant Home Value Estimate, which uses current market and property price trends to estimate your home’s value with a 90% accuracy rate.Not available
Price/Sqft$430/sqft
Monthly cost
Open Calculator
Description
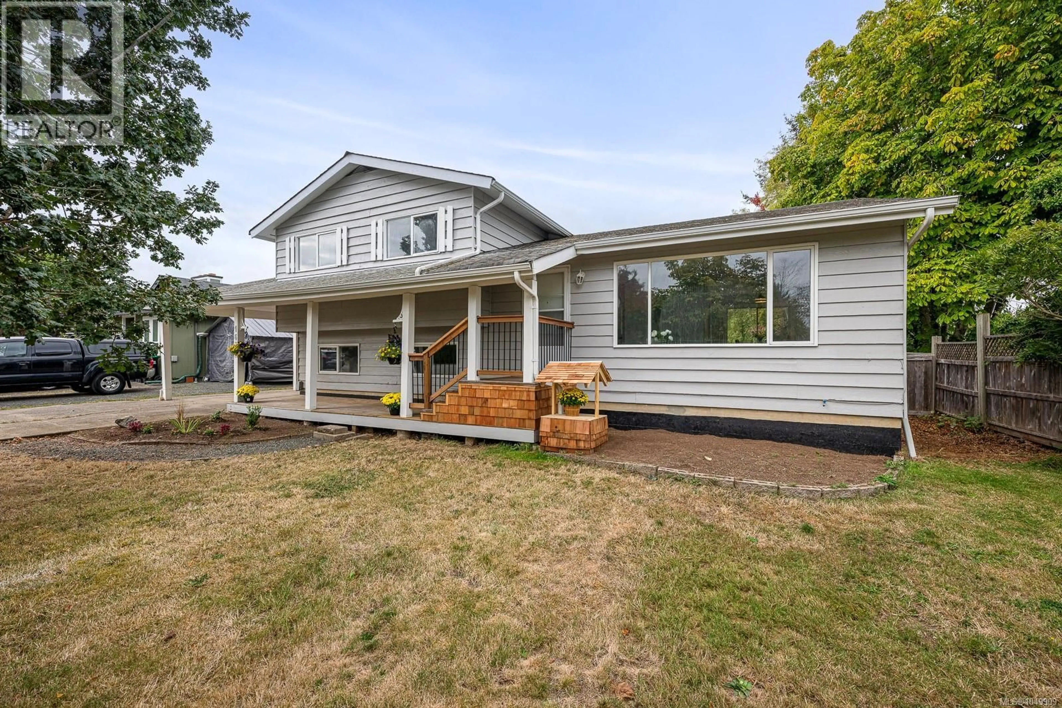
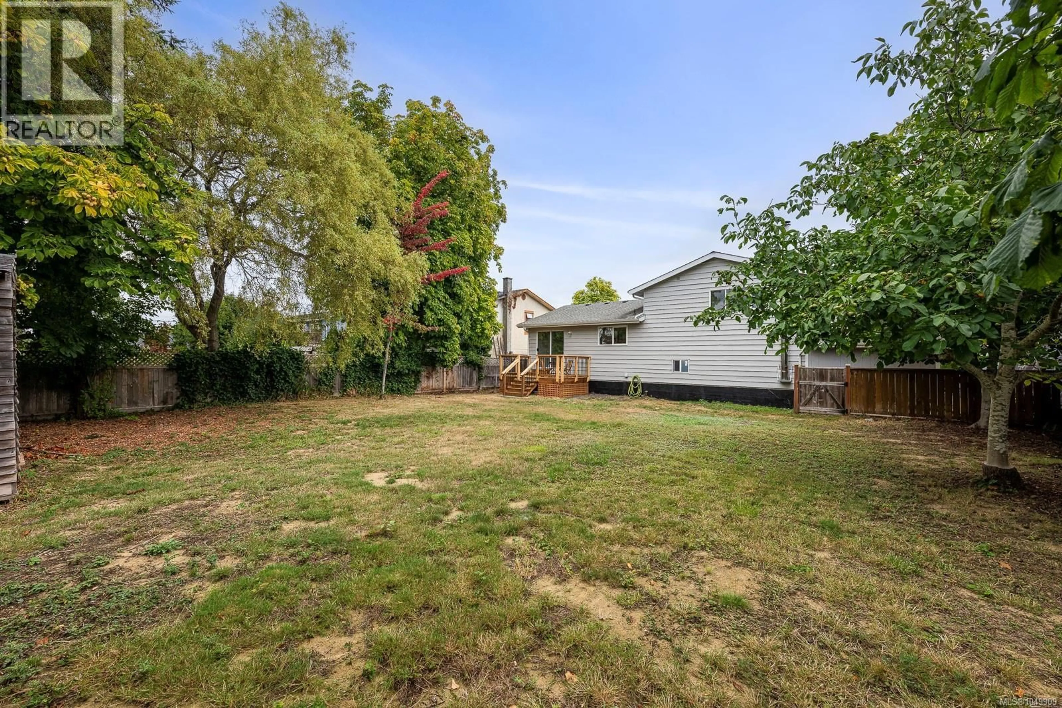
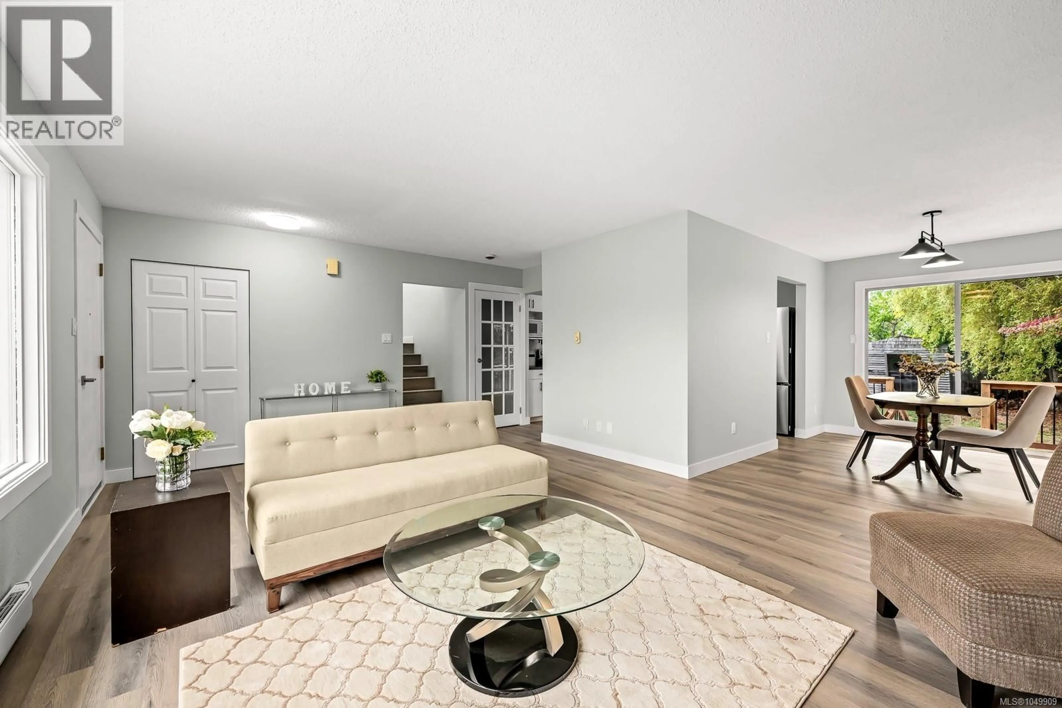
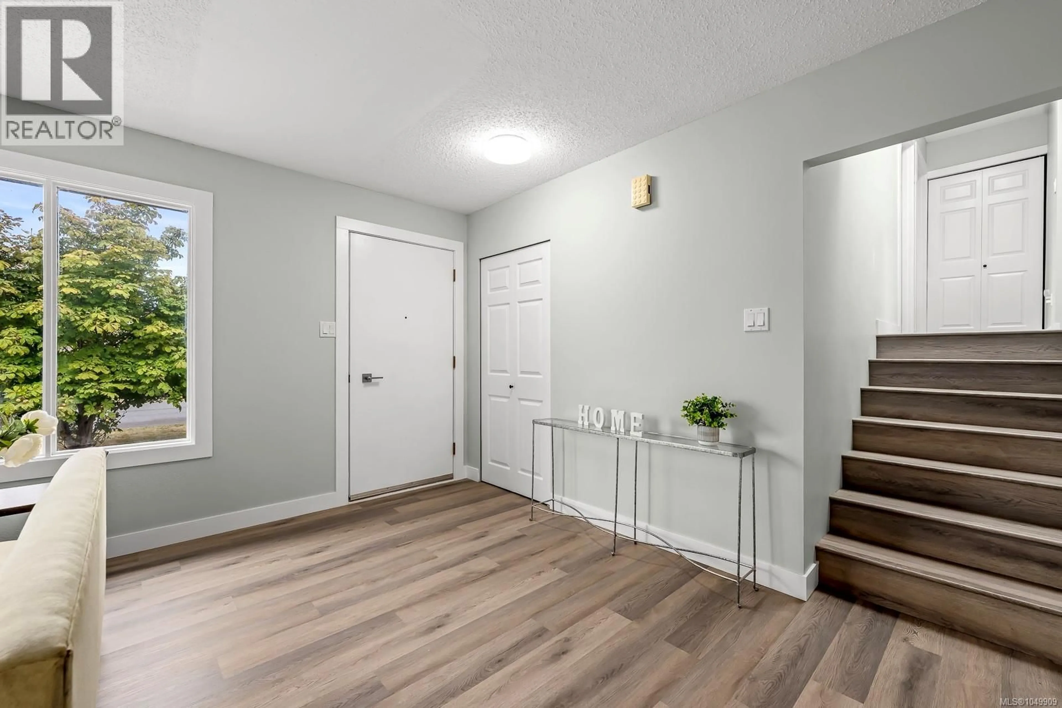
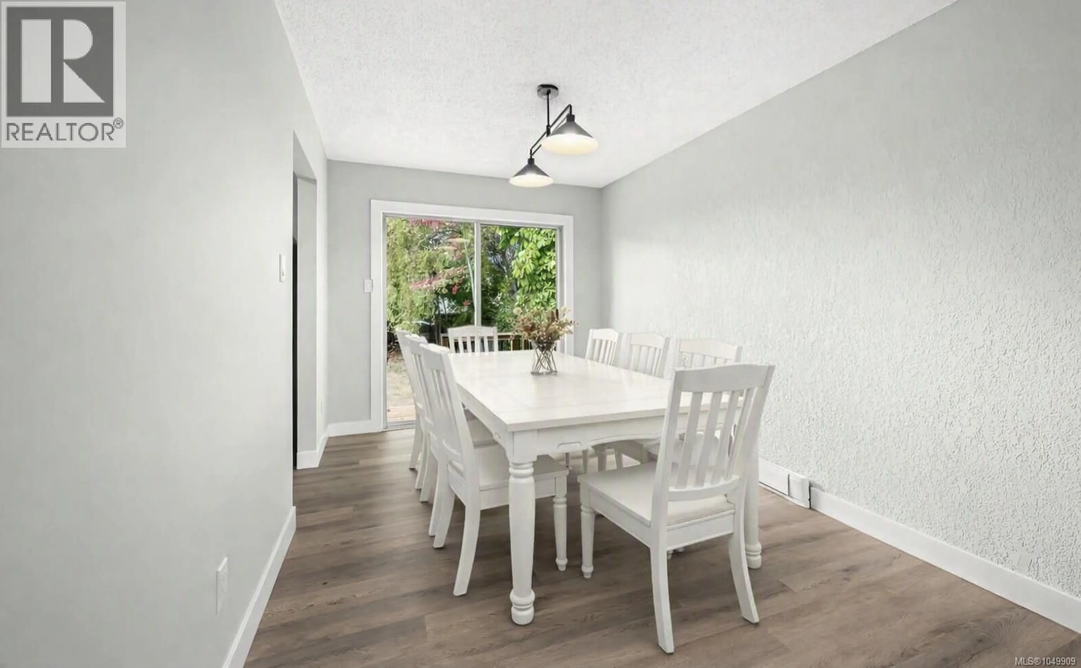
Move-in ready and thoughtfully updated, this 4-bedroom, 2-bathroom split-level home sits on a level 0.19-acre lot close to shopping, schools, recreation and everyday amenities. Recent improvements include brand-new laminate flooring, new appliances, updated light fixtures, fresh interior and exterior paint, and new front and rear decks. The functional layout offers three bedrooms upstairs, while the lower level features a fourth bedroom, spacious family room and cozy woodstove. Outside, enjoy a level yard with mature chestnut and oak trees, offering shade and seasonal character. A storage room in the carport provides added space for tools and outdoor equipment. A welcoming home with extensive updates already completed and plenty of space for family, guests or a home office. (id:39198)
Property Details
Interior
Features
Second level Floor
Bathroom
Bedroom
9'5 x 10'7Bedroom
9'6 x 10'7Primary Bedroom
10'6 x 14'1Exterior
Parking
Garage spaces -
Garage type -
Total parking spaces 3
Property History
 31
31
