160 MERIDIAN WAY, Parksville, British Columbia V9P2Z2
Contact us about this property
Highlights
Estimated valueThis is the price Wahi expects this property to sell for.
The calculation is powered by our Instant Home Value Estimate, which uses current market and property price trends to estimate your home’s value with a 90% accuracy rate.Not available
Price/Sqft$503/sqft
Monthly cost
Open Calculator
Description
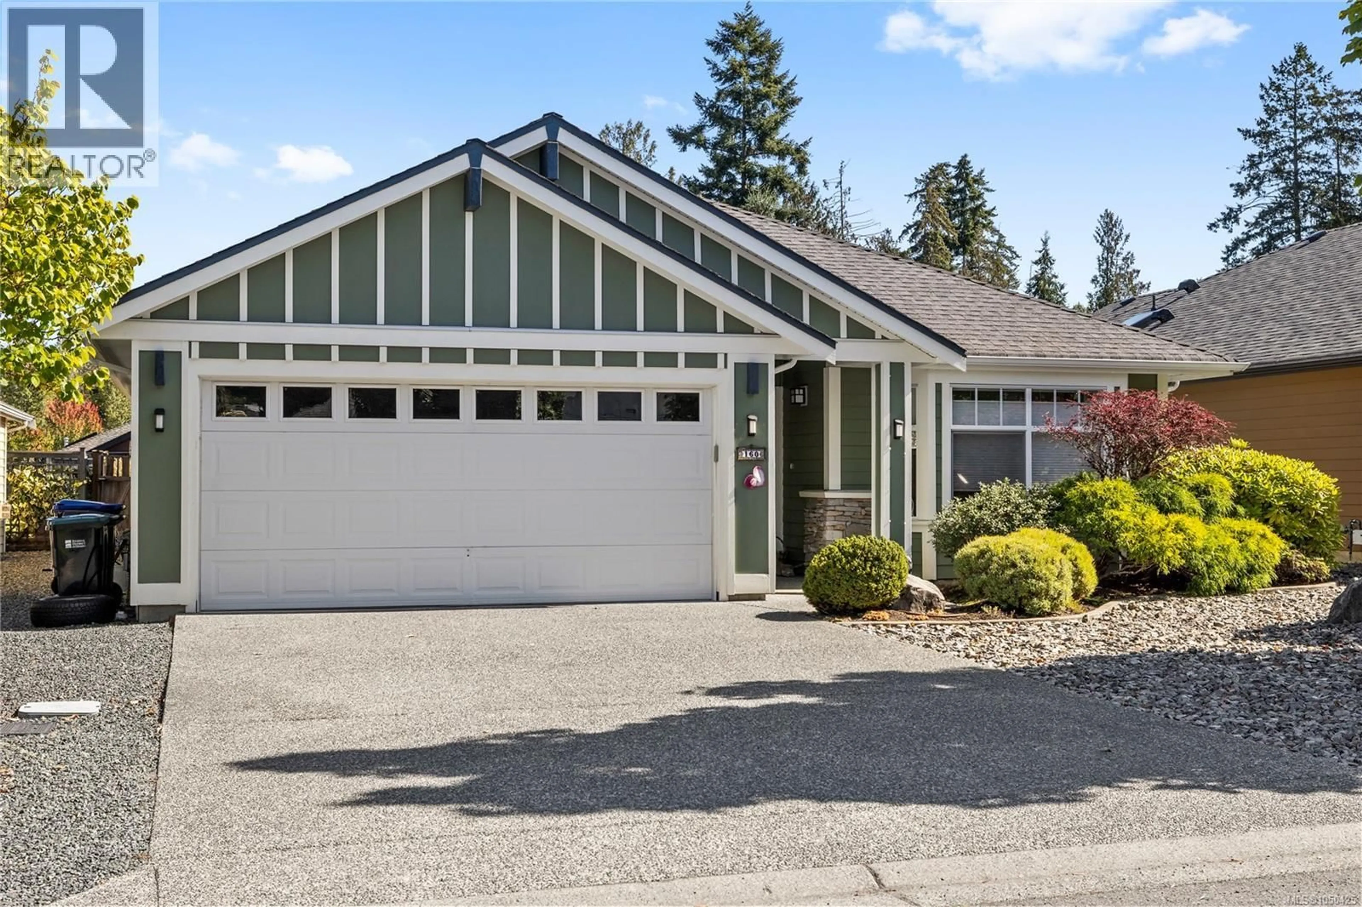
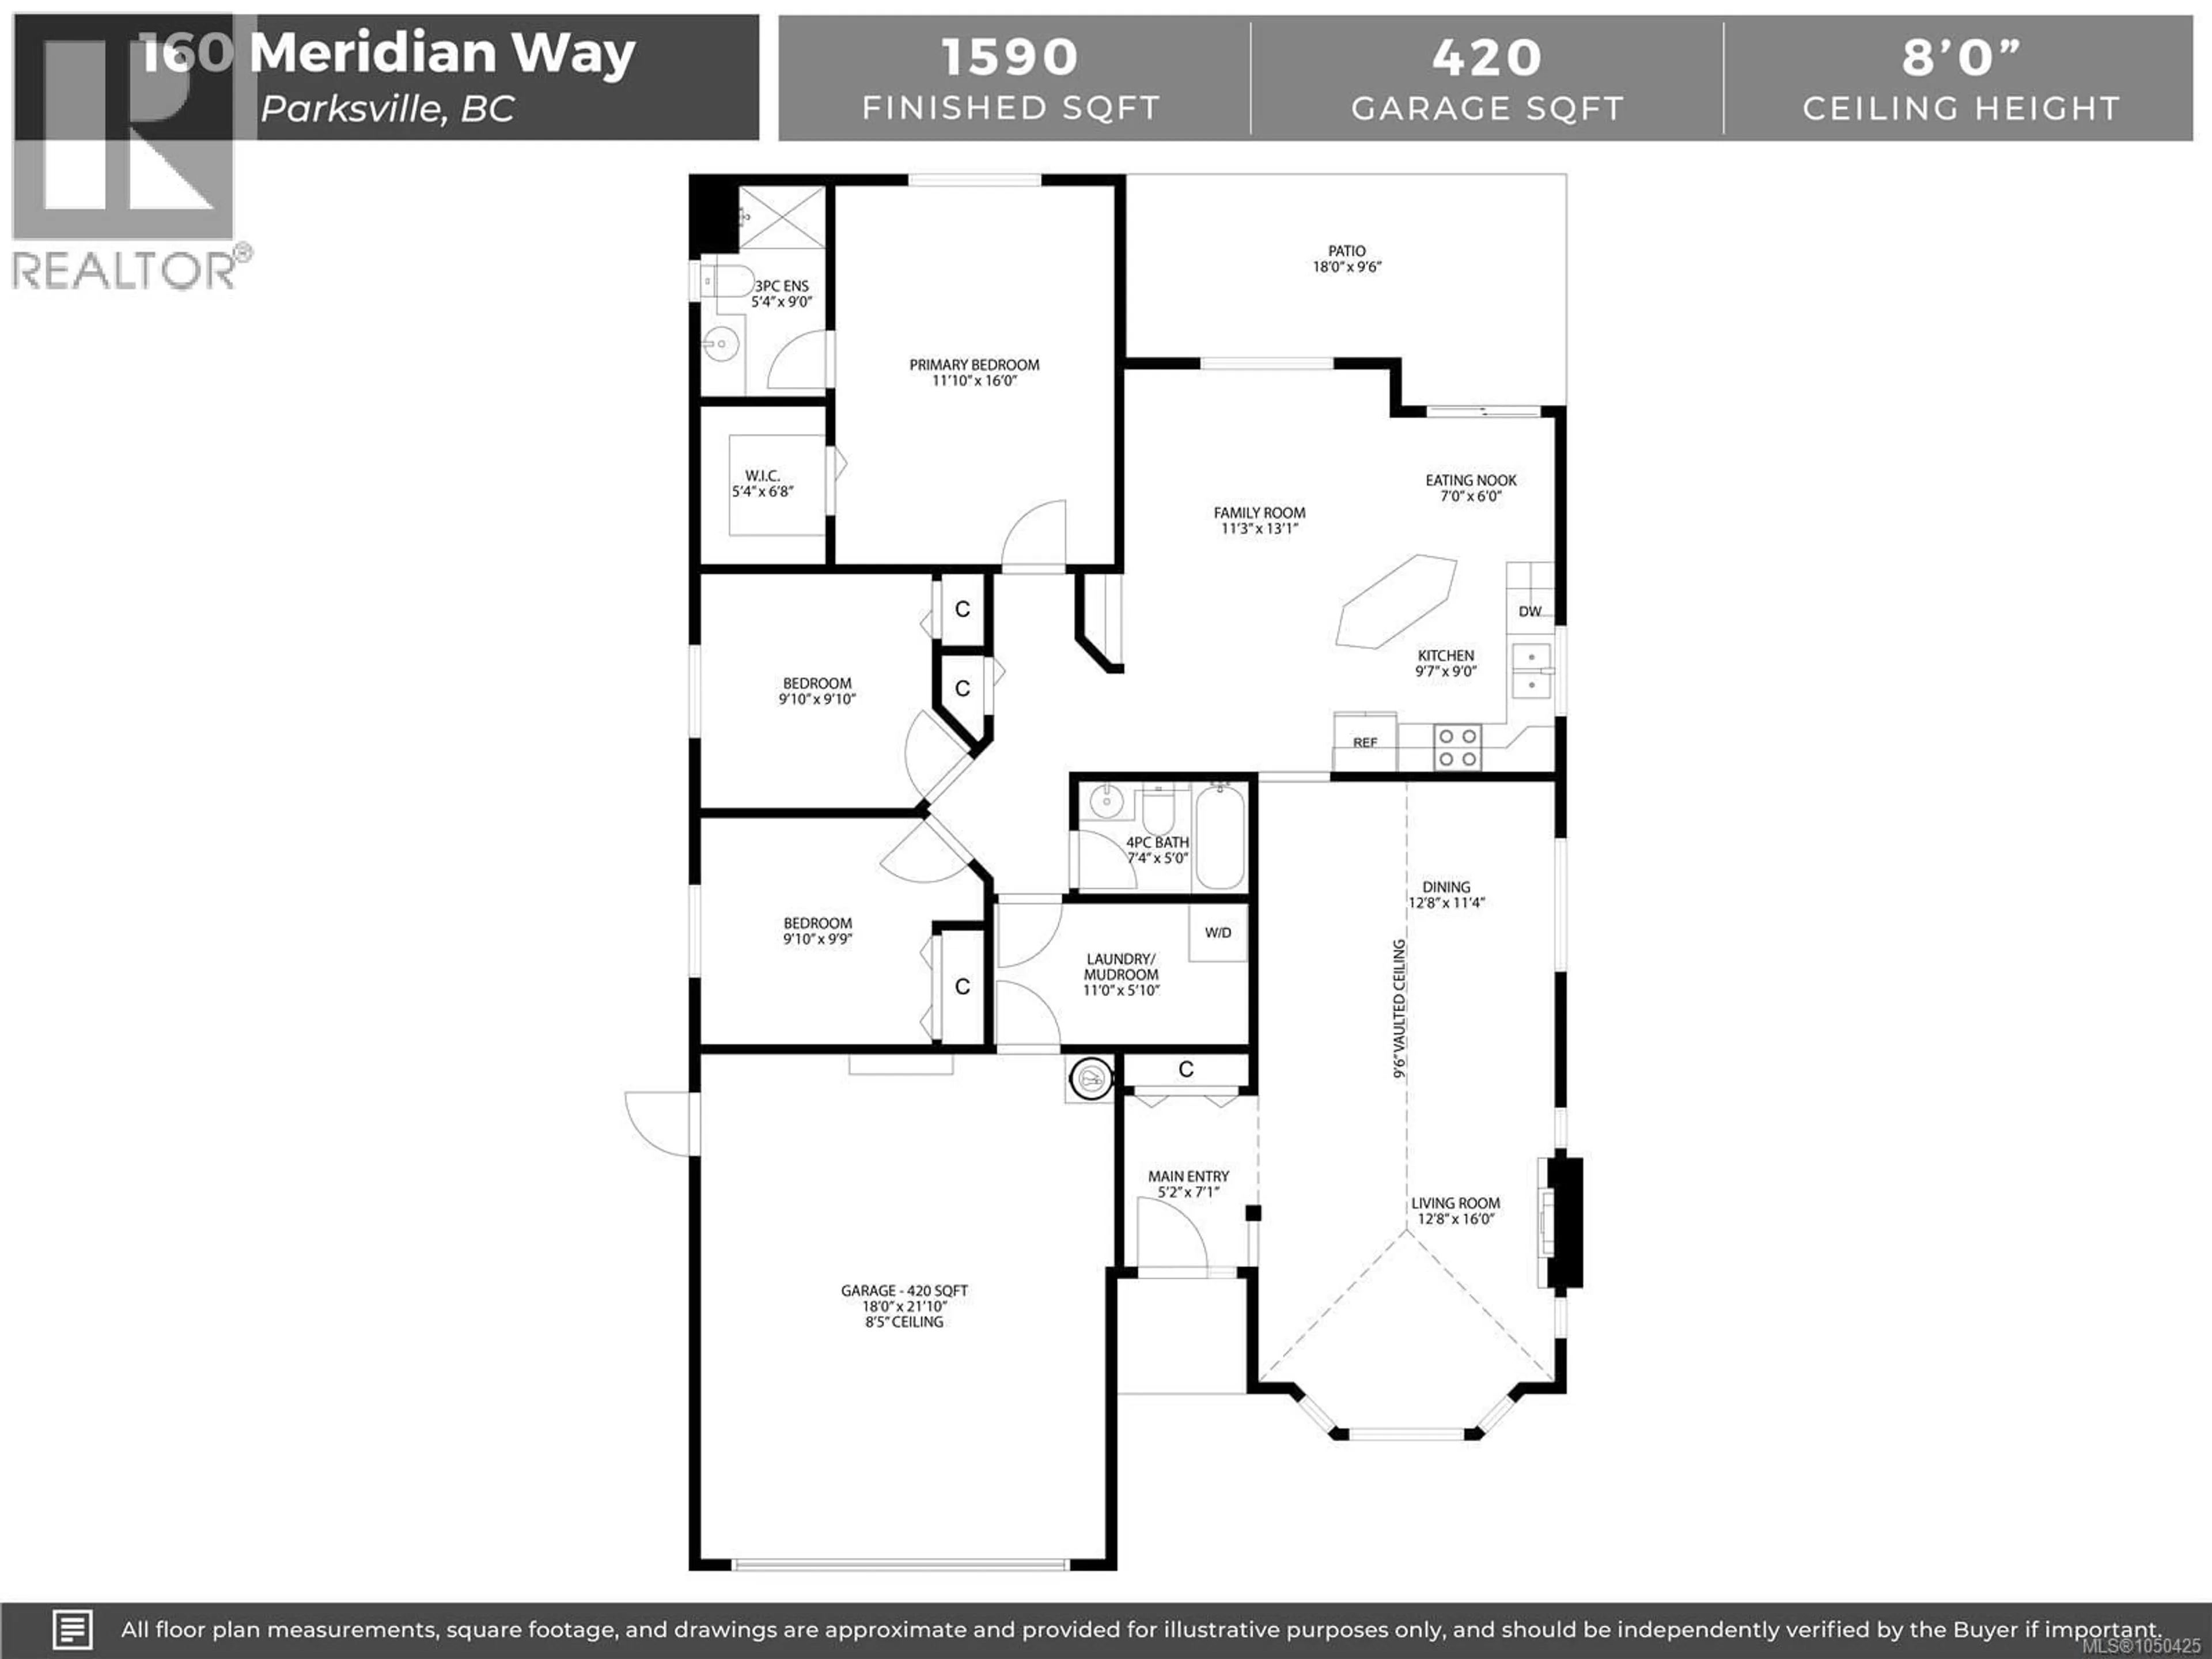
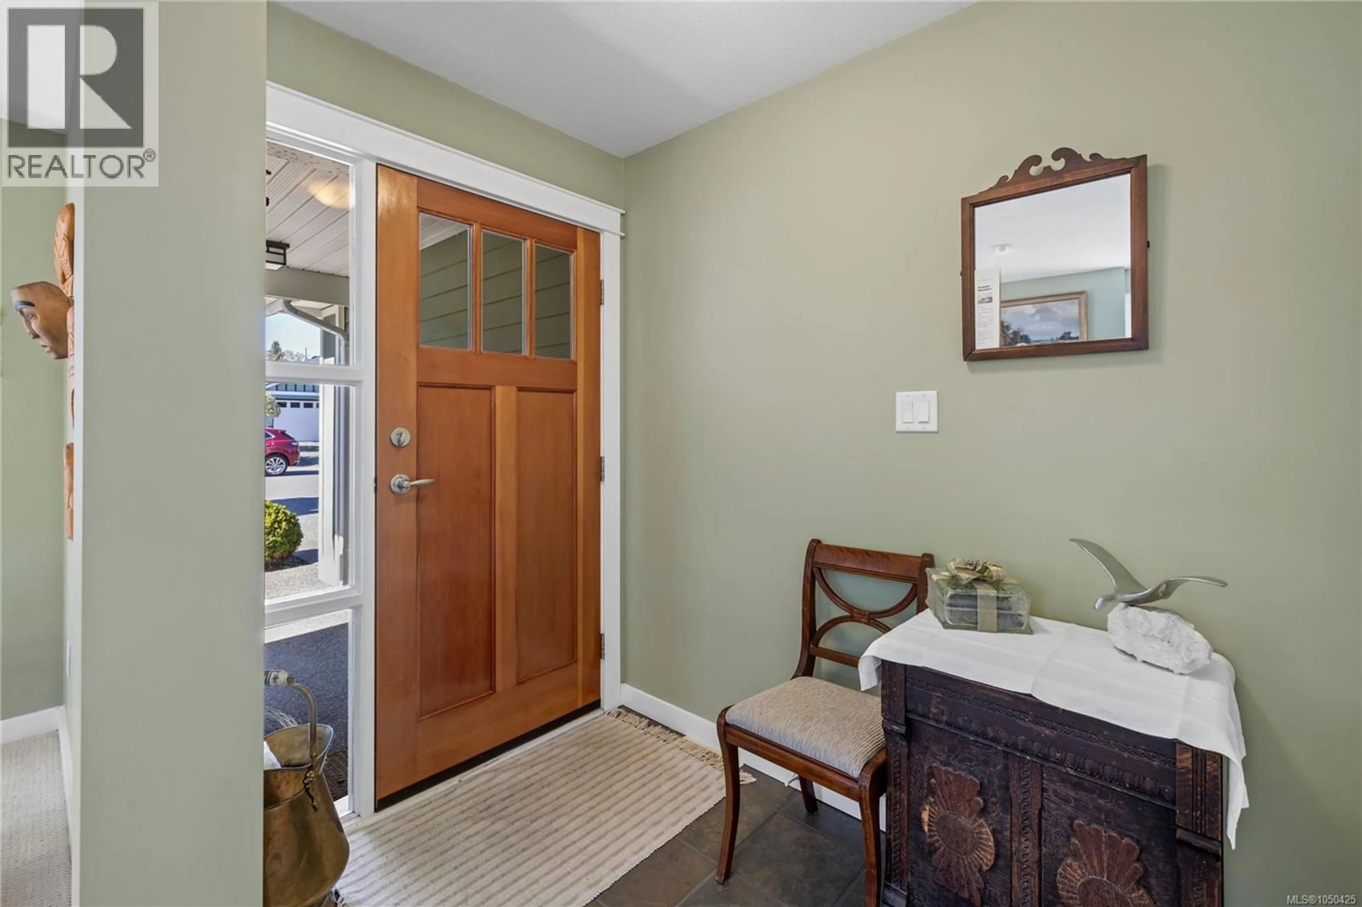
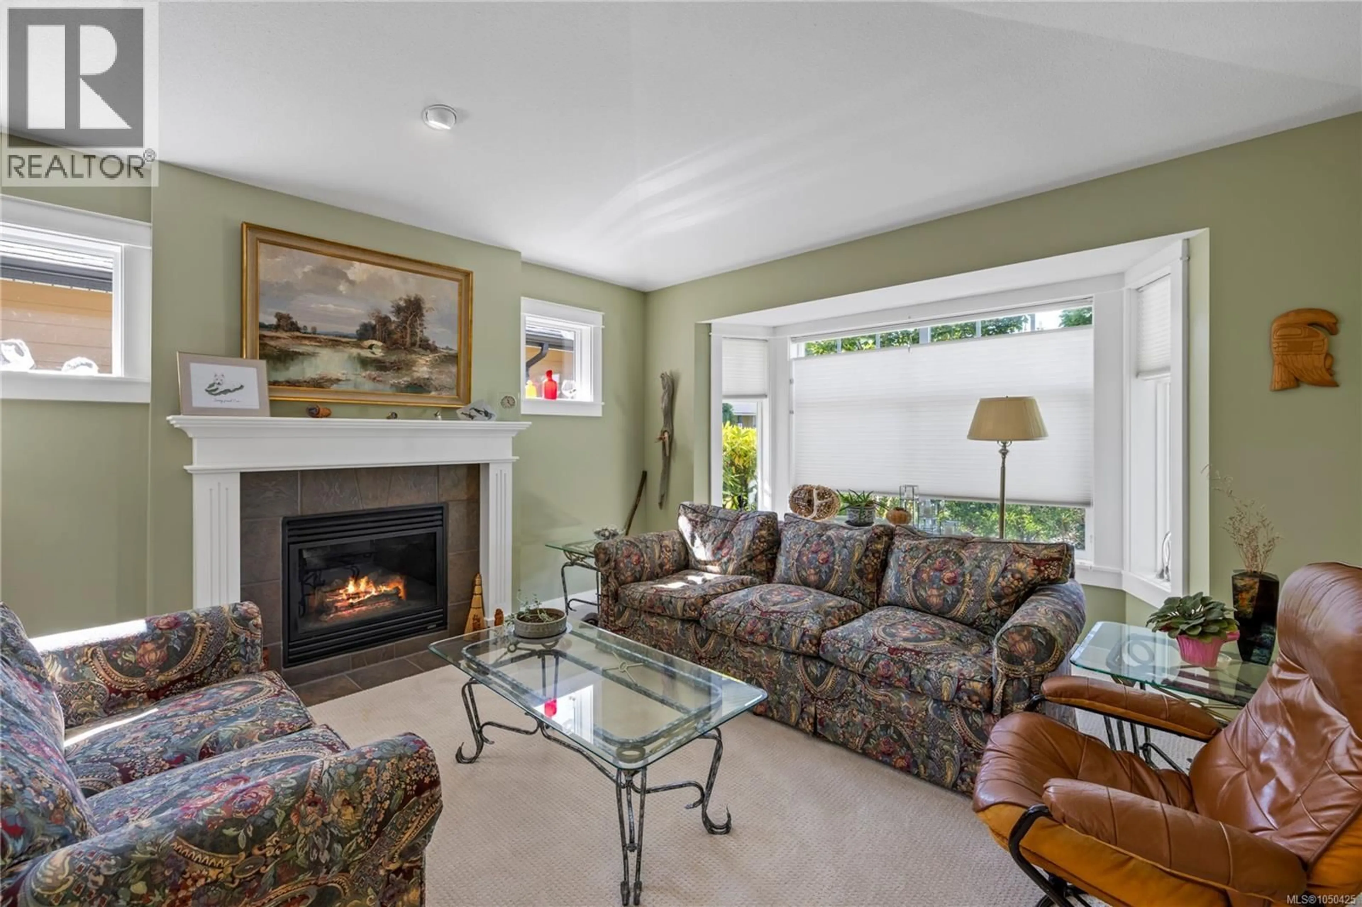
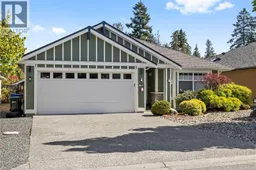
The appeal that this home presents from the road is further enhanced when you enter and are greeted by ample natural light and a bright open floorplan with vaulted ceilings. Feelings of warmth and airyness are wonderfully present. Approx 1600 sq ft the home flows well from room to room with the kitchen and family room being a comfortable and practical hub of the home as well as offering access to the patio and private fenced yard. Meridian Way is within a comfortable stroll from the sandy beach and community park that has put Parksville on the map. Equally convenient are 3 supermarkets, all the amenities and attractions of downtown and the bistro vibe of Arrowsmith Brewery. Looking for a convenient and vibrant lifestyle? Then one should seriously consider this location and in particular this home. (id:39198)
Property Details
Interior
Features
Main level Floor
Patio
9'6 x 18'0Laundry room
5'10 x 11'0Bathroom
5'0 x 7'4Bedroom
9'9 x 9'10Exterior
Parking
Garage spaces -
Garage type -
Total parking spaces 4
Property History
 31
31
