156 MOSS AVENUE, Parksville, British Columbia V9P1L7
Contact us about this property
Highlights
Estimated valueThis is the price Wahi expects this property to sell for.
The calculation is powered by our Instant Home Value Estimate, which uses current market and property price trends to estimate your home’s value with a 90% accuracy rate.Not available
Price/Sqft$353/sqft
Monthly cost
Open Calculator
Description
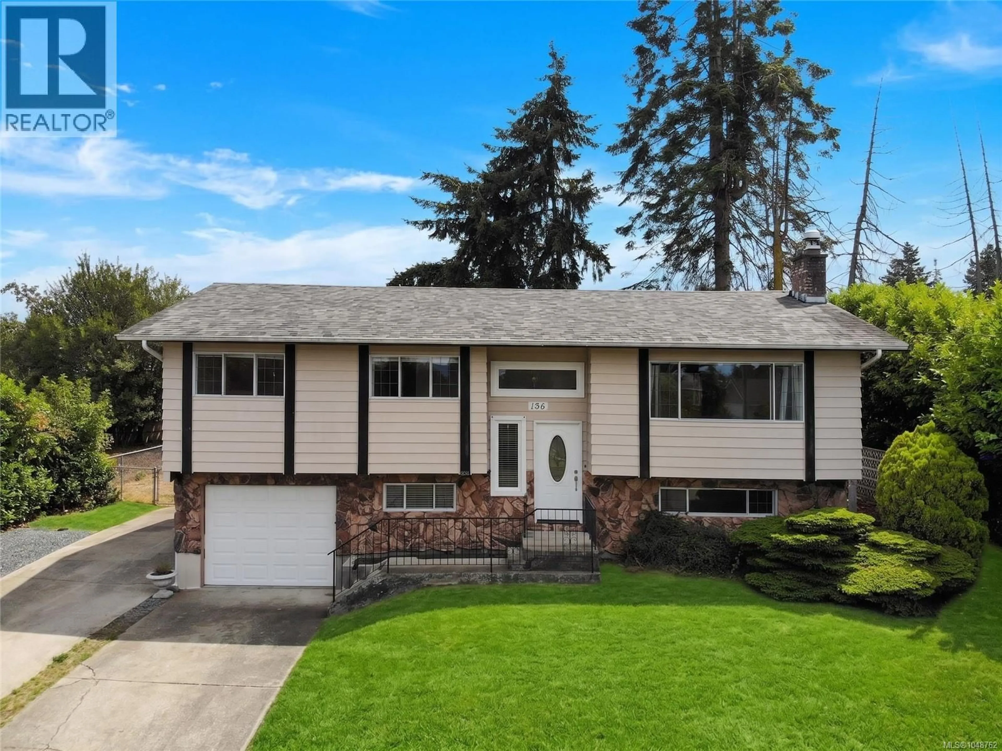
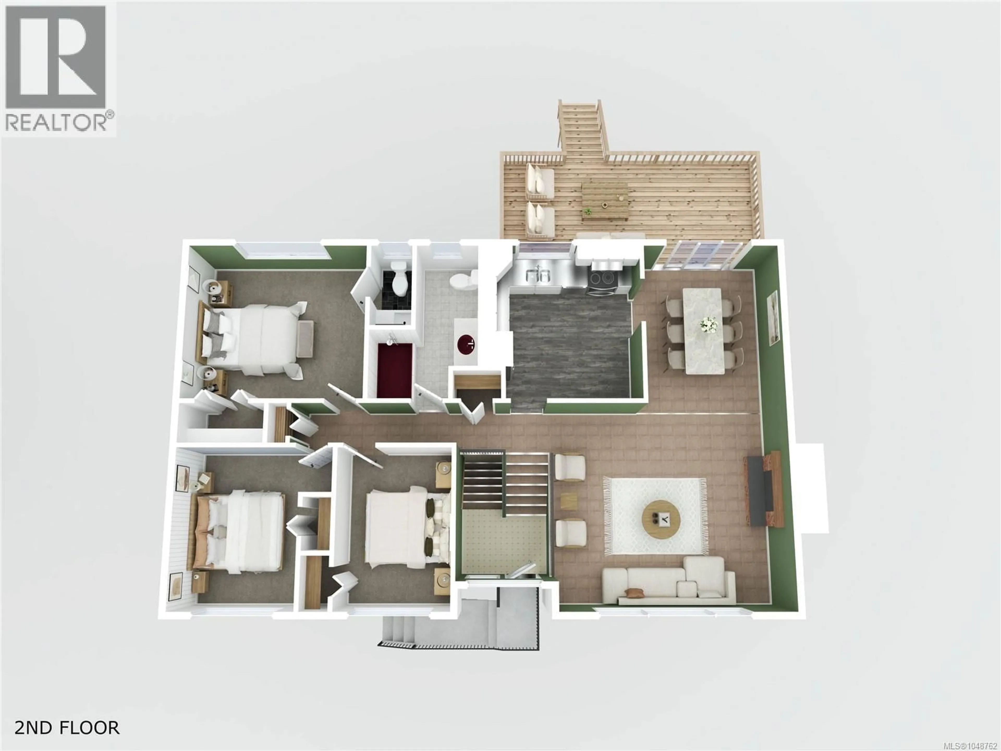
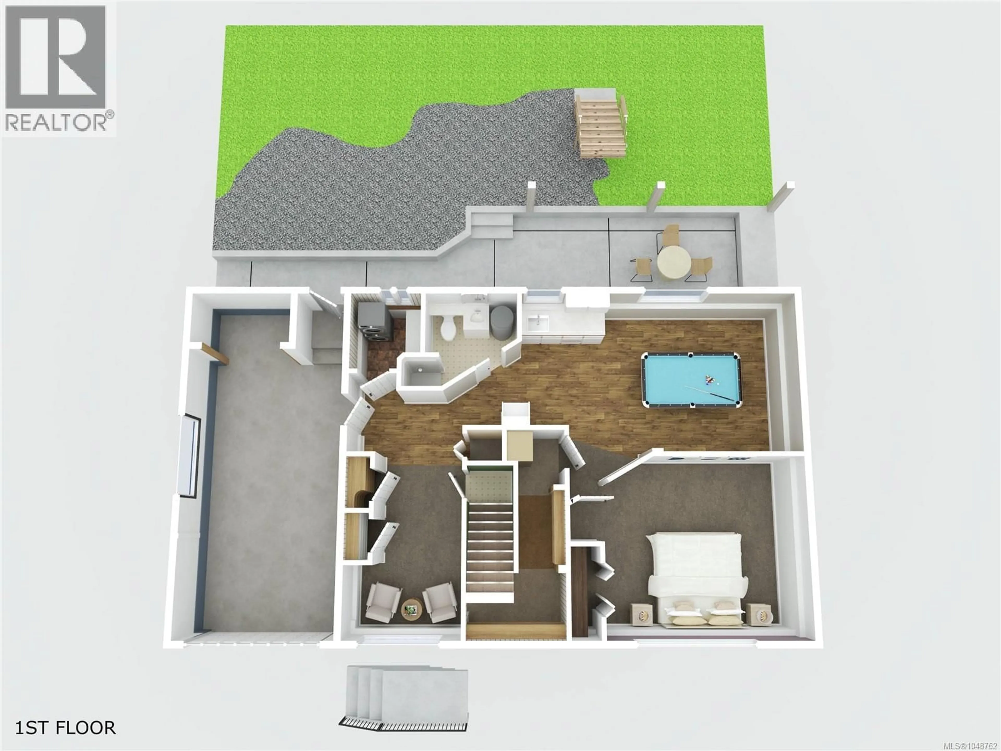
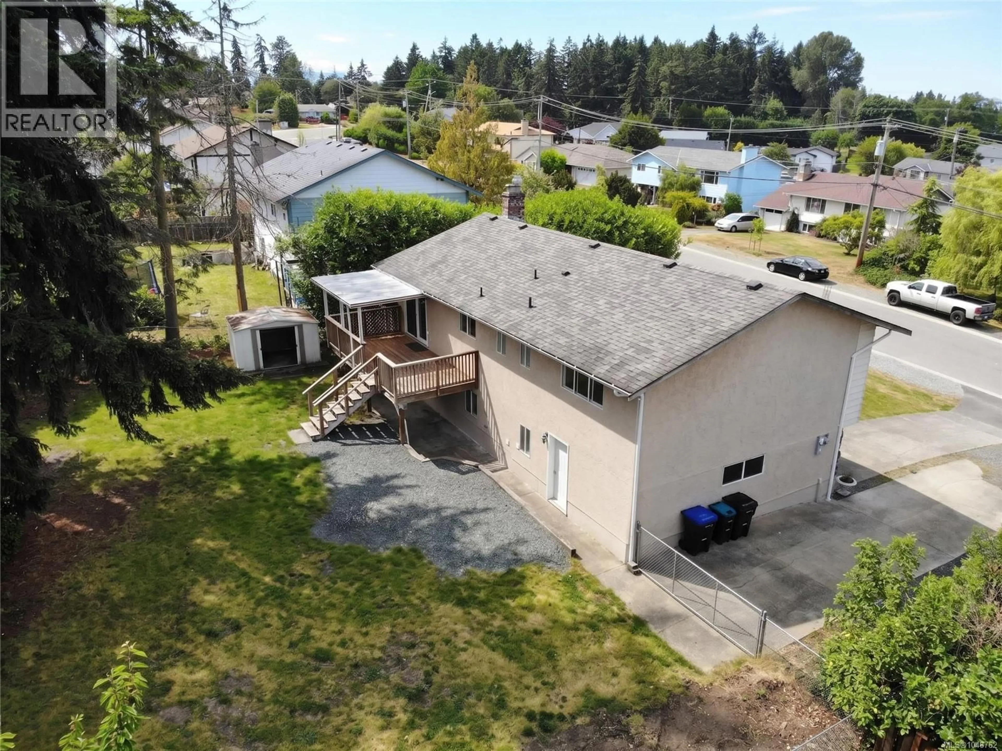
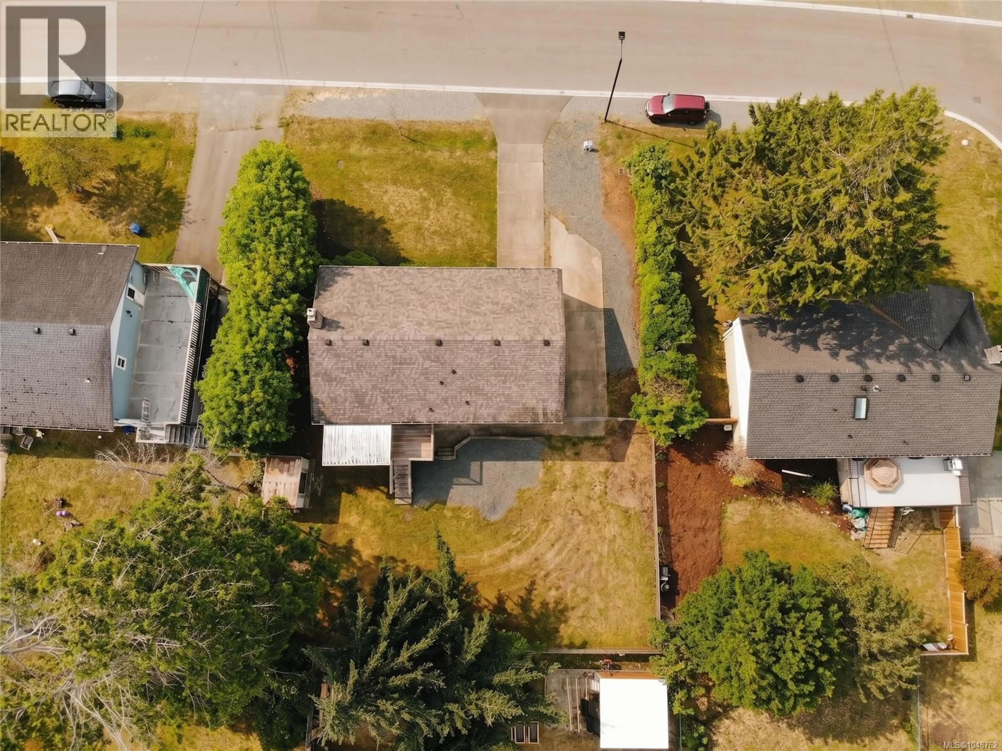
Spacious 2,218 sq ft split-entry home on a 7,251 sq ft lot in a prime Parksville location! Vacant with immediate possession available. Main floor features 3 beds, 2 baths, bright living areas, beautiful mountain views, and access to the rear deck & fenced yard. Lower level offers flexible space/in-law potential via separate entrance through the garage, featuring a 4th bed, full bath, and kitchenette with sink, counter & 220V outlet ready for a future stove. Capital updates include freshly painted stucco, new hot water tank, new washer/dryer, updated doors, hardware, switches, outlets & light fixtures. Single garage & RV parking. Unbeatable location: 5-min walk to Quality Foods, 10-min walk to downtown, 15-min walk to the beach! (Virtually staged photos). (id:39198)
Property Details
Interior
Features
Main level Floor
Bedroom
11'5 x 11'3Living room
14'8 x 17'0Bedroom
11'5 x 8'2Primary Bedroom
11'7 x 13'3Exterior
Parking
Garage spaces -
Garage type -
Total parking spaces 1
Property History
 41
41
