14 - 267 CORFIELD STREET, Parksville, British Columbia V9P2G8
Contact us about this property
Highlights
Estimated valueThis is the price Wahi expects this property to sell for.
The calculation is powered by our Instant Home Value Estimate, which uses current market and property price trends to estimate your home’s value with a 90% accuracy rate.Not available
Price/Sqft$450/sqft
Monthly cost
Open Calculator
Description
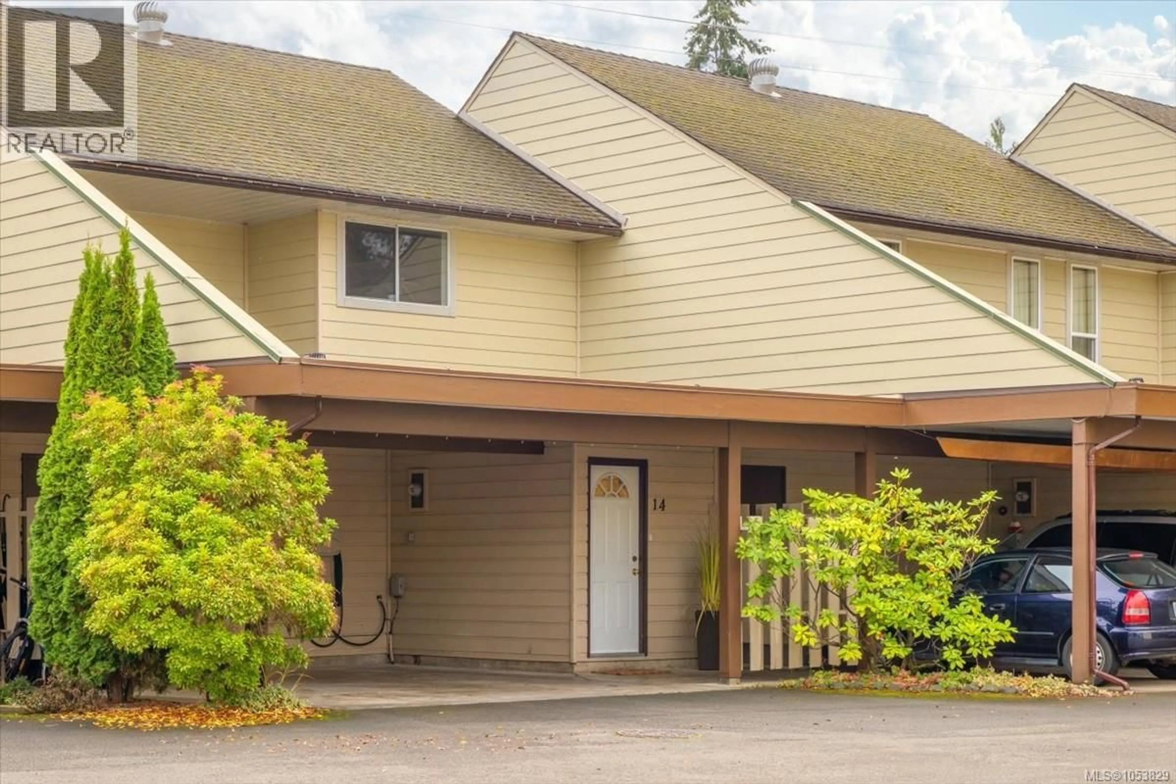
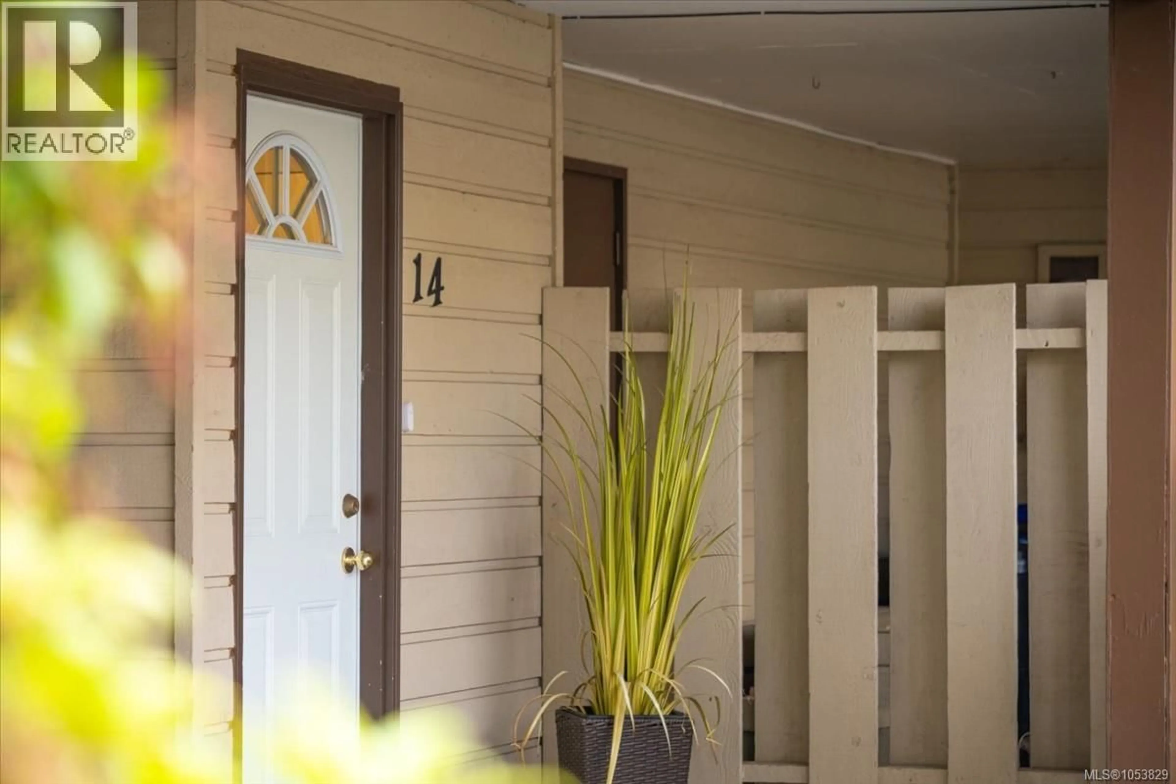
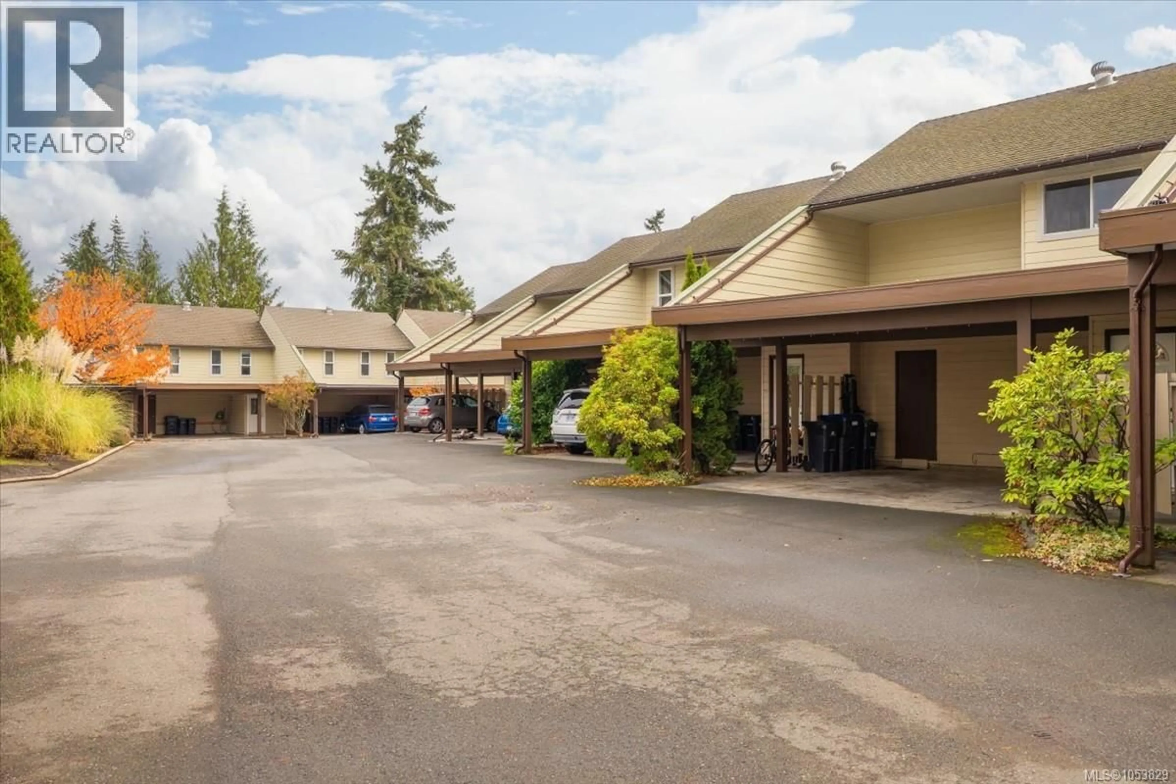
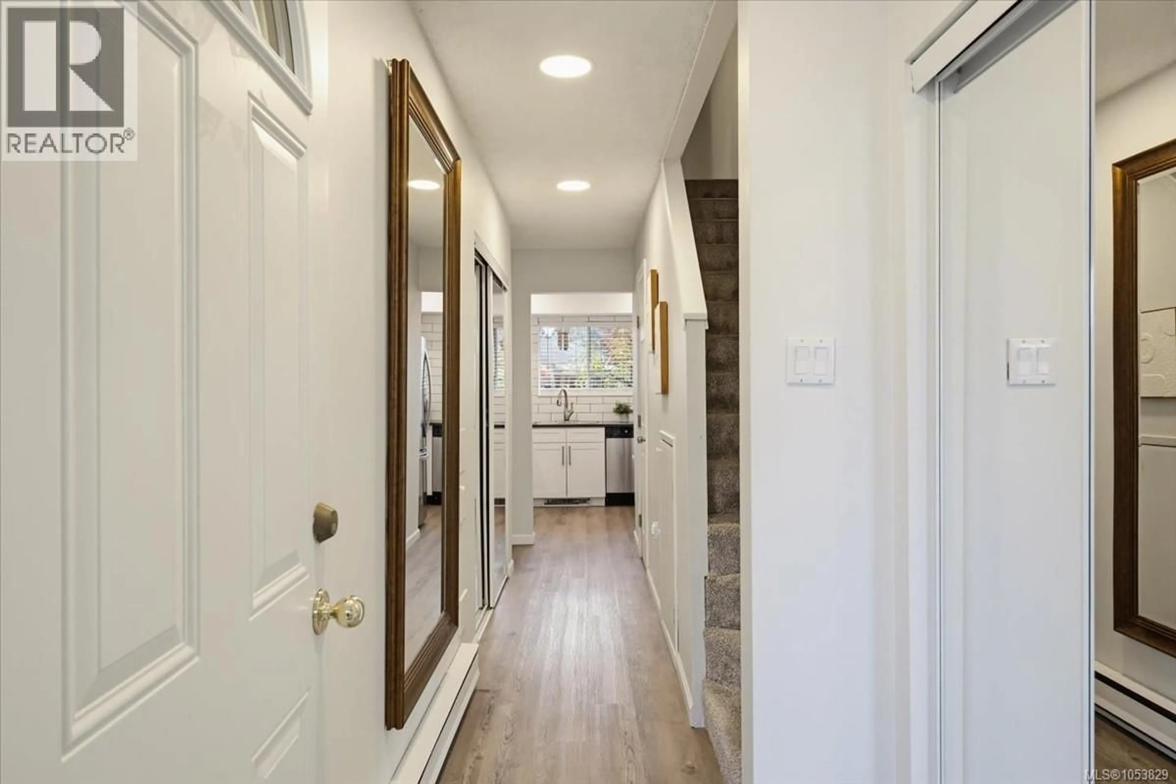
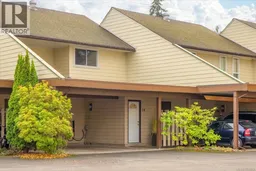
Enjoy this two bedroom townhome with a private yard, in the heart of Parksville. This townhouse has been fully updated, so you can unpack and start living. The kitchen is new, with new cabinets, countertops and appliances, and fresh paint and new flooring carry through the whole home. Both bathrooms have also been renovated. The living room opens to a covered patio and a fenced lawn, with room for garden beds. Enjoy summer dinners, or a quiet coffee in the morning. Upstairs, the primary bedroom steps out to a covered balcony, and a built-in office nook tucked into the closet gives you a place to work without giving up a bedroom. Laundry also has its own closet. Two covered parking stalls and a separate storage room keep the bikes, bins and beach gear out of the house. Enjoy restaurants, shops and the beach all minutes away. All measurements approximate, buyer to verify if important. (id:39198)
Property Details
Interior
Features
Main level Floor
Storage
7'10 x 6'0Bathroom
Kitchen
8'9 x 8'5Dining room
7'9 x 6'5Exterior
Parking
Garage spaces -
Garage type -
Total parking spaces 2
Condo Details
Inclusions
Property History
 53

