1391 SATURNA DRIVE, Parksville, British Columbia V9P2Y1
Contact us about this property
Highlights
Estimated valueThis is the price Wahi expects this property to sell for.
The calculation is powered by our Instant Home Value Estimate, which uses current market and property price trends to estimate your home’s value with a 90% accuracy rate.Not available
Price/Sqft$382/sqft
Monthly cost
Open Calculator
Description
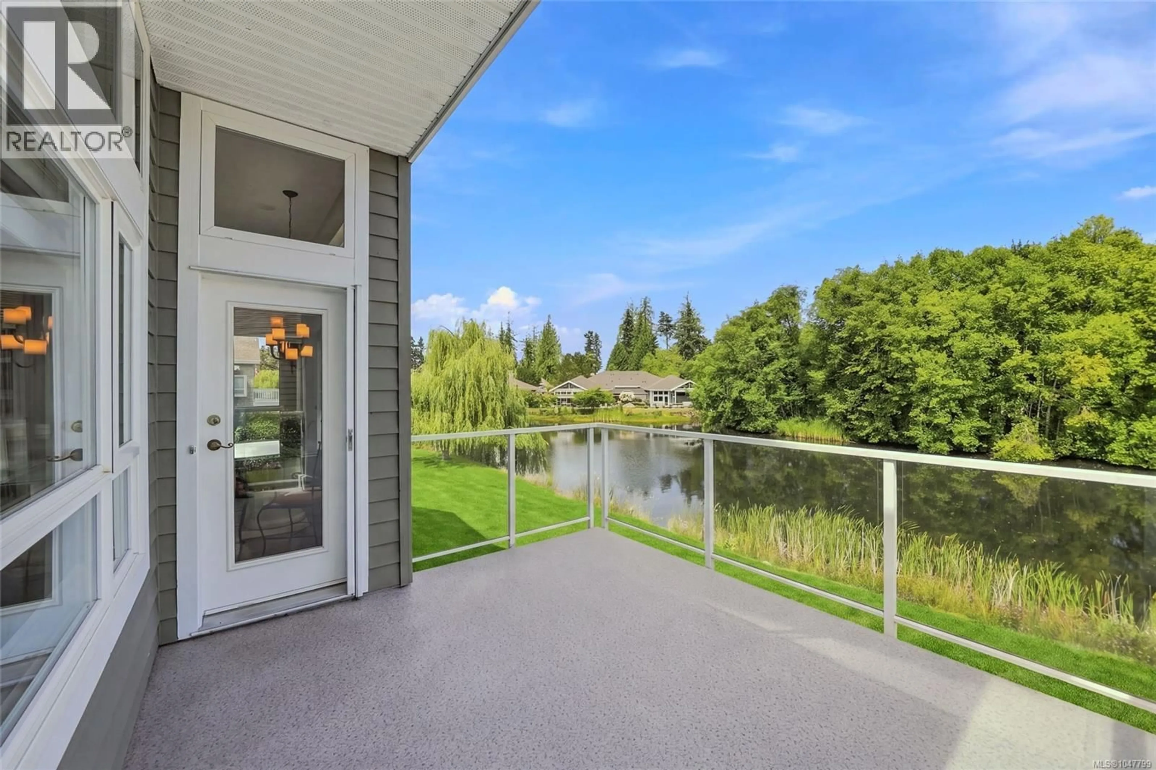
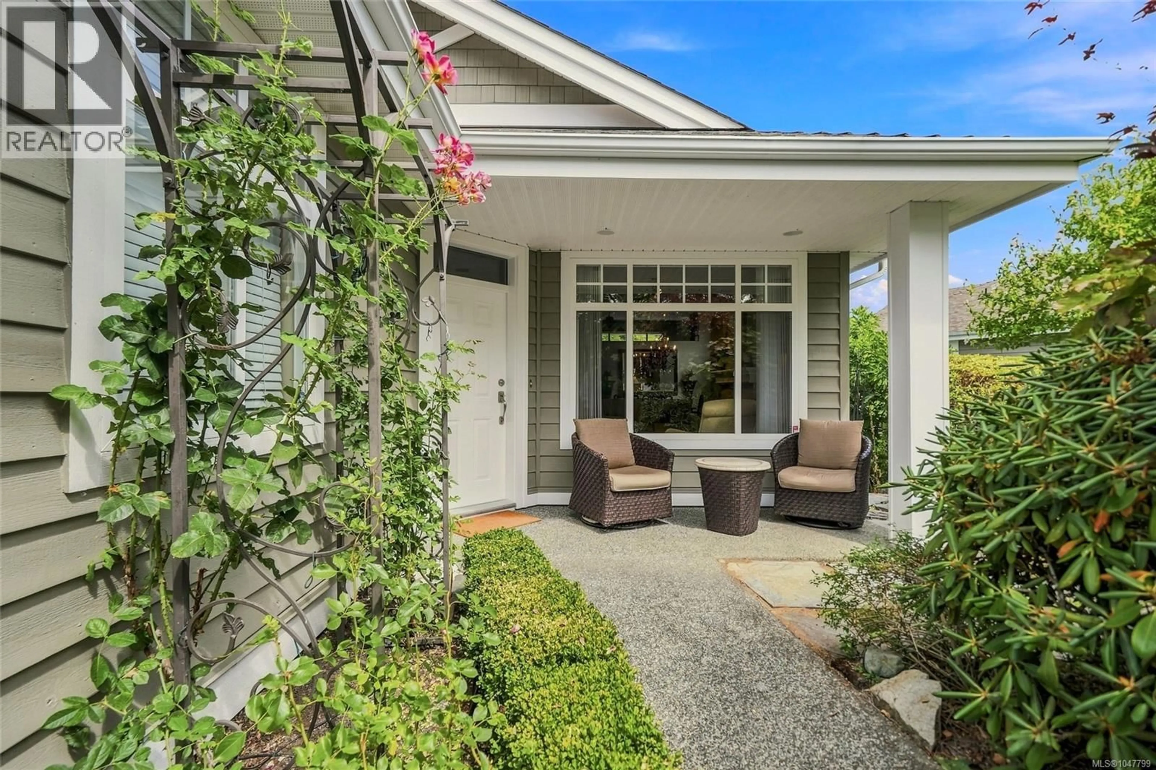
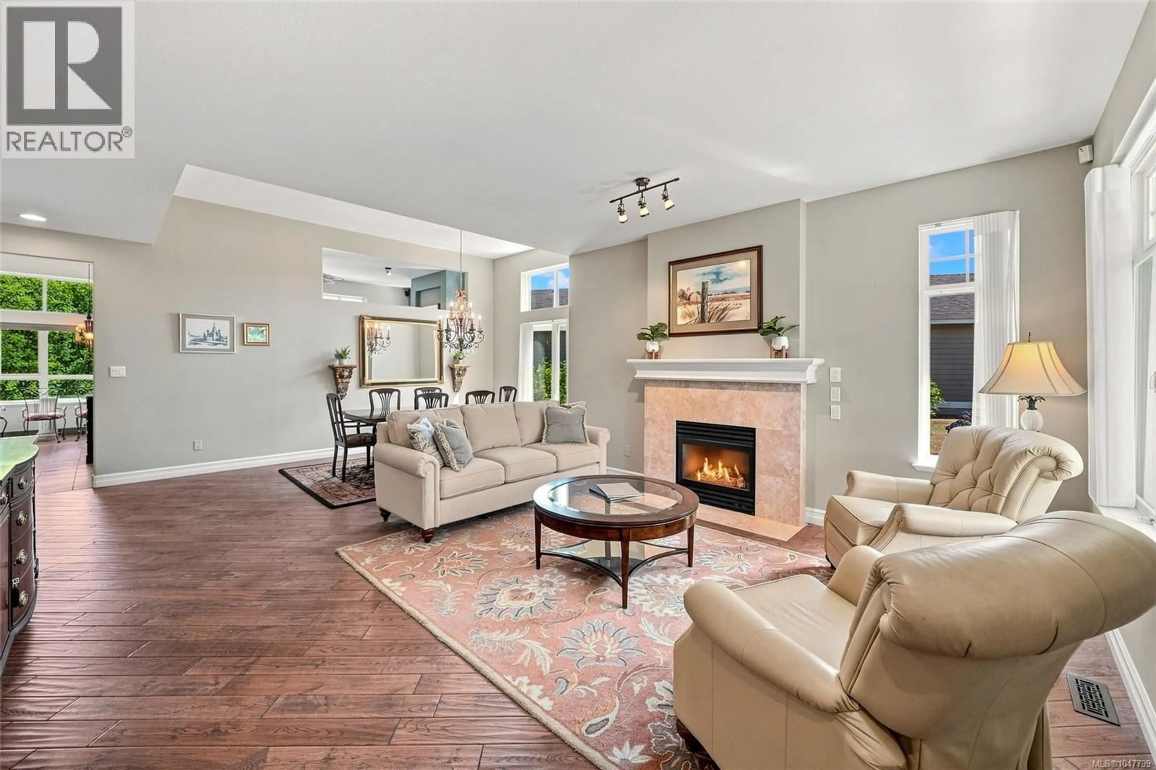
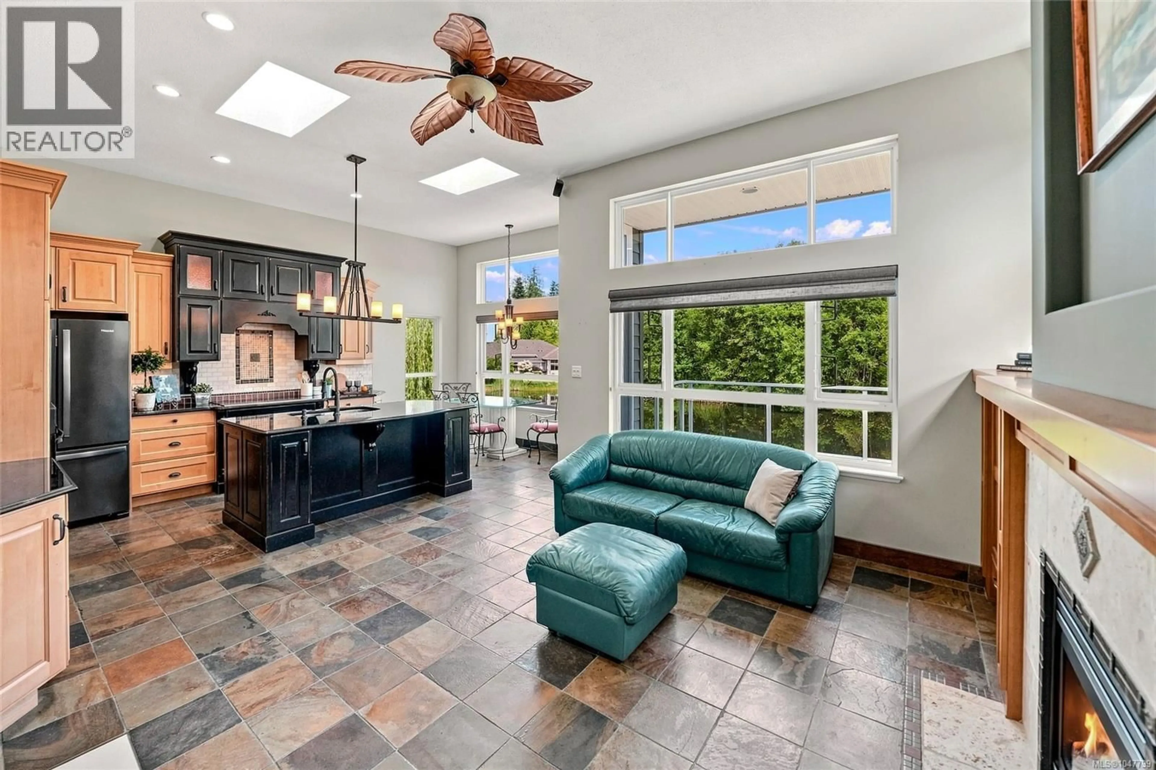
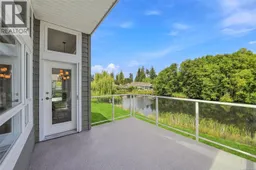
Fabulous Craig Bay ‘Bowen’ Townhome on the Pond! Just steps from the beach, this light-filled 3004 sqft 3 Bed/3 Bath “Bowen Model” Townhome enjoys a peaceful pond-side setting in the upscale seaside community of Craig Bay. Offering easy main-level living plus a fully finished walk-out lower level, this beautiful home features 9- and 11-ft ceilings, three natural gas fireplaces, oversized windows, dual skylights, and fabulous indoor/outdoor living. The bright Living/Dining Room features engineered hardwood and a gas fireplace, while the spacious Kitchen/Family Room showcases tranquil pond views through a wall of glass. The Gourmet Kitchen offers Maple cabinetry, granite countertops, tiled backsplash, built-in oven and microwave, and a large island with double sink. Step from the Breakfast Nook onto the huge partly covered, glass-railed deck with natural gas BBQ outlet—perfect for entertaining while enjoying the pond, gardens and visiting waterfowl. The main-level Primary Suite overlooks the pond and features a walk-in closet and spa-inspired 5-piece ensuite with dual sinks, soaker tub and separate shower. A Powder Room and Laundry Room complete this level. Downstairs offers excellent guest and entertaining space with a Guest Bedroom, 4-piece Bath, huge Rec Room with gas fireplace and wet bar, plus a versatile Flex Room ideal for a gym, yoga studio or additional bedroom. A generous Storage/Hobby Room and Double Garage provide excellent additional space. Enjoy Craig Bay’s exceptional resort-style lifestyle with 1700 ft of waterfront, scenic pathways and Beach Club amenities including a pool, tennis courts, fitness centre, workshop, arts & crafts room and ballroom—all just 5 minutes from downtown Parksville. A beautiful home, peaceful pond setting and outstanding seaside lifestyle—book your viewing today! (id:39198)
Property Details
Interior
Features
Main level Floor
Living room
14'9 x 16'2Laundry room
7'5 x 4'11Bathroom
Ensuite
Exterior
Parking
Garage spaces -
Garage type -
Total parking spaces 2
Condo Details
Inclusions
Property History
 59
59
