Unknown for 1369 BRITANNIA DRIVE, Parksville British Columbia V9P2Y2
2 days on Market

1369 BRITANNIA DRIVE, Parksville, British Columbia V9P2Y2

Condo
1 + 1
3
~2972 sqft
$1,075,000
Get pre-qualifiedPowered by nesto
Condo
1 + 1
3
~2972 sqft

Contact us about this property

Call

Highlights

Property Estimate

Days on market2 days

Estimated valueNot available

Price/Sqft$361/sqft

Monthly cost

Open Calculator

Description

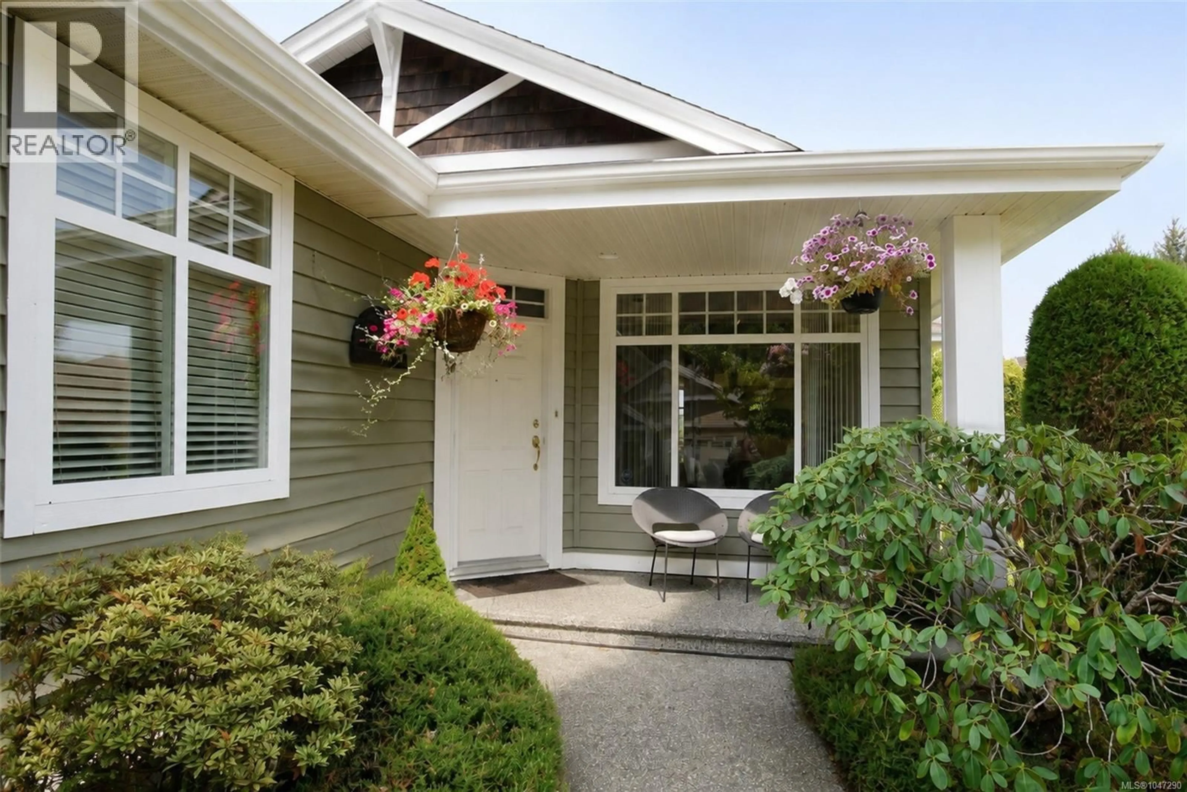
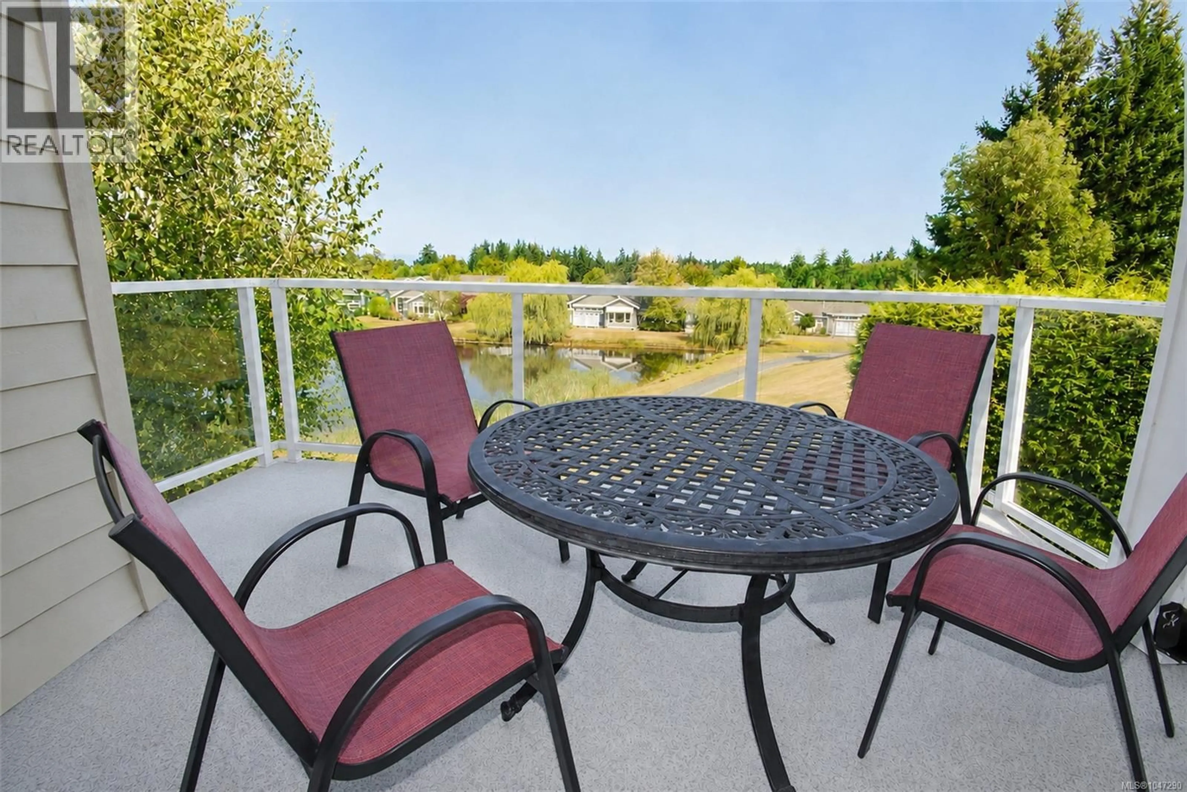
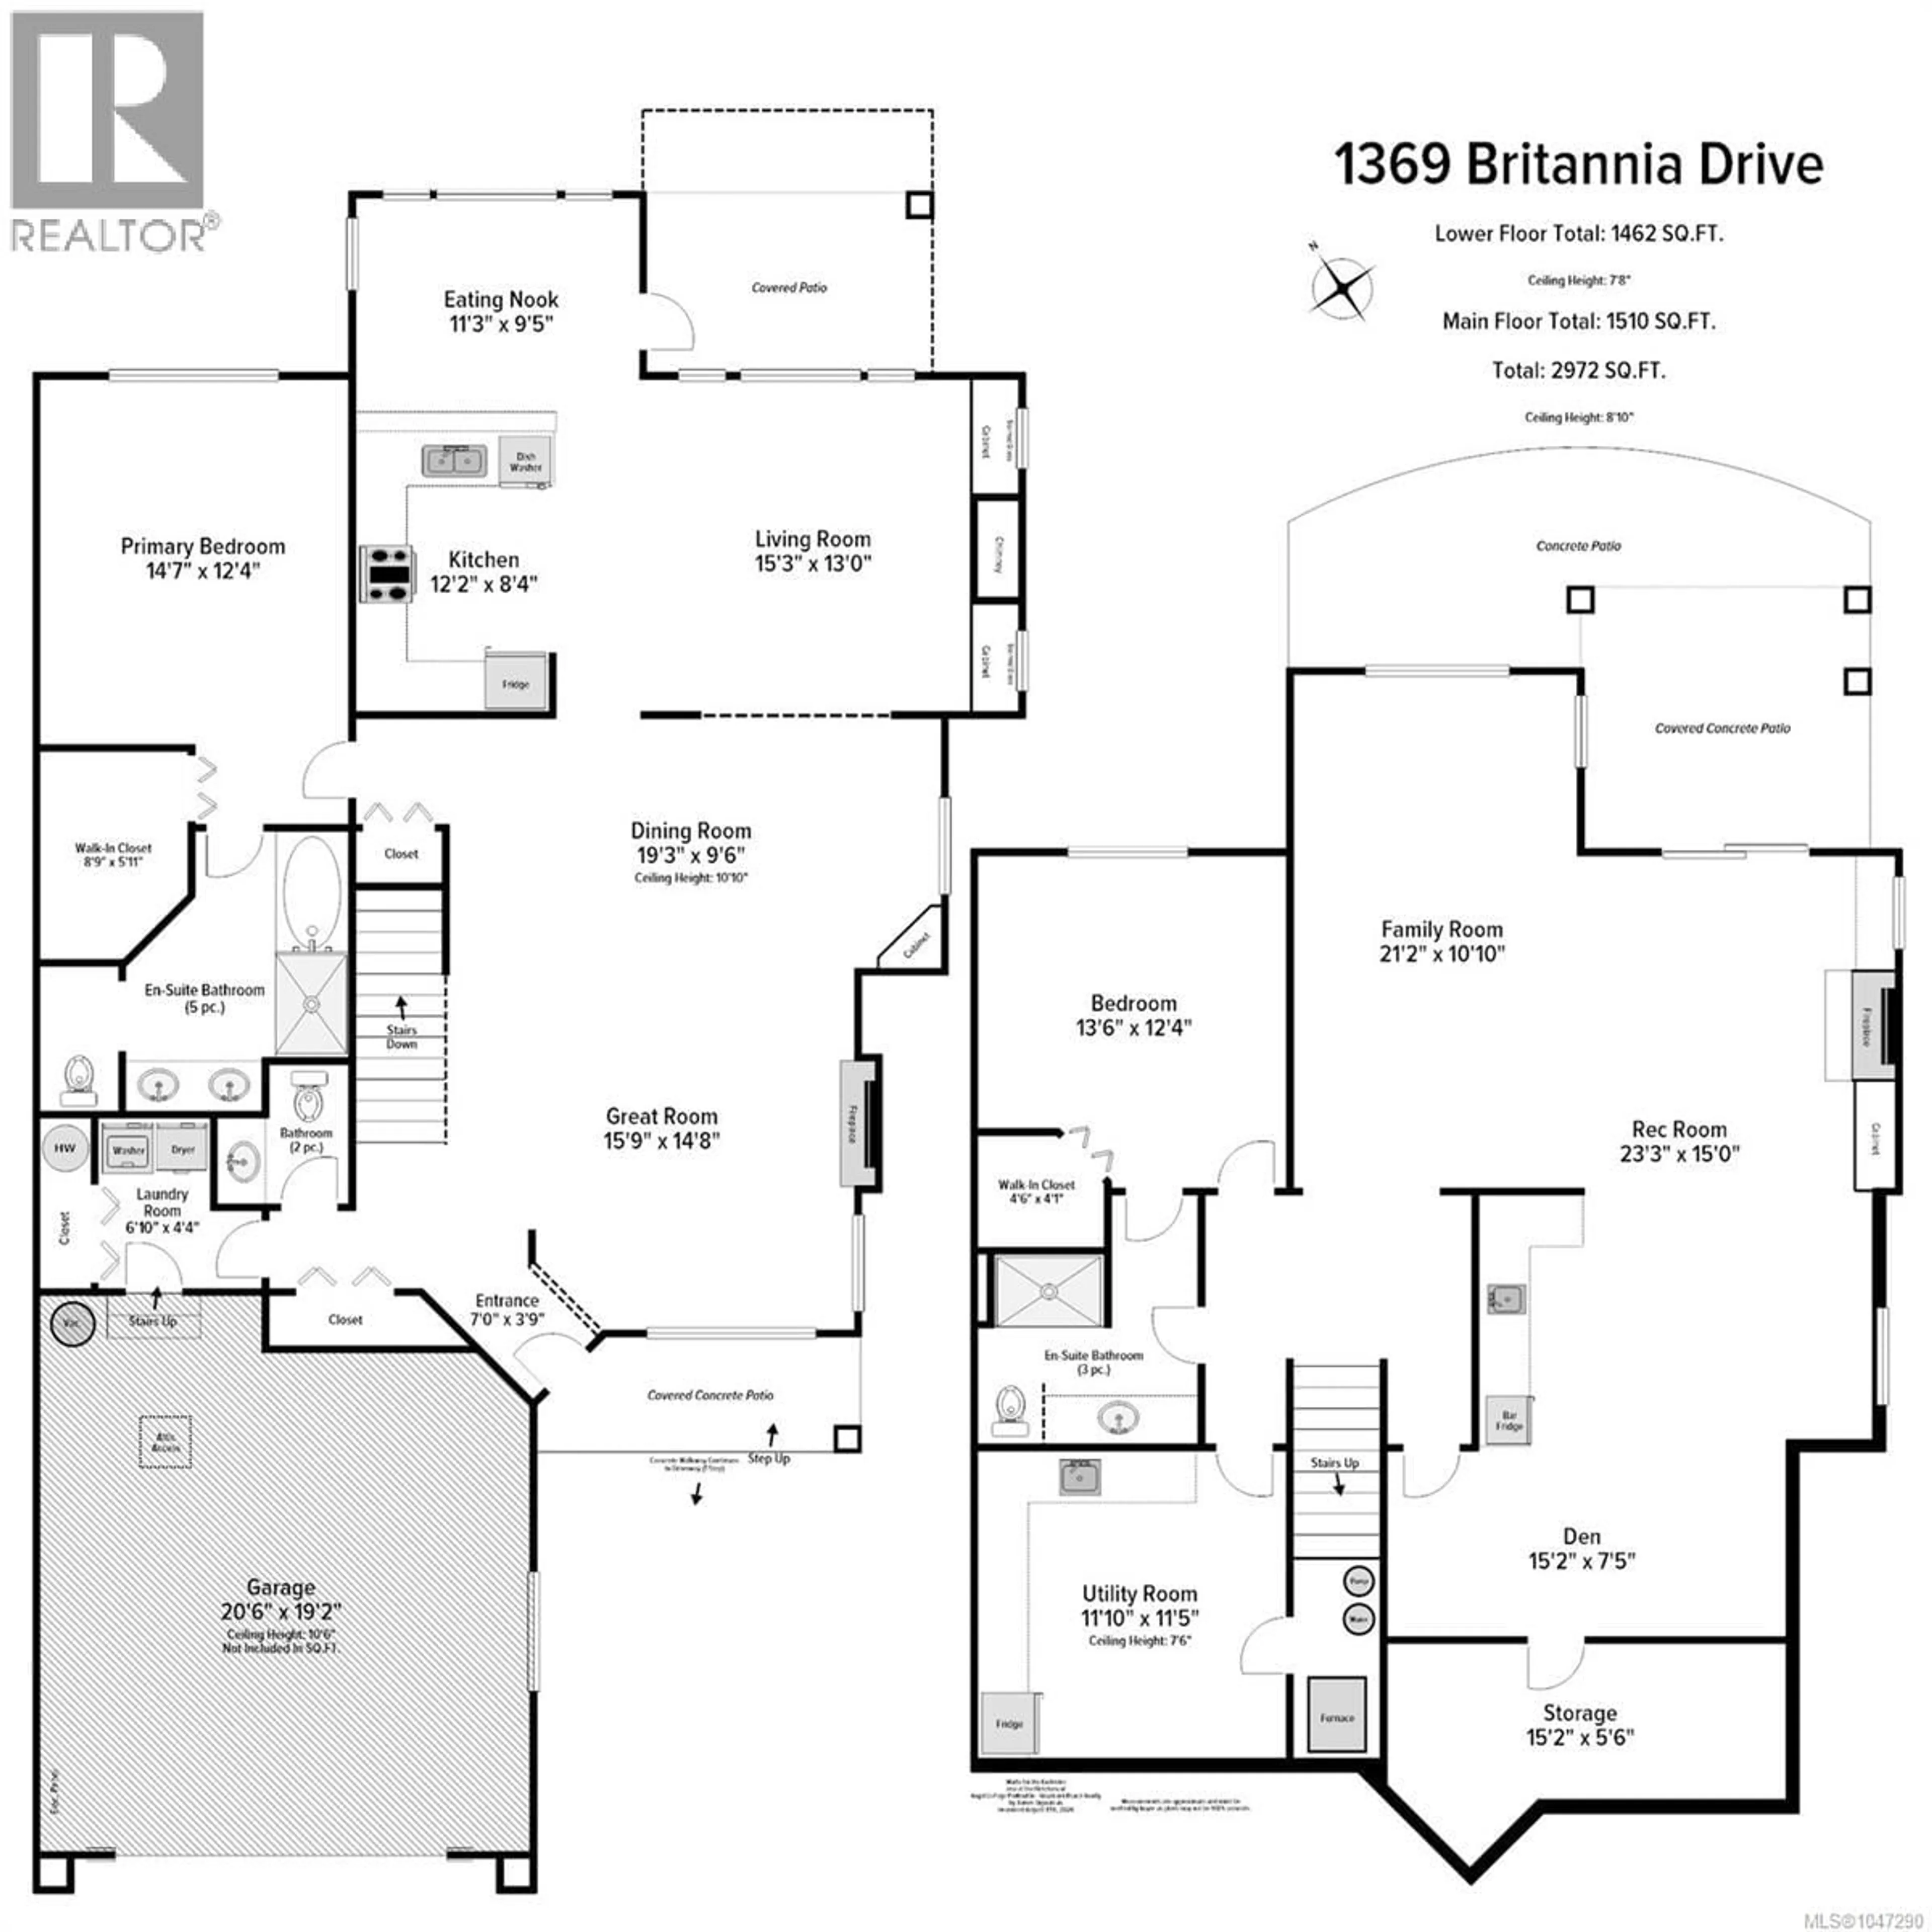
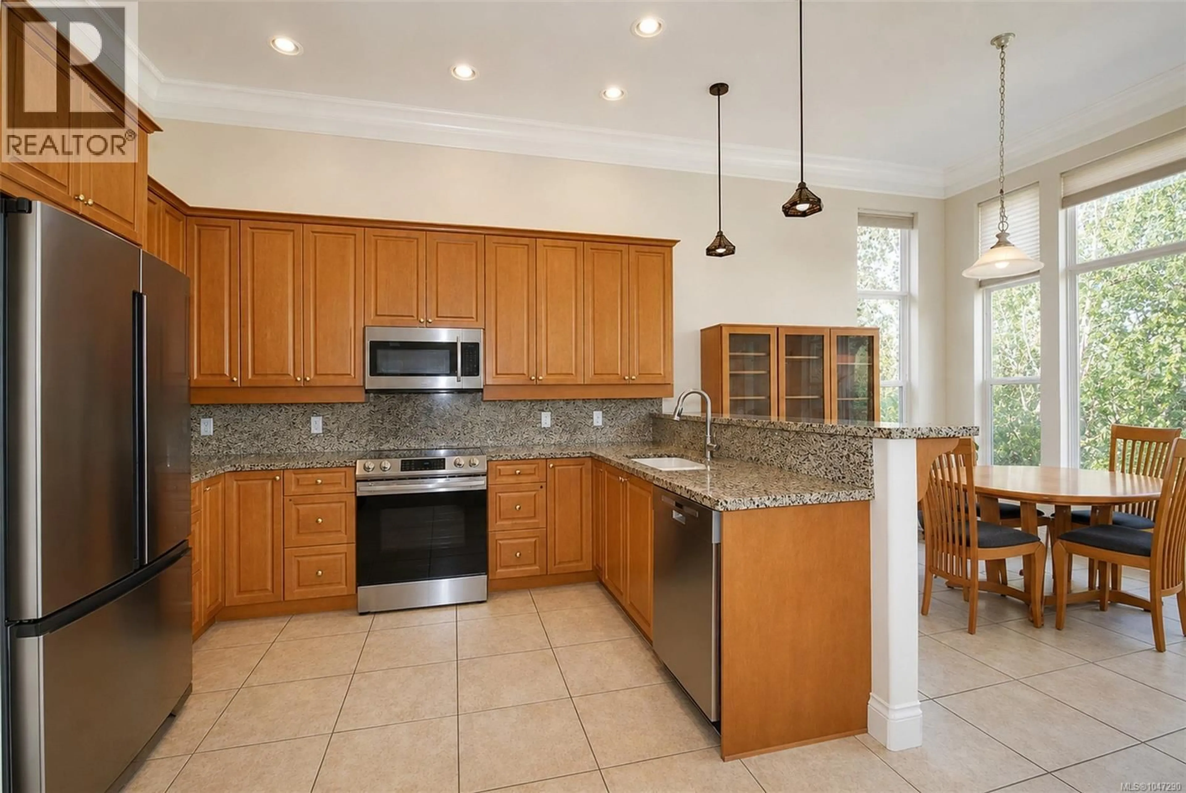
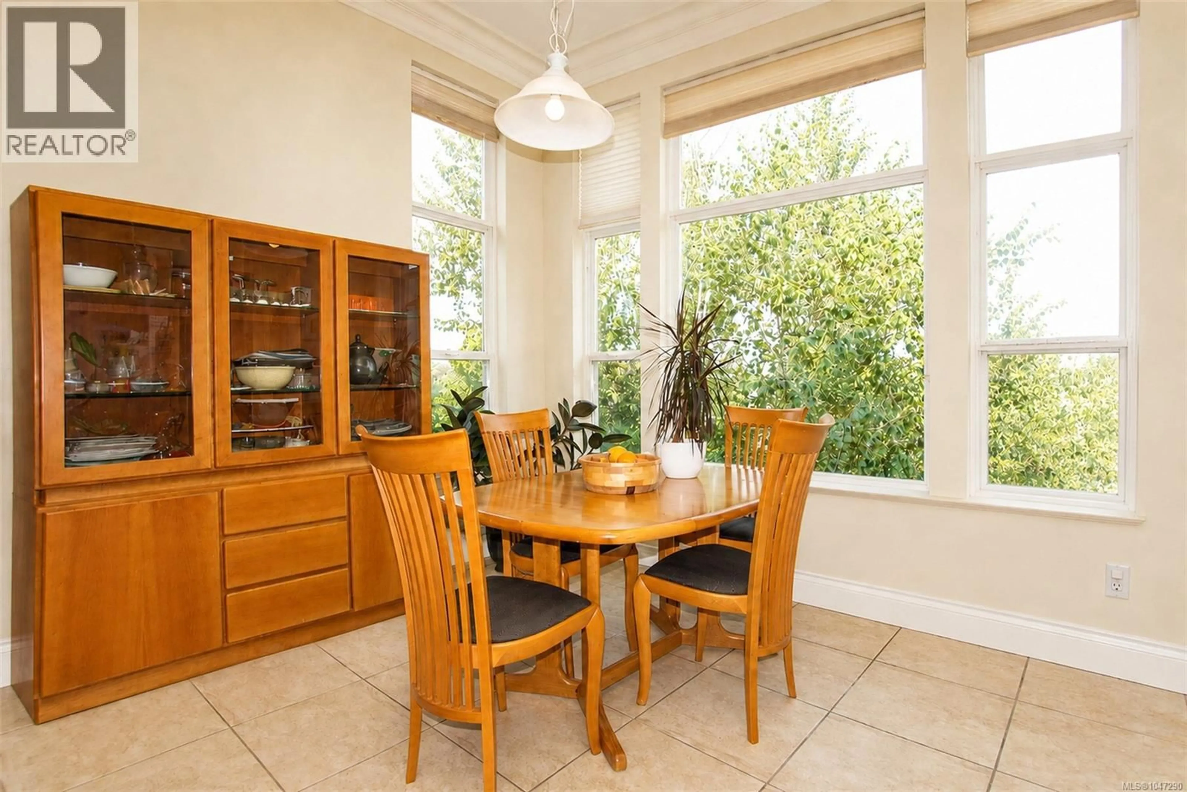
CRAIG BAY ..BOWEN MODEL. Located in one of Craig Bay;s prime locations with lovely views overlooking pond towards the distant mountains. Designed to take full advantage of its setting, the home features 9 '11''ceilings & large windows, filling the main living areas with natural light. Spacious main floor offers Great Room, dining area, nook, kitchen & primary bedroom. Downstairs, you'll find a second bedroom, family room, recreation room with wet bar, Utility room with sink and cabinets, den area and third bathroom. Tennis & pickle ball courts , clubhouse with gym, workshop and outdoor pool..are just some of the amenities awaiting your new lifestyle! (id:39198)


Property Details

StyleRow / Townhouse
View-
Age of property2003
SqFt~2972 SqFt
Lot Size-
Parking Spaces2
MLS ®Number1047290
Community NameParksville
Data SourceCREA
Listing byRoyal LePage Island Living (QU)

Features

Heating: Heat Pump
Cooling: Partially air conditioned

Lower level Floor

Bathroom

Storage

5'6 x 15'2

Other

11'5 x 11'10

Den

7'5 x 15'2


Parking

Garage spaces -

Garage type -

Total parking spaces 2


Inclusions
Hydro
Water
Parking
Cable
Heat

Property History

Aug 20, 2026
ListedActive
$1,075,000
2 days on market
history photo preview21
Listing by crea®
Property listed by Royal LePage Island Living (QU), Brokerage
Agent Banner Image
Interested in this property?Get in touch to get the inside scoop.

Population and Demographics

Overview

Total population 12856
Average household income $95,713

Age (%)

0 to 19
13%
20 to 34
10%
35 to 49
13%
50 to 64
21%
65 and plus
43%

Household composition (%)

Single family
60%
Single person
36%
Multi person
3%
Multi family
0%

Mother tongue (%)

English
92%
Others
4%
German
2%
French
1%

House tenancy (%)

Owners
72%
Renters
28%

What’s nearby?Essentials within 5 km

Local Logic

Transportation Scores

Estimated Budget

Powered by:
The trademarks REALTOR®, REALTORS®, and the REALTOR® logo are controlled by The Canadian Real Estate Association (CREA) and identify real estate professionals who are members of CREA. The trademarks MLS®, Multiple Listing Service® and the associated logos are owned by CREA and identify the quality of services provided by real estate professionals who are members of CREA. Used under license.