1292 GABRIOLA DRIVE, Parksville, British Columbia V9P2T5
Contact us about this property
Highlights
Estimated valueThis is the price Wahi expects this property to sell for.
The calculation is powered by our Instant Home Value Estimate, which uses current market and property price trends to estimate your home’s value with a 90% accuracy rate.Not available
Price/Sqft$339/sqft
Monthly cost
Open Calculator
Description
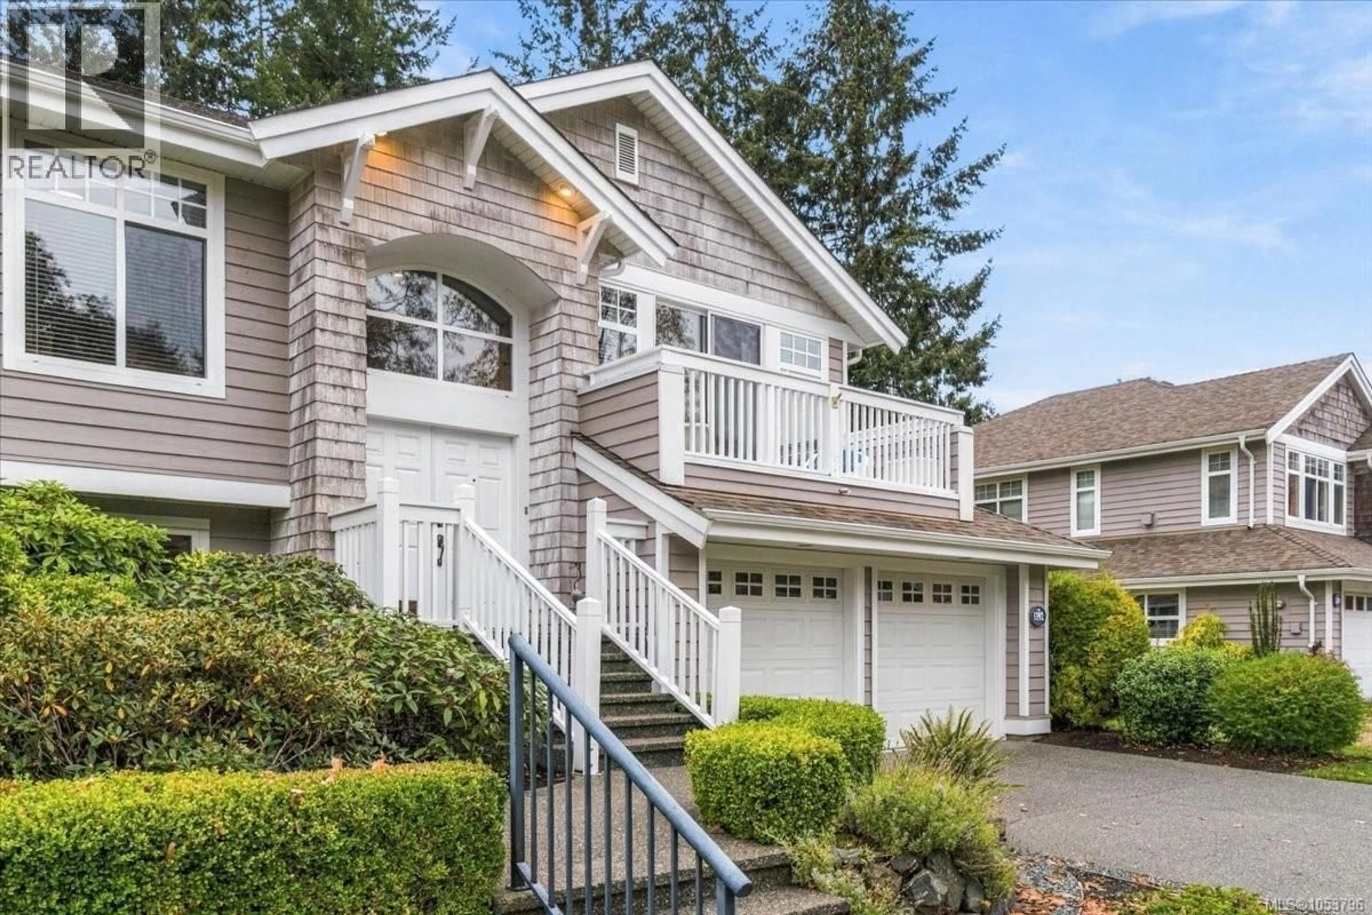
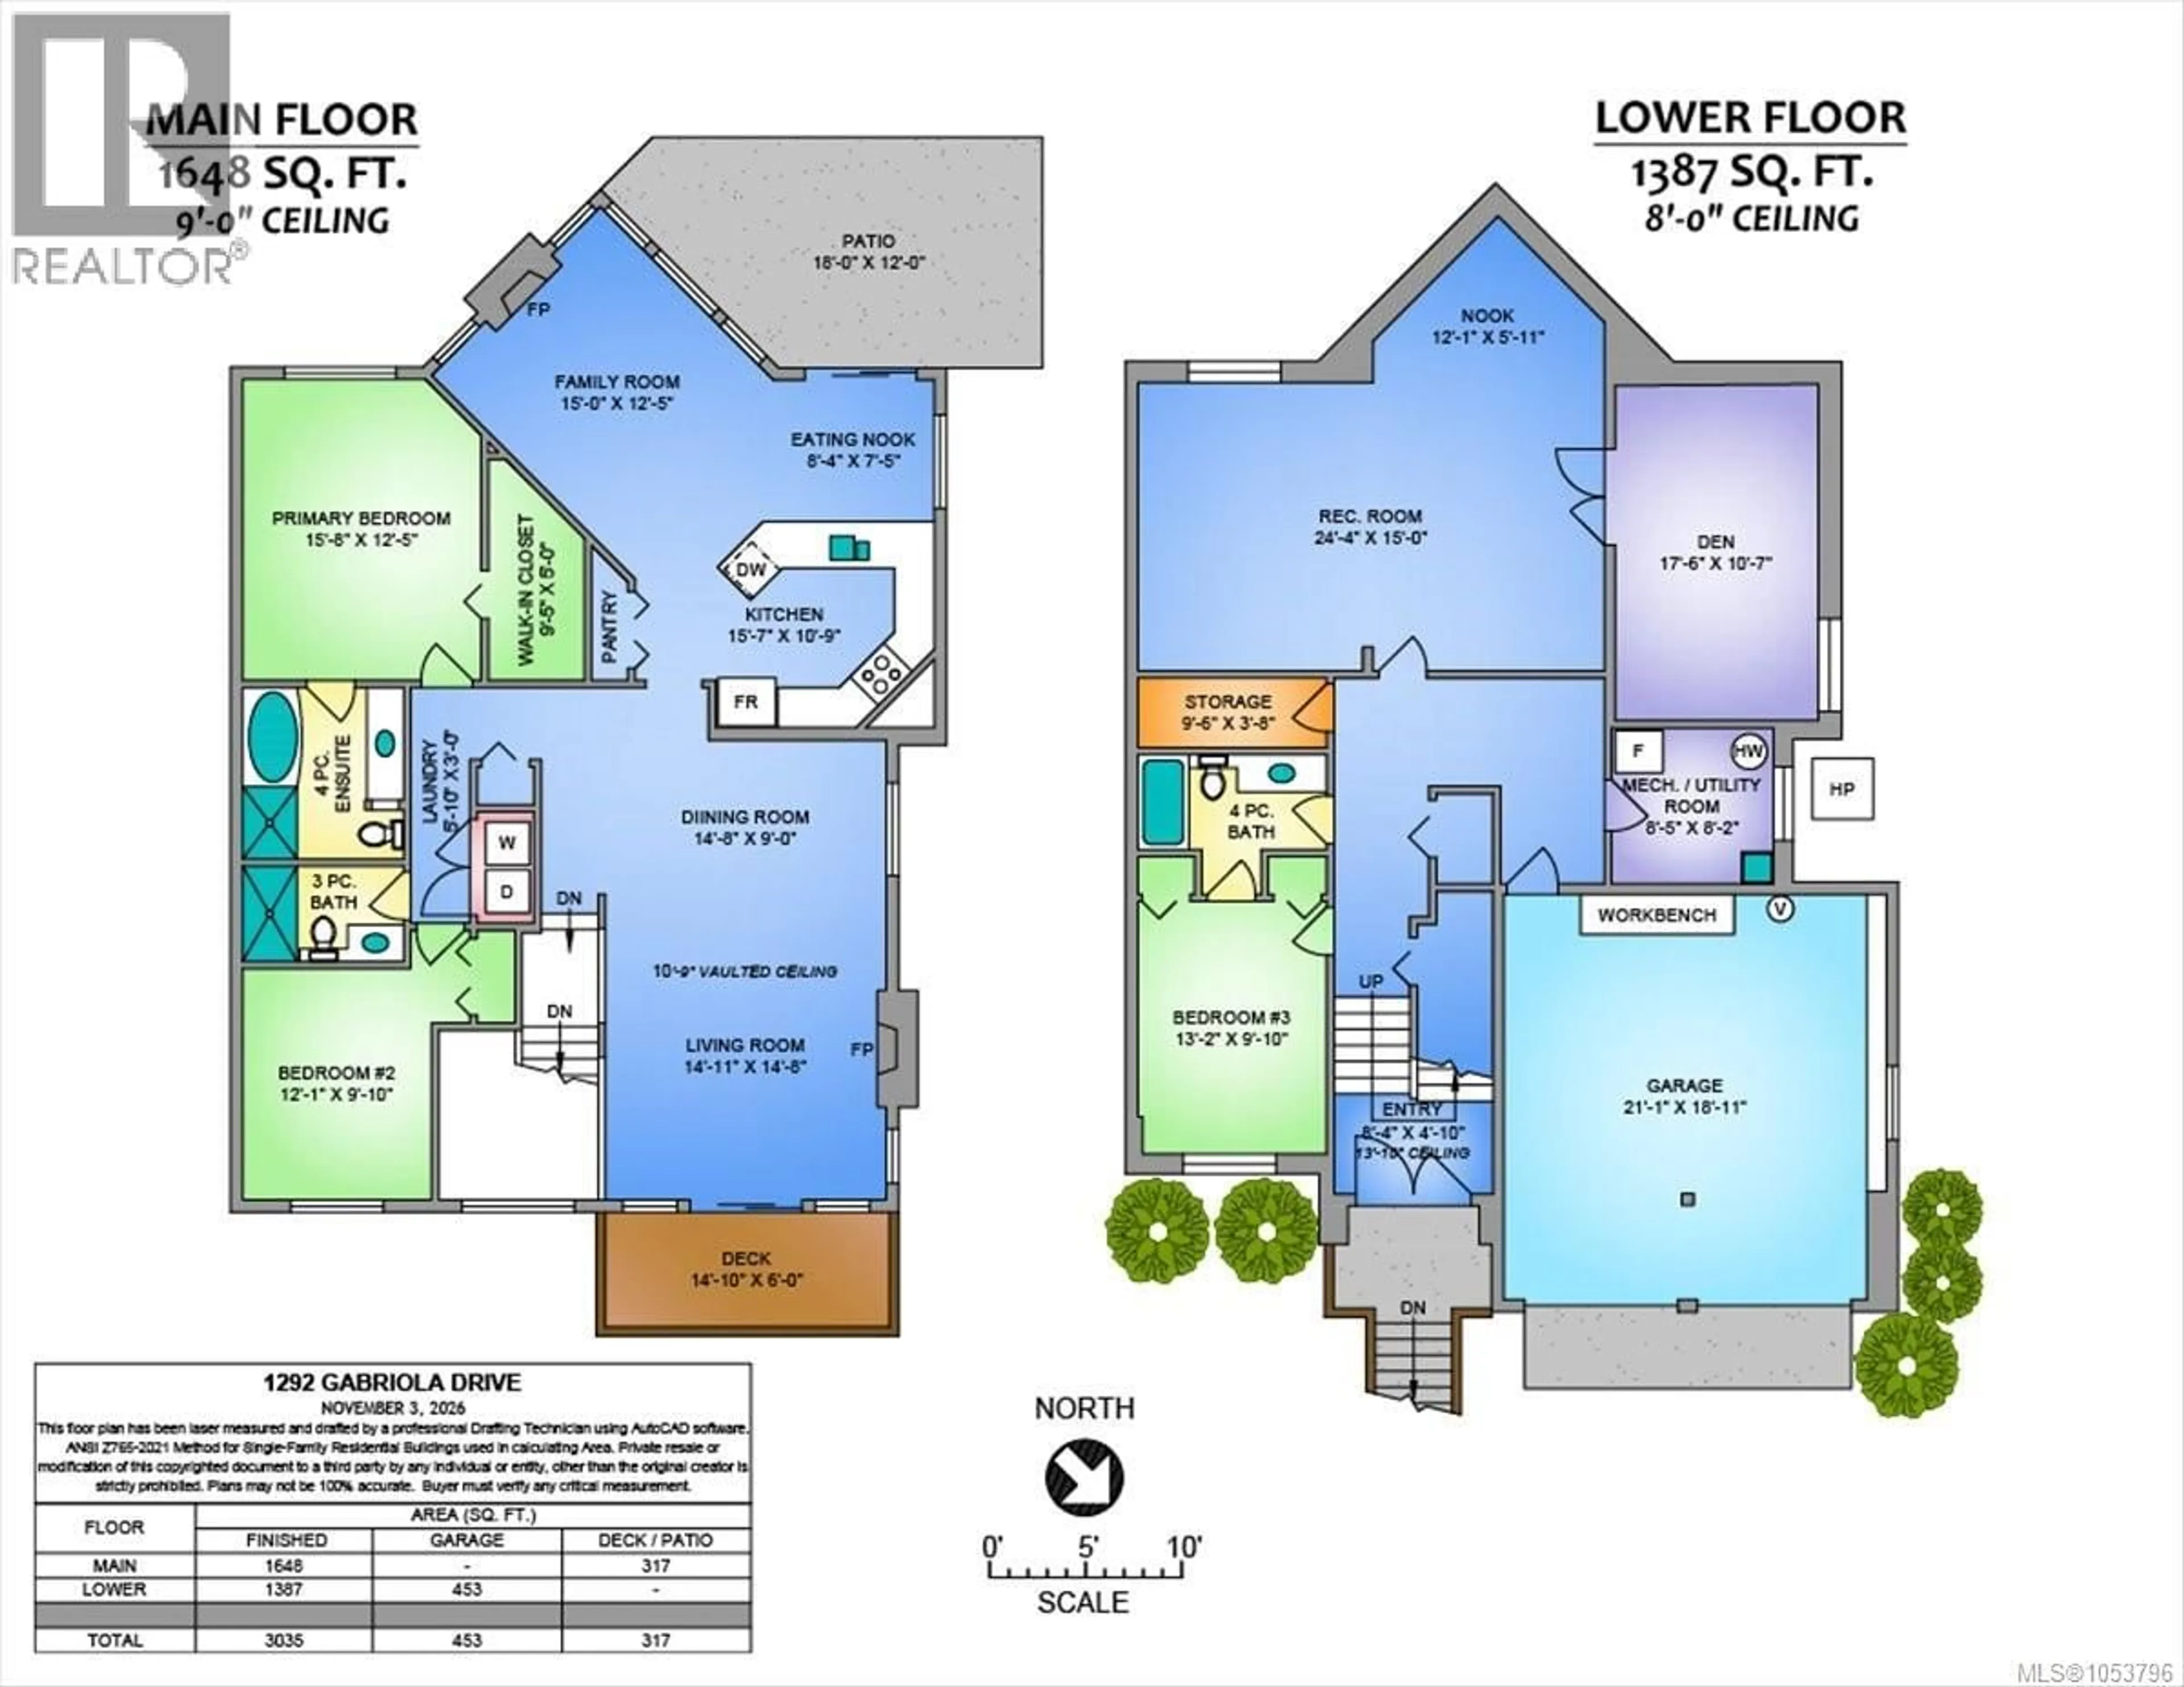
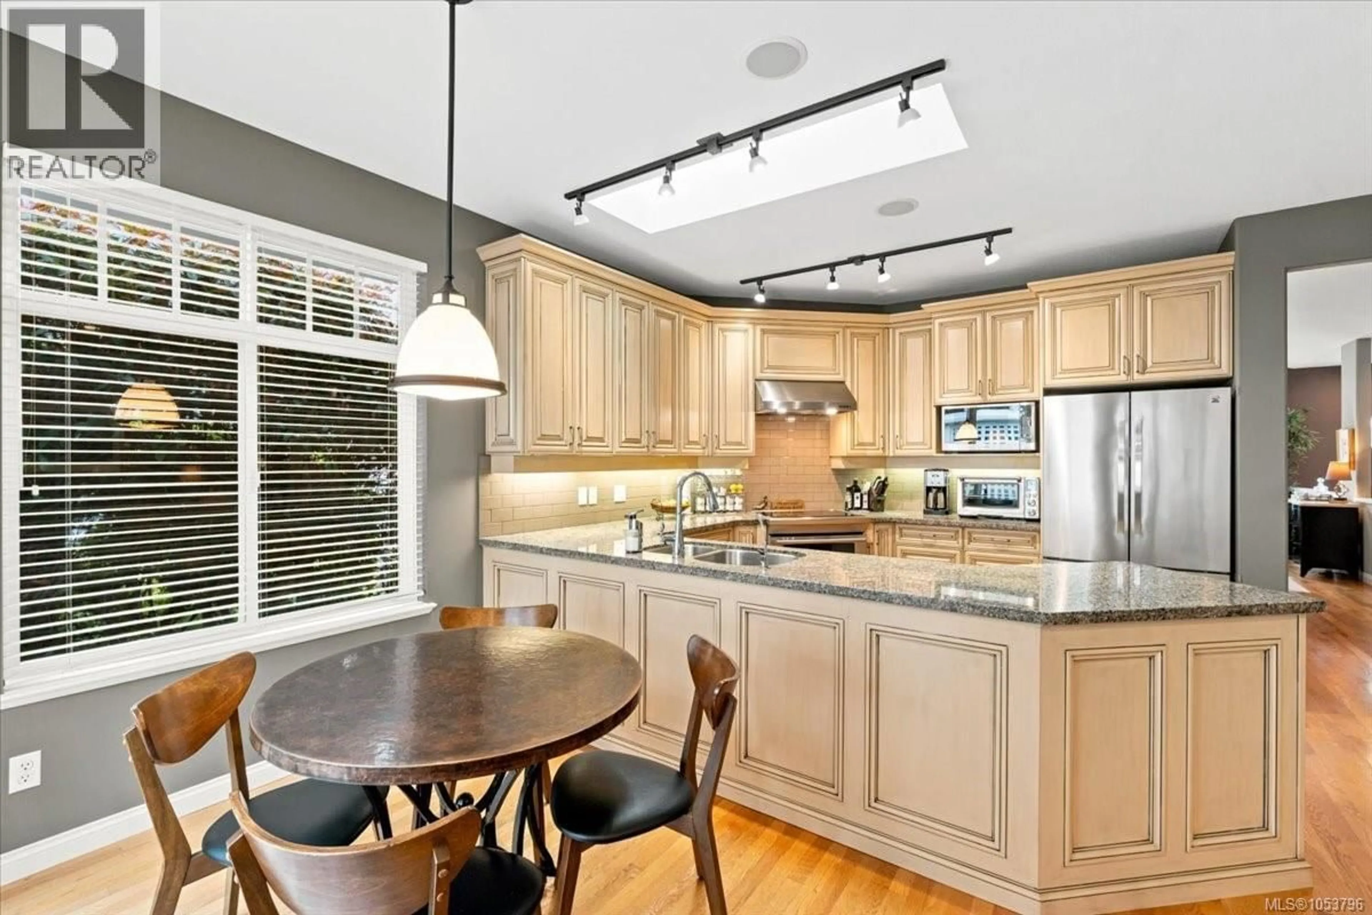
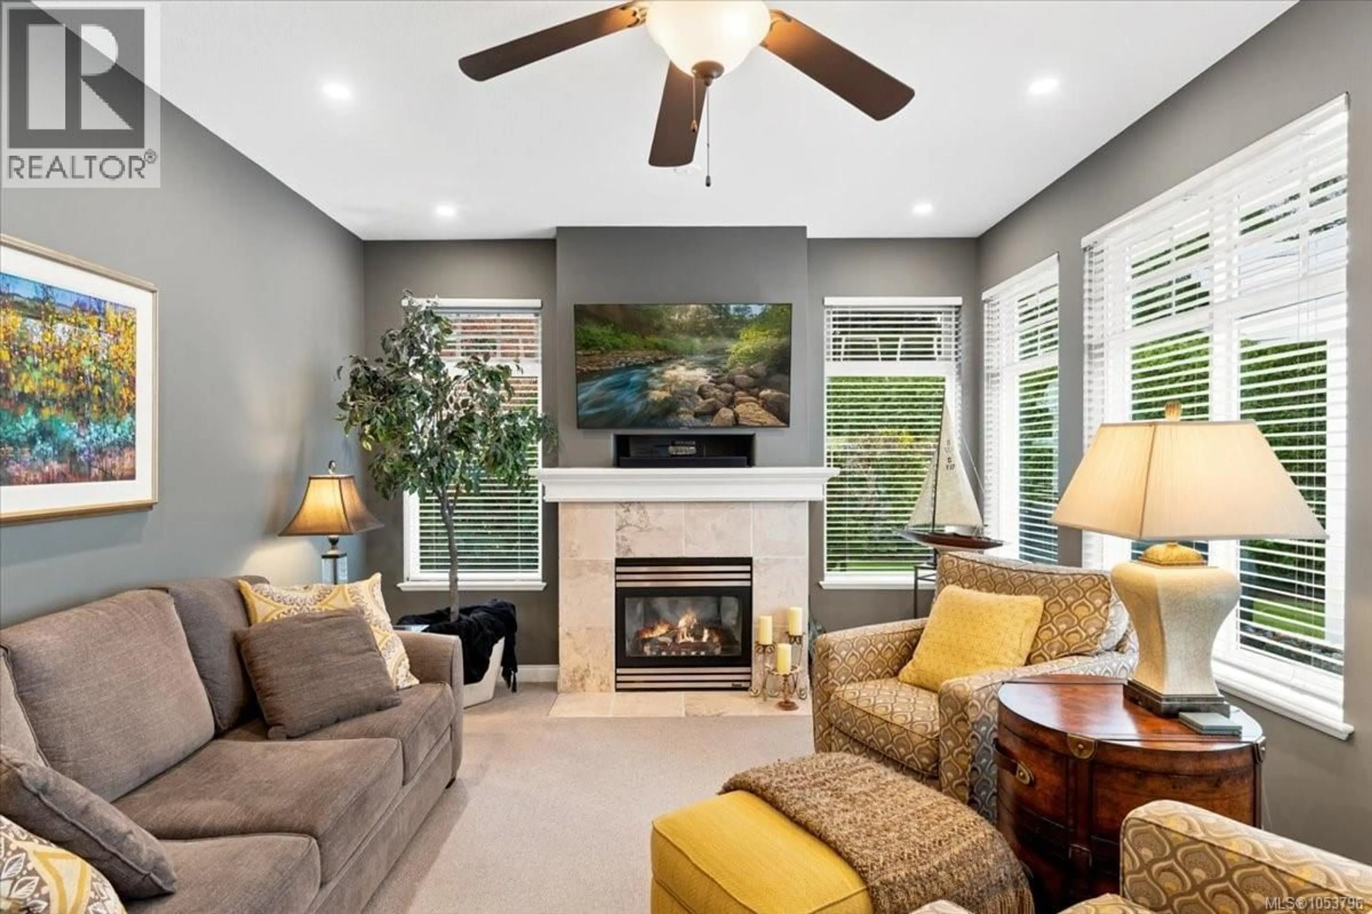
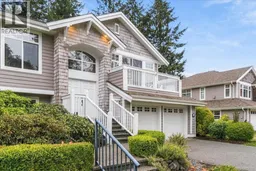
Beautifully Updated Craig Bay ''Pender'' Model in a picturesque seaside community! This bright and spacious home offers 3 Beds/3 Baths, plus a den, rec room, and storage spaces. As well as inviting living spaces with vaulted ceilings, oak hardwood floors, and oversized windows overlooking a peaceful park-like setting. The beautifully appointed Kitchen features granite countertops, raised-panel cabinetry, newer appliances, and a skylight that fills the space with natural light. Enjoy a charming breakfast nook with access to the walkout patio, perfect for relaxing or entertaining. The generous Primary Suite offers a walk-in closet and 4-pc ensuite, while a front balcony provides another inviting outdoor retreat. The fully finished lower level features a third Bedroom with cheater ensuite, spacious Rec Room, furnace room with secondary laundry hook-up, two additional storage rooms, and a double garage with work bench. Thoughtful updates include but are not limited to a new roof, A/C, gas furnace, exterior paint, glass for walk-in shower, and more! Enjoy Craig Bay's exceptional seaside lifestyle with beach access, scenic walking trails, swimming pool, tennis and pickleball courts, fitness facilities, and a spectacular clubhouse. Coastal living at its finest! (id:39198)
Property Details
Interior
Features
Lower level Floor
Other
8'2 x 6'5Bonus Room
10'7 x 17'6Recreation room
5'11 x 12'1Recreation room
15'0 x 24'4Exterior
Parking
Garage spaces -
Garage type -
Total parking spaces 4
Condo Details
Inclusions
Property History
 88

